RSS

NEW LISTING: 14019 88 Avenue NW in Edmonton

I have listed a new property at 14019 88 Avenue NW in Edmonton. See details here

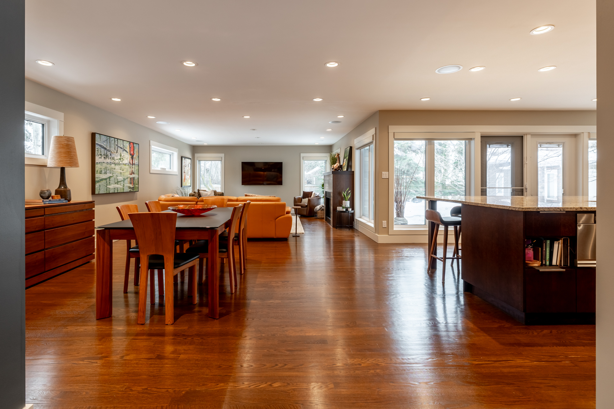
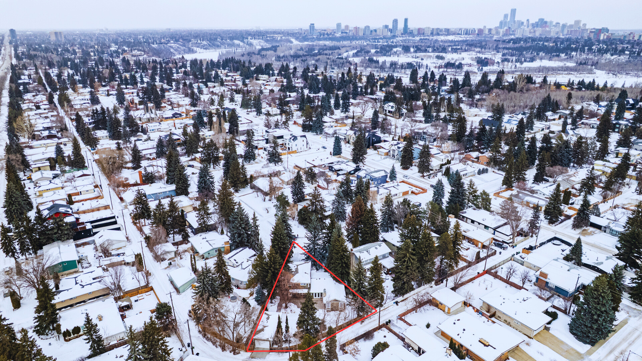

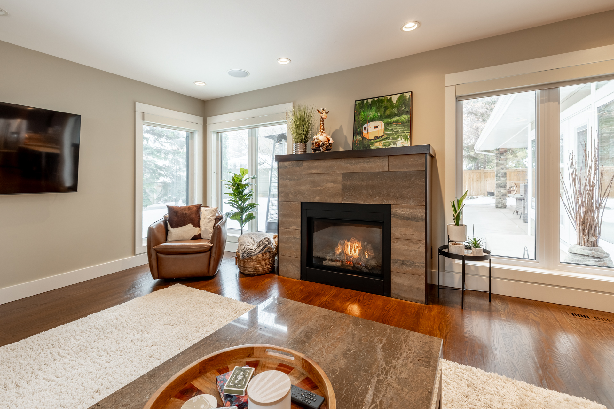
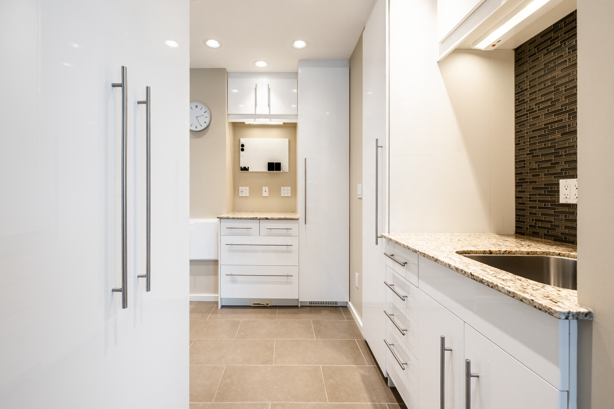
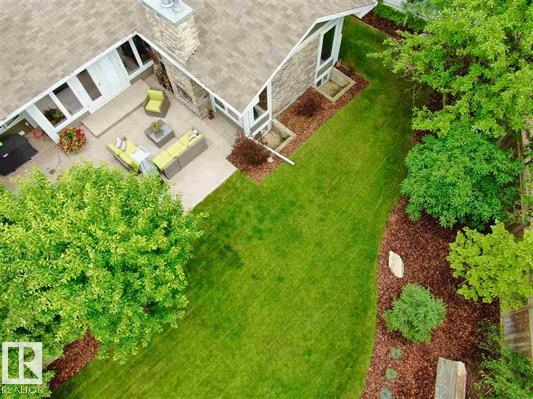
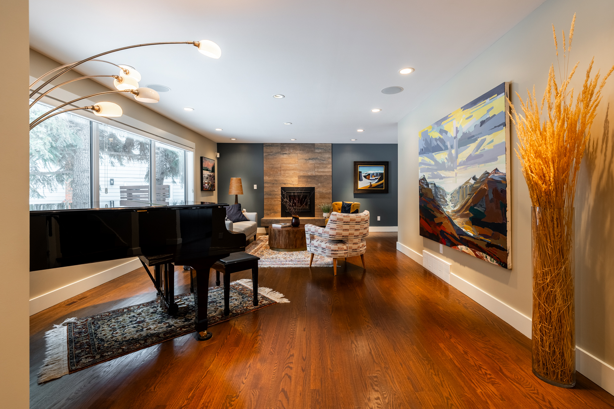
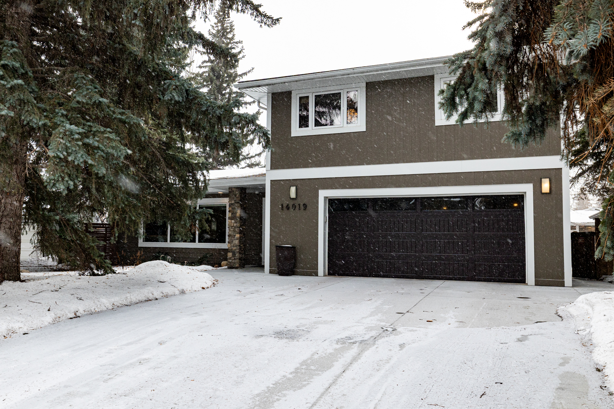

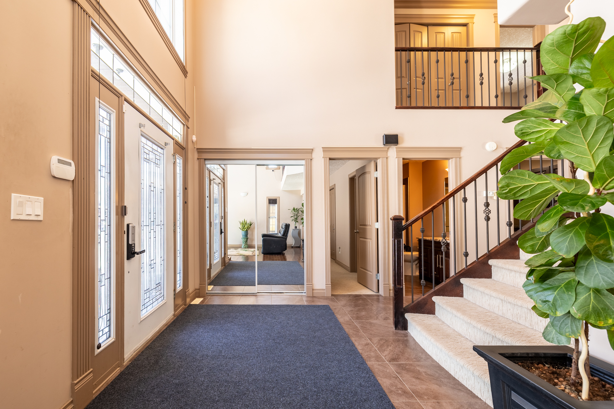
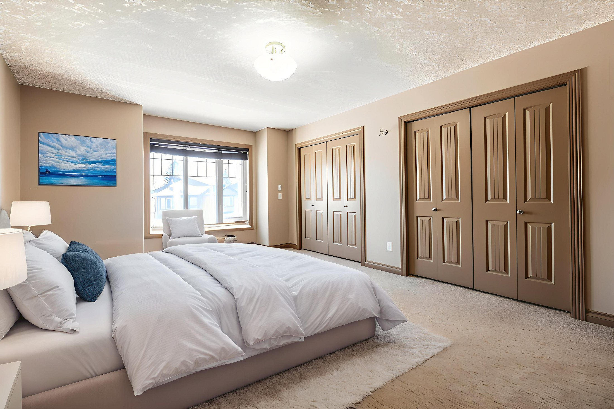
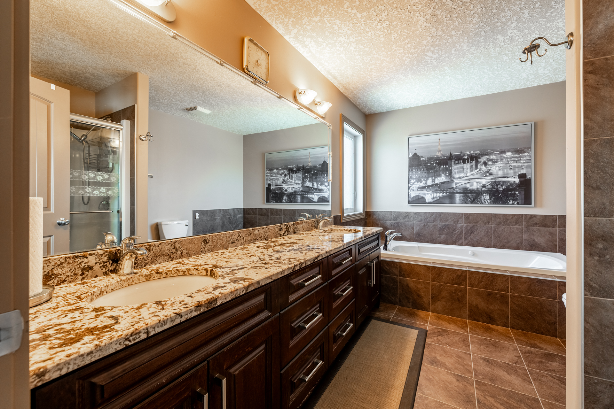
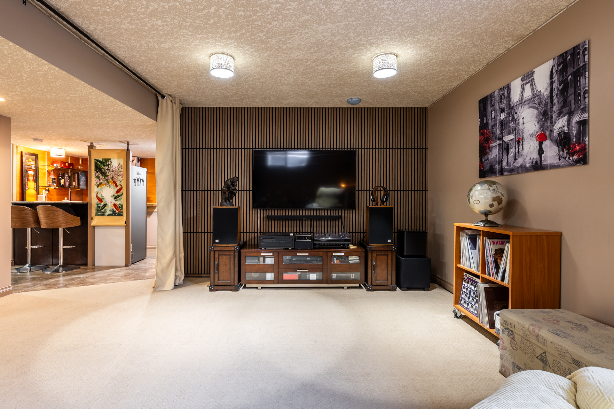
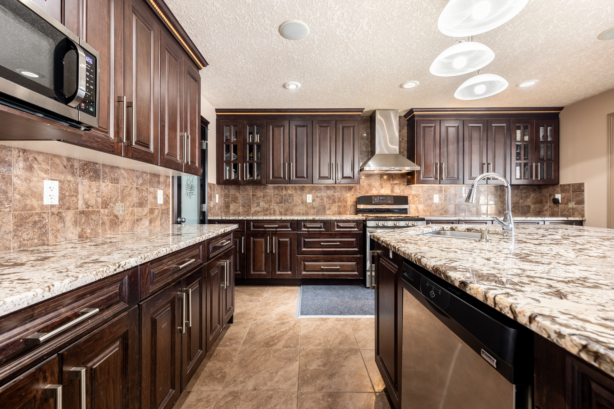
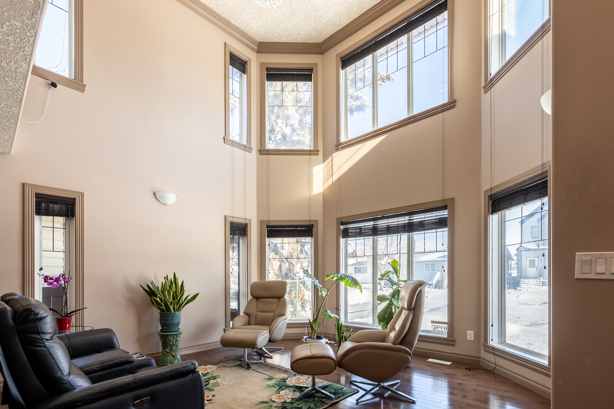
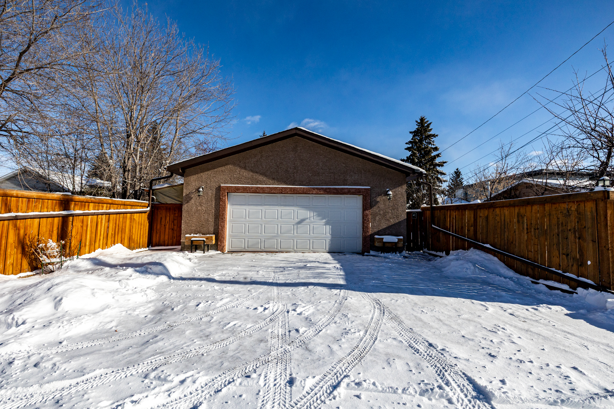
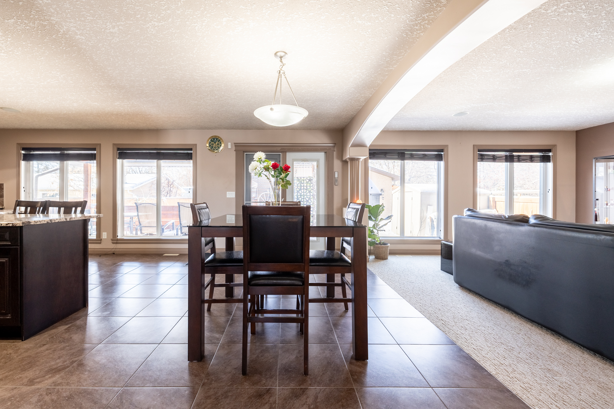
Set on a rare 12,000 sq ft southwest-facing pie lot in Parkview, this extensively renovated two-storey offers over 4,000 sq ft of developed living space just minutes from Edmonton’s River Valley and downtown. The home features 4 bedrooms, 3.5 bathrooms, and four fireplaces. The kitchen is anchored by a 12-ft granite island with double ovens and custom glass backsplash, overlooking the yard through a wall of windows. The lower level includes a sound-insulated media room with heated floors, theatre lighting, built-in speakers, and a gym/rec room. A spacious laundry room with sink and custom mudroom with built-in storage and sink add everyday function. Outside, SW yard with mature trees, irrigation, a concrete patio, and wood-burning fireplace create a private oasis. An oversized attached double garage plus heated 16’ x 39’ detached 4-car garage offers exceptional space for collectors, hobbies, or studio use. Hardie board siding, triple-pane windows, tankless hot water, EV charger, and more.

Read

Open House. Open House on Sunday, March 8, 2026 1:00PM - 3:00PM

Please visit our Open House at 14019 88 Avenue NW in Edmonton. See details here

Open House on Sunday, March 8, 2026 1:00PM - 3:00PM

Set on a rare 12,000 sq ft southwest-facing pie lot in Parkview, this extensively renovated two-storey offers over 4,000 sq ft of developed living space just minutes from Edmonton’s River Valley and downtown. The home features 4 bedrooms, 3.5 bathrooms, and four fireplaces. The kitchen is anchored by a 12-ft granite island with double ovens and custom glass backsplash, overlooking the yard through a wall of windows. The lower level includes a sound-insulated media room with heated floors, theatre lighting, built-in speakers, and a gym/rec room. A spacious laundry room with sink and custom mudroom with built-in storage and sink add everyday function. Outside, SW yard with mature trees, irrigation, a concrete patio, and wood-burning fireplace create a private oasis. An oversized attached double garage plus heated 16’ x 39’ detached 4-car garage offers exceptional space for collectors, hobbies, or studio use. Hardie board siding, triple-pane windows, tankless hot water, EV charger, and more.

Read

A Lifestyle Designed for Living: Discover 55+ Condo Living in Edmonton

There’s something special about finding a home that doesn’t just check the boxes—but actually supports the lifestyle you want to live.

For many buyers entering the next chapter of life, the priorities shift. Less maintenance. More freedom. A sense of community. And ideally, a home that keeps you connected to everything you need without sacrificing space or independence.

This beautifully maintained 1-bedroom condo in a vibrant 55+ community offers exactly that.

A Home That Makes Everyday Living Easier

From the moment you walk in, the layout feels open and practical. The open-concept kitchen, living, and dining area is filled with natural light, creating a bright space that works just as well for quiet mornings with coffee as it does for hosting friends or family.

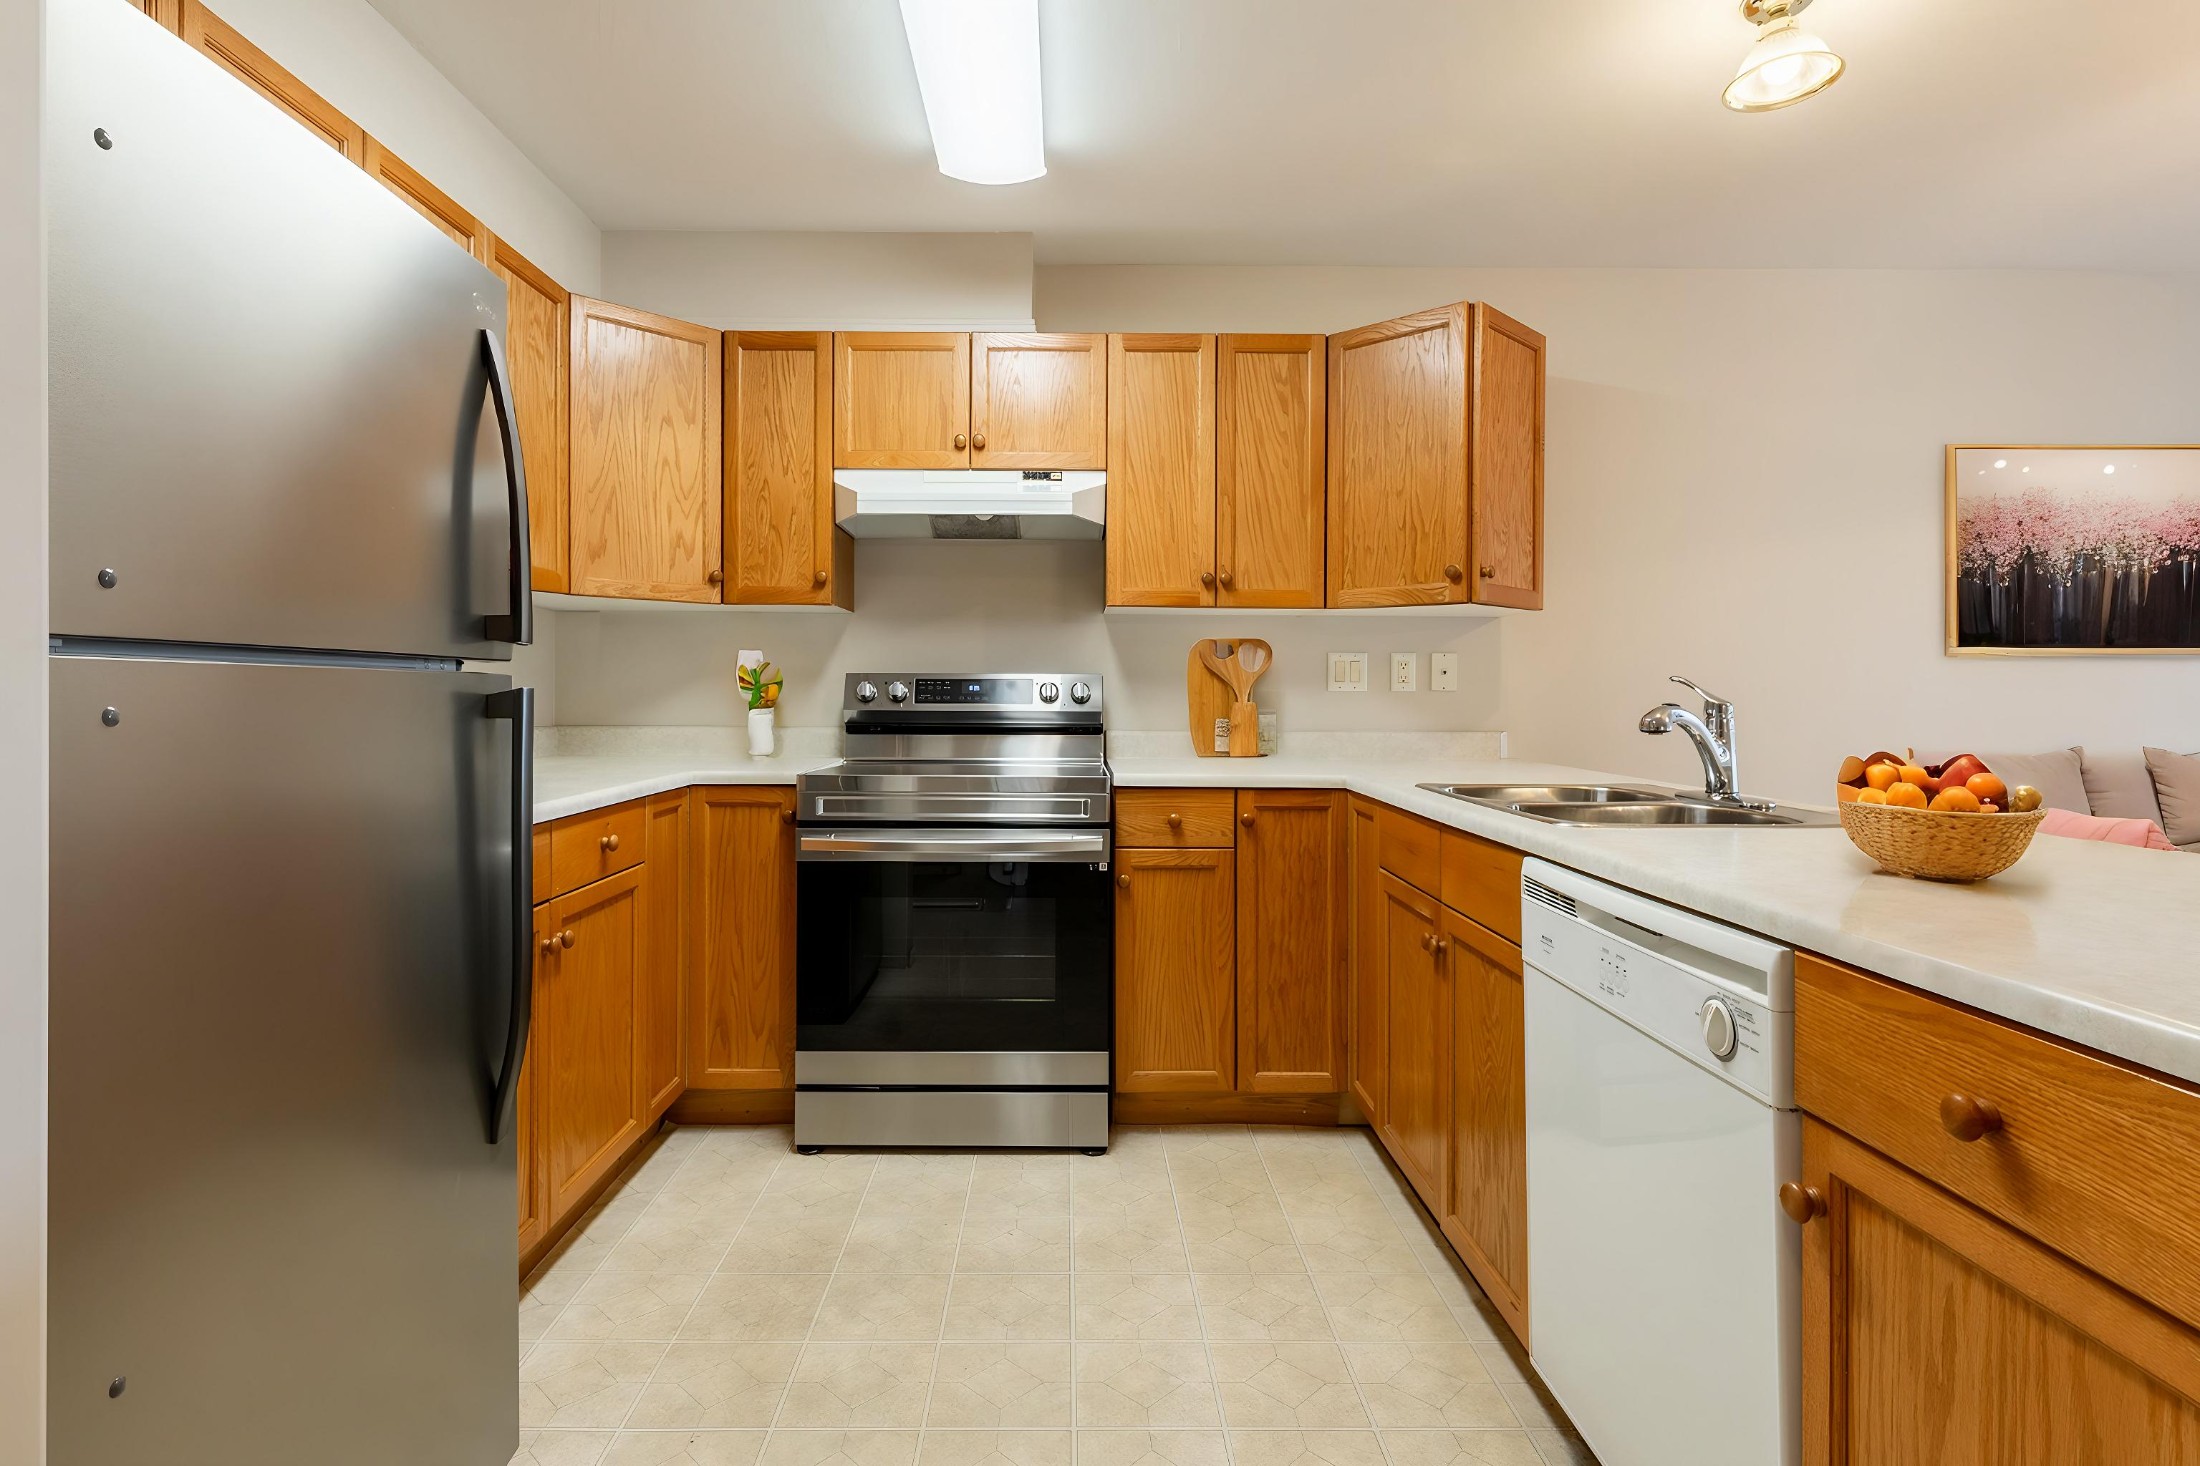
The kitchen has been updated with all new appliances, making meal prep simple and efficient while maintaining a clean, modern feel.

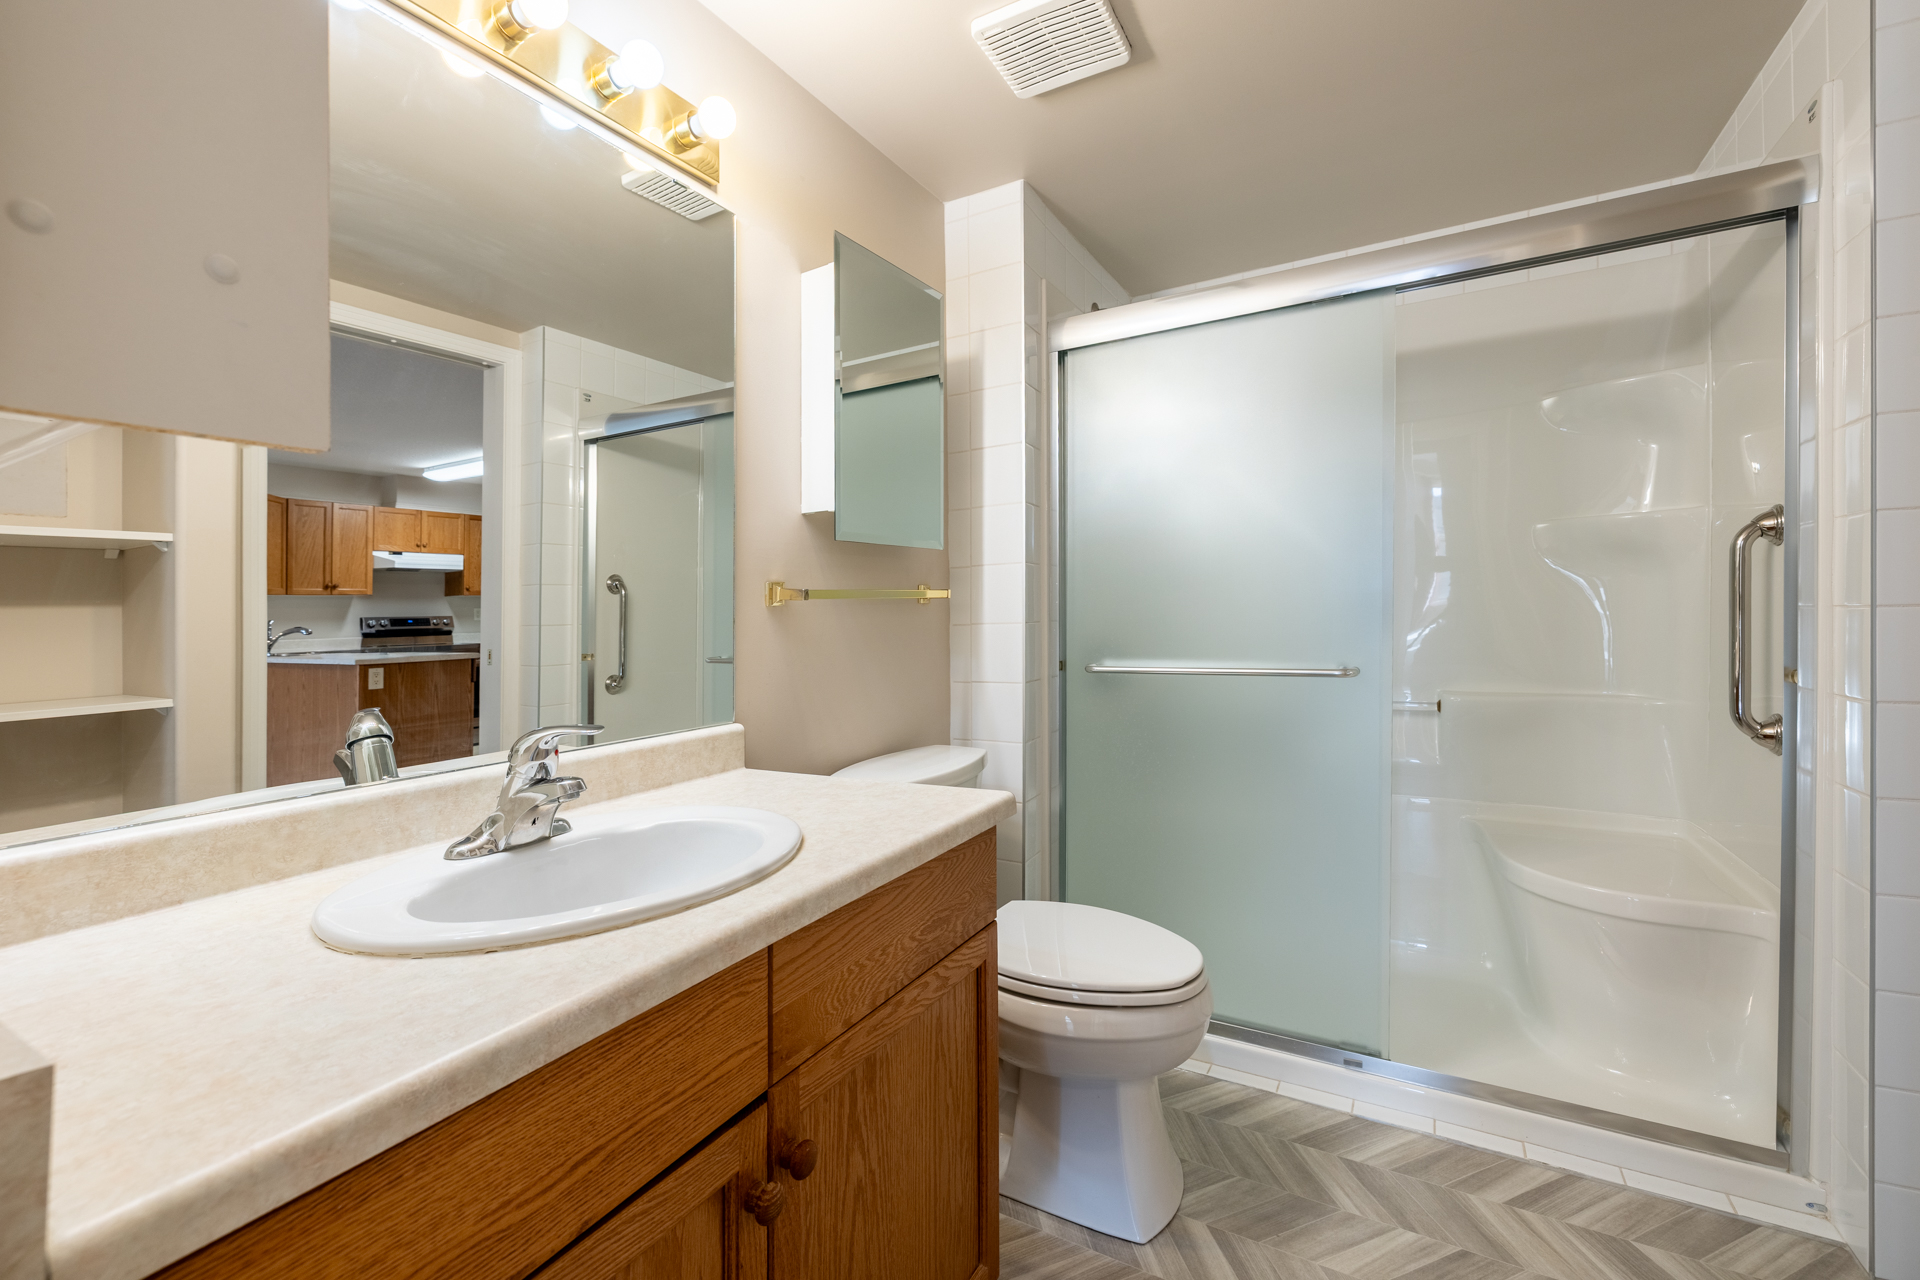
The primary bedroom is generously sized, offering direct access to the patio and a walk-through closet that leads to a newly renovated 3-piece bathroom complete with a walk-in shower and built-in seat.

You’ll also find:

  • New in-suite laundry appliances

  • An oversized storage room

  • Heated underground parking

  • A private storage cage

These thoughtful features make daily life easier—especially during Edmonton’s winters.

A Building Designed Around Community

What truly sets this property apart is the lifestyle offered by the building itself.

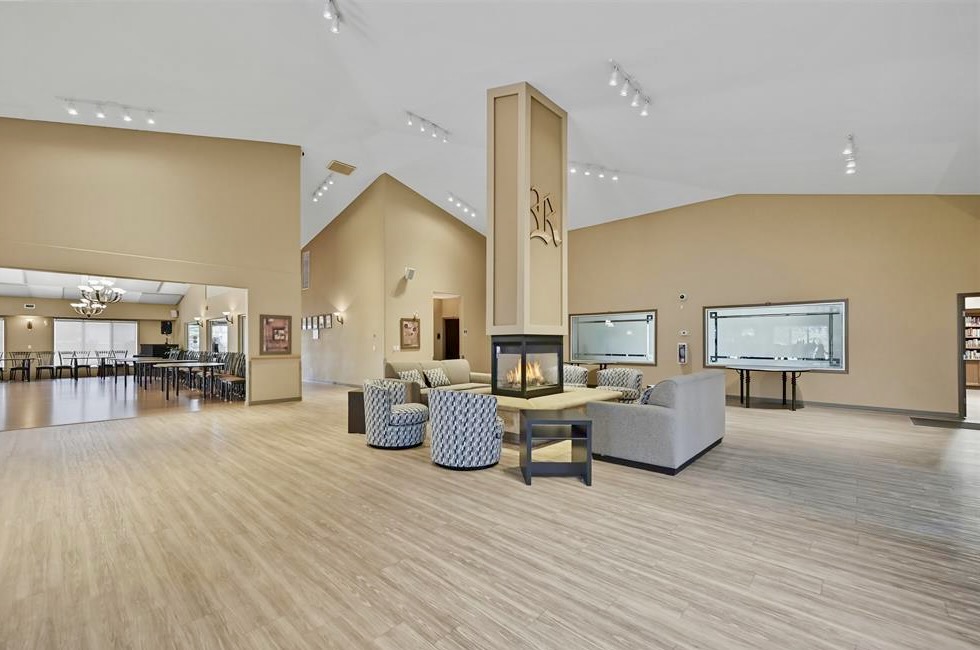
This well-established 55+ community is known for its welcoming atmosphere and exceptional amenities, giving residents plenty of ways to stay active, social, and engaged.

Residents enjoy access to:

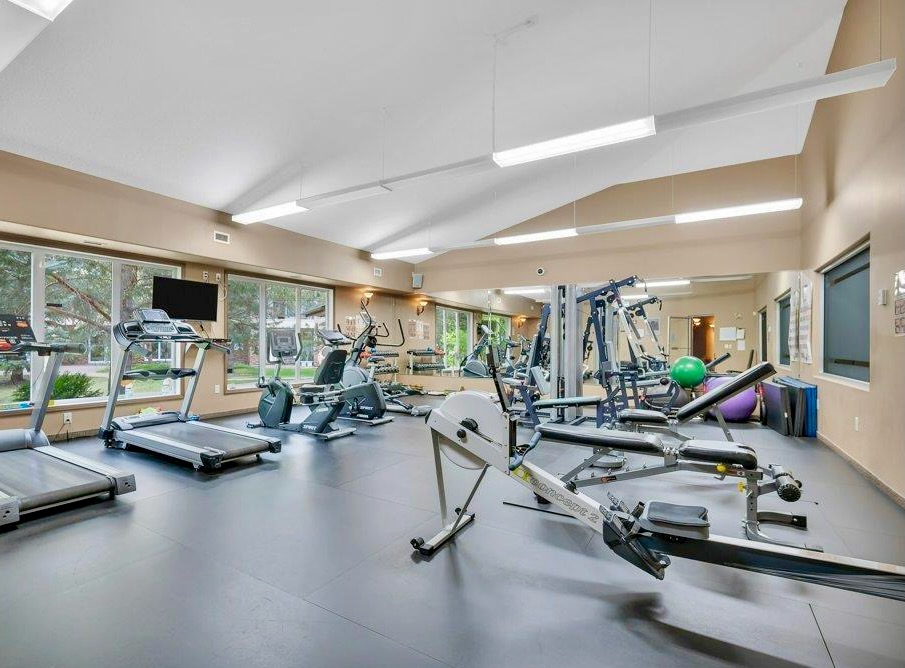
  • A fitness room

  • Billiards and games area

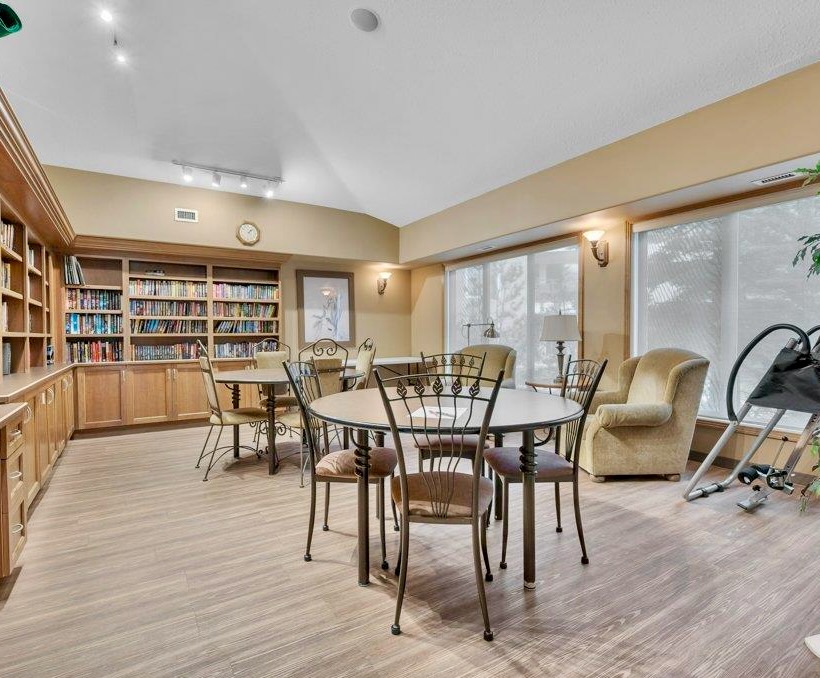
  • A library

  • A spacious social room for gatherings

  • A guest suite for visiting friends or family

  • A convenient car wash in the parkade

For many residents, these shared spaces become the heart of the building—where neighbours become friends and social connections form naturally.

Walkable Convenience at Your Doorstep

Location plays a major role in quality of life, and this condo delivers on that front as well.

Situated just steps from essential amenities, residents enjoy easy access to:

  • Grocery stores

  • Restaurants and cafés

  • Medical clinics and pharmacies

  • Banks

  • The Edmonton Public Library

  • Public transit

  • The future LRT expansion

Everything you need is close by, making it easy to stay independent without relying on long drives across the city.

A Smart Option for Downsizing

Many buyers looking at 55+ communities are searching for something that offers less maintenance without sacrificing quality of life.

This condo provides exactly that balance.

Instead of worrying about yard work, snow removal, or ongoing home maintenance, residents can focus on enjoying their time—whether that means traveling, spending time with family, or simply enjoying a quieter, more manageable home.

A New Chapter, Without Compromise

Homes like this are about more than square footage.

They’re about creating a space where life becomes simpler, more social, and easier to enjoy.

For those considering the next step in downsizing or adult living in Edmonton, this condo offers a fantastic opportunity to step into a community that supports both independence and connection.

View Listing Here

Interested in seeing it in person?

Contact:
Caitlin Heine
Iconic YEG Real Estate Team | RE/MAX Real Estate
📞 587-336-3176

Read

A Rare Estate Property in the Heart of Parkview

Discover 14019 88 Avenue NW – Luxury Living on a 12,000 sq ft Lot

Some homes stand out because of their finishes. Others because of their location. And occasionally, a property comes along that offers something far rarer — space, privacy, and scale in one of Edmonton’s most established neighbourhoods.

Welcome to 14019 88 Avenue NW, a beautifully renovated residence on the coveted Valleyview side of Parkview. Set on an extraordinary 12,000 square foot southwest-facing pie lot, this home combines over 4,000 square feet of developed living space with the kind of land and infrastructure that has become increasingly difficult to find in central Edmonton.

In a neighbourhood where redevelopment has often meant smaller lots and vertical builds, this property offers something different: room to breathe without sacrificing luxury.

A Home Designed for Both Everyday Living and Entertaining

Originally built in 1964 and extensively renovated with a major addition completed in 2009, the home blends timeless architecture with thoughtful upgrades that support modern living.

Inside, the home offers four bedrooms and three and a half bathrooms, along with a layout designed to balance open entertaining spaces with comfortable areas for daily life.

The heart of the home is the kitchen — a space designed not just for cooking, but for gathering. Anchored by a dramatic 12-foot granite island, the kitchen overlooks the backyard through a wall of windows, filling the main floor with natural light and connecting indoor living with the private outdoor setting.

Double ovens, a custom glass backsplash, and generous workspace make it equally suited to hosting large dinners or preparing family meals.

Throughout the home, four fireplaces create warmth and atmosphere, while site-finished hardwood floors and high-quality finishes reinforce the sense of craftsmanship.

Spaces That Elevate Everyday Life

Beyond the main living areas, the home includes a number of features that make daily living both more comfortable and more functional.

The lower level is designed as a true entertainment retreat. A sound-insulated media room features heated floors, theatre lighting, and built-in speakers — creating a cinematic experience without leaving home.

Adjacent to the media space is a dedicated gym and recreation area, offering flexibility for workouts, hobbies, or additional gathering space.

A spacious laundry room with sink provides convenience, while the custom mudroom includes built-in cabinetry and a second sink — ideal for managing busy family life or returning home after outdoor activities.


Estate-Scale Outdoor Living in Central Edmonton

Perhaps the most remarkable feature of this property is the land itself.

At approximately 12,000 square feet, the southwest-facing pie lot provides an outdoor setting rarely found this close to Edmonton’s river valley and downtown core.

The yard has been thoughtfully designed to maximize privacy and usability. Mature trees create a natural canopy, while irrigation systems support the lawn and gardens. A concrete patio provides space for entertaining, and a wood-burning outdoor fireplace adds warmth and atmosphere to evenings spent outdoors.

In a city where many central lots have been subdivided over time, a property of this scale offers something increasingly rare: estate-style outdoor living in the heart of the city.

A Garage Configuration Rarely Seen in Central Edmonton

For collectors, hobbyists, or anyone who values workspace and storage, the garage infrastructure at 14019 88 Avenue is exceptional.

The property includes:

  • An oversized attached double garage

  • A heated 16’ × 39’ detached four-car garage

Together, they provide six enclosed parking spaces, a configuration rarely found in mature neighbourhoods like Parkview.

The detached structure offers flexibility beyond vehicle storage. With its size and layout, it could easily function as a workshop, studio, creative space, or additional recreational area.

For buyers who appreciate vehicles, tools, or projects, this kind of infrastructure represents a unique opportunity.

Infrastructure That Supports Long-Term Comfort

Luxury homes are defined not only by their finishes, but also by what lies behind the walls.

This property includes a number of important upgrades designed for long-term comfort and efficiency:

  • Hardie Board siding

  • Triple-pane windows

  • Tankless hot water system

  • EV charger

  • Two high-efficiency furnaces

  • Integrated sound system

  • Security system with cameras

  • Central vacuum

These improvements reflect a thoughtful investment in the home’s longevity and functionality.

Living in Parkview

Beyond the property itself, the surrounding community is one of Edmonton’s most desirable.

Parkview has long been recognized as one of the city’s premier residential neighbourhoods. Its tree-lined streets, large lots, and architectural diversity create a character that newer communities simply cannot replicate.

Located just minutes from downtown, Parkview offers an ideal balance between urban access and quiet residential living.

Residents enjoy immediate proximity to:

  • Edmonton’s River Valley trail system

  • Buena Vista Park

  • The Valleyview shopping area

  • Top-rated schools

  • Golf courses

  • River Valley scenic viewpoints

For those who value outdoor recreation, the nearby trail network offers year-round opportunities for walking, cycling, and exploring one of North America’s largest urban park systems.

The Valleyview side of Parkview, where 14019 88 Avenue is located, is particularly sought after for its proximity to the river valley and its established streetscape.

A Rare Opportunity in a Mature Neighbourhood

As central Edmonton continues to evolve, properties that combine large original lots, extensive renovations, and modern infrastructure are becoming increasingly rare.

14019 88 Avenue offers all three.

For buyers seeking luxury living without sacrificing land, privacy, or garage space, this property presents an opportunity that is difficult to replicate.

Explore the Property

14019 88 Avenue NW
Parkview, Edmonton
Offered at $1,600,000

For more information, private viewing opportunities, or full property details, contact:

Caitlin Heine
Iconic YEG Real Estate Team
RE/MAX Real Estate
587-336-3176
caitlin@iconicyeg.com

Read

Open House. Open House on Saturday, February 28, 2026 1:00PM - 3:00PM

Please visit our Open House at 9226 154 Street NW in Edmonton. See details here

Open House on Saturday, February 28, 2026 1:00PM - 3:00PM

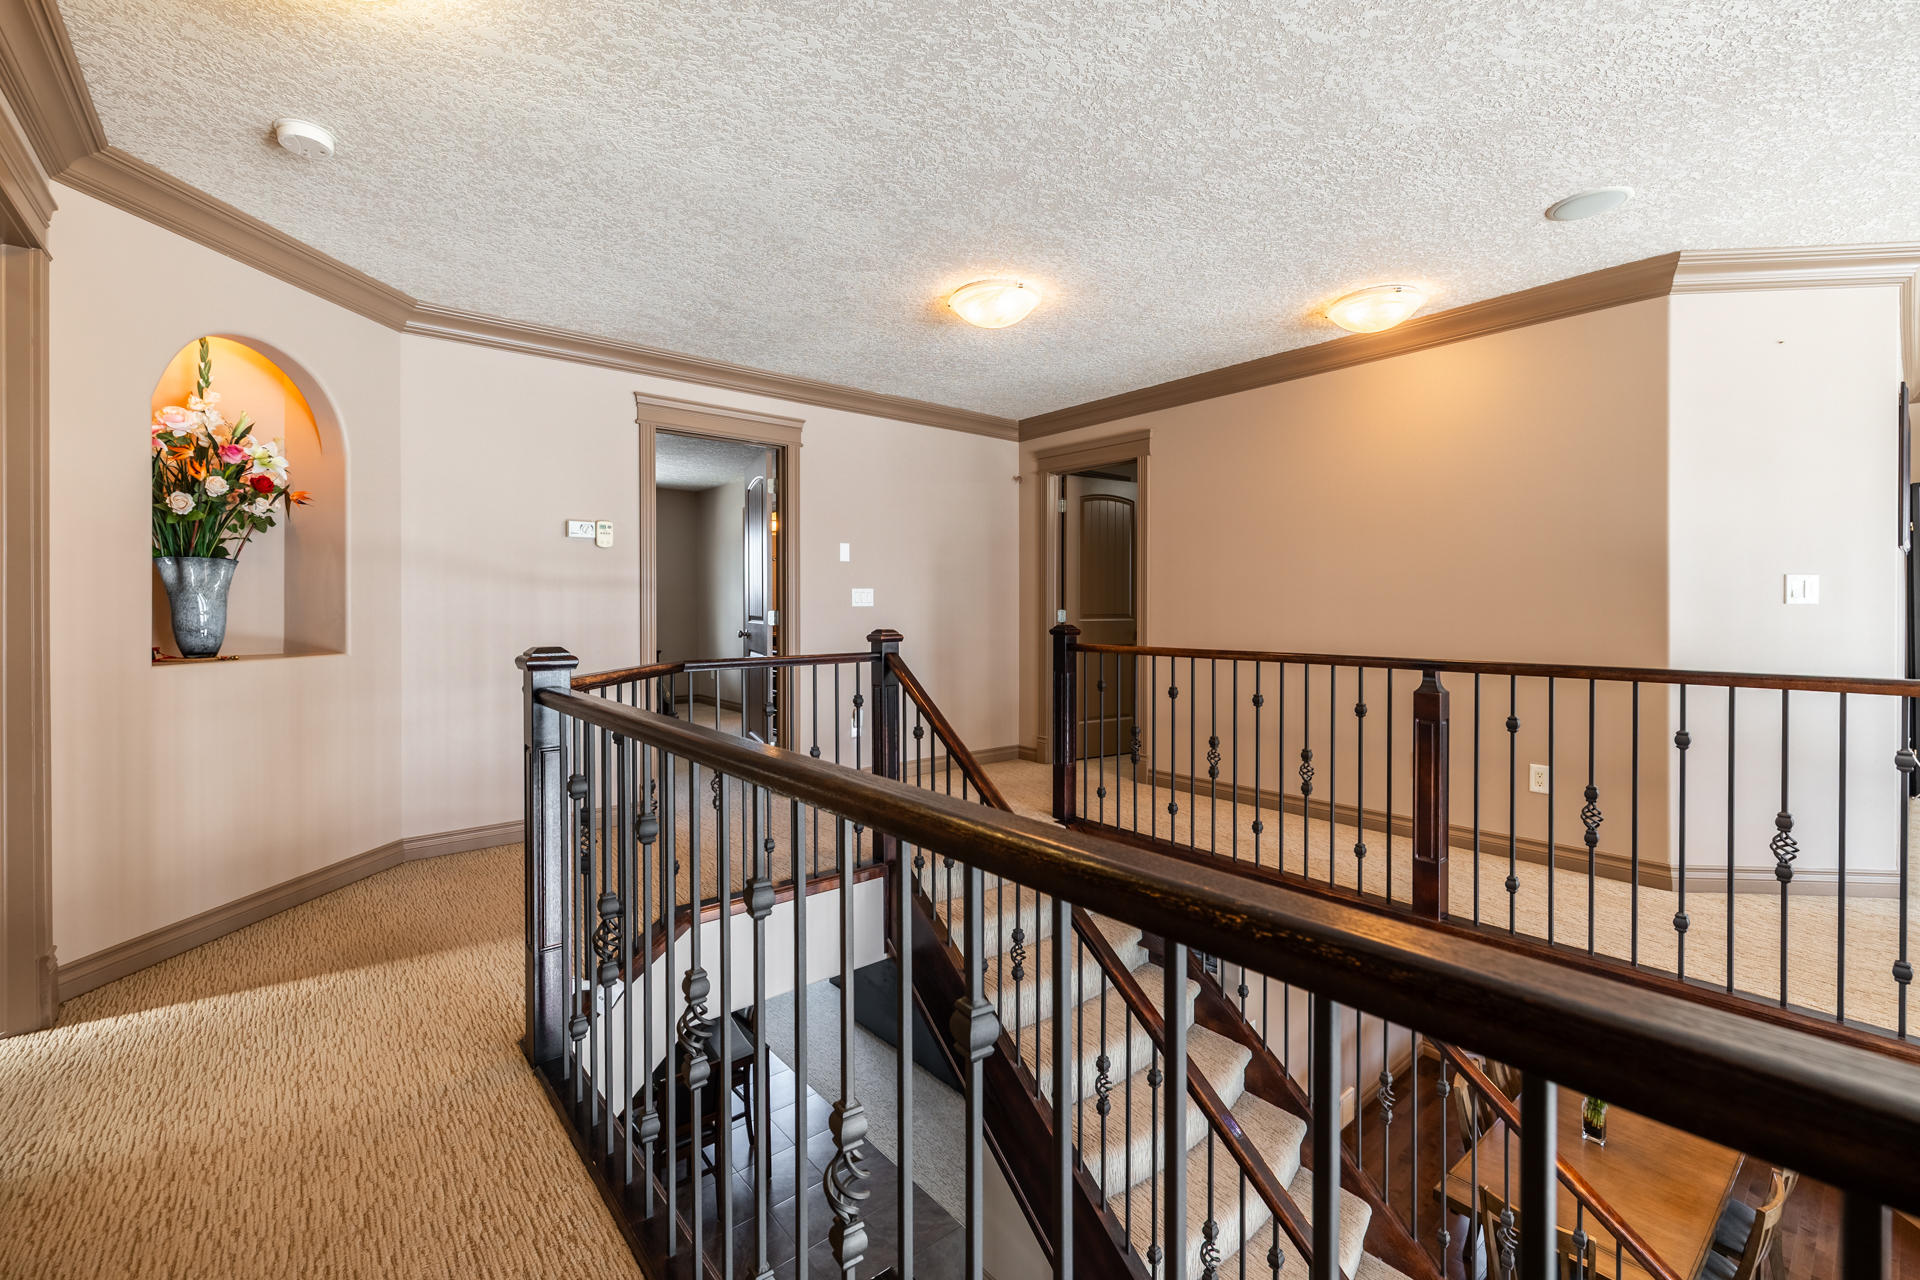
Exceptional custom-built 2-storey in desirable Sherwood offering nearly 4,800 sq ft of finished living space. Designed for large or multi-generational families, this home features 7 spacious bedrooms and 5 full bathrooms, including a main floor bedroom with private ensuite and walk-in closet. Upstairs offers 4 oversized bedrooms—two with private ensuites and two connected by a Jack & Jill bath. The fully finished basement includes 2 additional bedrooms, full bath, theatre room and bar. Soaring vaulted ceilings, sweeping staircase, granite countertops throughout, gas stove, stainless steel appliances, massive island, walk-in pantry, hardwood and ceramic tile flooring, and a cozy gas fireplace highlight the main level. Enjoy a west-facing, fully landscaped yard with covered patio and oversized drive-through double garage. Close to schools, parks, shopping and major routes. A rare opportunity offering exceptional space, flexibility and timeless design.

Read

NEW LISTING: 9226 154 Street NW in Edmonton

I have listed a new property at 9226 154 Street NW in Edmonton. See details here

Exceptional custom-built 2-storey in desirable Sherwood offering nearly 4,800 sq ft of finished living space. Designed for large or multi-generational families, this home features 7 spacious bedrooms and 5 full bathrooms, including a main floor bedroom with private ensuite and walk-in closet. Upstairs offers 4 oversized bedrooms—two with private ensuites and two connected by a Jack & Jill bath. The fully finished basement includes 2 additional bedrooms, full bath, theatre room and bar. Soaring vaulted ceilings, sweeping staircase, granite countertops throughout, gas stove, stainless steel appliances, massive island, walk-in pantry, hardwood and ceramic tile flooring, and a cozy gas fireplace highlight the main level. Enjoy a west-facing, fully landscaped yard with covered patio and oversized drive-through double garage. Close to schools, parks, shopping and major routes. A rare opportunity offering exceptional space, flexibility and timeless design.

Read

NEW LISTING: 304 9336 JASPER Avenue NW in Edmonton

I have listed a new property at 304 9336 JASPER Avenue NW in Edmonton. See details here


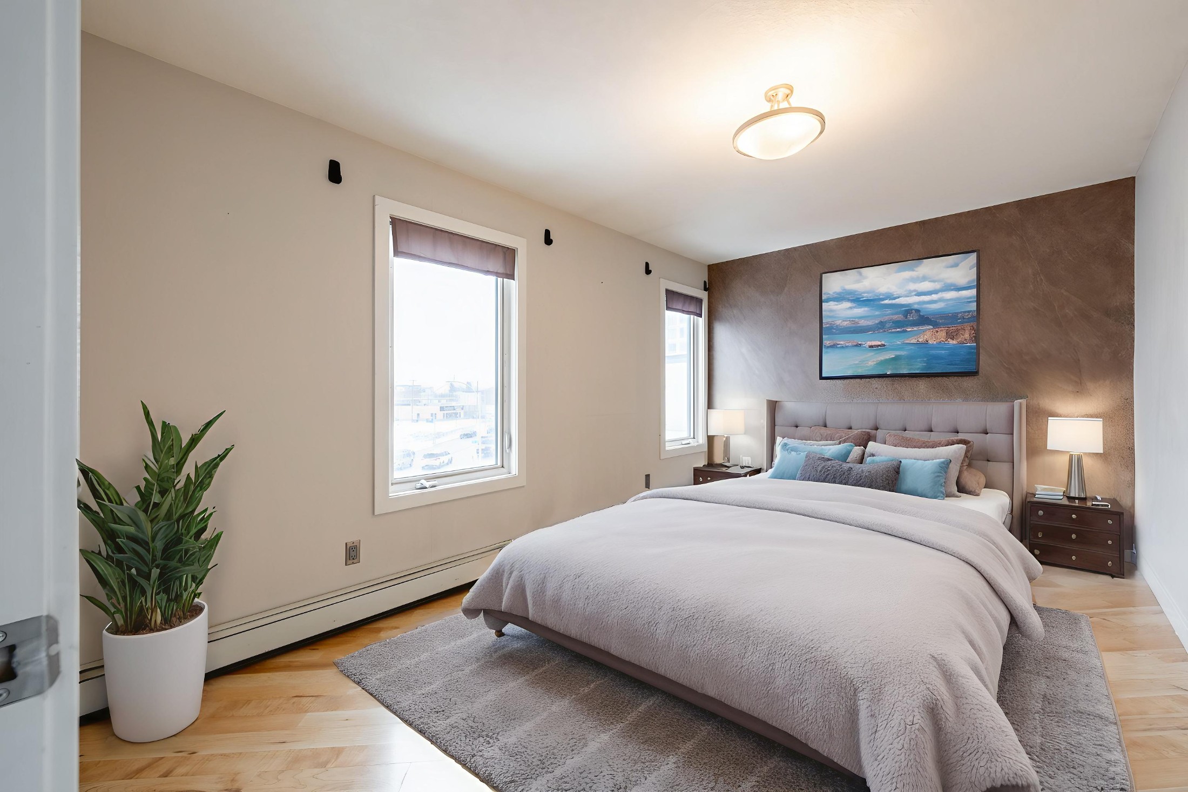
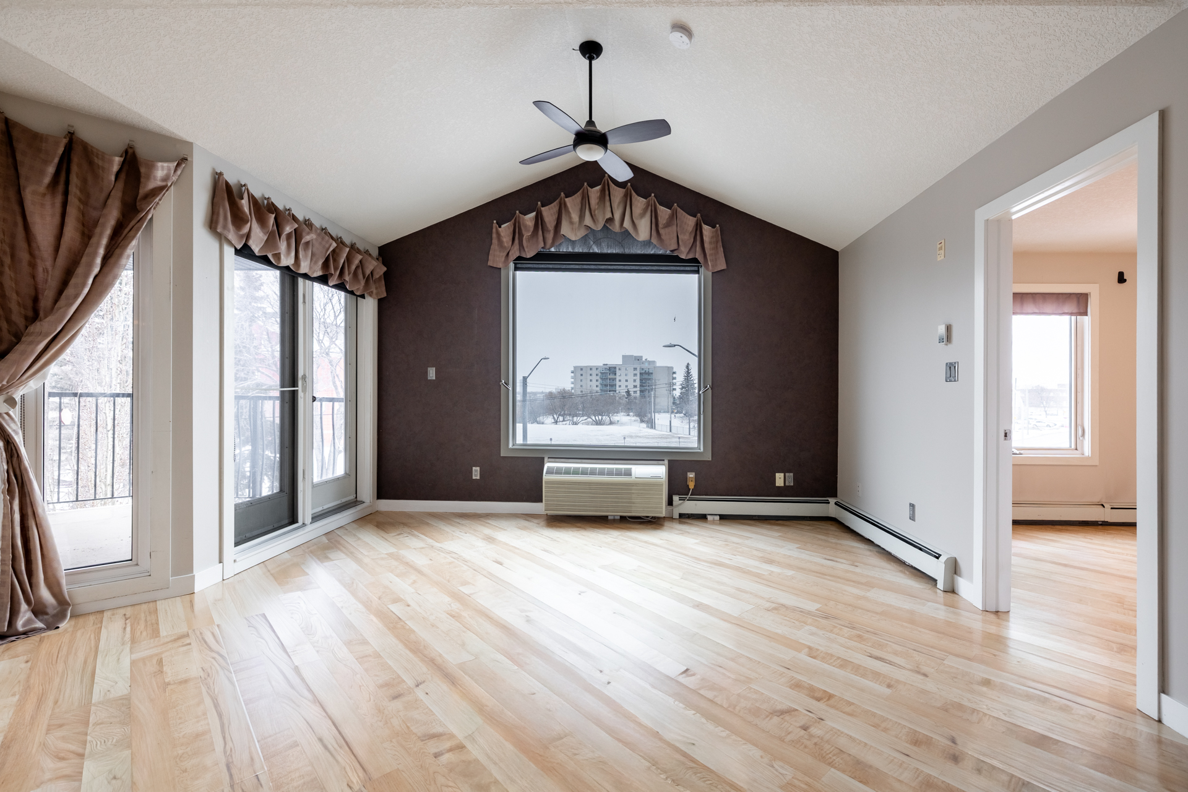
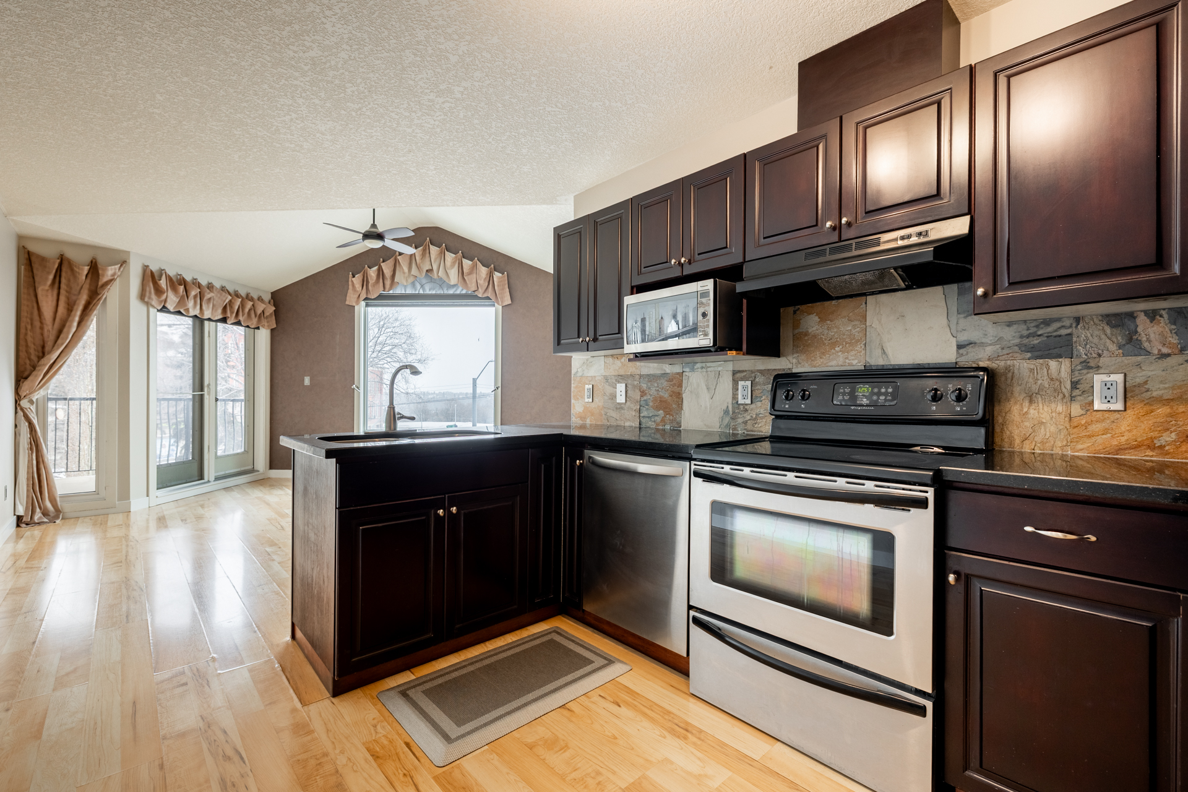
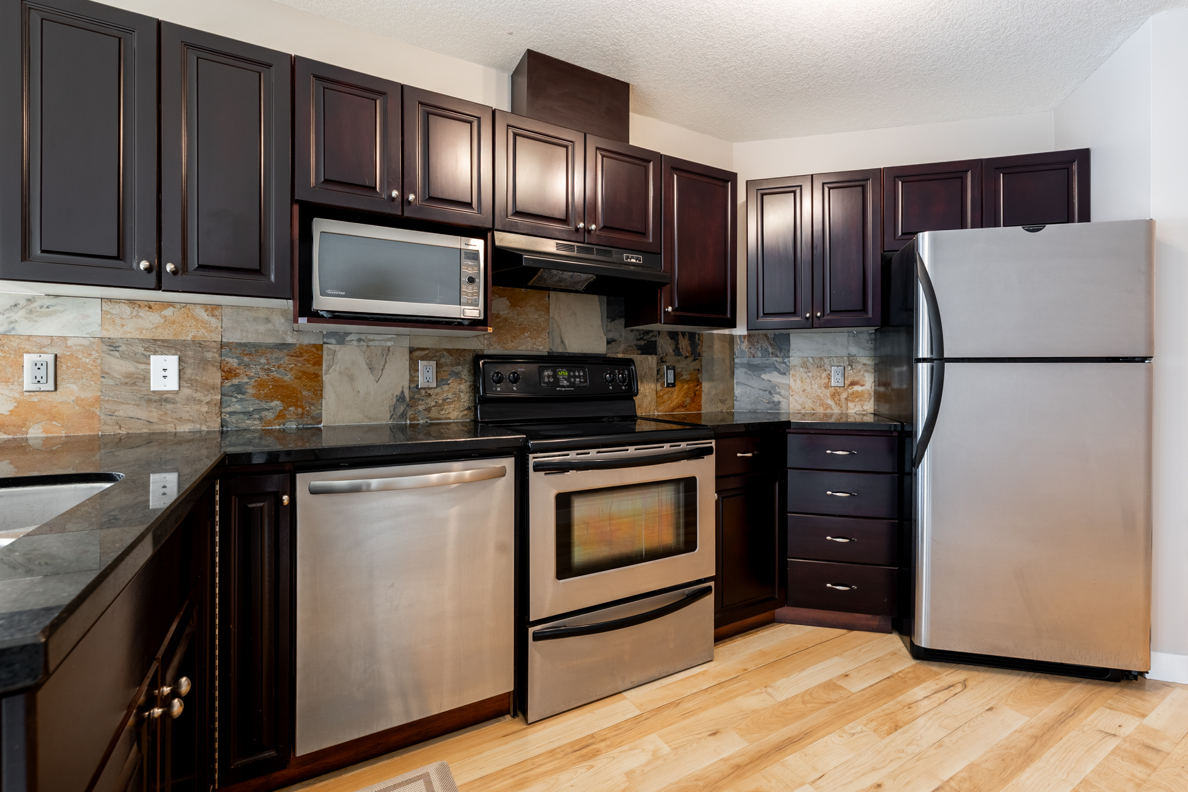
Top floor executive condo in the upscale Louie Pointe building in The Quarters on Jasper Ave. This former show home suite features vaulted ceilings and south-facing views toward Jasper Avenue and the River Valley. The bright, open-concept layout offers hardwood flooring, granite countertops, slate tile backsplash, stainless steel appliances, and air conditioning. Rare 1 bedroom + 1.5 bath design includes a spacious primary suite with walk-in closet and 2-piece ensuite, plus a full main bath for guests. Modern lighting and upgraded slate finishes throughout. Enjoy a south-facing balcony, large storage cage, outdoor parking stall with plug-in, and free common laundry for residents. Stone exterior curb appeal and concrete construction between units for added sound reduction. Walk to the River Valley, Downtown, LRT, restaurants, and more. Exceptional value in a prime central location.

Read

Just Listed: 9226 154 Street in Sherwood Edmonton

A Rare Multi-Generational 7 Bedroom Estate Offering Nearly 4,800 Sq Ft of Finished Living Space

Some homes are built for living.

Others are built for gathering.

And a rare few are designed for families who choose to live together — comfortably, privately, and with room to grow.

Welcome to 9226 154 Street NW in Sherwood, Edmonton — a custom-built, nearly 4,800 sq ft estate offering 7 bedrooms, 5 full bathrooms, and a layout that is increasingly difficult to find in West Edmonton.

Offered at $749,000, this property delivers exceptional scale, flexibility, and long-term functionality in one of Edmonton’s most established and convenient communities.

A Home Designed for Multi-Generational Living in Edmonton

As housing evolves, more families are choosing to live together across generations. Whether it’s aging parents, adult children, blended families, or long-term guests, the need for privacy and independence under one roof has never been greater.

This home answers that need.

Main Floor Private Suite

One of the most valuable features of 9226 154 Street is the massive main floor bedroom complete with its own private ensuite and walk-in closet.

No stairs required.
No shared bathrooms.
True autonomy within the home.

This makes it ideal for:

  • Grandparents living with family

  • Guests who need extended stays

  • A live-in caregiver

  • Or a private executive home office

Four Oversized Bedrooms Upstairs — Including Two Private Ensuites

The upper level was thoughtfully designed with privacy in mind.

You’ll find:

  • A spacious primary retreat featuring an opulent 5-piece ensuite and walk-in closet

  • A second bedroom with its own private ensuite and walk-in closet

  • Two additional oversized bedrooms connected by a Jack & Jill bathroom

That means three separate bathroom spaces serving the upper level alone — something rarely found in Sherwood homes.

For large families, this layout dramatically reduces morning congestion and increases daily comfort.

A Fully Finished Basement That Functions Like Its Own Level

The professionally finished basement adds another 1,541 sq ft of developed living space, bringing the total to nearly 4,800 sq ft.

Downstairs you’ll find:

  • Two additional large bedrooms

  • A full bathroom

  • A custom bar area

  • A theatre room

  • Expansive open living space

This lower level works beautifully for:

  • Teenagers seeking independence

  • Extended family quarters

  • Long-term guests

  • Recreation and entertaining

The separation across three levels allows everyone to have space — without sacrificing connection.

A Gourmet Kitchen Built for Real Family Life

At the center of the home sits a spacious and functional gourmet kitchen featuring:

  • Granite countertops throughout

  • Oversized island with seating

  • Gas stove

  • Stainless steel appliances

  • Massive walk-in pantry

  • Rich cabinetry with timeless appeal

This kitchen isn’t just beautiful — it’s practical.

It was built for holiday gatherings, large dinners, weekend baking sessions, and everyday family routines.

The oversized island becomes the hub — where homework happens, conversations unfold, and memories are made.

Grand Living Spaces with Soaring Ceilings

The two-storey living room is one of the home’s most striking features.

  • Dramatic vaulted ceilings

  • Floor-to-ceiling windows

  • Abundant natural light

  • Gas fireplace with black rock surround

  • Hardwood flooring and architectural pillars

The space feels elevated without being cold. Spacious without being overwhelming.

It’s the kind of room that accommodates both quiet evenings and large family celebrations.

Outdoor Space Designed for Edmonton Living

The west-facing backyard offers afternoon and evening sunlight — perfect for Alberta summers.

Outside you’ll find:

  • Fully landscaped yard

  • Covered patio / deck

  • Mature trees

  • Oversized double drive-through garage

Whether you’re hosting summer barbecues, watching children play, or simply enjoying quiet evenings, the outdoor space adds another dimension of livability.

Living in Sherwood, Edmonton

Sherwood is one of West Edmonton’s most established and desirable communities.

Residents love it for:

  • Mature tree-lined streets

  • Larger lot sizes

  • Proximity to schools

  • Easy access to parks and walking trails

  • Minutes to West Edmonton Mall

  • Quick connections to major transportation routes

Families appreciate the balance Sherwood offers — quiet residential streets while remaining close to everyday essentials.

For buyers searching for homes near schools in West Edmonton or large family homes in Sherwood, this location consistently remains in demand.

Exceptional Value at $749,000

At $749,000, 9226 154 Street offers:

  • Nearly 4,800 sq ft of finished living space

  • 7 true bedrooms

  • 5 full bathrooms

  • Main floor private suite

  • Multiple ensuites upstairs

  • Fully finished basement

  • Custom-built quality (2010)

Finding this combination of size, layout, and bathroom count in Sherwood at this price point is exceptionally rare.

For families seeking long-term flexibility, this home provides space that will grow with you for years to come.

Who This Home Is Perfect For

This property is ideal for:

  • Multi-generational families in Edmonton

  • Large or blended families

  • Buyers needing a main-floor bedroom

  • Families hosting international relatives

  • Professionals who entertain

  • Anyone seeking exceptional space in West Edmonton

This is not simply a 7-bedroom house.

It is a thoughtfully designed estate that supports how modern families actually live.

Explore 9226 154 Street NW with Iconic YEG

If you’ve been searching for:

  • 7 bedroom homes in Edmonton

  • Multi-generational homes in Sherwood

  • Large family homes in West Edmonton

  • Executive homes with main floor suites

This is a rare opportunity worth seeing in person.

Contact Iconic YEG Real Estate Team of RE/MAX Real Estate to schedule your private showing and experience the scale, layout, and flexibility this home offers.

Because sometimes, the right home isn’t just about square footage.

It’s about how it allows your family to live — together.

Book Your Private Showing

Read

The Best Condo Buy in Central Edmonton?

304 – 9336 Jasper Ave NW | Louie Pointe | $149,900

Every once in a while, a condo hits the market that simply doesn’t make sense — in the best way.

Top floor. Vaulted ceilings. 1.5 bathrooms. South-facing views. Built in 2007. And only $149,900.

In a downtown condo market filled with older 1960s–1980s concrete towers, this boutique residence in Louie Pointe stands apart.

This is not a dated high-rise unit.

This is elevated, executive-style living in a newer construction building in The Quarters on Jasper Ave.

Not an Old Building — Built in 2007

Let’s talk about what matters.

Louie Pointe was built in 2007, which means:

  • More modern construction standards

  • Updated design compared to older downtown towers

  • Better layout efficiency

  • Contemporary curb appeal with stone exterior detailing

  • Boutique low-rise feel instead of a crowded high-rise atmosphere

For under $150K, finding a 2007-built condo in downtown Edmonton is rare.

Top Floor + Vaulted Ceilings = Instant Upgrade

The top-floor position means:

  • No upstairs neighbours

  • More privacy

  • More light

The vaulted ceilings dramatically change how the space feels. The height creates openness you simply don’t find in most one-bedroom condos.

Combined with the south-facing balcony, you get:

  • Natural sunlight

  • Jasper Ave views

  • Glimpses toward the River Valley

It feels airy, elevated, and far more premium than its price suggests.

1 Bedroom + 1.5 Bathrooms (Rare Layout)

Most one-bedroom condos in this price range offer a single bathroom.

This one offers:

  • A full main bath for guests

  • A private 2-piece ensuite

  • A walk-in closet in the primary bedroom

That extra half bath is a luxury feature in a compact condo — and adds meaningful resale appeal.

Finishes That Feel Intentional

This former show suite includes:

  • Hardwood flooring

  • Granite countertops

  • Slate tile backsplash


  • Upgraded slate tile bathrooms

  • Stainless steel appliances

  • Modern lighting

  • Air conditioning

Nothing feels builder-basic. It feels curated.

Location: Where Downtown Meets Nature

Living at 9336 Jasper Ave NW means you’re:

  • 5 minutes to Downtown Edmonton

  • 6 minutes to Rogers Place & Ice District

  • 3 minutes to Louise McKinney Riverfront Park

  • Steps to the River Valley trail system

  • Minutes to Riverdale & Dawson Park

  • 4 minutes to Riverside Golf Course

  • Close to LRT and transit

You get urban energy and river valley calm in one address.

Why $149,900 Is Exceptional

At this price, buyers are typically choosing:

  • 1970s high-rise buildings

  • One bathroom layouts

  • Lower floors

  • No vaulted ceilings

  • No architectural character

This condo offers:

✔ 2007 construction
✔ Top floor
✔ Vaulted ceilings
✔ 1.5 baths
✔ South exposure
✔ Boutique building
✔ Prime Jasper Ave location

For under $150K.

That combination is extremely difficult to find in Edmonton right now.

The Bottom Line

If you are looking for:

  • A first home in downtown Edmonton

  • A stylish condo without high-rise density

  • A smart investment property

  • Or simply the best-value condo in the core

304 – 9336 Jasper Ave NW deserves serious attention.

Because at $149,900, this isn’t just another listing.

It’s an opportunity.

VIRTUAL TOUR

Read

NEW LISTING: 407 10301 109 Street in Edmonton

I have listed a new property at 407 10301 109 Street in Edmonton. See details here


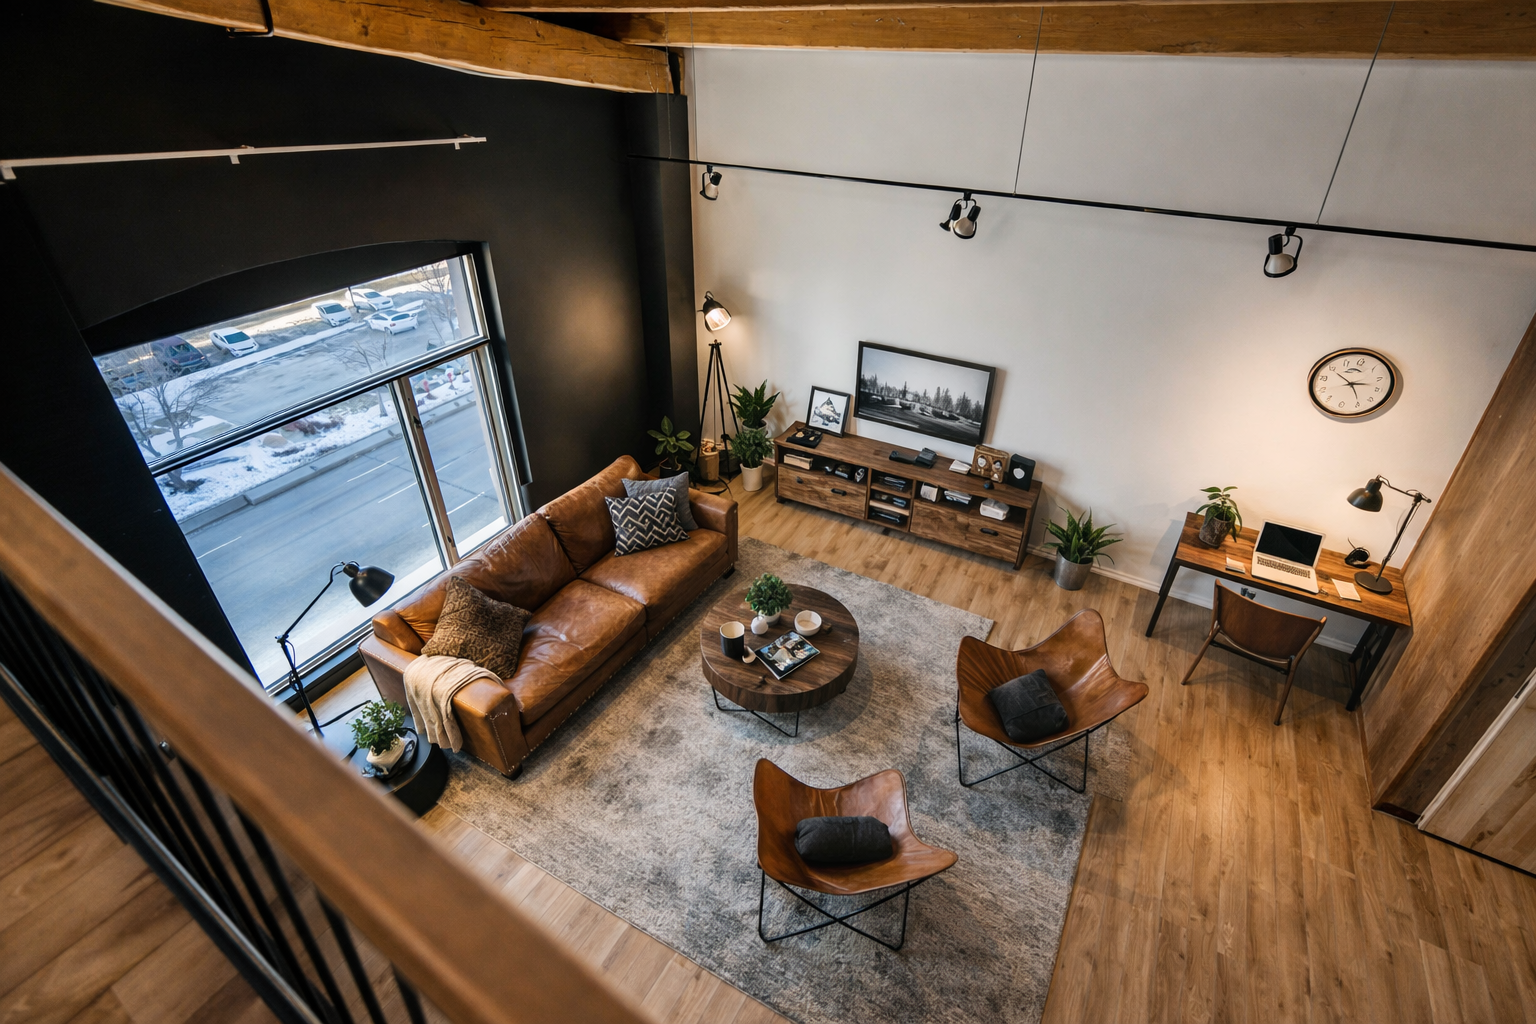
This is a true historic warehouse loft, authentic, architectural, and incredibly rare. Located in one of Edmonton’s most respected warehouse conversions, this top-floor corner-unit loft offers approximately open, flexible living space with soaring 13-foot exposed timber ceilings, original beams and columns, and beautiful west-facing light. The open-concept layout is currently configured as a one-bedroom plus den with a raised loft and massive built-in wardrobe, while still allowing for creative customization. Thoughtful updates include new laminate flooring, concrete countertops, a modern kitchen island, in-suite laundry, air conditioning, and a beautifully renovated bathroom. Underground titled parking and exceptionally low condo fees that include heat and water add tremendous value. Perfectly situated in the Warehouse District, steps from 104 Street, the Ice District, Brewery District, and post-secondary institutions, this is authentic urban loft living.

Read

A Rare Warehouse Loft Opportunity in Downtown Edmonton

Now Listed at $324,900 | MACCOSHAM LOFTS | Downtown Edmonton

There are condos… and then there are true warehouse lofts.
And those almost never come to market.

This authentic warehouse loft is a rare opportunity to own a piece of Edmonton’s architectural history, thoughtfully reimagined for modern urban living. Located in the heart of the Warehouse District, this top-floor, corner-unit loft delivers the kind of character, scale, and flexibility that buyers are constantly searching for and almost never find.

Authentic Loft Living, the Way It Was Meant to Be

Converted by Dub Architects, this historic warehouse maintains the soul of the original building while offering contemporary comfort. Inside, you’re greeted by soaring 13-foot exposed timber ceilings, original beams and columns, and an open layout that feels expansive, creative, and unapologetically urban.

Natural light pours in through oversized west-facing windows, highlighting the warm wood tones and industrial details that define true loft living. This is not a reproduction. This is the real thing.

Designed for Flexibility and Creative Living

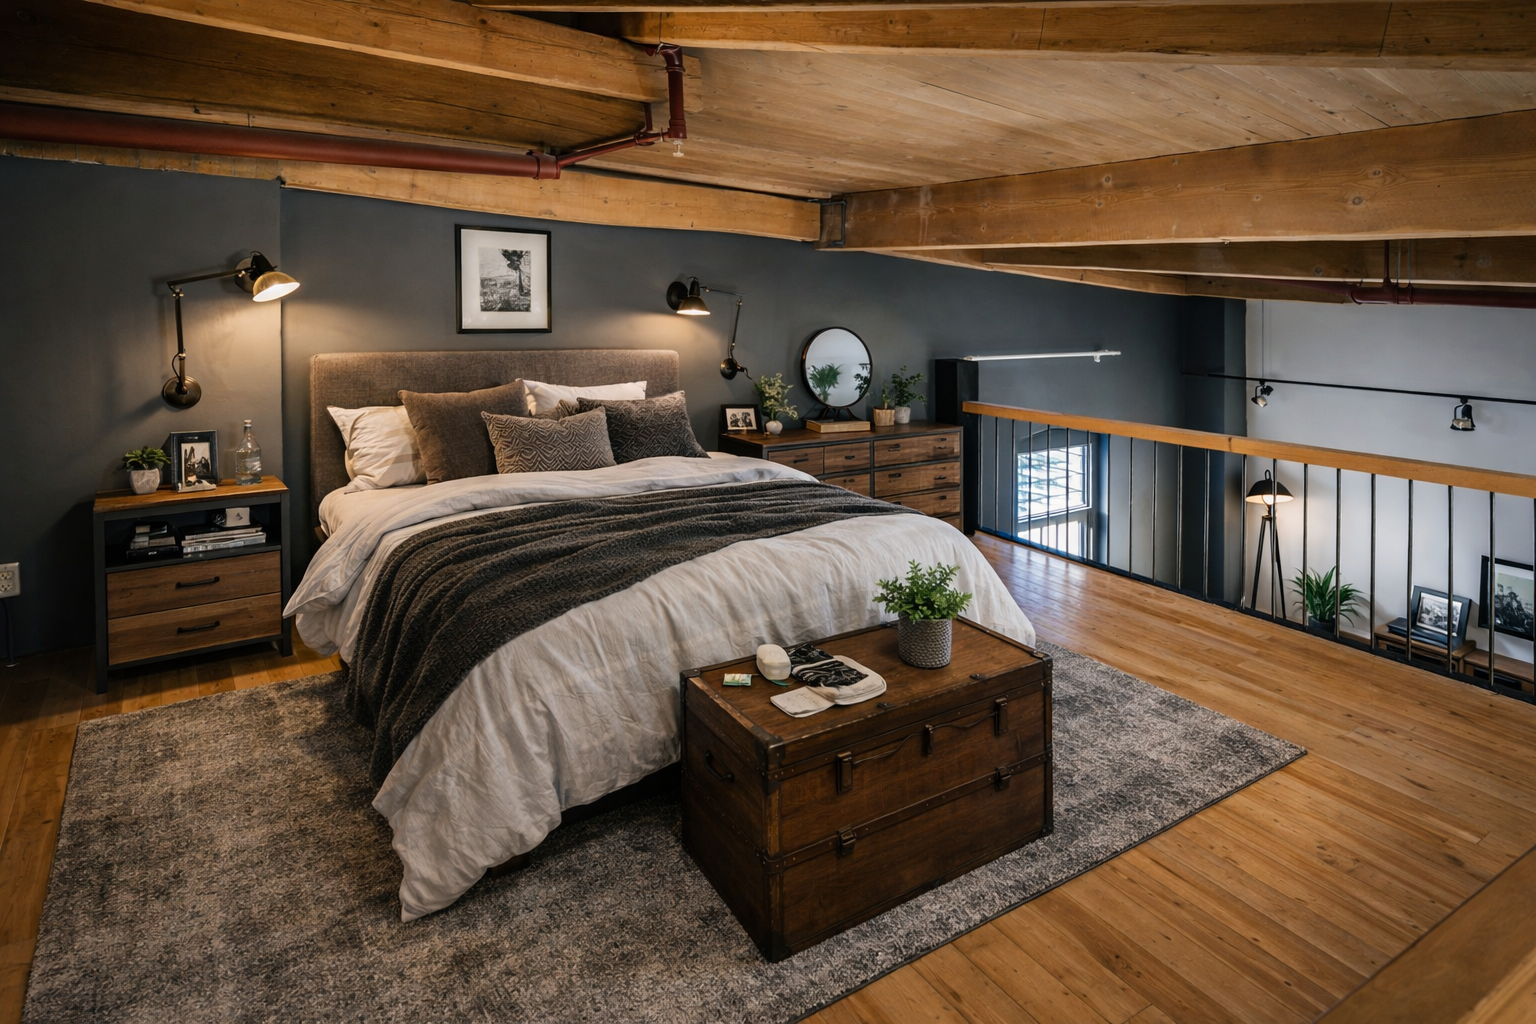
With approximately 860 square feet of open space, this loft is currently set up as a one bedroom plus den, featuring a raised sleeping loft with low ceilings that create an intimate, cozy retreat, while leaving the main level wide open for living, working, entertaining, or designing entirely to your taste.

The possibilities are endless. Whether you envision a gallery-style living room, a home office with architectural presence, or a minimalist industrial aesthetic, this space adapts to you. The only limitation here is imagination.

Thoughtful Updates, Timeless Materials

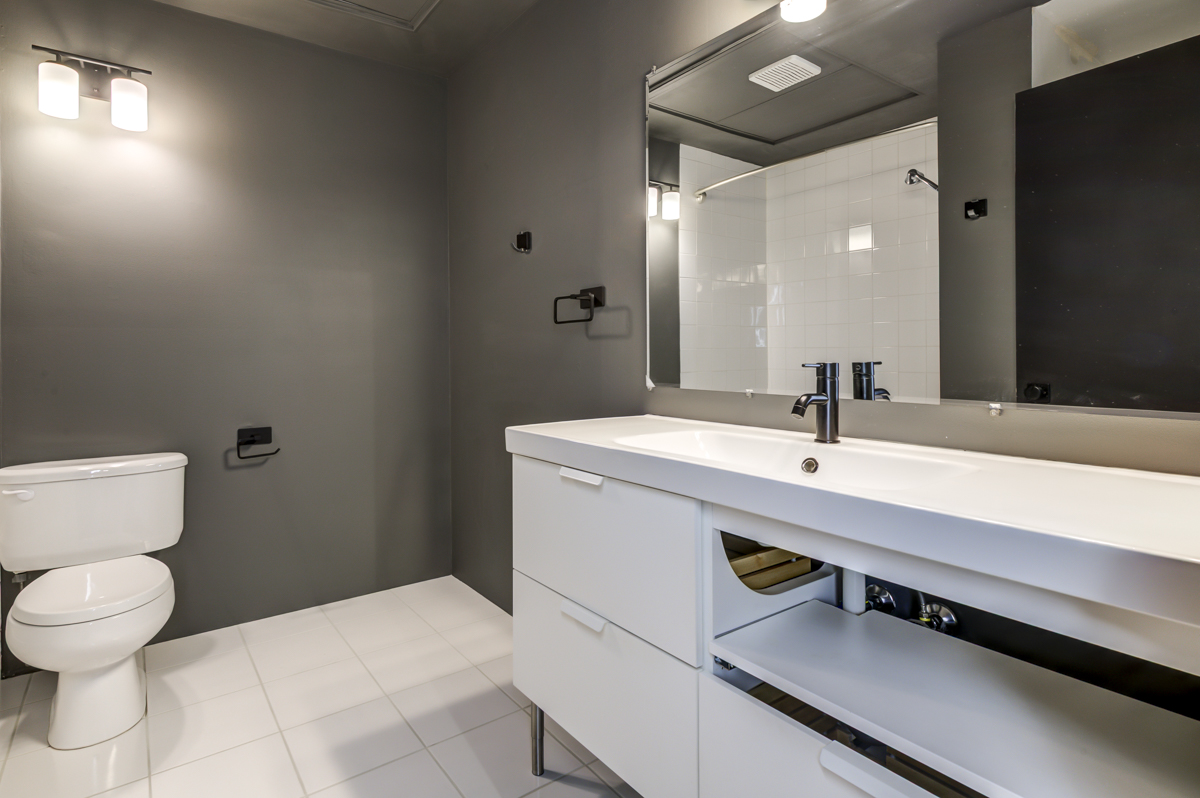
Modern upgrades blend seamlessly with historic charm. The kitchen features concrete countertops, a large island, newer appliances, and clean industrial finishes that feel both functional and design-forward. New laminate flooring runs throughout, complementing the exposed wood and steel. The bathroom has been beautifully renovated with a modern, spa-like feel.

Additional features include in-suite laundry, air conditioning, and underground titled parking, a true luxury in this part of the city.

Even better, condo fees are an exceptionally low $372.20 per month, and they include heat and water, making ownership both stylish and practical.

A Location That Defines Urban Edmonton

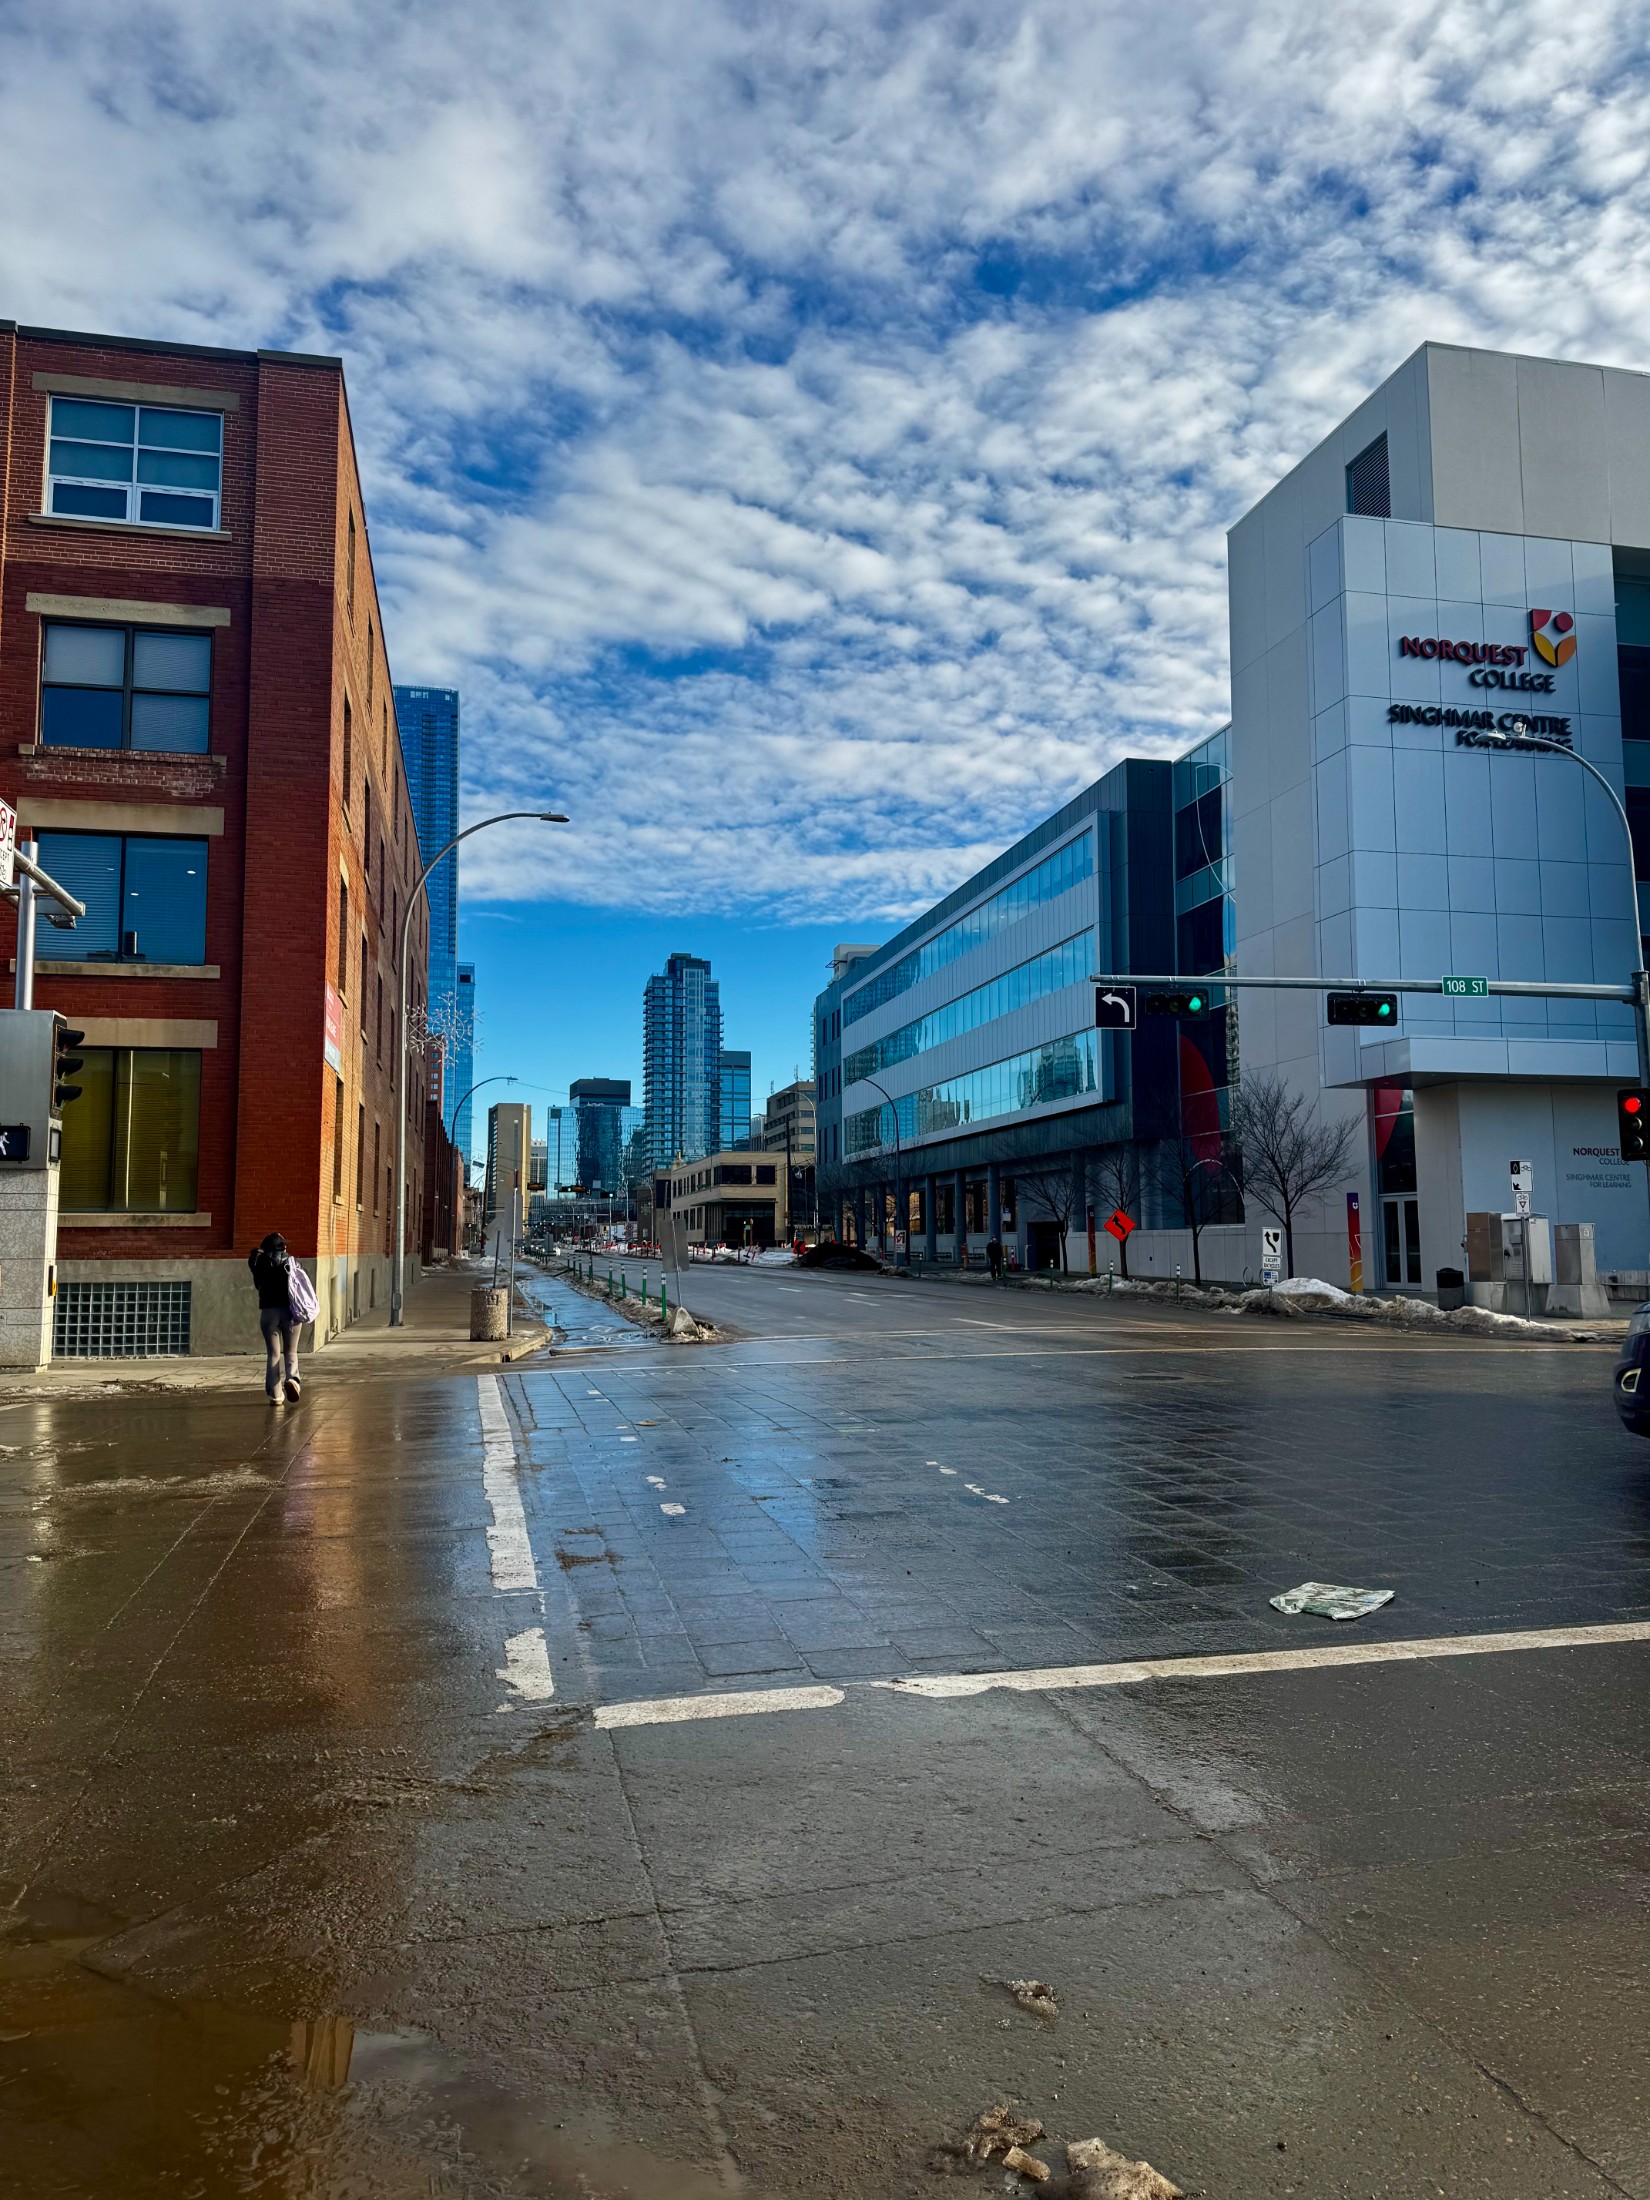
This loft sits at the crossroads of everything that makes downtown Edmonton vibrant. Steps from the Ice District, Brewery District, Educational District, and the core of the Warehouse District, this is a lifestyle built around walkability, culture, food, events, and energy.

Morning coffee, evening hockey games, local breweries, university campuses, and downtown offices are all part of your daily rhythm here. This is city living with authenticity and edge.

Rare. Architectural. Unrepeatable.

Units in this building rarely come available, and this is the first opportunity since 2023. That alone makes this listing notable. Combined with its top-floor position, corner exposure, preserved architectural integrity, and flexible layout, this loft stands apart in a market saturated with generic condos.

View Video Tour

Ready to Experience This Loft in Person?

Warehouse lofts like this don’t photograph the full story.
You need to feel the scale.

Book a Private Tour

Caitlin Heine
Iconic YEG | RE/MAX Real Estate

📞 587-336-3176
📧 caitlin@iconicyeg.com

Read

NEW LISTING: 515 10518 113 Street in Edmonton

I have listed a new property at 515 10518 113 Street in Edmonton. See details here

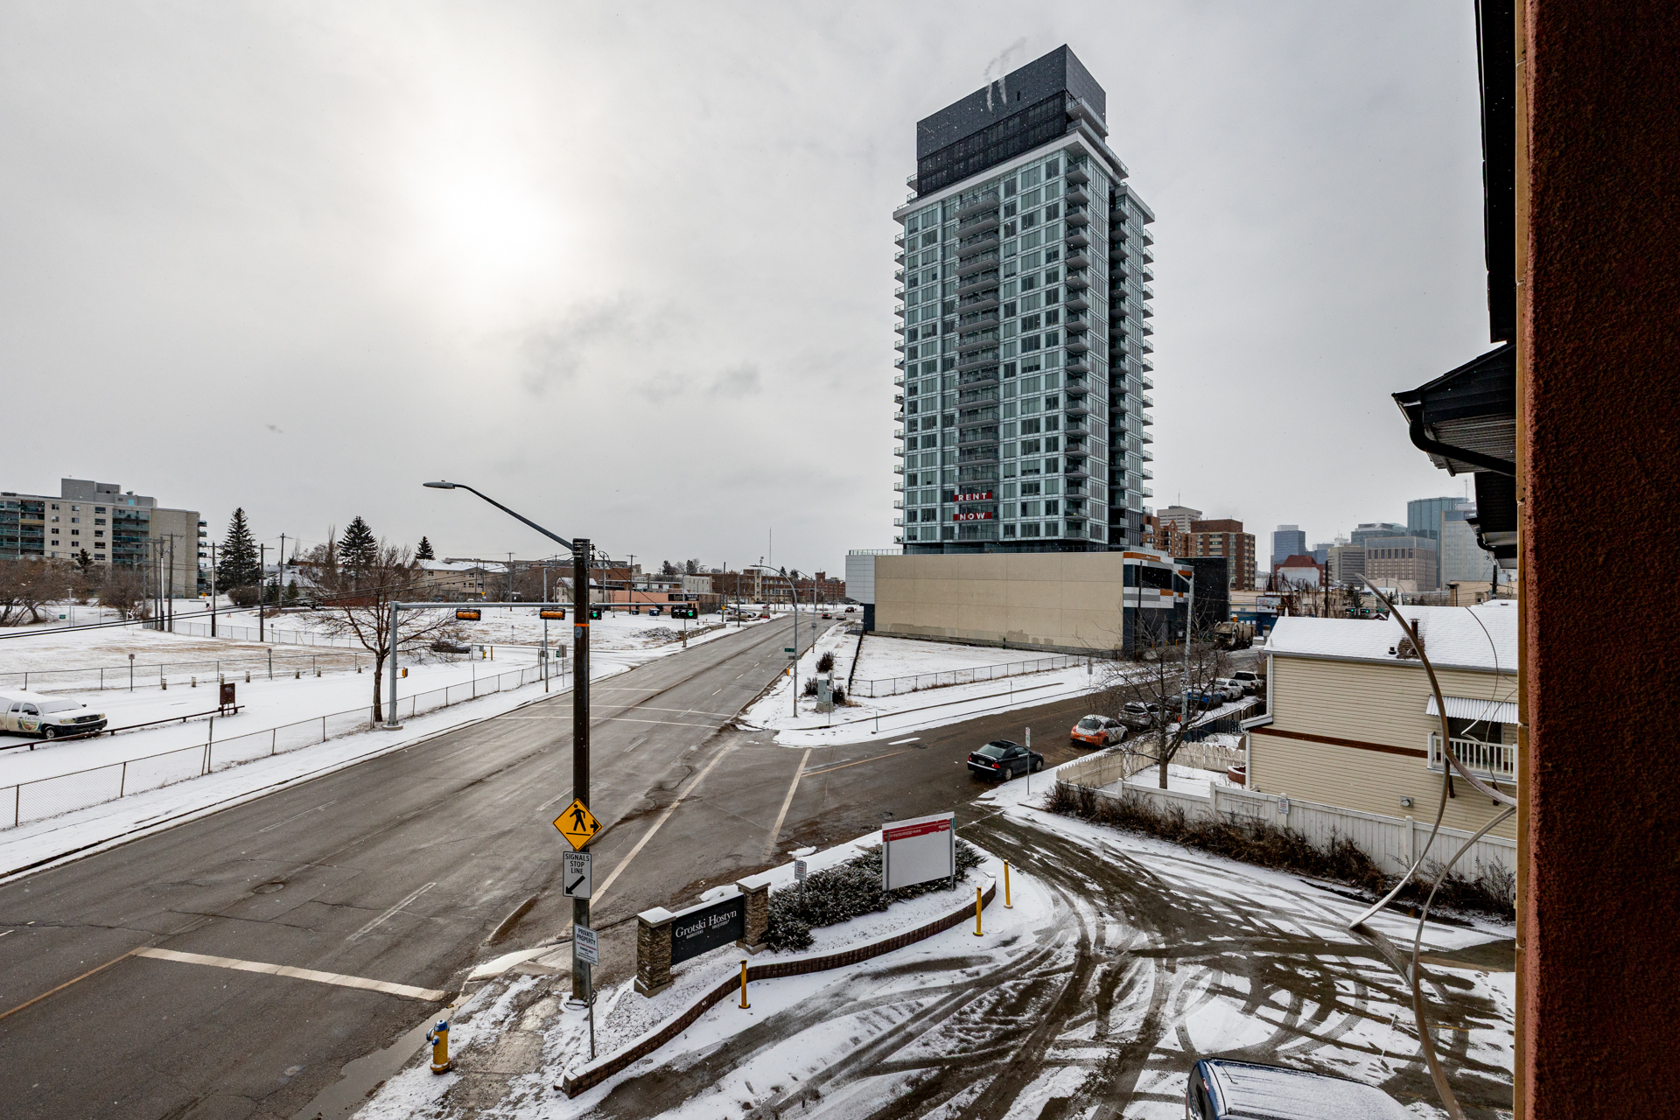
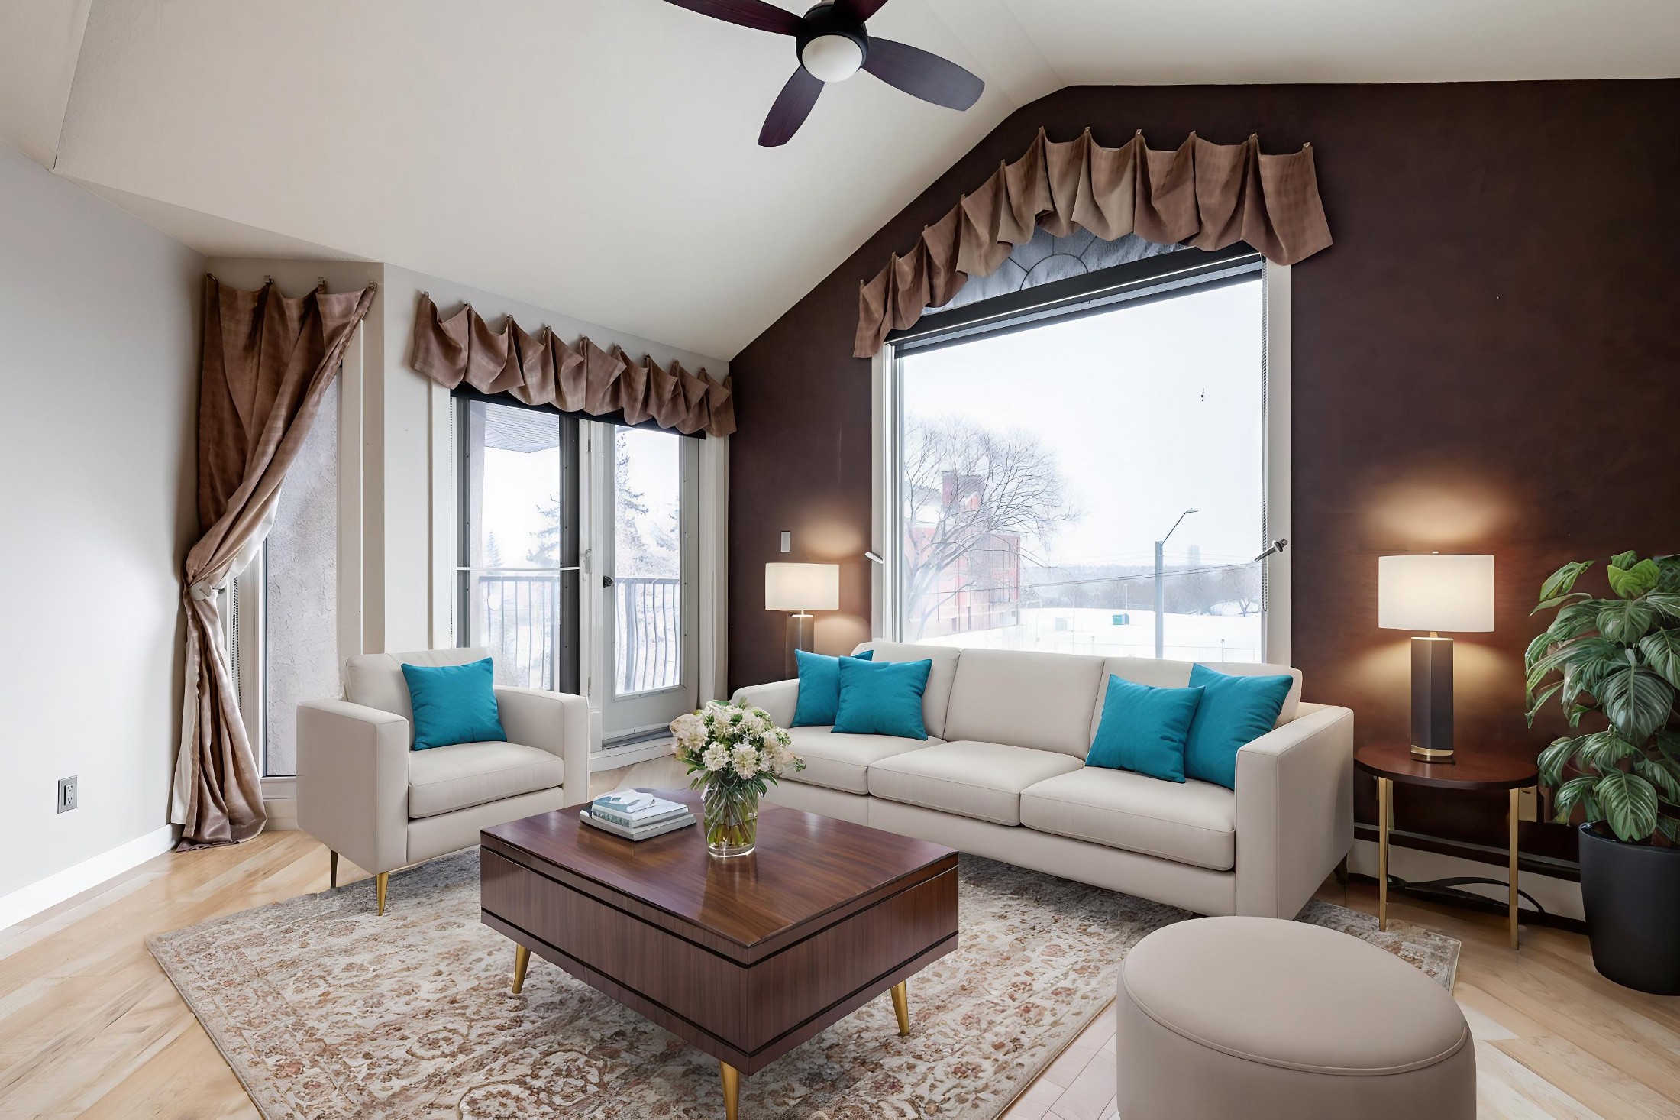
This stylish 2 bedroom, 2 full bath condo in Urban Maxx Living delivers incredible value in the heart of Queen Mary Park. Perched on the 5th floor with floor-to-ceiling windows, enjoy natural light and sweeping views of downtown right from your living room. The open layout feels bright and modern with 9 ft ceilings, laminate floors, and a kitchen finished with quartz countertops, stainless steel appliances, and a raised island that’s perfect for casual meals or study sessions. The primary bedroom features a walk-through closet and ensuite, while the second bedroom and full bath are ideal for roommates, guests, or a home office. Stay cool with central A/C, relax on your private balcony with a gas BBQ hook-up, and enjoy the convenience of in-suite laundry plus heated underground parking with storage. Steps from MacEwan, Rogers Place, the Brewery District, cafés, restaurants, and transit—this is urban living made easy.
Read
Categories:   14810 | 2024 Edmonton Real Estate | 2024 Home Buyer | 2025 | 2025 Buyers | 2025 Edmonton Real Estate | 2025 Investment in Edmonton | 2025 Outlook | 2025 Sellers | 55+ Condos in Edmonton | Adult Living | affordable Edmonton real estate | age in place | AI and Real Estate | Airbnb-friendly condos Edmonton | Akinsdale Homes for Sale | Akinsdale St. Albert real estate | Alberta Avenue | Alberta housing affordability | Alberta real estate trends | Allisha Mckenzie | apartment | arthouse | assumable mortgage | Bank of Canada | Bank of Canada interest rate April 2026 | Beaumont | Beaumont, Beaumont Real Estate | Best Communities | Blatchford | Bon Accord | Bon Accord, Bon Accord Real Estate | Bonnie Doon | Bonnie Doon development | boom and bust | boss | Boyle Street Edmonton real estate | Boyle Street real estate | brewerydistrict | builder | business | Buyer Guide | Buyer Tips | Buyers Agent | buyertips | Buying | buying a condo in Edmonton | Buying a Home in Edmonton | buying and selling homes | Caitlin Heine | Caitlin Heine Iconic YEG Realtor | Calgary | Calmar | Canada Real Estate | central Edmonton homes for sale | Character Home for Sale | Character Homes Edmonton | Charles Barker Residence | Chat GPT | ChatGPT in Real Estate | Choosing a Real Estate Agent | City of Edmonton | Coming Soon | Commercial Real Estate | Condo | condo document review Edmonton | condo for sale Edmonton | condo reserve fund Alberta | condos for sale in Bonnie Doon Edmonton | Crestwood | Crestwood Edmonton | Crestwood Homes for Sale | Crestwood Infill | culture | custom homes | December 2024 | decor | developers | development lot Edmonton | developments | Downpayment | downsizing in Edmonton | Downtown Edmonton condos for sale | Downtown Edmonton loft | Downtown Edmonton real estate | East Junction | East Village | edmontn | edmonton | Edmonton Affordable Housing | Edmonton architecture | Edmonton Buyer | Edmonton Character Homes | Edmonton Communities | Edmonton Community | Edmonton condo buyer guide | Edmonton condo for sale | Edmonton condo lifestyle | Edmonton condo listings | Edmonton condo with air conditioning | Edmonton Condos | Edmonton condos near U of A | Edmonton contractors women-owned | Edmonton first-time buyer homes | Edmonton Growth | Edmonton History | Edmonton home buying tips | Edmonton home listings July 2025 | Edmonton home prices 2025 | Edmonton home selling guide | Edmonton home selling tips | Edmonton homes for sale | Edmonton Housing Affordability | Edmonton Housing Density | Edmonton housing inventory | Edmonton housing market | Edmonton housing market 2025 | Edmonton housing market forecast | Edmonton housing market outlook | Edmonton Infill | Edmonton Infill Homes | Edmonton investment condo | Edmonton investment property | Edmonton loft for sale | Edmonton loft living | Edmonton lofts for sale | Edmonton LRT condos | Edmonton luxury condos | Edmonton luxury homes | Edmonton market insights | Edmonton Market Update | Edmonton Mature Neighbourhoods | Edmonton modern architecture | Edmonton Multiplexes | Edmonton neighbourhood trends 2025 | Edmonton new home construction 2025 | Edmonton pre-approval guide | Edmonton property market trends | Edmonton Property Taxes | Edmonton Real Estate | Edmonton real estate 2025 | Edmonton real estate 2026 | Edmonton real estate forecast | Edmonton real estate market | Edmonton real estate market 2025 | Edmonton real estate market 2026 | Edmonton real estate market update August 2025 | Edmonton real estate sellers | Edmonton real estate tips | Edmonton real estate trends 2025 | Edmonton real estate vendors | Edmonton REALTOR Caitlin Heine | Edmonton REALTOR® | Edmonton River Valley condo | Edmonton river valley homes | Edmonton Schools | Edmonton Urban Planning | Edmonton Zoning | el-mirador | embraceequity | Ermineskin Edmonton real estate | Exposed brick loft Edmonton | FHSA | first time condo buyer Edmonton | First Time Home Buyers | First-Time Home Buyer Edmonton | fixed vs variable Canada 2025 | for sale | forest heights | Funding | furniture | Government Incentives | GST Rebates | Hecla | Hecla Lofts | heritage loft Edmonton | Historic Edmonton Homes | Historic loft condos Edmonton | Historic loft Edmonton | Historical Homes | history | Holyrood, Edmonton Real Estate | Home Buyer | Home Evaluation | Home for Sale | Home Sellers | Home Selling Strategies | Home selling strategy Edmonton | Home Staging | homes | Homes for Sale | homes for sale in Akinsdale, St. Albert | homes for sale in Gold Bar Edmonton | Homes sold in Edmonton | Homes under $500K in Westmount | House For Sale | how rising rates affect buyers | How to sell a home in Edmonton | Ice District | ICONIC | Iconic Agent | Iconic Buyer Agent | Iconic Condos | Iconic Projects | Iconic Results | Iconic YEG | Iconic YEG Real Estate Team | infill development Edmonton | Interest Rates | interest rates Canada 2026 | Investment Properties | Investment Tips | Investors | Jaymen | Just Listed | Just Listed in Westmount | Lake Living | lakefront | Lakefront Homes | landscaping | Large family homes Edmonton | Laurier Heights | Laurier Heights Real Estate | Leadership | leasing | Leduc | Leduc Builders | Leduc Real Estate | lifestyle | Listing Photos | Living Here | Living in Crestwood: Neighbourhood Guide | Loft living Edmonton | Louie Pointe Edmonton | Ludovic Aubertin | luxury condo Edmonton | Luxury Homes | Maccosham Lofts | main floor condo Edmonton | Marketing | marketupdate | Marquis condo Edmonton | Meadowlark Condos | Meet Caitlin Heine | mid-century modern condos | Military | Mill Creek Ravine condos Edmonton | Millwoods | Montrose | mortgage brokers Edmonton | mortgage rate update August 2025 | move to Edmonton 2025 | moving | movingtoedmonton | Multi-generational home Edmonton | Multiple Offers | multipleoffers | Neighbourhood | New Construction | New Construction Crestwood | New Homes | New Listing | New Team Member | Off Market Listings | Old Strathcona | One Century Park condo | Parkdale | Parkview Edmonton Homes for Sale | Parkview Edmonton property values | Parkview Edmonton real estate | Pet Friendly | Pet Friendly Condo Edmonton | pet-friendly condos Edmonton | Pollard Meadows | Preperation | Prince Charles | Prince Rupert | projects | property owners | Property Taxes | purpose built rental | Queen Alexandra | Queen Mary Park real estate | Ramsay Heights condos | Ramsay Heights real estate | Real Estate Advice | real estate lawyers Edmonton | Real Estate Marketing | Real Estate Negotiation | Real Estate Process | Rebates | relocating | REMAX | REMAX Edmonton | REMAX Edmonton real estate | REMAX Real Estate | renovations | rent | rental | rental culture | rising interest rates Alberta | river valley view condo Edmonton | riverdale | Riverdale character homes Edmonton | Riverdale Edmonton homes for sale | Riverdale Edmonton real estate agent | Rosenthal | RS zoning Edmonton | Rural Parkland County, Rural Parkland County Real Estate | sales managment | school | Search All Edmonton Listings | Seba Beach | sebabeach | Sell House | sellertips | selling | selling a home Edmonton 2025 | Selling a home in Edmonton | Selling a home in Parkview Edmonton | selling tips | services | Seventh Street Lofts Edmonton | Sherwood Edmonton real estate | Sherwood Park, Sherwood Park Real Estate | should I buy now Edmonton | should I sell my house Edmonton | south Edmonton condos | Southfork | Spruce Grove, Spruce Grove Real Estate | St. Albert, St. Albert Real Estate | St.Albert Homes | Stony Plain, Stony Plain Real Estate | strategy | Strathcona | Summit Drive Real Estate | Tariffs | Team | the galleria | The Quarters Edmonton | The Uplands Edmonton | Top 10 | ukraine | unique homes Edmonton | Urban Maxx Living Edmonton | vacant lot Edmonton | Warehouse District Edmonton | Warehouse loft for sale Edmonton | West Edmonton real estate | Westmount | Westmount Character Home | Westmount Edmonton | Westmount Homes for Sale | Westmount real estate | What's Your Home Worth? | Where to buy and why | Whyte Ave Edmonton condos for sale | Windermere | Winter Market | woman | womansday | women-owned businesses Edmonton | Yeg | YEG Infill | YEG Real Estate | Zone 01, Edmonton Real Estate | Zone 02, Edmonton Real Estate | Zone 05, Edmonton Real Estate | Zone 06, Edmonton Real Estate | Zone 07, Edmonton Real Estate | Zone 08, Edmonton Real Estate | Zone 09, Edmonton Real Estate | Zone 10, Edmonton Real Estate | Zone 12, Edmonton Real Estate | Zone 13, Edmonton Real Estate | Zone 14, Edmonton Real Estate | Zone 15, Edmonton Real Estate | Zone 16, Edmonton Real Estate | Zone 18, Edmonton Real Estate | Zone 19, Edmonton Real Estate | Zone 22, Edmonton Real Estate | Zone 23, Edmonton Real Estate | Zone 27, Edmonton Real Estate | Zone 28, Edmonton Real Estate | Zone 29, Edmonton Real Estate | Zone 30, Edmonton Real Estate | Zone 35, Edmonton Real Estate | Zone 55, Edmonton Real Estate | Zone 56, Edmonton Real Estate | Zone 58, Edmonton Real Estate
Data last updated on September 28, 2026 at 03:30 AM (UTC).
Copyright 2026 by the REALTORS® Association of Edmonton. All Rights Reserved.
Data is deemed reliable but is not guaranteed accurate by the REALTORS® Association of Edmonton.
The trademarks REALTOR®, REALTORS® and the REALTOR® logo are controlled by The Canadian Real Estate Association (CREA) and identify real estate professionals who are members of CREA. The trademarks MLS®, Multiple Listing Service® and the associated logos are owned by CREA and identify the quality of services provided by real estate professionals who are members of CREA.