RSS

NEW LISTING: 7711 139 Street NW in Edmonton

I have listed a new property at 7711 139 Street NW in Edmonton. See details here

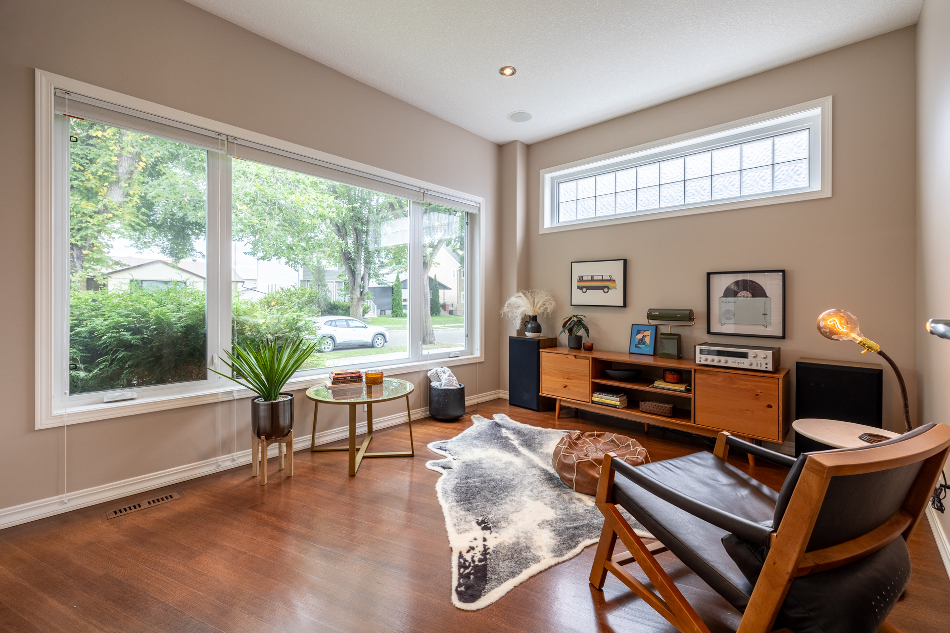
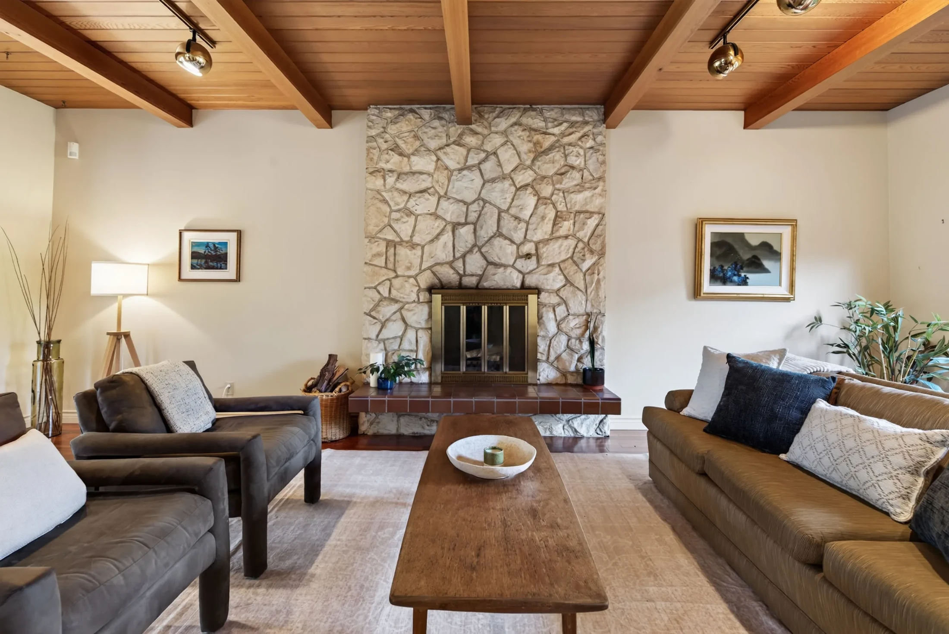
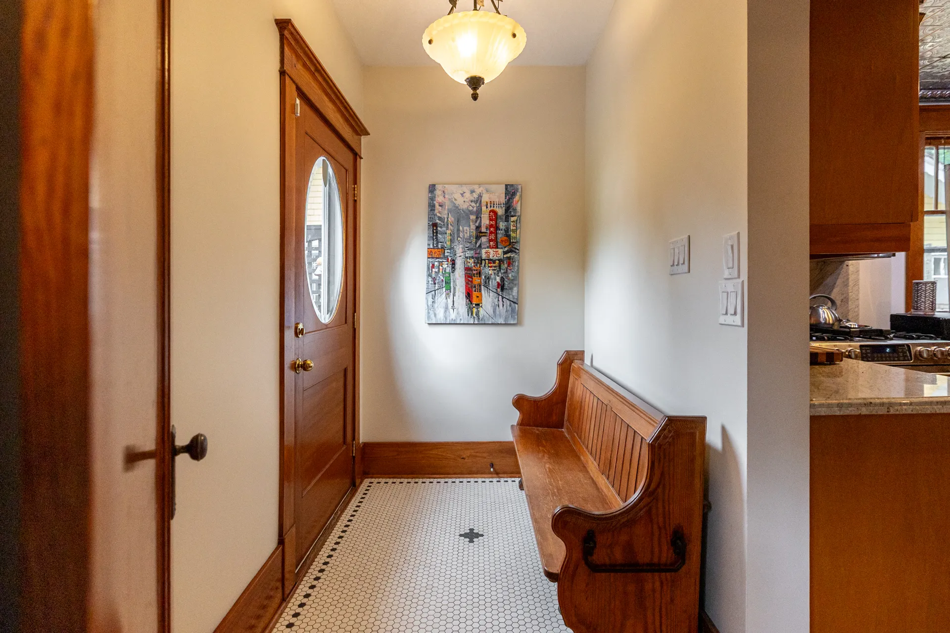
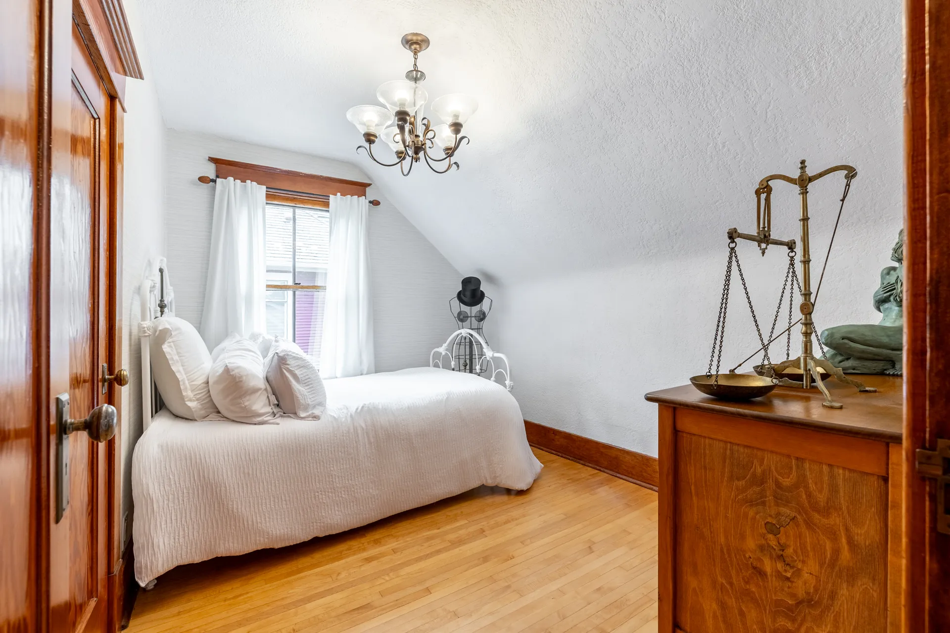
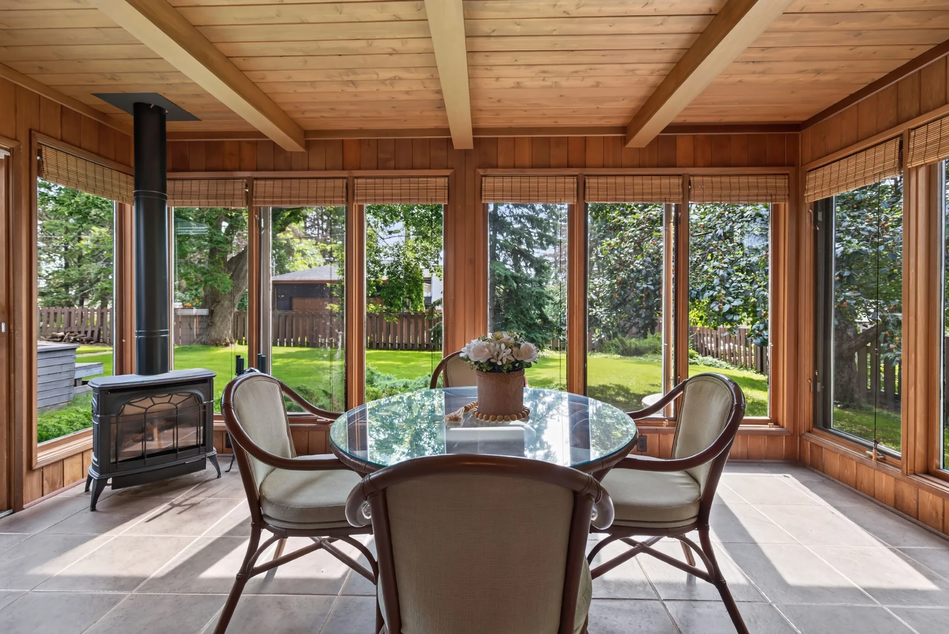
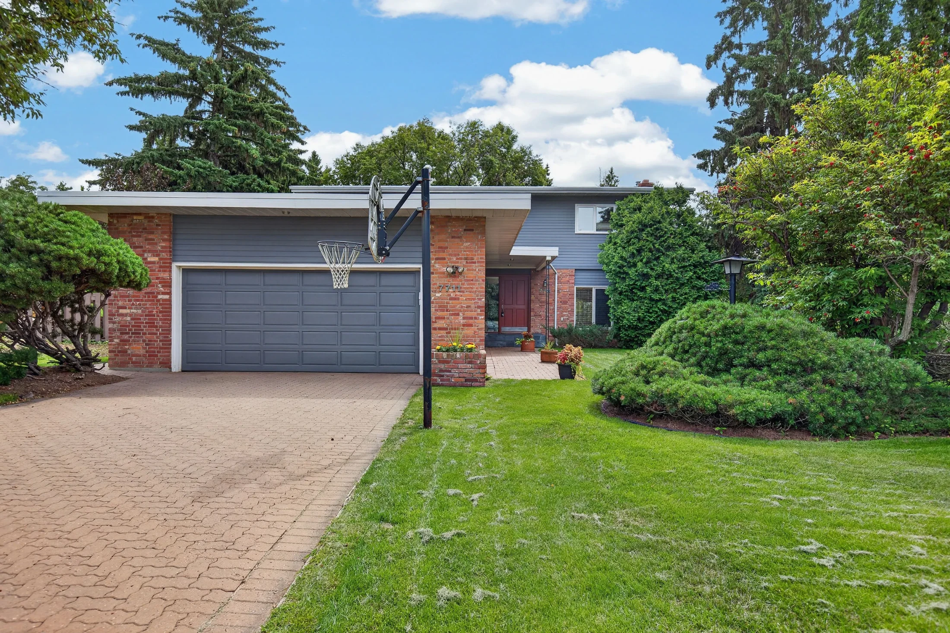
Built in 1963 and set on an extraordinary 12,922 sq. ft. lot in East Laurier Heights. Dramatic wood ceilings, exposed beams, natural stone and expansive windows celebrate the architecture and its connection to the mature landscape. Offering 2,434 sq.ft. above grade plus 1,018 sq.ft. of developed basement, with 5 bedrooms, 3.5 baths, a main-floor den and the rare advantage of 4 generous bedrooms together upstairs. Three fireplaces include a striking wood-burning stone fireplace, plus gas fireplaces in the lower family room and three-season sunroom—additional space beyond the registered measurement. Brazilian Tiger Wood floors, updated windows, new roof, primary bedroom A/C and oversized attached double garage. Owned and loved by the same family for 40 years. Steps to Laurier Heights School and minutes to the river valley, Buena Vista Park, Laurier Park & Valley Zoo. Know what is irreplaceable when you see it.

Read

NEW LISTING: 12 AMHERST Crescent in St. Albert

I have listed a new property at 12 AMHERST Crescent in St. Albert. See details here

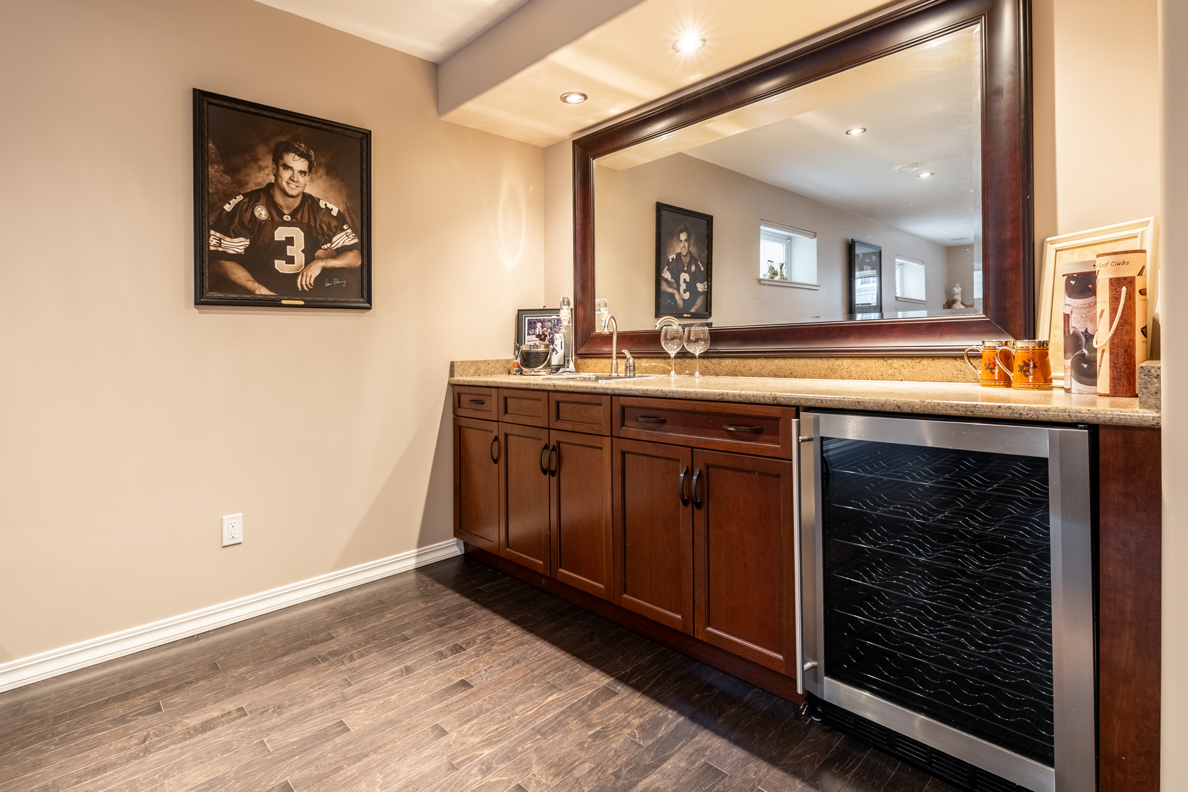
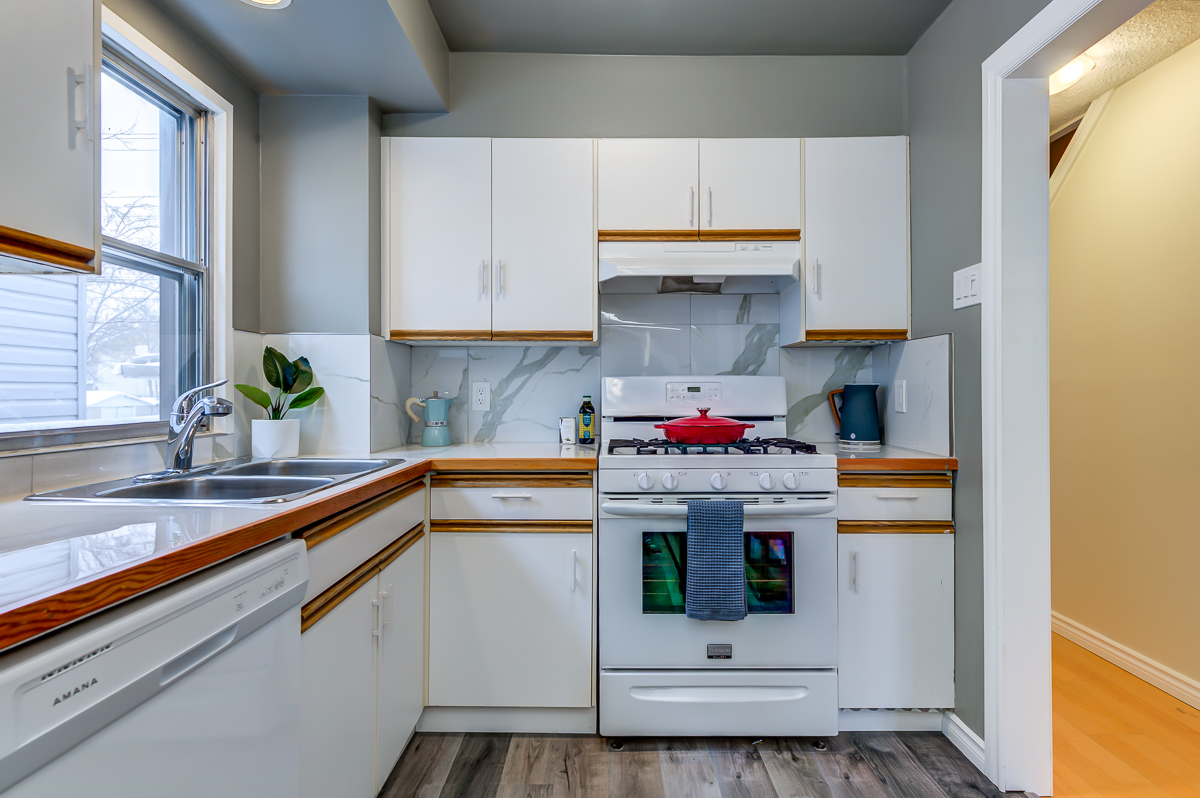
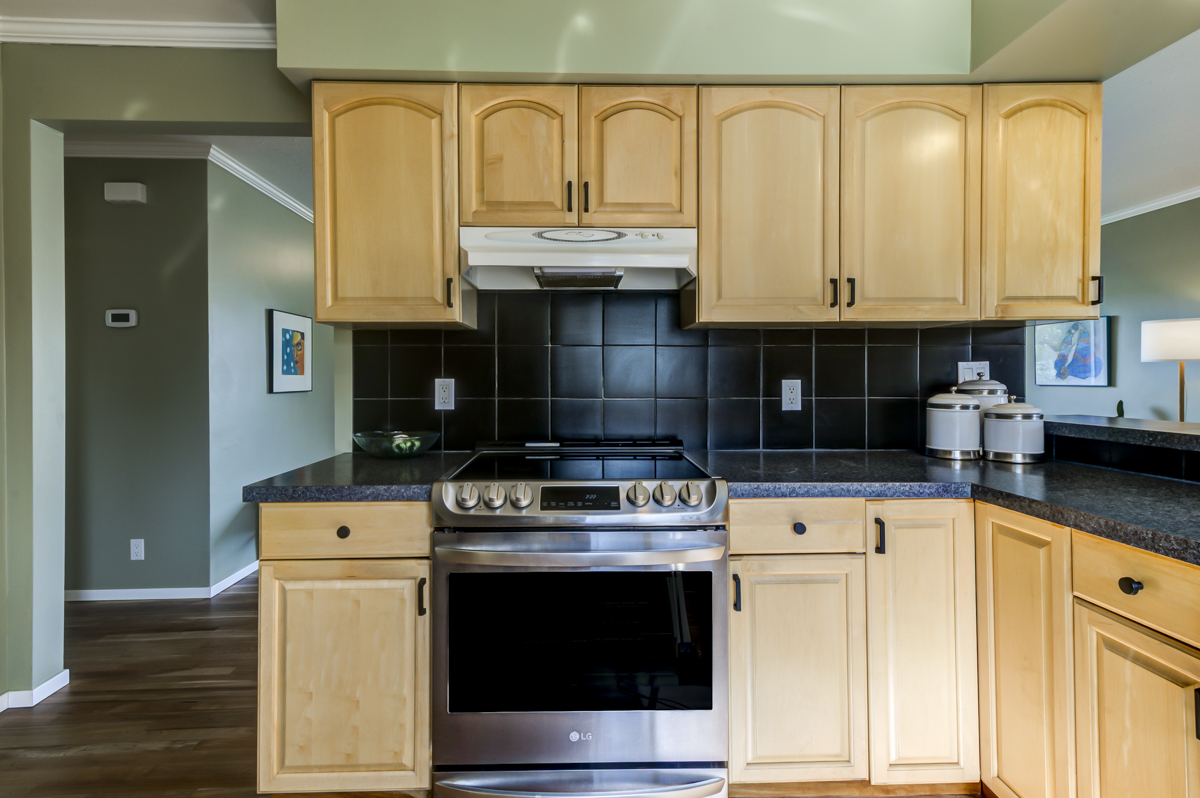
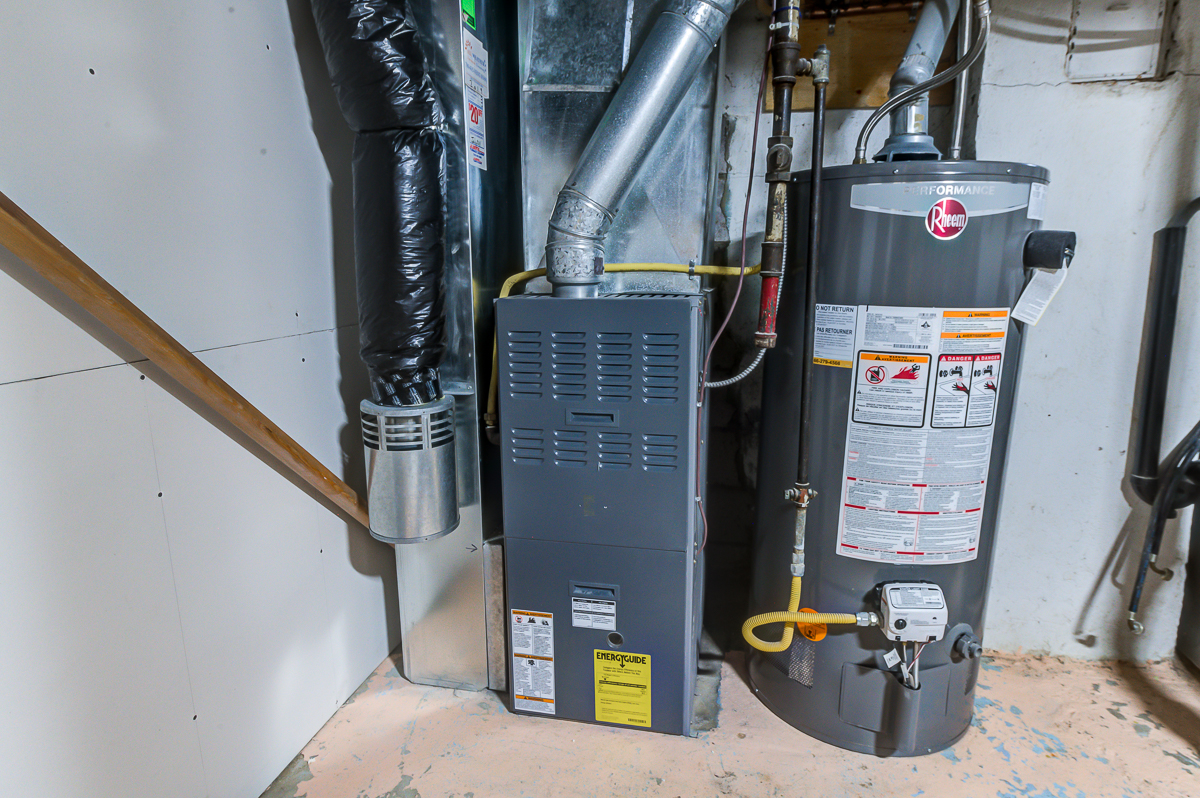
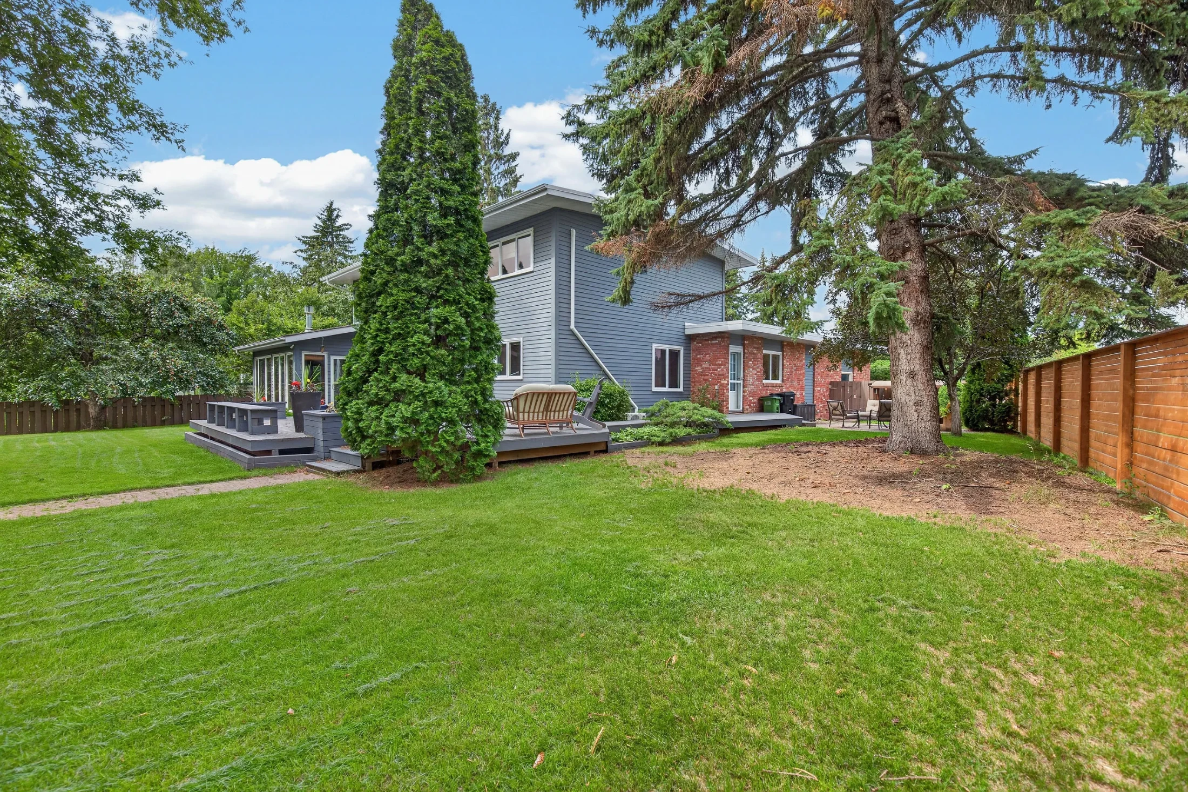
Welcome to 12 Amherst Crescent, a beautifully maintained bi-level on a mature 574 sqm lot in Akinsdale. Offering approx. 2,200 sq. ft. of total living space, this 4-bedroom, 2.5-bath home pairs a functional layout with memorable character. The bright main floor features fresh paint, new vinyl plank flooring, a spacious living room and dining area, plus a kitchen with newer appliances and a window overlooking the backyard. Downstairs, a dramatic floor-to-ceiling brick wood-burning fireplace anchors the family room, complemented by warm wood detailing and a built-in wet bar. A large rec room offers excellent flexibility and could easily become a 5th bedroom, alongside the 4th bedroom and 3-pc bath. Outside, the fully fenced yard is framed by beautiful mature landscaping and includes a natural gas BBQ hookup. A double detached garage and extra-long driveway provide excellent parking. Triple-pane windows, a newer hot water tank and recently replaced furnace motherboard complete this well-cared-for home.

Read

Open House. Open House on Saturday, August 15, 2026 1:00PM - 3:00PM

Please visit our Open House at 7711 139 Street NW in Edmonton. See details here

Open House on Saturday, August 15, 2026 1:00PM - 3:00PM

Built in 1963 and set on an extraordinary 12,922 sq. ft. lot in East Laurier Heights. Dramatic wood ceilings, exposed beams, natural stone and expansive windows celebrate the architecture and its connection to the mature landscape. Offering 2,434 sq.ft. above grade plus 1,018 sq.ft. of developed basement, with 5 bedrooms, 3.5 baths, a main-floor den and the rare advantage of 4 generous bedrooms together upstairs. Three fireplaces include a striking wood-burning stone fireplace, plus gas fireplaces in the lower family room and three-season sunroom—additional space beyond the registered measurement. Brazilian Tiger Wood floors, updated windows, new roof, primary bedroom A/C and oversized attached double garage. Owned and loved by the same family for 40 years. Steps to Laurier Heights School and minutes to the river valley, Buena Vista Park, Laurier Park & Valley Zoo. Know what is irreplaceable when you see it.

Read

Open House. Open House on Sunday, August 16, 2026 1:00PM - 3:00PM

Please visit our Open House at 12 AMHERST Crescent in St. Albert. See details here

Open House on Sunday, August 16, 2026 1:00PM - 3:00PM

Welcome to 12 Amherst Crescent, a beautifully maintained bi-level on a mature 574 sqm lot in Akinsdale. Offering approx. 2,200 sq. ft. of total living space, this 4-bedroom, 2.5-bath home pairs a functional layout with memorable character. The bright main floor features fresh paint, new vinyl plank flooring, a spacious living room and dining area, plus a kitchen with newer appliances and a window overlooking the backyard. Downstairs, a dramatic floor-to-ceiling brick wood-burning fireplace anchors the family room, complemented by warm wood detailing and a built-in wet bar. A large rec room offers excellent flexibility and could easily become a 5th bedroom, alongside the 4th bedroom and 3-pc bath. Outside, the fully fenced yard is framed by beautiful mature landscaping and includes a natural gas BBQ hookup. A double detached garage and extra-long driveway provide excellent parking. Triple-pane windows, a newer hot water tank and recently replaced furnace motherboard complete this well-cared-for home.

Read

Living in Akinsdale, St. Albert: Space, Mature Trees and a Home Built for Real Life

12 Amherst Crescent, St. Albert, Alberta

Akinsdale has something that takes decades to create.

Tall trees line established streets. Lawns have grown into gardens. Parks, playgrounds and recreation facilities sit within the neighbourhood. Homes have generous yards, distinctive architecture and floor plans designed when usable space was a priority.

At 12 Amherst Crescent, all of that comes together in a beautifully maintained bi-level with approximately 2,200 sq. ft. of total living space, four bedrooms, 2.5 bathrooms, a double detached garage, an extra-long driveway and a mature, private yard.

It is a house with room to live, in a St. Albert community that has had more than 40 years to grow into itself.

Akinsdale: An Established St. Albert Neighbourhood

Development in Akinsdale began in the 1970s, and that history has shaped the neighbourhood buyers see today.

The community is predominantly residential, with established streets, mature landscaping and a range of housing that includes detached homes, townhomes, condos and apartments. The City of St. Albert describes its neighbourhoods as places where families have access to parks and schools, and Akinsdale delivers both within the community.

The difference is visible from the street.

Trees reach well above the rooflines. Houses have individuality. Front yards have depth. Backyards have room for patios, gardens, pets and play.

At 12 Amherst Crescent, mature evergreens and established landscaping frame the front of the home, while the backyard offers a broad lawn, mature trees and plenty of usable outdoor space.

This is the landscape of a neighbourhood with roots.

A Bi-Level That Uses Its Square Footage Well

The bi-level design gives 12 Amherst Crescent approximately 1,185 sq. ft. above grade and another 1,016 sq. ft. of developed living space below, for roughly 2,200 sq. ft. in total.

And the layout makes that space count.

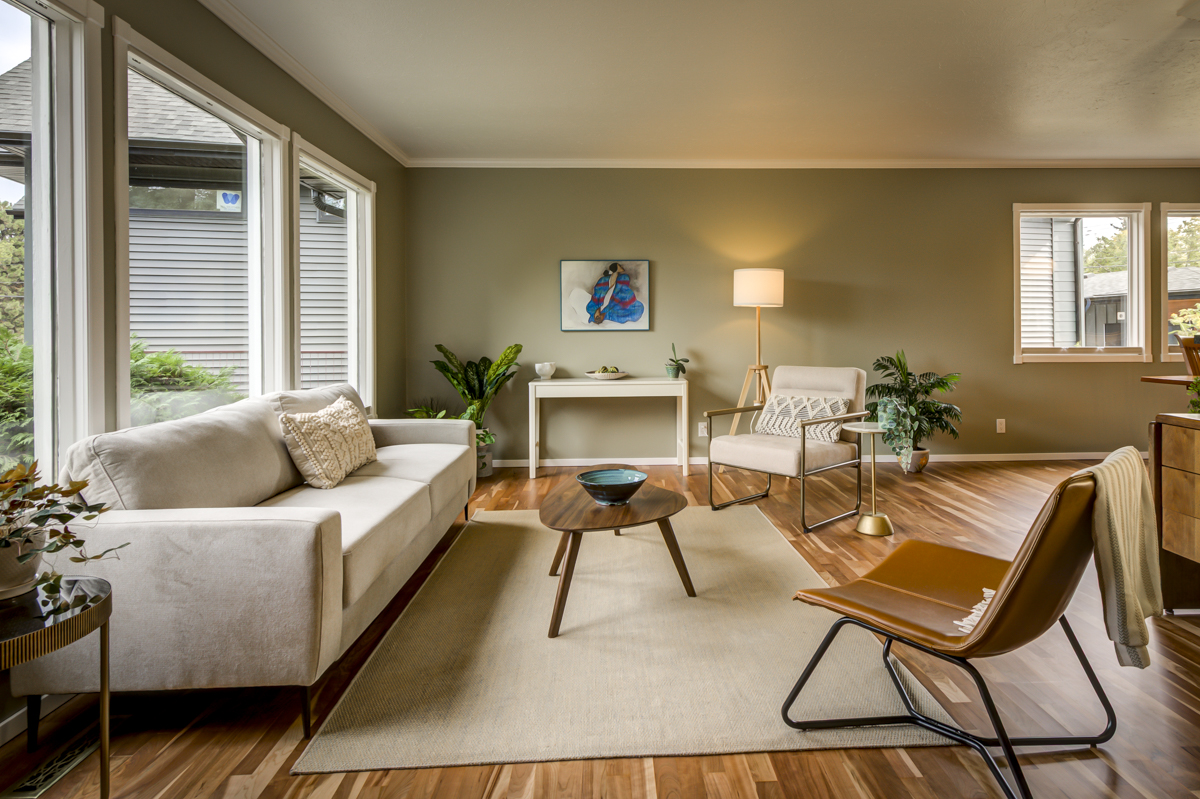
Upstairs, large windows fill the living room with natural light. New vinyl plank flooring runs through the main living areas, fresh paint gives the interior a clean finish, and the open connection between the living and dining spaces creates an easy everyday flow.

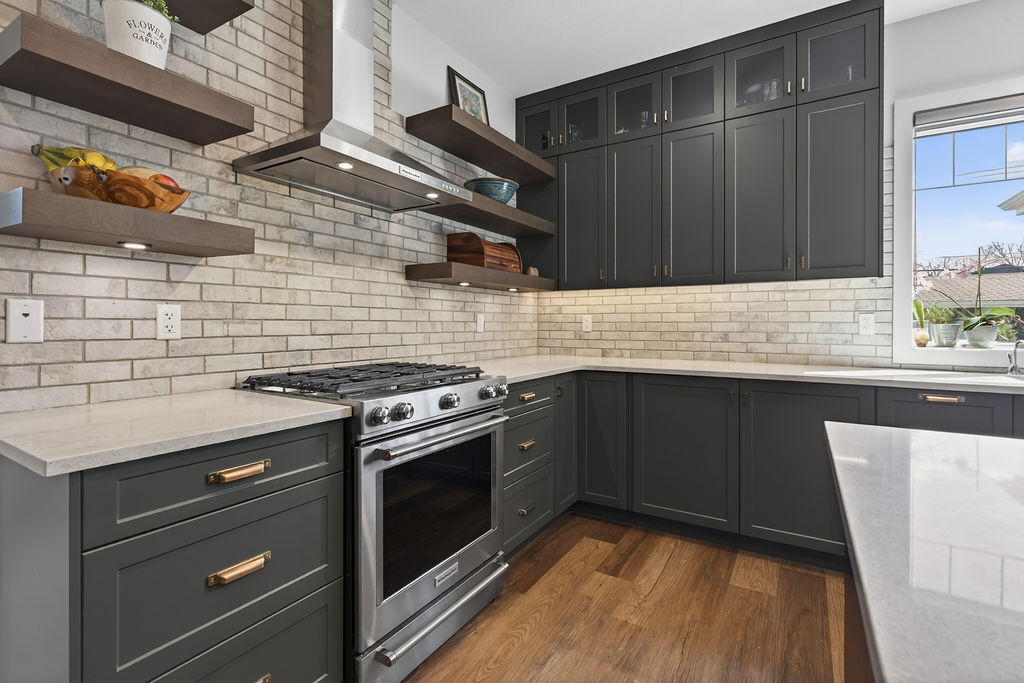
The kitchen has newer appliances and a window positioned directly over the backyard.

It is one of those simple features that proves its value every day. Morning coffee comes with a view of the trees. Dinner prep overlooks the yard. Kids, dogs, gardens and summer weather stay within sight.

Three bedrooms are located on the main level, along with a four-piece main bathroom and a two-piece ensuite.

The result is a floor plan that separates private spaces from the places where everyone naturally gathers.

The Lower Level Gives the House Its Personality

Head downstairs and the atmosphere changes.

A full-height brick fireplace anchors the family room, surrounded by rich original wood detailing. There is warmth here, both visually and literally, and the materials give the space a character that photographs immediately.

The lower level continues with a large recreation room, built-in wet bar, fourth bedroom, three-piece bathroom and laundry area.

That creates a substantial second living zone.

The family room can become the place for movies and winter evenings around the fire. The rec room has space for games, hobbies, exercise equipment or a second TV area. The fourth bedroom works naturally for guests, teenagers or a home office.

For families, that separation can be invaluable. Everyone gets somewhere to go.

A Backyard Made for St. Albert Summers

The yard is one of the defining features of this property.

Mature landscaping creates a green backdrop around a large lawn, with established trees adding shade and privacy. A patio provides space for outdoor furniture and the natural gas BBQ hookup makes outdoor cooking easy through the warmer months.

There is room here for a dining table, garden beds, a play area or simply open grass.

The front yard carries that same established character, with mature trees and landscaping creating separation from the street.

And then there is the driveway.

The extra-long private driveway leads to the double detached garage and provides valuable additional parking. For a household with multiple vehicles, guests, recreational equipment or a growing family, that space has practical value every single day.

Parks and Playgrounds Are Part of the Neighbourhood

Akinsdale puts outdoor space throughout the community.

The City of St. Albert lists playground locations on Alderwood Boulevard, Alpine Boulevard, Arbor Crescent, Attwood Drive and Amherst Crescent itself.

That last one matters when you are considering life at 12 Amherst Crescent. A playground is part of the immediate neighbourhood environment rather than a destination across the city.

Alpine Park also has a boarded outdoor ice surface, bringing one of the most Canadian neighbourhood rituals close to home when winter conditions cooperate.

These amenities shape how a community feels in practice. They create places for kids to meet, neighbours to cross paths and families to spend an hour outside close to home.

Schools in and Around Akinsdale

Akinsdale is served by established St. Albert school systems.

Within St. Albert Public Schools, Akinsdale falls within the attendance area for local schools, and Lorne Akins Junior High School serves students in Grades 7 through 9 from Akinsdale and several surrounding communities.

For families searching St. Albert homes for sale near schools, an established community offers an appealing rhythm. Schools, playgrounds, recreation and residential streets have developed alongside one another over decades.

Connected to St. Albert and Edmonton

Akinsdale sits in the southern portion of St. Albert, giving residents convenient connections toward Edmonton and the Anthony Henday.

Transit is integrated into the neighbourhood as well. Current St. Albert Transit service includes Route A32 through Akinsdale, Pineview, Forest Lawn, Campbell Business Park and Downtown St. Albert. The A12 Direct provides weekday morning service between Akinsdale, Pineview, Campbell Business Park and the Nakî Transit Centre.

From Nakî Transit Centre, express commuter routes connect riders with destinations including Downtown Edmonton, MacEwan University, Government Centre and Edmonton City Hall.

That location gives Akinsdale a useful position within St. Albert: established residential living paired with straightforward access to major employment, shopping and transportation routes.

12 Amherst Crescent and the Akinsdale Lifestyle

For buyers searching homes for sale in Akinsdale, St. Albert, 12 Amherst Crescent captures many of the qualities that make established neighbourhoods enduringly desirable.

Approximately 2,200 sq. ft. of total living space.

Four bedrooms.

Two and a half bathrooms.

A bright main floor.

New vinyl plank flooring and fresh paint.

Newer kitchen appliances.

A kitchen window overlooking the yard.

A lower level with a full-height brick fireplace, wet bar and generous recreation space.

Triple-pane windows.

A newer hot water tank.

A double detached garage.

An extra-long driveway.

A natural gas BBQ hookup.

And a mature yard surrounded by the kind of landscaping only time can produce.

Beyond the property line, Akinsdale adds playgrounds, parks, outdoor skating, schools, transit and convenient connections through southern St. Albert.

12 Amherst Crescent is a home with space, character and a yard worth using, in a neighbourhood built around everyday life.

Come See 12 Amherst Crescent

A home like this makes more sense when you experience the space for yourself. Walk through the bright main floor, see how much room the lower level provides, step into the backyard and take in the mature landscaping that surrounds it.

If Akinsdale is on your list, or this home just put it there, let’s go see it.

Book your private showing of 12 Amherst Crescent today.

Iconic YEG Real Estate Team | RE/MAX Real Estate
📞 587-336-3176

Read

NEW LISTING: 203 10141 95 Street NW in Edmonton

I have listed a new property at 203 10141 95 Street NW in Edmonton. See details here

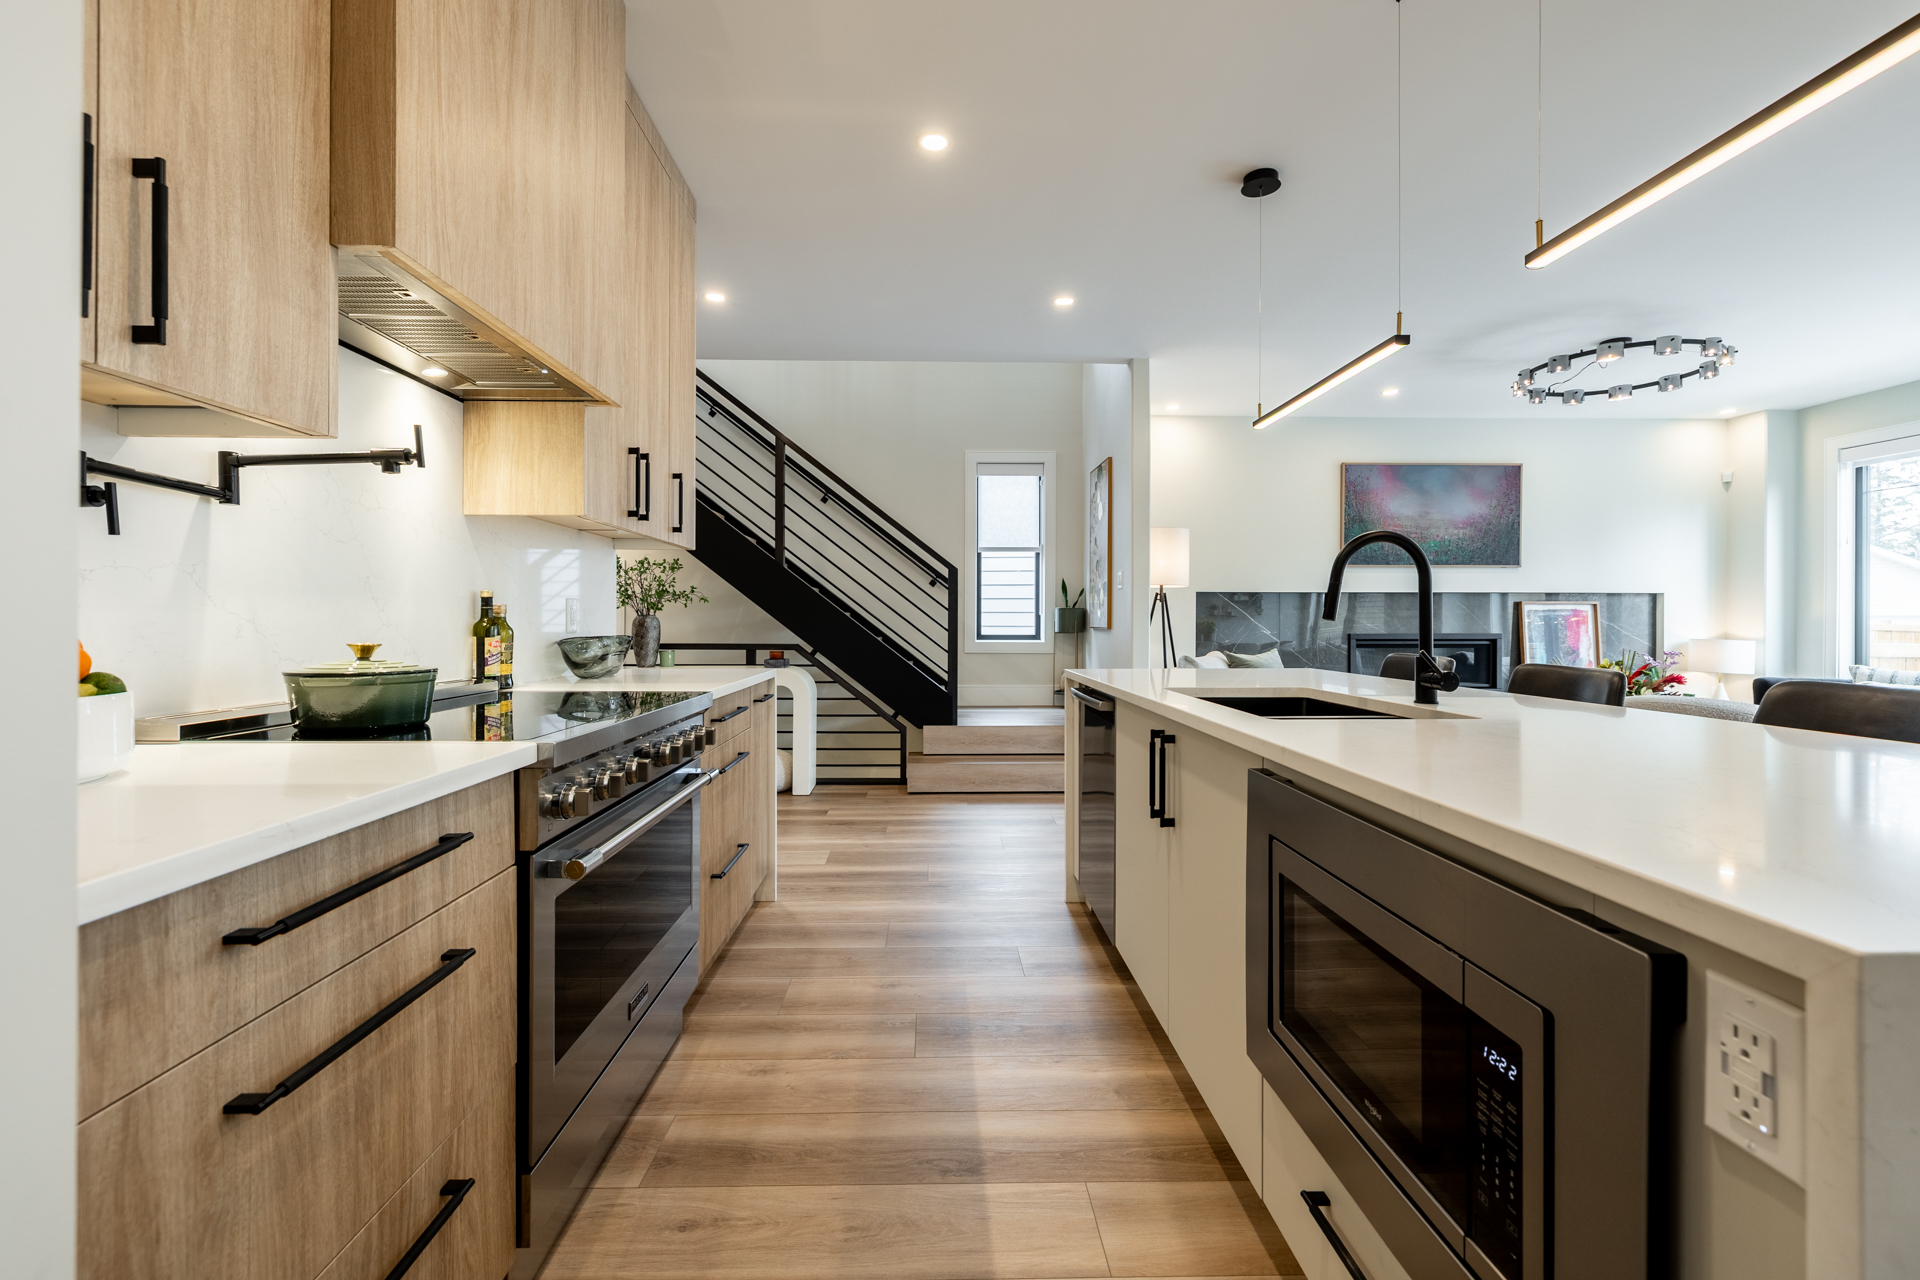
The Hecla Block: one of Edmonton’s most iconic and elusive loft addresses. Built in 1914, this Edwardian landmark was redeveloped in 2002 into just 14 lofts. This SW one-bedroom corner unit has the things loft hunters spend years looking for: exposed century-old brick, soaring ceilings, oversized wood windows on two sides, incredible natural light and a wide-open floorplan with room to live, work, create and make it entirely your own. Concrete countertops, a large island, updated cabinetry, renovated bath and in-suite laundry. Secured parking and lower-level storage included. Upstairs, the shared rooftop patio looks out over the city in every direction. Just above Riverdale, downtown is minutes away and the river valley and trails are practically at your doorstep. There will always be plenty of condos available in Edmonton. There will only ever be 14 lofts in The Hecla Block.

Read

Living in Laurier Heights, Edmonton: Parks, Schools, River Valley Trails, Amenities & Things to Do

What makes Laurier Heights special is how much of Edmonton you can actually experiance from here.

You can walk the dog through Buena Vista Park, cycle into the river valley trail network, spend an afternoon at Laurier Park, take the kids to the Edmonton Valley Zoo, walk to the neighbourhood school, and still have straightforward connections to downtown, the University of Alberta and the west end.

And then you come home to a neighbourhood that feels remarkably removed from all of it.

For anyone considering buying a home in Laurier Heights, Edmonton, here is a much deeper look at the neighbourhood and everything around it.

Where Is Laurier Heights?

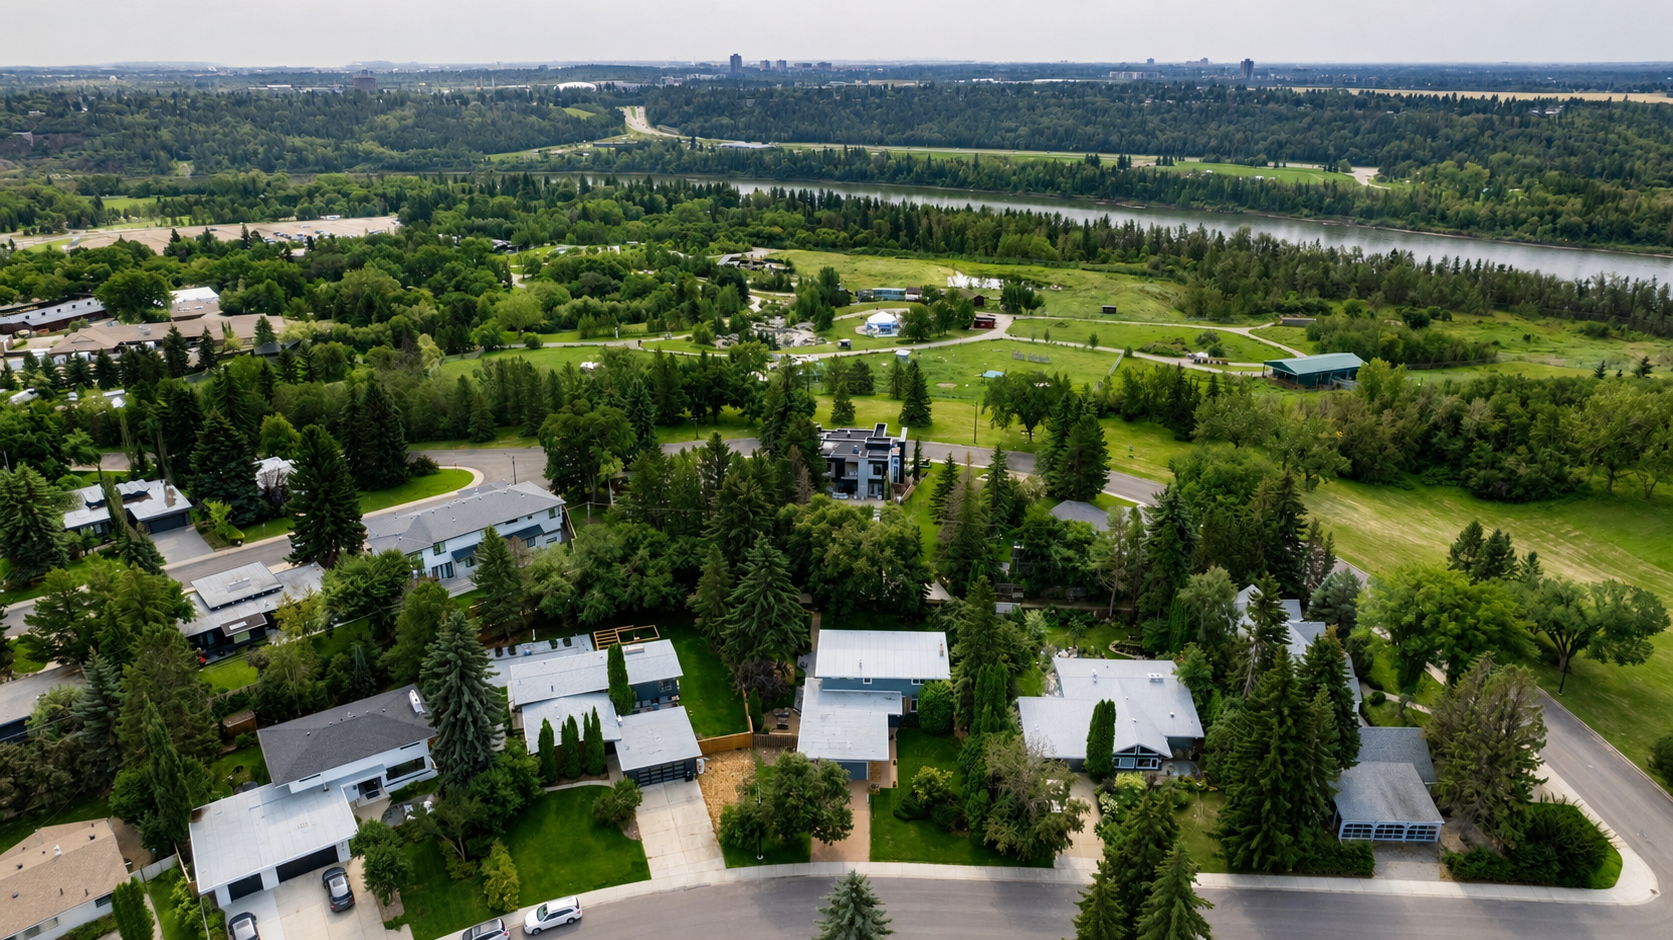
Laurier Heights is an established residential neighbourhood in west-central Edmonton, sitting immediately above the North Saskatchewan River valley.

The neighbourhood is roughly bounded by 149 Street to the west, the river valley and park system to the south and east, and adjoining mature west-central communities to the north.

Laurier Heights isn't simply near Edmonton's river valley. The neighbourhood physically meets it.

And on the eastern side of Laurier Heights in particular, residential streets transition directly toward Buena Vista Park, Sir Wilfrid Laurier Park and the Edmonton Valley Zoo.

That gives the community a very different relationship with green space than neighbourhoods where accessing the river valley means getting into a car and driving somewhere first.


The River Valley Is the Big One

Edmonton has an extraordinary river valley system, and Laurier Heights occupies a particularly interesting position within it.

At the bottom of the neighbourhood are two major river valley parks: Buena Vista Park and Sir Wilfrid Laurier Park.

Together, they create an enormous recreational backyard for the surrounding communities.

Buena Vista Park

Buena Vista Park sits on the north bank of the North Saskatchewan River, adjacent to Sir Wilfrid Laurier Park.

It's particularly popular with dog owners because of its large off-leash area, but it also offers numerous walking and cycling trails, benches, parking and washrooms. The park contains both paved and gravel pathways, making it useful for everything from a quick dog walk to a much longer river valley outing.

And the trails don't simply circle the park.

They connect into Edmonton's broader river valley network, including the recently refurbished William Hawrelak Park. 

For runners, cyclists, walkers and dog owners, Buena Vista is a major Laurier Heights advantage.


William Hawrelak Park

Following a major rehabilitation of the park's aging infrastructure, the 68-hectare park reopened in 2026 with renewed facilities, pathways and public spaces. The park includes a five-hectare lake, expansive meadows, mature trees, picnic areas and direct connections into Edmonton's larger river valley trail network.

In warmer months, visitors can rent boats on the lake, use the nature-themed playground, picnic, walk or cycle the 2 km park loop, access the river, or continue directly into the larger river valley trail system. There is also food service at the main pavilion and extensive space simply to spend a day outside.

Winter changes the park rather than closing it. Hawrelak offers groomed cross-country ski trails, maintained skating and gliding surfaces, winter walking and cycling, skate rentals and reservable winter picnic areas.

The Heritage Amphitheatre sits within the park and hosts concerts, theatre and major events, while Hawrelak has long been one of Edmonton's signature festival locations. The Edmonton Heritage Festival returned to Hawrelak Park in August 2026.

There is even now a year-round Community League Plaza overlooking the lake and creek, complete with a gas fireplace, heaters, wood-burning stove and gathering areas.

Sir Wilfrid Laurier Park

Immediately beside Buena Vista is Sir Wilfrid Laurier Park, usually just called Laurier Park.

The park follows the north bank of the North Saskatchewan River from Whitemud Drive toward Buena Vista Drive and offers a completely different kind of outdoor experience.

There are two natural playgrounds, numerous picnic areas and a boat launch, along with large open spaces and river access.

The City currently lists nine reservable picnic sites during summer, along with 31 picnic tables available for drop-in use. Some sites accommodate groups of more than 100 people.

That makes it somewhere you can actually use for birthday parties, family gatherings and summer afternoons rather than simply a pretty piece of parkland.

And Edmonton doesn't stop using its parks when the temperature drops. Laurier Park remains a year-round destination, with winter recreation and maintained facilities forming part of the experience.


Edmonton Valley Zoo

One of the more unusual things about living in Laurier Heights is having the Edmonton Valley Zoo tucked into the river valley immediately below the community.

For families, that's obviously a fantastic amenity.

But even without children, having one of Edmonton's established attractions practically integrated into the surrounding park system contributes to how much there is to do within this relatively small area.

The zoo also offers educational programming focused on wildlife, conservation and the natural world.

Combine a zoo visit with Laurier Park and the river valley and you have an entire day out without really leaving this part of Edmonton.


Laurier Heights School

One of the neighbourhood's most significant amenities sits right inside the community.

Laurier Heights School, located at 8210 142 Street NW, serves students from Kindergarten through Grade 9.

That K–9 configuration is worth noting because it allows children to remain at the same neighbourhood school for much longer than a conventional elementary-only model.

For the 2026–27 school year, Laurier Heights School offers:

Regular programming
French Immersion
Extensions programming

Before- and after-school care is also available in the building.


And There Are Other School Options Nearby

Living in an established central-west neighbourhood also places families near schools and specialized programming in surrounding communities.

For example, nearby Parkview School is another Edmonton Public K–9 school and currently offers Regular programming alongside Academic Enrichment and Chinese (Mandarin) Bilingual programming, among other programs.

Beyond the immediate area, central-west Edmonton provides access to a broader range of public, Catholic, alternative and independent educational options.

For buyers where schooling is a major part of the purchase decision, I'd always recommend investigating the specific programs rather than simply looking for the closest building. Edmonton's school system offers considerable choice, but attendance areas, transportation, program availability and enrolment restrictions can change


One of Edmonton's Most Interesting Collections of Residential Architecture

This is another reason I love Laurier Heights.

The houses aren't all the same.

Development began when residential architecture looked very different from what it does today, and the neighbourhood still contains a compelling collection of mid-century homes alongside extensively renovated properties, later construction and contemporary infill.

That creates streets with actual architectural variation.

One house might be a low-slung mid-century design surrounded by mature trees.

Another might be a substantial two-storey from the same era.

A few doors away may be a contemporary infill built to take advantage of an exceptional lot.

For buyers who find endless blocks of nearly identical houses uninspiring, Laurier Heights is fun to explore.


Coffee, Restaurants & Everyday Amenities

Laurier Heights itself remains predominantly residential, and I actually consider that part of its appeal.

You aren't living behind a giant commercial complex.

But you aren't isolated from amenities either.

Neighbouring Crestwood and Parkview, the 149 Street corridor and Edmonton's central-west commercial areas provide nearby restaurants, cafés and everyday services.

Local Edmontonians specifically point to the small commercial area around 142 Street and 96 Avenue in nearby Crestwood for dining options, while Buena Vista and Laurier Park remain favourite nearby walking destinations.

And because Laurier Heights sits in central-west Edmonton rather than on the city's outer edge, your definition of "nearby" becomes much larger.

124 Street.

Downtown.

The west end.

University-area amenities.

Whyte Avenue.

They're all part of the broader city around you rather than destinations requiring a trip from the outskirts.


Who Does Laurier Heights Make Sense For?

I don't think every neighbourhood is right for every buyer.

Laurier Heights makes particular sense for buyers who value location and land as much as the house itself.

Buyers who appreciate architecture and don't necessarily want every house on the street to look the same.

People who want a substantial property without moving to Edmonton's outer edge.

People working centrally who don't want their home to feel urban when they arrive there.

And buyers who understand that some characteristics of a property can be renovated while others simply cannot be recreated.

You can change a kitchen.

You can renovate a bathroom.

You can refinish floors.

You cannot renovate a standard lot into a massive one.

You cannot install a 60-year-old tree.

And you cannot move a house closer to Edmonton's river valley after you've bought it.


Looking for a Home in Laurier Heights?

If you're considering buying in Laurier Heights, East Laurier Heights, Parkview, Crestwood or Edmonton's surrounding river valley communities, I can help you understand more than what's written on the listing sheet.

And in mature Edmonton neighbourhoods, sometimes a difference of only a few blocks can change the property considerably.

And right now, there is an opportunity to own one of them.

7711 139 Street NW

Set on approximately 12,922 sq. ft. in East Laurier Heights, this architecturally distinctive 1960 home offers more than 3,450 sq. ft. of finished living space, plus a substantial three-season sunroom.

Vaulted wood ceilings. Exposed beams. Natural stone. Three fireplaces. Four bedrooms together upstairs. An oversized attached garage. Extraordinary natural light. And a mature setting that feels completely at home in this part of Edmonton.

Know what is irreplaceable when you see it.

Caitlin Heine
Iconic YEG Real Estate Team | RE/MAX Real Estate
587-336-3176

Explore Laurier Heights Homes

Read

NEW LISTING: 304 9336 JASPER Avenue NW in Edmonton

I have listed a new property at 304 9336 JASPER Avenue NW in Edmonton. See details here

Top floor executive condo in the upscale Louie Pointe building in The Quarters on Jasper Ave. This former show home suite features vaulted ceilings and south-facing views toward Jasper Avenue and the River Valley. The bright, open-concept layout offers hardwood flooring, granite countertops, slate tile backsplash, stainless steel appliances, and air conditioning. Rare 1 bedroom + 1.5 bath design includes a spacious primary suite with walk-in closet and 2-piece ensuite, plus a full main bath for guests. Modern lighting and upgraded slate finishes throughout. Enjoy a south-facing balcony, large storage cage, outdoor parking stall with plug-in, and free common laundry for residents. Stone exterior curb appeal and concrete construction between units for added sound reduction. Walk to the River Valley, Downtown, LRT, restaurants, and more. Exceptional value in a prime central location.

Read

NEW LISTING: 113 2504 109 Street NW in Edmonton

I have listed a new property at 113 2504 109 Street NW in Edmonton. See details here

Rarely does a condo live like this. This executive 2 bed, 2 bath corner residence offers over 1,230 sq ft of bright, open living with floor-to-ceiling windows, east and south exposure, and a layout that feels more like a bungalow than a condo. The modern kitchen features granite countertops, KitchenAid appliances, gas cooktop, built-in oven, and a massive island overlooking the spacious living and dining areas. The standout feature is the incredible 400+ sq ft private, south-facing patio with mature landscaping, garden beds, and direct walk-up access, creating an outdoor retreat rarely found in condominium living. The oversized primary suite offers dual closets and a luxurious ensuite. Complete with central A/C, in-suite laundry, titled underground parking, titled storage, concrete construction, and an unbeatable location just steps to Century Park LRT, Safeway, restaurants, cafés, shopping, and every amenity.

Read

NEW LISTING: 10024 147 Street NW in Edmonton

I have listed a new property at 10024 147 Street NW in Edmonton. See details here

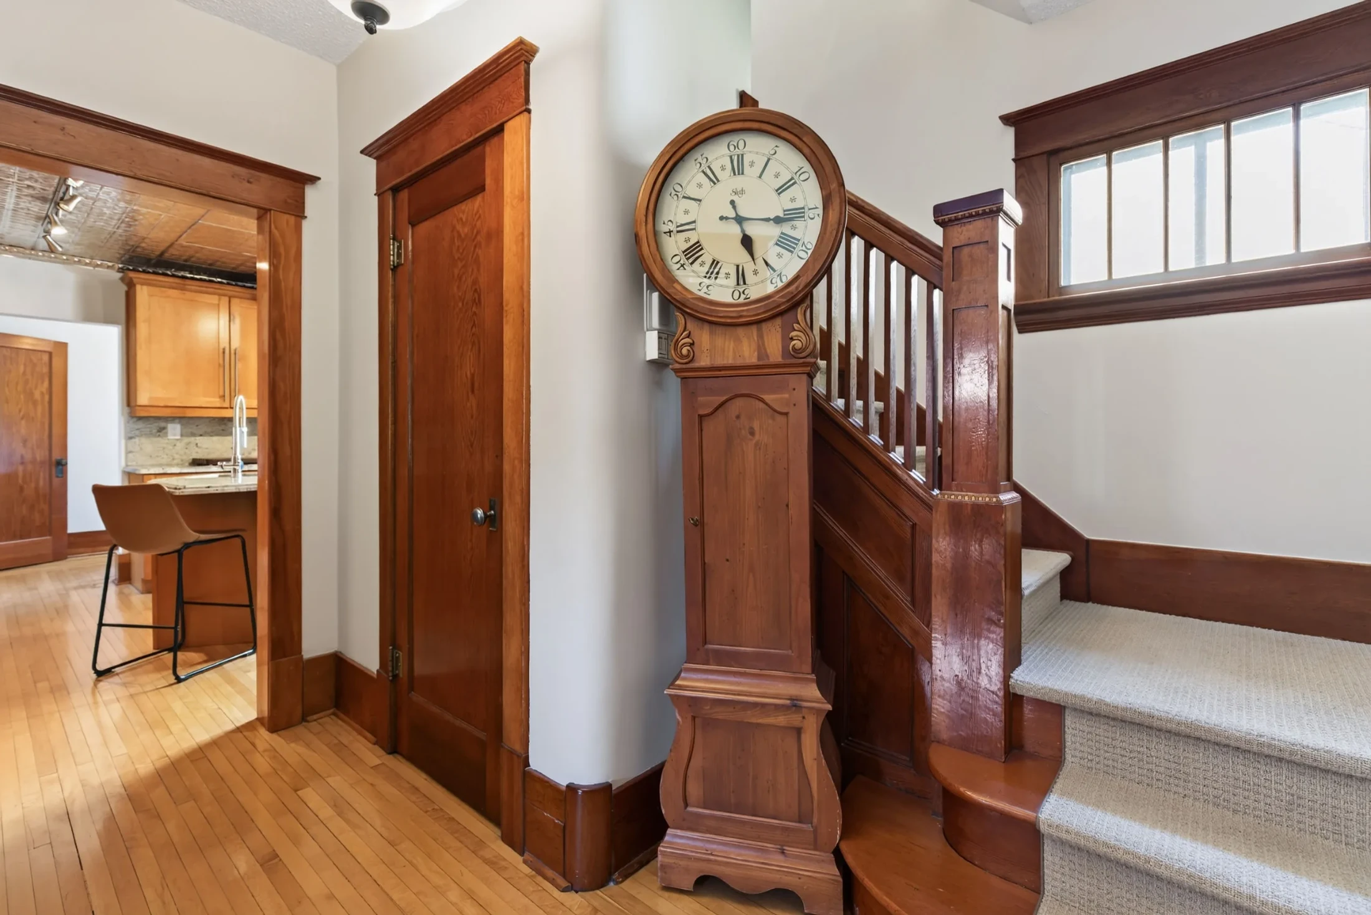
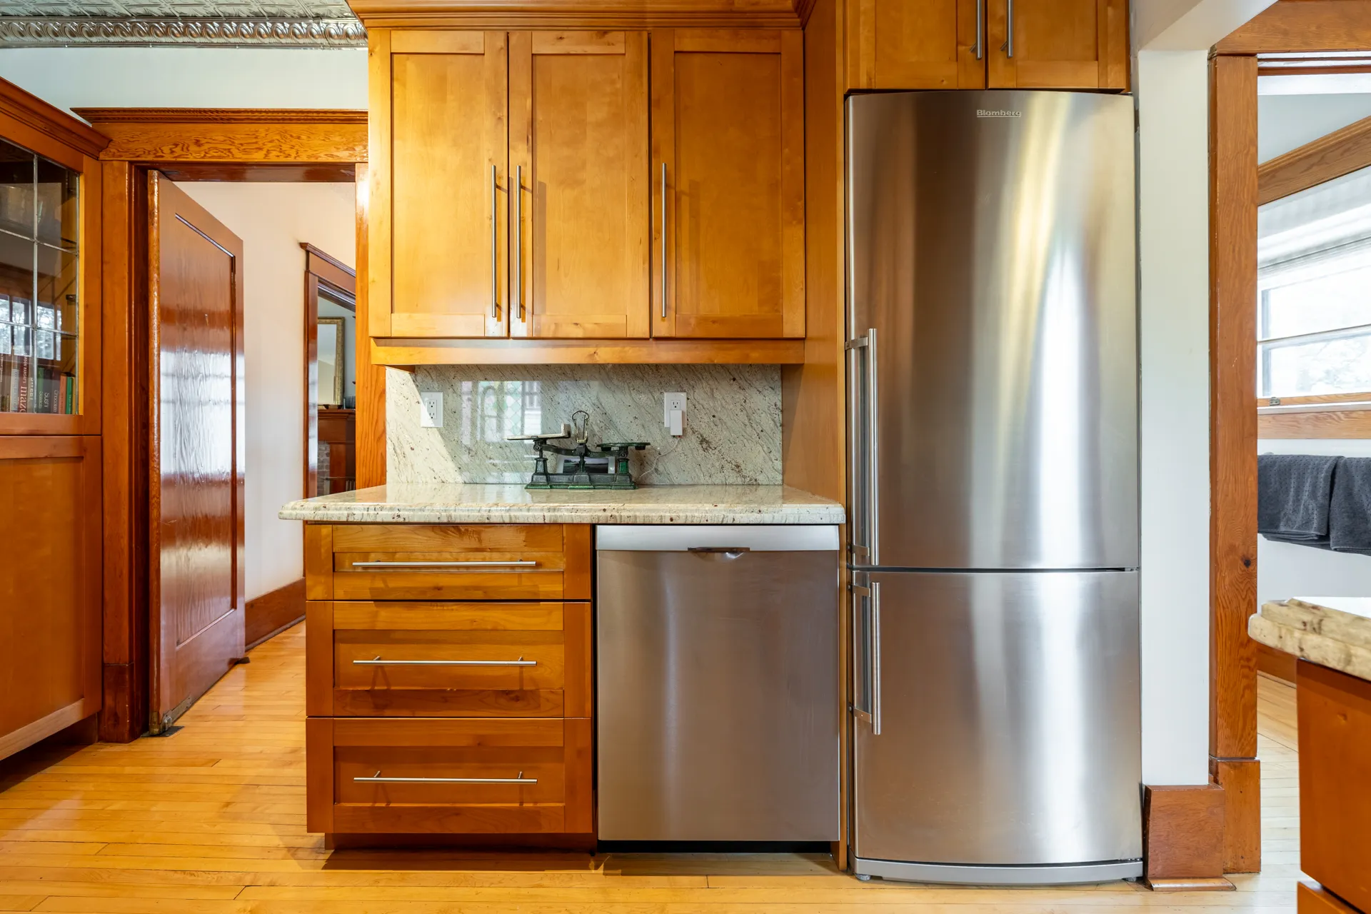
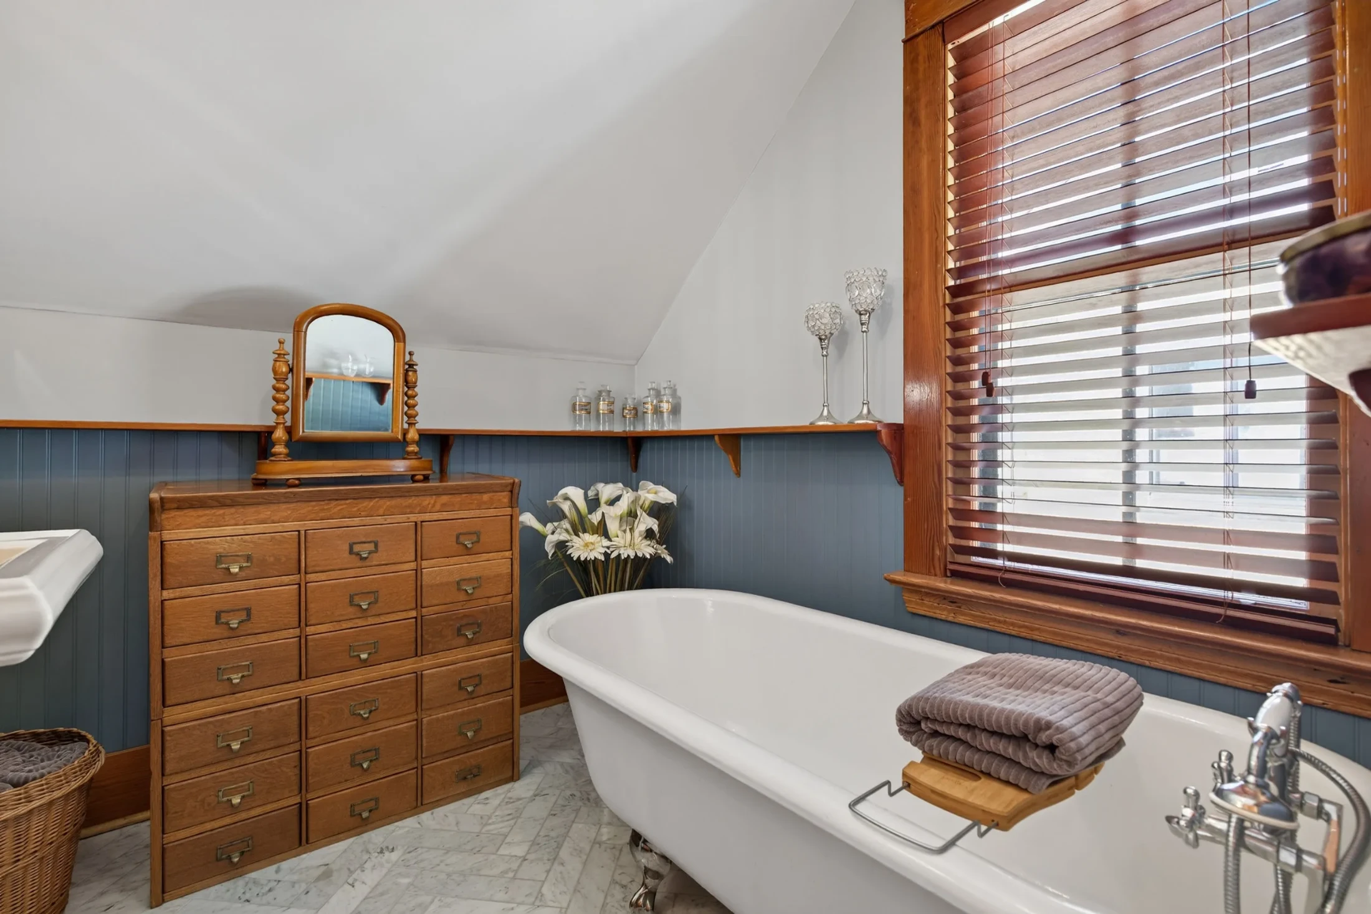
The rarest luxury isn't what's new, it's what was built to last. This extensively renovated 1933 Crestwood home blends enduring craftsmanship with modern upgrades on a 50 × 145 ft west-facing lot, just half a block from Summit Drive and Edmonton's River Valley. Nearly 2,200 sq ft of finished living space offers 5 bedrooms and 2.5 baths. Original brick, solid fir details, hardwood throughout, vaulted ceilings, oversized windows and a wood-burning fireplace create spaces that feel warm, inviting and built for gathering. The renovated kitchen features a gas range, walk-in pantry, built-in breakfast nook and new dishwasher. Upstairs you'll find three bedrooms, including a spacious primary with dual closets, plus a beautifully renovated bath with heated floors. The finished basement adds two bedrooms, a rec room, 3-piece bath, laundry and exceptional storage. Triple-pane windows, on-demand hot water and thoughtful upgrades throughout complete this exceptional Crestwood home.

Read

Open House. Open House on Saturday, July 25, 2026 1:00PM - 3:00PM

Please visit our Open House at 10024 147 Street NW in Edmonton. See details here

Open House on Saturday, July 25, 2026 1:00PM - 3:00PM

The rarest luxury isn't what's new, it's what was built to last. This extensively renovated 1933 Crestwood home blends enduring craftsmanship with modern upgrades on a 50 × 145 ft west-facing lot, just half a block from Summit Drive and Edmonton's River Valley. Nearly 2,200 sq ft of finished living space offers 5 bedrooms and 2.5 baths. Original brick, solid fir details, hardwood throughout, vaulted ceilings, oversized windows and a wood-burning fireplace create spaces that feel warm, inviting and built for gathering. The renovated kitchen features a gas range, walk-in pantry, built-in breakfast nook and new dishwasher. Upstairs you'll find three bedrooms, including a spacious primary with dual closets, plus a beautifully renovated bath with heated floors. The finished basement adds two bedrooms, a rec room, 3-piece bath, laundry and exceptional storage. Triple-pane windows, on-demand hot water and thoughtful upgrades throughout complete this exceptional Crestwood home.

Read

What Endures: A Home That Reflects the Best of Crestwood

10024 147 Street NW | Crestwood, Edmonton

The rarest luxury isn't what was built this year. It's what was built to outlive us.

There is something quietly reassuring about a home that has already stood the test of time.

Not because it is old, but because every passing decade has confirmed the quality of the decisions made before us. The proportions still feel right. The materials still feel honest. The spaces continue to welcome the rhythms of everyday life without asking to be reinvented.

Homes like this remind us that permanence has its own kind of beauty.

Located at 10024 147 Street NW, this extensively renovated 1933 home offers an increasingly rare combination: enduring craftsmanship, meaningful updates, and one of Edmonton's most sought-after neighbourhoods.

A House That Was Never Meant to Follow Trends

Some homes ask to be admired.

Others simply ask to be lived in.

From the moment you step inside, the architecture quietly introduces itself. Solid fir frames each transition between rooms. Original brick anchors the living space with warmth and texture. Hardwood stretches throughout the main floor beneath oversized windows that invite Crestwood's mature canopy indoors.

Nothing competes for attention.

Every material contributes to the whole.

The result is a home that feels grounded, balanced and remarkably comfortable.

Renovated With Respect

One of the greatest compliments you can give a home is to improve it without changing its identity.

Over the years, this home has been extensively renovated with exactly that philosophy.

Triple-pane windows improve comfort and efficiency while preserving the generous natural light that defines the home.

An on-demand hot water system modernizes everyday living.

The kitchen has been beautifully updated with a gas range, walk-in pantry, generous workspace and a built-in breakfast nook that naturally becomes the centre of daily life.

Upstairs, heated floors bring modern comfort to a beautifully renovated bathroom while preserving the character that makes the home unique.

Every improvement feels like a continuation of the home's story rather than a departure from it.

Spaces Designed Around Living

Great homes reveal themselves through everyday moments.

Morning coffee in the breakfast nook as sunlight fills the kitchen.

Friends gathered around a wood-burning fireplace on a winter evening.

Children racing across hardwood floors before dinner.

Summer meals that begin inside and naturally drift onto the stone patio beneath mature trees.

Five bedrooms and nearly 2,200 square feet of finished living space provide flexibility for growing families, guests, home offices or creative pursuits without sacrificing the intimacy that makes the home feel welcoming.

The Lot Is Part of the Opportunity

The home is only part of what makes this property special.

Situated on a 50 × 145-foot west-facing lot, the backyard offers exceptional privacy, mature landscaping and room to imagine what comes next.

Whether that means gardens, additional outdoor living, or designing a custom garage that reflects your own lifestyle, the space is already here.

Possibility is one of the most valuable features a property can offer.

Why Crestwood Continues to Be One of Edmonton's Most Desirable Neighbourhoods

Some neighbourhoods are appreciated.

Others are quietly pursued.

Crestwood has earned its reputation through decades of thoughtful growth, architectural diversity and an extraordinary relationship with Edmonton's River Valley. Bordered by the North Saskatchewan River, McKinnon Ravine and MacKenzie Ravine, the neighbourhood offers immediate access to one of the largest urban park systems in North America while remaining just minutes from downtown.

Residents enjoy tree-lined streets, an active community league founded in 1917, local schools, parks, tennis courts, skating, and a rhythm of life that encourages walking, cycling and knowing your neighbours. The Crestwood Community League is recognized as Edmonton's oldest continuous community league and is believed to be the oldest in Alberta and North America.

This is a neighbourhood where families often stay for decades—not because they have to, but because they want to.

More Than a Listing

Every home has a story.

Some are measured by finishes.

Others by square footage.

The most memorable homes are measured by something else entirely.

The quality of their craftsmanship.

The life they've already supported.

And the confidence that they'll continue doing so for generations to come.

10024 147 Street NW is one of those homes.

Explore More

View the complete photo gallery

Watch the cinematic virtual tour

Learn more about living in Crestwood

Book a private showing

About Caitlin Heine

Exceptional homes deserve exceptional representation.

I'm Caitlin Heine, REALTOR® with RE/MAX Real Estate and founder of Iconic YEG. I specialize in marketing Edmonton's distinctive homes through thoughtful storytelling, strategic digital marketing, and neighbourhood expertise. My goal is simple: to help buyers understand not just the property itself, but the lifestyle, craftsmanship, and community that make it extraordinary.

Whether you're considering 10024 147 Street, exploring Crestwood homes for sale, or simply looking for advice on Edmonton's mature neighbourhoods, I'd be happy to help.

Caitlin Heine
RE/MAX Real Estate | Iconic YEG
📞 587-336-3176
✉️ caitlin@iconicyeg.com
🌐 www.iconicyeg.com

Read
Categories:   14810 | 2024 Edmonton Real Estate | 2024 Home Buyer | 2025 | 2025 Buyers | 2025 Edmonton Real Estate | 2025 Investment in Edmonton | 2025 Outlook | 2025 Sellers | 55+ Condos in Edmonton | Adult Living | affordable Edmonton real estate | age in place | AI and Real Estate | Airbnb-friendly condos Edmonton | Akinsdale Homes for Sale | Akinsdale St. Albert real estate | Alberta Avenue | Alberta housing affordability | Alberta real estate trends | Allisha Mckenzie | apartment | arthouse | assumable mortgage | Bank of Canada | Bank of Canada interest rate April 2026 | Beaumont | Beaumont, Beaumont Real Estate | Best Communities | Blatchford | Bon Accord | Bon Accord, Bon Accord Real Estate | Bonnie Doon | Bonnie Doon development | boom and bust | boss | Boyle Street Edmonton real estate | Boyle Street real estate | brewerydistrict | builder | business | Buyer Guide | Buyer Tips | Buyers Agent | buyertips | Buying | buying a condo in Edmonton | Buying a Home in Edmonton | buying and selling homes | Caitlin Heine | Caitlin Heine Iconic YEG Realtor | Calgary | Calmar | Canada Real Estate | central Edmonton homes for sale | Character Home for Sale | Chat GPT | ChatGPT in Real Estate | Choosing a Real Estate Agent | City of Edmonton | Coming Soon | Commercial Real Estate | Condo | condo document review Edmonton | condo for sale Edmonton | condo reserve fund Alberta | condos for sale in Bonnie Doon Edmonton | Crestwood | Crestwood Edmonton | Crestwood Homes for Sale | Crestwood Infill | culture | custom homes | December 2024 | decor | developers | development lot Edmonton | developments | Downpayment | downsizing in Edmonton | Downtown Edmonton condos for sale | Downtown Edmonton loft | Downtown Edmonton real estate | East Junction | East Village | edmontn | edmonton | Edmonton architecture | Edmonton Buyer | Edmonton Character Homes | Edmonton Communities | Edmonton Community | Edmonton condo buyer guide | Edmonton condo for sale | Edmonton condo lifestyle | Edmonton condo listings | Edmonton condo with air conditioning | Edmonton Condos | Edmonton condos near U of A | Edmonton contractors women-owned | Edmonton first-time buyer homes | Edmonton home buying tips | Edmonton home listings July 2025 | Edmonton home prices 2025 | Edmonton home selling guide | Edmonton home selling tips | Edmonton homes for sale | Edmonton housing inventory | Edmonton housing market | Edmonton housing market 2025 | Edmonton housing market forecast | Edmonton housing market outlook | Edmonton Infill Homes | Edmonton investment condo | Edmonton investment property | Edmonton loft for sale | Edmonton loft living | Edmonton lofts for sale | Edmonton LRT condos | Edmonton luxury condos | Edmonton luxury homes | Edmonton market insights | Edmonton Market Update | Edmonton modern architecture | Edmonton neighbourhood trends 2025 | Edmonton new home construction 2025 | Edmonton pre-approval guide | Edmonton property market trends | Edmonton Property Taxes | Edmonton Real Estate | Edmonton real estate 2025 | Edmonton real estate 2026 | Edmonton real estate forecast | Edmonton real estate market | Edmonton real estate market 2025 | Edmonton real estate market 2026 | Edmonton real estate market update August 2025 | Edmonton real estate sellers | Edmonton real estate tips | Edmonton real estate trends 2025 | Edmonton real estate vendors | Edmonton REALTOR Caitlin Heine | Edmonton REALTOR® | Edmonton River Valley condo | Edmonton river valley homes | Edmonton Schools | el-mirador | embraceequity | Ermineskin Edmonton real estate | Exposed brick loft Edmonton | FHSA | first time condo buyer Edmonton | First Time Home Buyers | First-Time Home Buyer Edmonton | fixed vs variable Canada 2025 | for sale | forest heights | Funding | furniture | Government Incentives | GST Rebates | Hecla | Hecla Lofts | heritage loft Edmonton | Historic loft condos Edmonton | Historic loft Edmonton | Historical Homes | history | Holyrood, Edmonton Real Estate | Home Buyer | Home Evaluation | Home for Sale | Home Sellers | Home selling strategy Edmonton | Home Staging | homes | Homes for Sale | homes for sale in Akinsdale, St. Albert | homes for sale in Gold Bar Edmonton | Homes sold in Edmonton | Homes under $500K in Westmount | House For Sale | how rising rates affect buyers | How to sell a home in Edmonton | Ice District | ICONIC | Iconic Agent | Iconic Buyer Agent | Iconic Condos | Iconic Projects | Iconic Results | Iconic YEG | Iconic YEG Real Estate Team | infill development Edmonton | Interest Rates | interest rates Canada 2026 | Investment Properties | Investment Tips | Investors | Jaymen | Just Listed | Just Listed in Westmount | Lake Living | lakefront | Lakefront Homes | landscaping | Large family homes Edmonton | Laurier Heights | Leadership | leasing | Leduc | Leduc Builders | Leduc Real Estate | lifestyle | Listing Photos | Living Here | Living in Crestwood: Neighbourhood Guide | Loft living Edmonton | Louie Pointe Edmonton | Ludovic Aubertin | luxury condo Edmonton | Luxury Homes | Maccosham Lofts | main floor condo Edmonton | Marketing | marketupdate | Marquis condo Edmonton | Meadowlark Condos | Meet Caitlin Heine | mid-century modern condos | Military | Mill Creek Ravine condos Edmonton | Millwoods | Montrose | mortgage brokers Edmonton | mortgage rate update August 2025 | move to Edmonton 2025 | moving | movingtoedmonton | Multi-generational home Edmonton | multipleoffers | Neighbourhood | New Construction | New Construction Crestwood | New Homes | New Listing | New Team Member | Off Market Listings | Old Strathcona | One Century Park condo | Parkdale | Parkview Edmonton Homes for Sale | Parkview Edmonton property values | Parkview Edmonton real estate | Pet Friendly | Pet Friendly Condo Edmonton | pet-friendly condos Edmonton | Pollard Meadows | Preperation | Prince Charles | Prince Rupert | projects | property owners | Property Taxes | purpose built rental | Queen Alexandra | Queen Mary Park real estate | Ramsay Heights condos | Ramsay Heights real estate | Real Estate Advice | real estate lawyers Edmonton | Real Estate Negotiation | Real Estate Process | Rebates | relocating | REMAX | REMAX Edmonton | REMAX Edmonton real estate | REMAX Real Estate | renovations | rent | rental | rental culture | rising interest rates Alberta | river valley view condo Edmonton | riverdale | Riverdale character homes Edmonton | Riverdale Edmonton homes for sale | Riverdale Edmonton real estate agent | Rosenthal | RS zoning Edmonton | Rural Parkland County, Rural Parkland County Real Estate | sales managment | school | Search All Edmonton Listings | Seba Beach | sebabeach | Sell House | sellertips | selling | selling a home Edmonton 2025 | Selling a home in Edmonton | Selling a home in Parkview Edmonton | selling tips | services | Seventh Street Lofts Edmonton | Sherwood Edmonton real estate | Sherwood Park, Sherwood Park Real Estate | should I buy now Edmonton | should I sell my house Edmonton | south Edmonton condos | Southfork | Spruce Grove, Spruce Grove Real Estate | St. Albert, St. Albert Real Estate | St.Albert Homes | Stony Plain, Stony Plain Real Estate | strategy | Strathcona | Summit Drive Real Estate | Tariffs | Team | the galleria | The Quarters Edmonton | The Uplands Edmonton | Top 10 | ukraine | unique homes Edmonton | Urban Maxx Living Edmonton | vacant lot Edmonton | Warehouse District Edmonton | Warehouse loft for sale Edmonton | West Edmonton real estate | Westmount | Westmount Character Home | Westmount Homes for Sale | Westmount real estate | What's Your Home Worth? | Where to buy and why | Whyte Ave Edmonton condos for sale | Windermere | Winter Market | woman | womansday | women-owned businesses Edmonton | Yeg | Zone 01, Edmonton Real Estate | Zone 02, Edmonton Real Estate | Zone 05, Edmonton Real Estate | Zone 06, Edmonton Real Estate | Zone 07, Edmonton Real Estate | Zone 08, Edmonton Real Estate | Zone 10, Edmonton Real Estate | Zone 12, Edmonton Real Estate | Zone 13, Edmonton Real Estate | Zone 14, Edmonton Real Estate | Zone 15, Edmonton Real Estate | Zone 16, Edmonton Real Estate | Zone 18, Edmonton Real Estate | Zone 19, Edmonton Real Estate | Zone 22, Edmonton Real Estate | Zone 23, Edmonton Real Estate | Zone 27, Edmonton Real Estate | Zone 28, Edmonton Real Estate | Zone 29, Edmonton Real Estate | Zone 30, Edmonton Real Estate | Zone 35, Edmonton Real Estate | Zone 55, Edmonton Real Estate | Zone 56, Edmonton Real Estate | Zone 58, Edmonton Real Estate
Data last updated on August 15, 2026 at 03:30 AM (UTC).
Copyright 2026 by the REALTORS® Association of Edmonton. All Rights Reserved.
Data is deemed reliable but is not guaranteed accurate by the REALTORS® Association of Edmonton.
The trademarks REALTOR®, REALTORS® and the REALTOR® logo are controlled by The Canadian Real Estate Association (CREA) and identify real estate professionals who are members of CREA. The trademarks MLS®, Multiple Listing Service® and the associated logos are owned by CREA and identify the quality of services provided by real estate professionals who are members of CREA.