RSS

Open House. Open House on Sunday, April 26, 2026 3:00PM - 5:00PM

Please visit our Open House at 407 10301 109 Street NW in Edmonton. See details here

Open House on Sunday, April 26, 2026 3:00PM - 5:00PM

Top floor. West-facing. Low condo fees. This is a true historic warehouse loft. Authentic, architectural, and incredibly rare. Located in one of Edmonton’s most respected conversions, this top-floor corner unit offers open, flexible living space framed by soaring 13-foot exposed timber ceilings, original beams and columns, and warm west-facing light that fills the space throughout the day.The open-concept layout is currently designed as a one-bedroom plus den with a raised loft and expansive built-in wardrobe, while still allowing room for creative reconfiguration.Thoughtful updates include new laminate flooring, concrete countertops, a modern kitchen island, in-suite laundry, air conditioning, and a beautifully renovated bathroom. Underground titled parking and exceptionally low condo fees, which include heat and water. Perfectly positioned in the Warehouse District, just steps to 104 Street, the Ice District, Brewery District, Grant MacEwan, and NorQuest. This is authentic urban loft living.

Read

NEW LISTING: 113 2504 109 Street NW in Edmonton

I have listed a new property at 113 2504 109 Street NW in Edmonton. See details here

A rare corner residence that redefines condo living—this expansive main-floor home is wrapped in floor-to-ceiling windows, capturing warm east and south light from morning through evening. The open layout feels effortless and substantial, anchored by a modern kitchen and generous living space designed for both quiet moments and connection. What truly sets this home apart is the outdoor experience: a massive, private south-facing patio surrounded by mature greenery that creates a sense of calm, privacy, and separation rarely found in condominium living. With the convenience of titled underground parking and storage, and the walkability of a fully connected urban community, this is a home for those who want the ease of condo living without sacrificing space, light, or the feeling of having somewhere to truly land.

Read

NEW LISTING: 10930 131 Street NW in Edmonton

I have listed a new property at 10930 131 Street NW in Edmonton. See details here

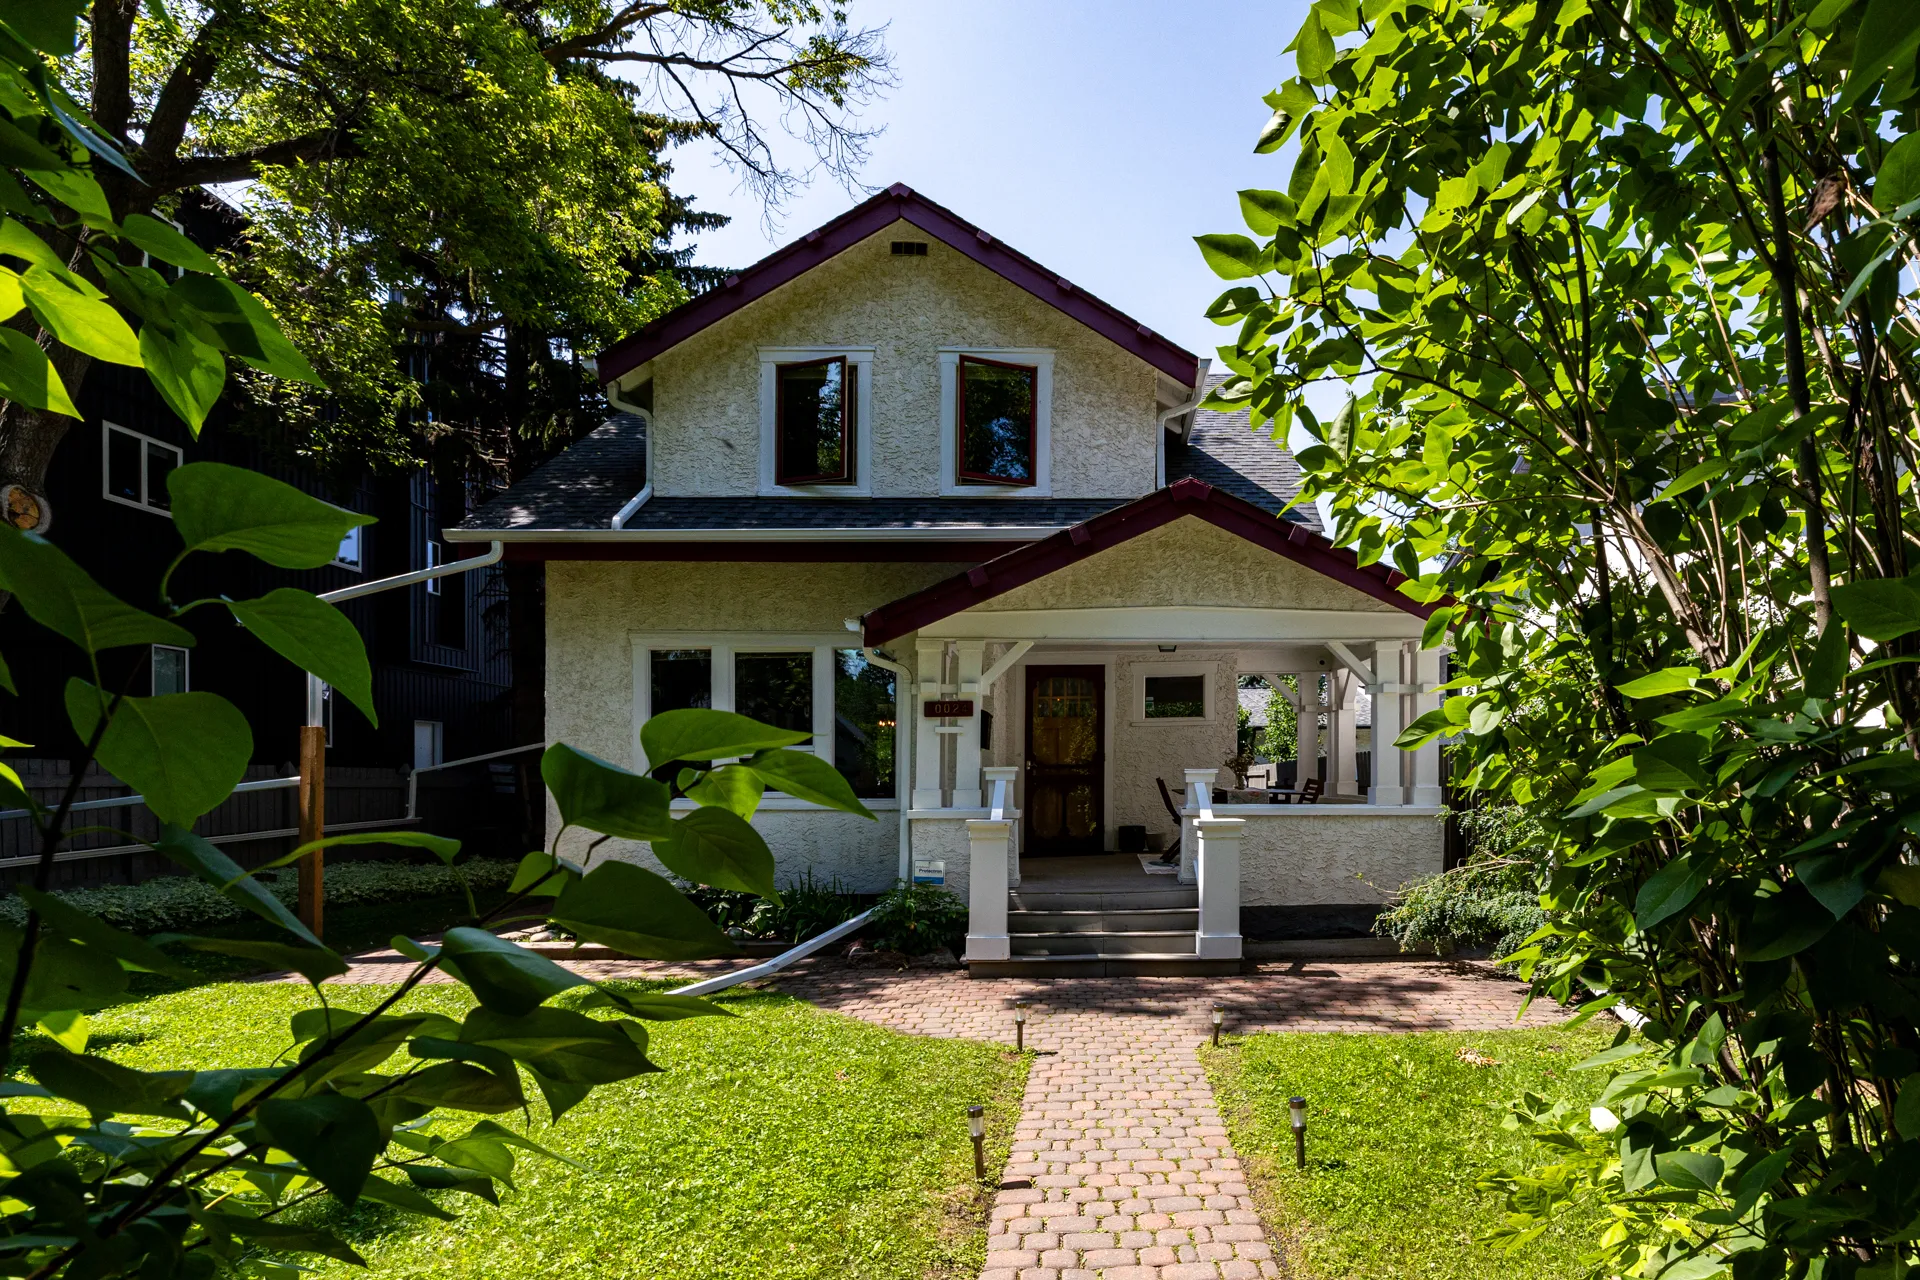
Impeccably maintained 1952 bungalow in Westmount offering over 1,600 sq ft of finished living space on a 6,724 sq ft lot. The home holds the details that define its era—arched openings, decorative ceilings, and character that has been intentionally preserved. Major updates are complete, including flooring, lighting, paint, roof, furnace, hot water tank, electrical, plumbing, and bathrooms. Two bedrooms on the main floor with bright living and dining spaces, a functional kitchen, pantry, and full bath. The lower level adds two more bedrooms, a large rec room, laundry, and a half bath, with a separate entrance for future flexibility. West-facing backyard with mature trees creating full summer privacy, a fire pit, and new cedar fencing. Detached garage with covered carport and rear lane access. Set in Westmount, on a quiet treelined street, steps to everything one could ever want.

Read

Open House. Open House on Saturday, April 25, 2026 1:00PM - 3:00PM

Please visit our Open House at 10930 131 Street NW in Edmonton. See details here

Open House on Saturday, April 25, 2026 1:00PM - 3:00PM

Impeccably maintained 1952 bungalow in Westmount offering over 1,600 sq ft of finished living space on a 6,724 sq ft lot. The home holds the details that define its era—arched openings, decorative ceilings, and character that has been intentionally preserved. Major updates are complete, including flooring, lighting, paint, roof, furnace, hot water tank, electrical, plumbing, and bathrooms. Two bedrooms on the main floor with bright living and dining spaces, a functional kitchen, pantry, and full bath. The lower level adds two more bedrooms, a large rec room, laundry, and a half bath, with a separate entrance for future flexibility. West-facing backyard with mature trees creating full summer privacy, a fire pit, and new cedar fencing. Detached garage with covered carport and rear lane access. Set in Westmount, on a quiet treelined street, steps to everything one could ever want.

Read

One Century Park Condo for Sale in Edmonton

A Rare Main Floor Corner Unit That Redefines Condo Living

113, 2504 109 Street

If you’ve been searching for a condo for sale in Edmonton and finding that everything feels the same, this is where that pattern breaks.

Welcome to a rare opportunity in One Century Park, located in the Ermineskin community of South Edmonton—a main floor corner unit offering over 1,200 sqft of living space, exceptional natural light, and one of the most unique features you’ll find in condo living:

A massive private south-facing patio that lives more like a backyard than a balcony.

Why This Edmonton Condo Feels Different

Most condos prioritize efficiency.
Some prioritize location.
Very few deliver space, privacy, and true indoor-outdoor living.

This home does all three.

With floor-to-ceiling windows and east and south exposure, the space is filled with natural light throughout the day. Morning light is soft and gradual, while the afternoon sun warms the living areas without overwhelming them.

But what truly sets this home apart is the outdoor space.

A Private Patio You Won’t Find Anywhere Else

In the Edmonton condo market, outdoor space is often limited.

Here, it becomes the defining feature.

This approximately 300 sq ft private patio is:

  • South-facing for optimal sunlight

  • Surrounded by mature greenery for privacy

  • Large enough to function as a true extension of your living space

It’s not just a place to step outside—it’s where you’ll:

  • have your morning coffee

  • entertain guests

  • unwind after work

  • spend entire summer evenings

For buyers searching for a condo with patio in Edmonton, this is a rare find.

Interior Features That Balance Style and Function

Inside, the layout is designed for real life—not just photos.

The open-concept kitchen, dining, and living area creates a natural flow, anchored by a modern galley kitchen with ample cabinetry, counter space, and a large island ideal for gathering.

Key interior highlights:

  • Spacious primary bedroom with room to truly relax

  • Well-designed ensuite and storage

  • Dedicated laundry/storage area

  • Air conditioning for year-round comfort

This is a home that feels substantial, not compressed—something buyers immediately notice when they walk in.

Titled Parking, Storage & Everyday Convenience

Beyond the living space, this condo includes:

  • Titled underground heated parking

  • Titled storage unit

  • Secure, professionally managed building

These are the details that don’t just improve lifestyle—they protect long-term value.

Living in One Century Park, Edmonton

One Century Park is one of the most strategically located condo communities in South Edmonton.

Built as a transit-oriented development, it was designed to integrate residential living with everyday convenience.

Steps from your door:

  • Century Park LRT station (direct access to downtown & U of A)

  • Grocery stores including Safeway

  • Restaurants, cafes, and everyday services

  • Fitness and wellness options

The Ermineskin Community: Established, Connected, Real

Surrounding Century Park is Ermineskin, a well-established South Edmonton neighbourhood known for:

  • Mature tree-lined streets

  • A mix of housing styles

  • Strong community feel

  • Proximity to major amenities

Unlike newer developments that can feel temporary, Ermineskin offers stability and character, making it a desirable choice for long-term living.

Nearby amenities include:

  • South Edmonton Common

  • Southgate Centre

  • Anthony Henday Drive

  • Edmonton International Airport

This balance of urban convenience and residential calm is what makes the area so livable.

Who This Condo Is Perfect For

This property appeals to buyers who want more than a standard condo:

  • Downsizers who don’t want to sacrifice space or comfort

  • Professionals seeking a low-maintenance lifestyle with premium features

  • Buyers looking for a condo with outdoor space in Edmonton

  • Anyone who feels underwhelmed by typical condo layouts

If you’ve been searching for something that feels different—you’ll feel it here immediately.

Condo for Sale in One Century Park

Offered at $439,000

This is not just another listing—it’s a rare combination of:

  • size

  • layout

  • natural light

  • and outdoor living

All in one of South Edmonton’s most connected communities.

Book a Private Showing

If you’re looking for a One Century Park condo for sale or exploring South Edmonton real estate, this home is worth experiencing in person.

Book Tour Now

Contact Caitlin Heine

Iconic YEG Real Estate Team | RE/MAX Real Estate

Phone: 587-336-3176
Email: caitlin@iconicyeg.com

Read

Character Home for Sale in Westmount Edmonton | Large Lot | 10930 131 Street

In Westmount, properties like this are defined as much by the lot as the house.
10930 131 Street sits on 6,724 sq ft of land, with a 1952 bungalow offering over 1,600 sq ft of finished living space.

Updated where needed, and unchanged where it should be.

Property Highlights

  • 1,600+ sq ft of finished living space

  • 866 sq ft main floor bungalow

  • 4 Bedrooms (2 up, 2 down)

  • 1.5 Bathrooms

  • Separate side entrance

  • 624.67 m² lot

  • West-facing backyard

  • Major mechanical updates completed

  • Steps to 124 Street and parks

A Neighbourhood: Westmount

Westmount is one of Edmonton’s most established and desirable mature neighbourhoods. The streets are wide, lined with towering elm trees. It’s a neighbourhood that developed over time, not all at once. That shows in the character, the layout, and the people who choose to live here.

The Westmount Community League has been active since 1919. In the winter, outdoor rinks are flooded and used. In the summer, garden plots fill. The community hall houses the Westmount Fitness Club—a full facility with weights, courts, classes, and a sauna, still operating as a not-for-profit within the neighbourhood.

Nearby parks like Malcolm Groat Park and Helen Nolan Park offer open green space, off-leash areas, bike paths, and places people use without needing to plan around them.

And just minutes away, 124 Street anchors the lifestyle—one of Edmonton’s most vibrant corridors for local restaurants, coffee shops, boutique retail, and art galleries. It’s one of the few places in the city where “walkable” actually means something.

This is central Edmonton living without compromise.

The Home

10930 131 Street sits quietly within it all—a 1952 bungalow with a yellow front door and details that have held their place over time.

Inside, the home carries the kind of character that can’t be recreated. Arched doorways. Subtle ornamental ceiling details. A glass-paned French door. Original yellow tile that feels less like a feature and more like something preserved.

At the same time, the home has been updated where it matters.

The roof, furnace, hot water tank, electrical panel, plumbing, and appliances have all been replaced. Bathrooms have been renovated. Flooring, paint, and lighting have been redone throughout.

The expensive work is done—without removing what makes the house distinct.

The main floor offers 866 sq ft of functional, well-balanced space. Natural light moves easily through the living room, dining area, and kitchen. Dark wood cabinetry is paired with new stainless steel appliances—fridge, stove, dishwasher, and microwave—alongside updated fixtures and a textured backsplash.

Two bedrooms sit on the main level, both generously sized and filled with natural light. The primary comfortably fits a king-sized bed. The second bedroom adapts easily as a guest room, office, or nursery. A fully renovated four-piece bathroom, along with a pantry and linen storage, complete the main floor.

Downstairs, the home expands in a way that feels intentional.

Two additional bedrooms, a large rec room, a laundry area, and a half bath create flexibility for how the space is used. The wood-paneled walls give the lower level its own identity—something warm, grounded, and different from the main floor.

A separate entrance adds another layer of possibility, whether for extended family, guests, or future plans.

Four bedrooms in total. A layout that works now, and adapts later.

The Lot

Set on a 624.67 m² lot, the outdoor space is just as compelling as the home itself.

The west-facing backyard is framed by mature trees that fill in completely through the summer, creating real privacy. Not partial coverage—full canopy. By mid-season, the yard closes in and feels separate from everything around it.

There’s a fire pit already in place. Space for a proper garden—not just along the edges, but something substantial.

The single detached garage sits at the rear, with a covered carport beside it, accessed via the back lane—covered parking for two as it stands today.

But what matters most is what the lot allows for next.

There is room here—for a larger garage, a garden suite, or a studio—without sacrificing the outdoor space that makes the property work in the first place. In a central Edmonton neighbourhood like Westmount, lot size and flexibility like this are becoming increasingly rare.

Book a Private Tour

Homes like this in Westmount don’t come up often—especially ones that combine character, updates, and a lot with real potential.

If you’ve been searching for a character home in central Edmonton, this is one worth seeing in person.

Book your private showing today.

Caitlin Heine
ICONIC YEG | RE/MAX Real Estate
📞 587-336-3176
📧 caitlin@iconicyeg.com
🌐 iconicyeg.com

Read

NEW LISTING: 8504 85 Avenue NW in Edmonton

I have listed a new property at 8504 85 Avenue NW in Edmonton. See details here

Rare opportunity in one of Edmonton's most sought-after mature neighbourhoods. This 7,552 sq ft pie-shaped lot in the heart of Bonnie Doon sits on a quiet cul-de-sac with back lane access. Asbestos remediated, and build-ready. No demo. No unknowns. Measuring 38 ft along the cul-de-sac, 100 ft across the rear, with sides running 104 ft and 134 ft, the pie shape widens generously toward the back, delivering exceptional build depth and rear yard flexibility. RS Zoning: this lot qualifies for up to 8 units, row housing, multiplex, infill, or a custom single-family home with suite. The back lane supports a garage suite or secondary access, adding even more development optionality. Steps from the Valley Line LRT, Faculty Saint-Jean, Mill Creek Ravine trails, Whyte Avenue, and the University of Alberta. Perfect for a developer ready to break ground, an investor looking for your next project, or a buyer dreaming of building something truly custom on a large lot in an established central neighbourhood.

Read

Why Bonnie Doon Is Edmonton's Most Exciting Place to Build Right Now

From lifestyle destination to development hotspot — inside Edmonton's most sought-after mature neighbourhood and the rare land opportunity that just hit the market.

If you've been watching Edmonton real estate, you already know Bonnie Doon.

If you haven't — consider this your introduction.

Tucked into the mature heart of the city's east side, Bonnie Doon has quietly become one of Edmonton's most compelling addresses. For homebuyers chasing character and community. For investors drawn to strong fundamentals. For developers who understand that the best land doesn't stay available for long.

This neighbourhood doesn't require compromise. And right now, there's a rare opportunity sitting on a quiet cul-de-sac that every builder, investor, and developer in Edmonton should know about.

View 8504 85 Ave 

The Bonnie Doon Lifestyle: Why People Choose to Stay

Bonnie Doon isn't just a neighbourhood — it's a lifestyle. Tree-lined streets, original character homes, and a genuine sense of community sit alongside the kind of urban convenience that newer suburban developments spend decades trying to replicate.

Walk out your front door and within minutes you're at:

  • The Valley Line LRT — direct downtown access without a car

  • Mill Creek Ravine — one of Edmonton's most beloved trail systems for walking, running, and cycling

  • Faculty Saint-Jean (University of Alberta) — academic energy and international community

  • Whyte Avenue — Edmonton's most vibrant strip of restaurants, cafés, boutiques, and nightlife

  • The North Saskatchewan River Valley — the longest urban parkland system in North America

  • Top-rated schools, community leagues, and local parks

This is a neighbourhood where people put down roots. Where the community league is thriving, the streets are safe, and the maturity of the tree canopy tells you everything about how long people have chosen to stay. New builds in Bonnie Doon don't sit on the market — they sell to buyers who've been waiting for exactly this.

Edmonton's Zoning Revolution: What RS Zoning Really Means for Builders

In January 2024, the City of Edmonton changed the game for residential development. The old patchwork of RF1, RF2, RF3, and RF4 zones was consolidated into a single, flexible designation: RS — Small Scale Residential.

What does that mean in plain language? On a lot over 600 square metres, you can build up to 8 units — without rezoning, without a lengthy approval process, and without the uncertainty that used to make infill development in Edmonton such a gamble.

For builders and developers who've been waiting for the right opportunity in a mature Edmonton neighbourhood, the combination of RS zoning and a large, clean lot in Bonnie Doon is exactly what the new bylaw was designed to unlock.

RS Zoning at a Glance

  • Up to 8 units on lots 600+ sqm — no rezoning required
  • Up to 3 storeys
  • All residential forms permitted: row housing, multiplex, infill, secondary suites
  • Back lane access enables garage suite or garden suite
  • Effective January 2024 — Edmonton's most builder-friendly zoning in decades

The Numbers Don't Lie: Bonnie Doon's Real Estate Market

Bonnie Doon's average sale price grew from $544,117 in 2022 to $708,970 in 2025 — a 30.3% increase in three years. In a market where every dollar of land value matters, that kind of trajectory tells a clear story.

The 2026 YTD average has moderated to $595,214, which experienced buyers and developers will recognize for what it is: a window. Prices in established Edmonton neighbourhoods with strong fundamentals don't stay moderated for long. The underlying demand, driven by LRT access, university proximity, and a finite supply of mature lots, hasn't changed.

For anyone watching Edmonton real estate seriously, this is the moment to act.

8504 85 Avenue: A Rare Vacant Lot in the Heart of Bonnie Doon

Listed at $499,900.

Vacant, remediated, build-ready lots in Bonnie Doon don't come up often. When they do, the builders who move quickly are the ones who win.

This 7,552 sq ft pie-shaped lot sits on a quiet cul-de-sac with back lane access. Asbestos remediated, flat site, and build-ready. No demo. No environmental unknowns. No timeline risk. You go straight from purchase to permit.

The lot dimensions:

  • 38 ft along the cul-de-sac

  • 100 ft across the rear

  • Sides running 104 ft and 134 ft

The pie shape widens generously toward the back, delivering exceptional build depth and rear yard flexibility that a standard rectangular lot simply can't match.

Zoned RS, this lot qualifies for up to 8 units with no rezoning required. The back lane supports a garage suite or garden suite, adding even more development optionality.

For the custom home builder: it's a blank canvas in an established neighbourhood with unbeatable walkability and a community that buyers compete to live in.

For the developer: it's 8-unit potential on a clean, remediated lot with no surprises. Bonnie Doon end product sells. Full stop.

For the investor: it's a land hold in a neighbourhood with a proven 30% appreciation curve, steps from the LRT, the university, and the river valley.

The hard work is done. The lot is clean, the zoning is strong, and Bonnie Doon speaks for itself.

Building in Bonnie Doon: What You Need to Know

Edmonton's infill market has matured significantly. Builders operating in Bonnie Doon benefit from a neighbourhood that is well-established, well-connected, and actively embracing thoughtful redevelopment.

The July 2025 RS zoning amendments introduced stronger facade articulation requirements and building length limits — changes that improve build quality and protect resale value for everything in the neighbourhood. Good design requirements are good for everyone, especially developers building to sell.

The back lane on this lot opens up additional optionality: a garage suite, secondary access, or garden suite configuration that adds income potential without compromising the primary build. In Bonnie Doon, that kind of flexibility is worth real money.

Ready to seize this opportunity? Let's Talk.

More Information on 8504 85 Ave

I'm Caitlin Heine, owner of Iconic YEG with RE/MAX Real Estate. I work with buyers, sellers, investors, and developers across Edmonton. I want to help you make decisions you'll be proud of five years from now.

If you're interested in 8504 85 Ave or want to talk about what building or buying in Edmonton looks like right now, reach out directly.

Caitlin Heine

Owner, Iconic YEG  |  RE/MAX Real Estate  |  Edmonton, AB

587-336-3176

caitlin@iconicyeg.com  |  iconicyeg.com

You don't need a REALTOR® who agrees with you. You need one experienced enough to tell you the truth.

Read

How This Edmonton Home Sold Unconditionally in Three Days

Most homes don't fail because of the market. They fail because of the plan.

The difference between a home that sells in three days and one that sits for three months has nothing to do with the house itself. It has everything to do with the thinking that happened before it ever went live. I see it play out across Edmonton constantly — in Crestwood, in Parkview, in Glenora, in Westmount — at every price point.

9503 142 Street is a good example of what I mean.


Selling a Home in Edmonton Starts With Knowing It Deeply

Before I recommend a price, brief a photographer, or move a single piece of furniture, I walk through a home and learn it. I notice what stops you. What makes you slow down. What you reach out and touch. What you open. What you feel before you've consciously decided anything.

Then I build the entire strategy around those moments.

For 9503 142 Street — a 2023-built home in Crestwood with a dark marble gas fireplace, fluted wood doors, light oak floors, a bonus room, and the only attached double garage in the active Edmonton market — I knew exactly which features would make the right buyer fall in love. My job was to make sure they discovered those features in the right order, at the right moment, in the right light.

I told the sellers to close every fluted door before each showing. Not to tidy up. Because I wanted buyers to have to open them. To touch them. To discover what was on the other side. That moment of discovery is not an accident — it's choreography.


Edmonton Home Staging: Where the Sale Is Won

Buyers decide in the first five seconds inside a home. That moment is created deliberately, or it isn't created at all.

I staged this home using the sellers' existing furniture, brought in additional pieces, art, and decor, and made deliberate decisions room by room. I painted two walls — not as a decorating choice, but because new construction listings in Edmonton all look the same. Bright, white, empty. This home needed to stop the scroll the moment the first photo loaded, and it did.

Every light was on. Every window covering was positioned exactly as I specified. Every toilet seat was down. These are not details. They are the difference between a buyer who feels something and one who doesn't.


Strategic Pricing for the Edmonton Market

This home had history. It had been listed before, at a lower price, and hadn't sold. For some, that history becomes a reason to be cautious. To underprice. To apologize for the location in the listing notes.

The pricing strategy was built on a full competitive analysis of every relevant sale and every active listing in Crestwood, Parkview, and Laurier Heights. I needed to know what Edmonton buyers had actually paid, what argument a buyer's agent would make across the table, and how to hold the line when they made it.

We listed at $1,274,500. Above the previous list price. Above the active competition on the same street. Because the work had been done.


Marketing That Reaches the Right Edmonton Buyer

Magazine-quality photography. A cinematic video. Drone footage that told the story of the community. Paid social campaigns targeting local Edmonton professionals and buyers relocating from BC and Ontario — a growing segment who see Edmonton real estate as exceptional value and move quickly when the right home appears. A coming-soon campaign before we went live. A dedicated landing page. A lifestyle blog feature. Professional measurements. An open house on launch weekend that was packed.

Every element was built for the specific buyer I had already identified — before a single photo was taken.


The Result We Planned For

Unconditional offer. Opening weekend.


What This Means If You're Selling Your Home in Edmonton

I work this way with every listing, in every Edmonton neighbourhood, at every price point. The preparation, the choreography, the marketing — none of it scales down based on price. A buyer walking into a home in Laurier Heights or Westmount or Rio Terrace deserves the same five seconds of certainty as a buyer in a $1.4M Crestwood infill.

If you are thinking about selling, the question is not what your home is worth. It's what your home needs to become — and who needs to feel it.

That's where I start. Every time.


Caitlin Heine is a REALTOR®, the owner of Iconic YEG | RE/MAX Real Estate, and a 2025 RE/MAX Chairman's Club Award recipient. She works with buyers and sellers across Edmonton, from first homes to luxury infill.

📞 587-336-3176 ✉️ caitlin@iconicyeg.com 🌐 iconicyeg.com

Read

How This Parkview Home Sold Quick

And What Actually Drove the Result

14019 88 Avenue NW | Listed for $1,600,000 | Sold for $1,620,000

That’s the result.

What matters more is how we got there.


Understanding the Property

14019 88 Avenue is not a typical home in Parkview.

It sits on a 12,000 sq ft pie lot on the Valleyview side, offers over 4,000 sq ft of developed living space, and includes a level of garage capacity that is rarely seen in central Edmonton.

Before anything else, we took the time to understand exactly what it was, who it would appeal to, and how it would be compared in the market.

That becomes the foundation for everything that follows.


Preparing the Home for Launch

Before a home hits the market, there are two separate processes happening.

One is preparing it for photos.
The other is preparing it for people.

They are not the same.

For photos, I’m focused on how the home reads through a lens. Buyers are seeing it first online, so every angle matters. We adjust furniture, remove visual distractions, and make decisions based on how each space will translate in a photo.

I’m looking at sight lines, depth, light, and how the eye moves through each image. What feels natural in person doesn’t always work in photos, so we refine until it does.

Once photography is complete, the focus shifts.

Now it’s about how the home feels in person.

We pay attention to temperature, lighting, scent, sound, and how each space transitions. Doors open or closed. Lights on or off. Curtains positioned intentionally.

Texture matters. Small details matter.

The goal is to create an environment where buyers can move through the home without distraction and understand it clearly.


Pricing with Context

We didn’t price this home based on what it “could be worth.”

We priced it based on how buyers are actually making decisions in this segment.

That meant looking at recent sales in Parkview, Crestwood, and Laurier, understanding the influence of location, lot size, and renovation level, and being realistic about how buyers compare options.

The objective was to position the home where buyers could step in confidently, not where they felt resistance.


Building the Marketing Around the Property

Once the positioning is clear, everything else aligns with it.

We measure the home properly.
We build a detailed feature sheet.
We create a dedicated landing page with full information.
We write a long-form blog to give context to both the property and the neighbourhood.

We produce lifestyle video and photography that reflects how the home actually lives, not just how it looks.

Social media is used to introduce the property in stages — highlighting key features like the garage, the lot, and the overall scale — so that interest builds before the home is even available.

At the same time, we engage directly with the local agent community. In neighbourhoods like Parkview, that network matters.

We also incorporate traditional print marketing, because the right buyer isn’t always coming from one channel.

Everything is intentional. Nothing is random.


Showings and Open Houses

Once the home is live, we don’t leave showings to chance.

We schedule them in a way that creates energy and awareness. When buyers know there is activity, it changes how they approach the property.

Open houses are planned, not just held. They’re designed to reflect the property and attract the right type of buyer.

We’re not trying to get as many people through as possible. We’re focused on getting the right people through.


Creating Momentum and a Decision Point

Interest on its own isn’t enough. It needs structure.

We build momentum through the first few days on market, then set a clear timeline for offers.

This gives buyers a framework. They know when decisions are being made, and they can act accordingly.

Without that, interest can fade. With it, buyers engage more directly.


The Result

The home sold in days, with multiple offers, at $1,620,000.

That outcome wasn’t created at the end.

It was created through preparation, positioning, and execution before and during the first few days on market.


What This Means for Sellers

Every home is different, but the process should never be random.

Understanding the property, preparing it properly, positioning it correctly, and bringing it to market with intention is what drives results.

Not assumptions. Not timing. Not luck.


Thinking About Selling?

If you’re considering selling and want a clear, thoughtful approach to how your home is prepared, positioned, and brought to market, I’m always happy to have that conversation.

Free Home Evaluation

Caitlin Heine
Iconic YEG Real Estate Team
RE/MAX Real Estate
587-336-3176

Read

Coming Soon to Crestwood.

Be honest.

You're not just looking to buy any house in Crestwood.

You're buying where your kids go to school. You're buying who your neighbours are. You're buying how it feels when someone asks where you live. You're buying the version of your life you've been building toward, the one you've earned, and the one you’ve always deserved.

Crestwood Doesn't Wait. And Neither Do Its Buyers.

Crestwood is not a neighbourhood people stumble into. It is a neighbourhood people choose deliberately.

The schools are exceptional. The streets are mature. The neighbours have been there long enough to know each other. The North Saskatchewan River Valley is at your doorstep.

This is the Edmonton address that signals something, and everyone in your world knows exactly what.

You’ve Seen the Alternatives

You want new construction. But you’ve seen what most of it looks like in this neighbourhood.

Narrow lots. Tight bedrooms. Eighteen hundred square feet stretched to justify the price. Detached garages. Finishes that photograph well but feel forgettable in person.

You’ve walked through them. You already know they’re not what you’re looking for.

This Is Not That House.

What’s coming to market in Crestwood this week is not an average infill. It is not a skinny.

It is a full-width home on a pie-shaped lot, which means something rare in this neighbourhood: a backyard that is a proper yard. Usable, functional, and hard to find in new construction.

It has a double attached garage because some things matter in Edmonton. Walking from your car into your kitchen in January is one of them.

Three bedrooms up. One down. Three and a half bathrooms, including an ensuite that removes any doubt.

At 2,433 square feet above grade, this home does what most new construction in Crestwood cannot. It includes a true second-floor bonus room. Room for the kids. Room for the family to retreat. Because this floor plan was designed around how a family actually lives, not around how tightly a builder could fit three bedrooms onto a narrow lot and still call it a family home.

Over 3,300 square feet of finished living space in Crestwood, for under $1.4 million.

Read that again.

The Details That Signal The Difference.

Most homes at this price point rely on finishes.

This home reflects decisions.

It starts at the exterior. Hardie board. Wood. Concrete.
Not stucco. Not standard.
This home is a statement piece.

Step inside.

The space opens immediately. A wide entry. A clear, uninterrupted sightline to the backyard. Light-toned flooring running seamlessly across the entire main level.

Nothing feels tight. Nothing feels compromised.

The fluted wood interior doors are the kind of detail that makes every other door you've ever seen feel unfinished.

The staircase sits exactly where it should. Open risers. Solid wood treads. Black steel horizontal railing. Surrounded by windows that bring natural light into the centre of the home.

It doesn’t compete with the space. It elevates it.

The living room is anchored by a full stone gas fireplace surround. It doesn’t decorate the room. It defines it. Oversized black-framed windows stretch across the back wall, maintaining a constant connection to the yard.

The kitchen is built for people who use their homes, and who entertain in them.

A waterfall island with proper seating.
A range with pot filler.
A walk-in pantry with built-in shelving, integrated lighting, and a wine fridge.

Because a pantry without them is just a closet, and you are not buying a closet.

The mudroom connects directly to the attached garage -- full-height cabinetry, built-in bench seating, storage that was designed around hockey bags and school backpacks and the reality of what a family actually brings through the door every single day.

A laundry room with a sink and storage.

An ensuite with a freestanding tub, walk-in shower, double sinks, and a walk-in closet that resets your standard the moment you see it.

Move In. Just Live.

Most new construction in this city hands you keys and a list.

A deck to build. A yard to landscape. Air conditioning to source, quote, and install during the first summer you were supposed to be enjoying your home. Window coverings to measure and wait on while you live exposed for months. A basement that looks finished on paper but requires another investment to feel complete.

This home is already done.

The landscaping is professionally completed. The composite deck is built. The gas line is in place. The backyard is ready for your first summer, not your third.

Central air conditioning is installed. Custom window coverings are installed throughout.

And the basement is fully finished with a large family room, bedroom and four piece bath. 

No additional expense.

Just move in and live.

This Is What You’ve Been Waiting For

You’ve been watching this market.

You know what’s available.
And you know how rarely a home like this comes along in Crestwood.

The lot. The layout. The square footage. The level of finish.
It almost never aligns like this.

This one does.

And it’s coming to market this week.

You’ll either move on it quick,

or you’ll spend the rest of the year comparing everything else to it.

For more information or to view the property before it hits the market, contact Caitlin Heine of Iconic YEG.

Caitlin Heine
Iconic YEG of RE/MAX Real Estate
587-336-3176
caitlin@iconicyeg.com

Read

Open House. Open House on Saturday, April 4, 2026 1:00PM - 3:00PM

Please visit our Open House at 209 8912 156 Street NW in Edmonton. See details here

Open House on Saturday, April 4, 2026 1:00PM - 3:00PM

Welcome to The Renaissance, Meadowlark's premier 55+ community. Enjoy resort-style amenities including a fitness room, billiards, games room, library, social room, guest suite, and car wash. This bright, move-in ready 1 bed/1 bath features an open-concept layout, all new appliances, and a fully renovated 3-piece bathroom with a custom walk-in shower and built-in seat (~$8,000 upgrade). New in-suite laundry, oversized storage, and heated underground parking with storage cage included. Backed by proactive, attentive management, the building has seen recent capital improvements including full shingle replacement and comprehensive plumbing updates. A turnkey opportunity in one of west Edmonton's most welcoming adult communities. Steps from shopping, dining, medical services, the Edmonton Public Library, transit, and the future LRT.

Read
Categories:   14810 | 2024 Edmonton Real Estate | 2024 Home Buyer | 2025 | 2025 Buyers | 2025 Edmonton Real Estate | 2025 Investment in Edmonton | 2025 Outlook | 2025 Sellers | 55+ Condos in Edmonton | Adult Living | affordable Edmonton real estate | age in place | AI and Real Estate | Airbnb-friendly condos Edmonton | Alberta Avenue | Alberta housing affordability | Alberta real estate trends | Allisha Mckenzie | apartment | arthouse | assumable mortgage | Bank of Canada | Bank of Canada interest rate April 2026 | Beaumont | Beaumont, Beaumont Real Estate | Best Communities | Blatchford | Bon Accord | Bon Accord, Bon Accord Real Estate | Bonnie Doon | Bonnie Doon development | boom and bust | boss | Boyle Street Edmonton real estate | Boyle Street real estate | brewerydistrict | builder | business | Buyer Guide | Buyer Tips | Buyers Agent | buyertips | Buying | buying a condo in Edmonton | Buying a Home in Edmonton | buying and selling homes | Caitlin Heine | Caitlin Heine Iconic YEG Realtor | Calgary | Calmar | Canada Real Estate | central Edmonton homes for sale | Character Home for Sale | Chat GPT | ChatGPT in Real Estate | Choosing a Real Estate Agent | City of Edmonton | Coming Soon | Commercial Real Estate | Condo | condo document review Edmonton | condo for sale Edmonton | condo reserve fund Alberta | condos for sale in Bonnie Doon Edmonton | Crestwood | Crestwood Edmonton | Crestwood Homes for Sale | Crestwood Infill | culture | custom homes | December 2024 | decor | developers | development lot Edmonton | developments | Downpayment | downsizing in Edmonton | Downtown Edmonton condos for sale | Downtown Edmonton loft | Downtown Edmonton real estate | East Junction | East Village | edmontn | edmonton | Edmonton architecture | Edmonton Buyer | Edmonton Communities | Edmonton Community | Edmonton condo buyer guide | Edmonton condo for sale | Edmonton condo lifestyle | Edmonton condo listings | Edmonton condo with air conditioning | Edmonton Condos | Edmonton condos near U of A | Edmonton contractors women-owned | Edmonton first-time buyer homes | Edmonton home buying tips | Edmonton home listings July 2025 | Edmonton home prices 2025 | Edmonton home selling guide | Edmonton home selling tips | Edmonton homes for sale | Edmonton housing inventory | Edmonton housing market | Edmonton housing market 2025 | Edmonton housing market forecast | Edmonton housing market outlook | Edmonton Infill Homes | Edmonton investment condo | Edmonton investment property | Edmonton loft for sale | Edmonton loft living | Edmonton lofts for sale | Edmonton LRT condos | Edmonton luxury condos | Edmonton luxury homes | Edmonton market insights | Edmonton Market Update | Edmonton modern architecture | Edmonton neighbourhood trends 2025 | Edmonton new home construction 2025 | Edmonton pre-approval guide | Edmonton property market trends | Edmonton Property Taxes | Edmonton Real Estate | Edmonton real estate 2025 | Edmonton real estate 2026 | Edmonton real estate forecast | Edmonton real estate market | Edmonton real estate market 2025 | Edmonton real estate market 2026 | Edmonton real estate market update August 2025 | Edmonton real estate sellers | Edmonton real estate tips | Edmonton real estate trends 2025 | Edmonton real estate vendors | Edmonton REALTOR Caitlin Heine | Edmonton REALTOR® | Edmonton River Valley condo | Edmonton river valley homes | Edmonton Schools | el-mirador | embraceequity | Ermineskin Edmonton real estate | Exposed brick loft Edmonton | FHSA | first time condo buyer Edmonton | First Time Home Buyers | First-Time Home Buyer Edmonton | fixed vs variable Canada 2025 | for sale | forest heights | Funding | furniture | Government Incentives | GST Rebates | Hecla | Hecla Lofts | heritage loft Edmonton | Historic loft condos Edmonton | Historic loft Edmonton | Historical Homes | history | Holyrood, Edmonton Real Estate | Home Buyer | Home Evaluation | Home for Sale | Home Sellers | Home selling strategy Edmonton | Home Staging | homes | Homes for Sale | homes for sale in Gold Bar Edmonton | Homes sold in Edmonton | Homes under $500K in Westmount | House For Sale | how rising rates affect buyers | How to sell a home in Edmonton | Ice District | ICONIC | Iconic Agent | Iconic Buyer Agent | Iconic Condos | Iconic Projects | Iconic Results | Iconic YEG | Iconic YEG Real Estate Team | infill development Edmonton | Interest Rates | interest rates Canada 2026 | Investment Properties | Investment Tips | Investors | Jaymen | Just Listed | Just Listed in Westmount | Lake Living | lakefront | Lakefront Homes | landscaping | Large family homes Edmonton | Leadership | leasing | Leduc | Leduc Builders | Leduc Real Estate | lifestyle | Listing Photos | Living Here | Loft living Edmonton | Louie Pointe Edmonton | Ludovic Aubertin | luxury condo Edmonton | Luxury Homes | Maccosham Lofts | main floor condo Edmonton | Marketing | marketupdate | Marquis condo Edmonton | Meadowlark Condos | mid-century modern condos | Military | Mill Creek Ravine condos Edmonton | Millwoods | Montrose | mortgage brokers Edmonton | mortgage rate update August 2025 | move to Edmonton 2025 | moving | movingtoedmonton | Multi-generational home Edmonton | multipleoffers | Neighbourhood | New Construction | New Construction Crestwood | New Homes | New Listing | New Team Member | Off Market Listings | Old Strathcona | One Century Park condo | Parkdale | Parkview Edmonton Homes for Sale | Parkview Edmonton property values | Parkview Edmonton real estate | Pet Friendly | Pet Friendly Condo Edmonton | pet-friendly condos Edmonton | Pollard Meadows | Preperation | Prince Charles | Prince Rupert | projects | property owners | Property Taxes | purpose built rental | Queen Alexandra | Queen Mary Park real estate | Ramsay Heights condos | Ramsay Heights real estate | Real Estate Advice | real estate lawyers Edmonton | Real Estate Negotiation | Real Estate Process | Rebates | relocating | REMAX | REMAX Edmonton | REMAX Edmonton real estate | REMAX Real Estate | renovations | rent | rental | rental culture | rising interest rates Alberta | river valley view condo Edmonton | riverdale | Riverdale character homes Edmonton | Riverdale Edmonton homes for sale | Riverdale Edmonton real estate agent | Rosenthal | RS zoning Edmonton | Rural Parkland County, Rural Parkland County Real Estate | sales managment | school | Seba Beach | sebabeach | Sell House | sellertips | selling | selling a home Edmonton 2025 | Selling a home in Edmonton | Selling a home in Parkview Edmonton | selling tips | services | Seventh Street Lofts Edmonton | Sherwood Edmonton real estate | Sherwood Park, Sherwood Park Real Estate | should I buy now Edmonton | should I sell my house Edmonton | south Edmonton condos | Southfork | Spruce Grove, Spruce Grove Real Estate | St. Albert, St. Albert Real Estate | Stony Plain, Stony Plain Real Estate | strategy | Strathcona | Tariffs | Team | the galleria | The Quarters Edmonton | The Uplands Edmonton | Top 10 | ukraine | unique homes Edmonton | Urban Maxx Living Edmonton | vacant lot Edmonton | Warehouse District Edmonton | Warehouse loft for sale Edmonton | West Edmonton real estate | Westmount | Westmount Character Home | Westmount Homes for Sale | Westmount real estate | Where to buy and why | Whyte Ave Edmonton condos for sale | Windermere | Winter Market | woman | womansday | women-owned businesses Edmonton | Yeg | Zone 01, Edmonton Real Estate | Zone 02, Edmonton Real Estate | Zone 05, Edmonton Real Estate | Zone 06, Edmonton Real Estate | Zone 07, Edmonton Real Estate | Zone 08, Edmonton Real Estate | Zone 10, Edmonton Real Estate | Zone 12, Edmonton Real Estate | Zone 13, Edmonton Real Estate | Zone 14, Edmonton Real Estate | Zone 15, Edmonton Real Estate | Zone 16, Edmonton Real Estate | Zone 18, Edmonton Real Estate | Zone 19, Edmonton Real Estate | Zone 22, Edmonton Real Estate | Zone 23, Edmonton Real Estate | Zone 28, Edmonton Real Estate | Zone 29, Edmonton Real Estate | Zone 30, Edmonton Real Estate | Zone 35, Edmonton Real Estate | Zone 55, Edmonton Real Estate | Zone 56, Edmonton Real Estate | Zone 58, Edmonton Real Estate
Data last updated on May 25, 2026 at 09:30 AM (UTC).
Copyright 2026 by the REALTORS® Association of Edmonton. All Rights Reserved.
Data is deemed reliable but is not guaranteed accurate by the REALTORS® Association of Edmonton.
The trademarks REALTOR®, REALTORS® and the REALTOR® logo are controlled by The Canadian Real Estate Association (CREA) and identify real estate professionals who are members of CREA. The trademarks MLS®, Multiple Listing Service® and the associated logos are owned by CREA and identify the quality of services provided by real estate professionals who are members of CREA.