RSS

NEW LISTING: 5069 48 Avenue in Bon Accord

I have listed a new property at 5069 48 Avenue in Bon Accord. See details here

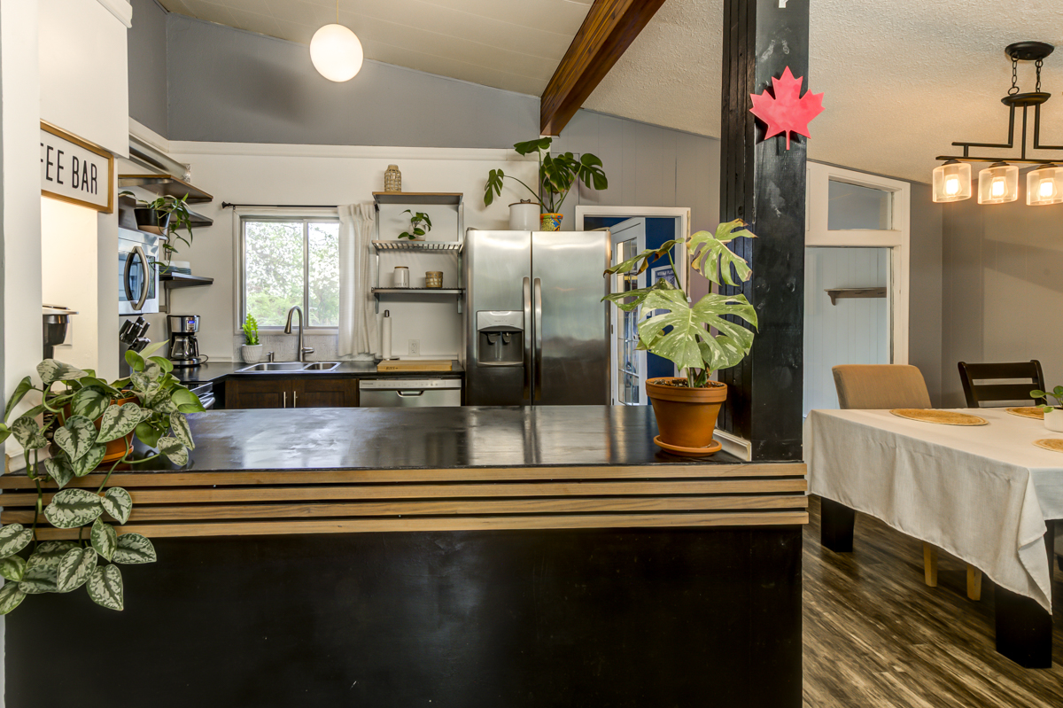
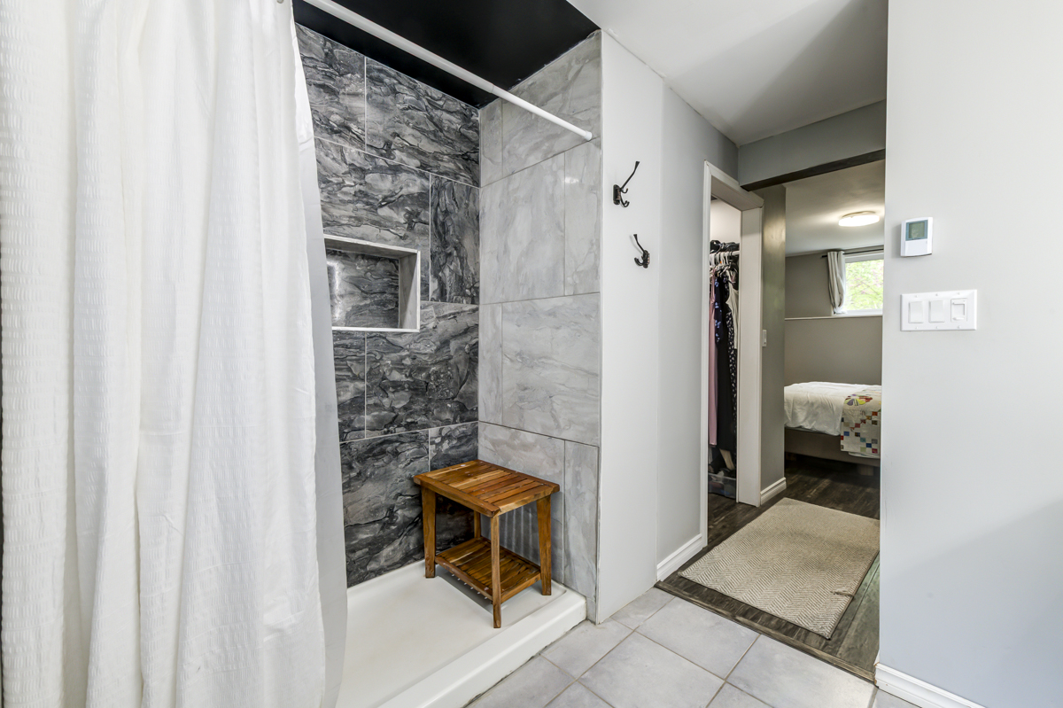
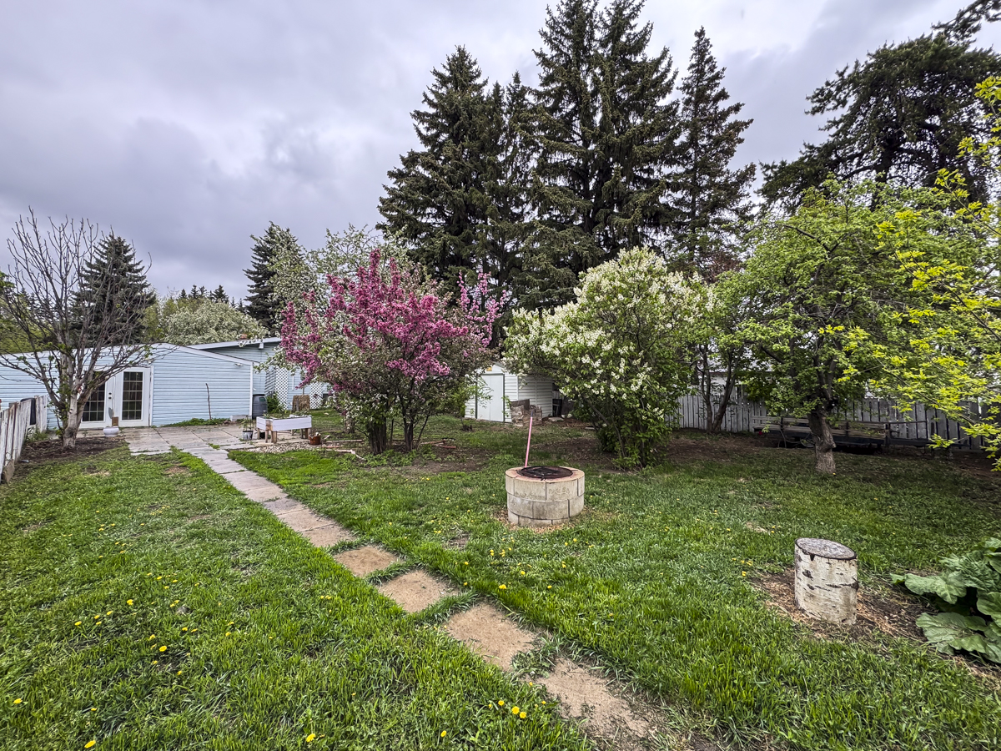
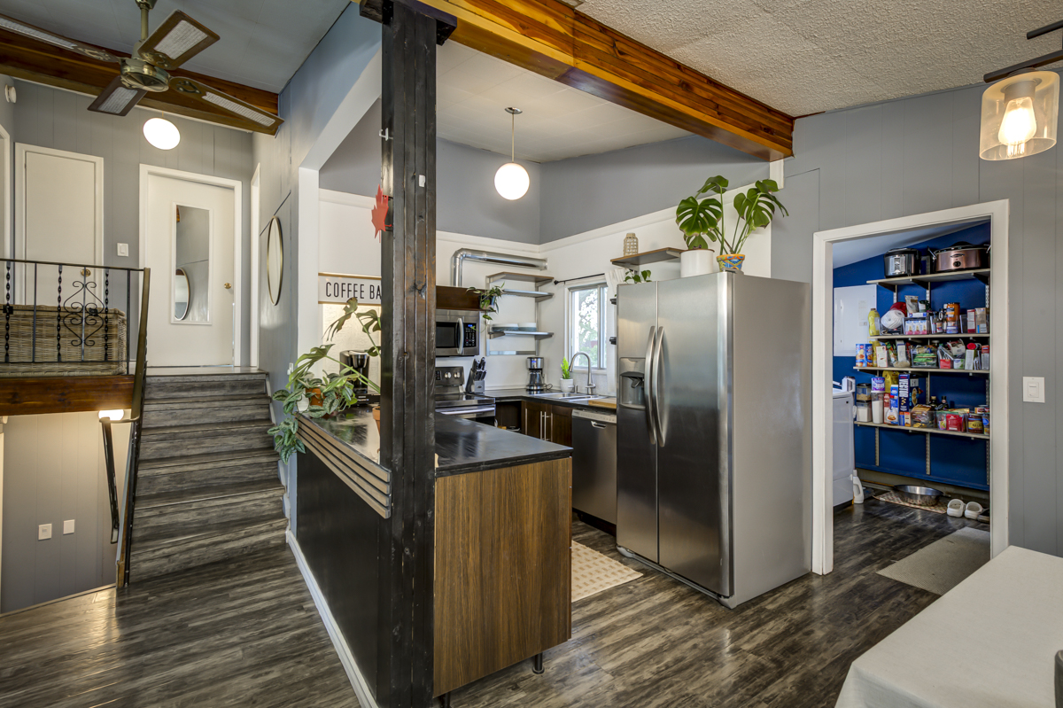
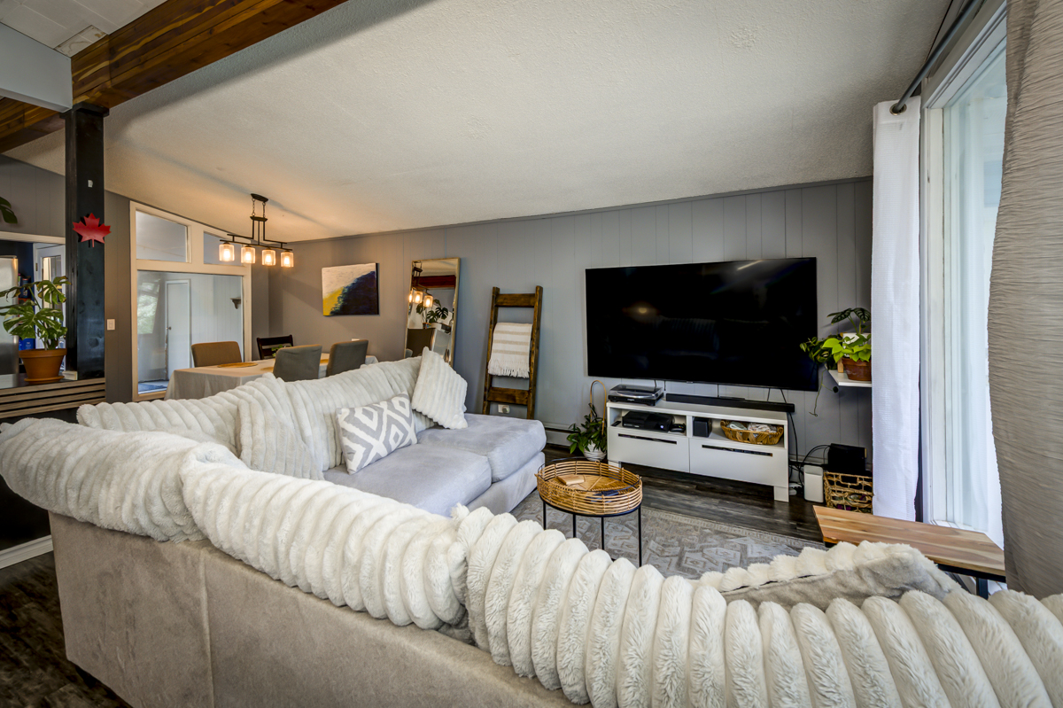
Fully renovated and full of light, this mid-century 3-level split offers nearly 1,400 sq ft of functional space on a massive, treed lot in Bon Accord—just 12 min to CFB Edmonton. Vaulted ceilings and huge south-facing windows give the main floor a bright, open feel. The kitchen is clean and efficient with stainless appliances, steps from a cozy dining space. Upstairs you’ll find two bedrooms and a full bath. Downstairs, the primary suite is private and generous, complete with a spa-style ensuite (double sinks, glass shower, and his/hers walk-in closets). Sunroom, large mudroom, and a rare tandem double garage add real utility. The fenced backyard is a true standout—mature fruit trees, space to garden, and room to play. Come for the vaulted ceilings. Stay for the orchard. This home has the bones, the vibe, and the value.

Read

Open House. Open House on Saturday, May 24, 2025 12:00PM - 3:00PM

Please visit our Open House at 5069 48 Avenue in Bon Accord. See details here

Open House on Saturday, May 24, 2025 12:00PM - 3:00PM

Fully renovated and full of light, this mid-century 3-level split offers nearly 1,400 sq ft of functional space on a massive, treed lot in Bon Accord—just 12 min to CFB Edmonton. Vaulted ceilings and huge south-facing windows give the main floor a bright, open feel. The kitchen is clean and efficient with stainless appliances, steps from a cozy dining space. Upstairs you’ll find two bedrooms and a full bath. Downstairs, the primary suite is private and generous, complete with a spa-style ensuite (double sinks, glass shower, and his/hers walk-in closets). Sunroom, large mudroom, and a rare tandem double garage add real utility. The fenced backyard is a true standout—mature fruit trees, space to garden, and room to play. Come for the vaulted ceilings. Stay for the orchard. This home has the bones, the vibe, and the value.

Read

Orchard Dreams & Mid-Century Soul

Welcome to 5069 48 Avenue, Bon Accord

What if we told you that for under $300,000, you could own a renovated mid-century home on a fully treed, oversized lot, just 12 minutes from CFB Edmonton? And that instead of city noise and postage-stamp yards, you’d get a private orchard, a spacious home with architectural charm, and a lifestyle rooted in peace and space?

Welcome to 5069 48 Avenue in Bon Accord.

Why Bon Accord?

Let’s start with the town. Bon Accord might not have been on your radar—but that’s exactly why it’s such a gem. This quiet, connected community offers more land, less stress, and a sense of calm you just can’t replicate in the city. With quicker-than-you’d-expect access to Edmonton and just a short drive to CFB Edmonton, Bon Accord gives you the space to breathe without giving up convenience.

Whether you're military, remote-working, or simply looking to stretch out and start a new chapter, this location works.

A Mid-Century Home That Still Hits

Originally built in 1964, this 3-level split has been thoughtfully and professionally renovated—preserving the best of its character (vaulted ceilings! sun-filled windows! mid-century bones!) while modernizing all the parts that matter most.

Let’s take a walk through.

Main Floor: Light, Layout & Flow

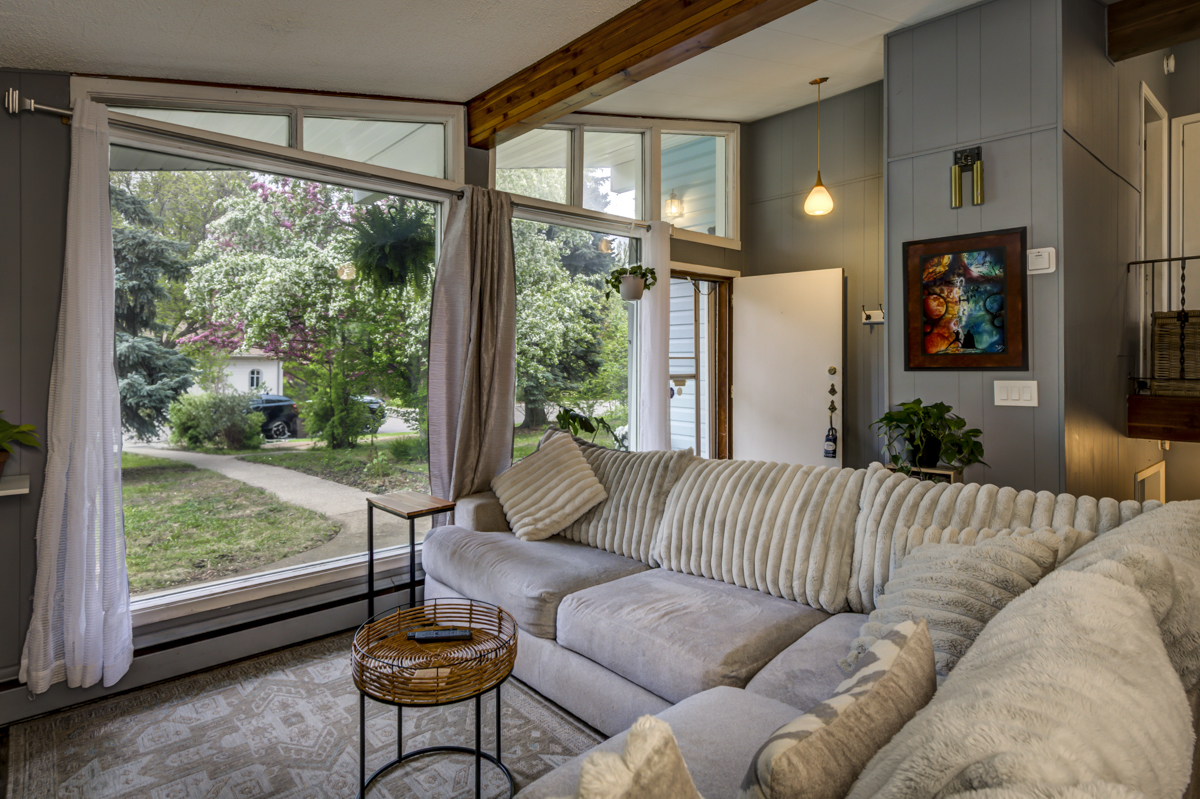
Step through the front door and you’re immediately greeted with vaulted ceilings and massive south-facing windows that flood the space with natural light. The open-concept main floor features newer laminate flooring throughout, bringing warmth and a clean finish underfoot.

The kitchen is compact but efficient—stainless steel appliances, smart storage, and a layout that makes dinner prep feel like a breeze. Just off the kitchen is a cozy dining nook that keeps you connected to the main living space, perfect for easy entertaining or slow weekend breakfasts.

Upper Level: Bright Bedrooms & Main Bath

The upper level houses two junior bedrooms, each bright and welcoming, with good closet space and easy access to the full 4-piece main bathroom. Whether you’re growing a family, hosting guests, or creating a work-from-home sanctuary, these rooms are flexible and inviting.

Lower Level: The Dreamy Primary Retreat

This is where things get elevated.

The fully finished lower level is home to a stunning, completely renovated primary suite—designed to feel more like a boutique hotel than a basement. You’ll find:

  • A spa-inspired ensuite with double sinks, a luxury glass shower, and his and hers walk-in closets

  • A layout that offers total privacy, quiet, and calm

  • Enough space for a king bed, dresser, and cozy reading corner

If you’ve been craving a grown-up space that’s yours and yours alone, this is it.

Not Just a Backyard — Your Personal Orchard

Let’s talk about the yard, because it’s honestly a showstopper.

The lot is fully fenced, fully landscaped, and fully alive. Mature fruit trees, tall hedges, space for gardens, space for kids, space for dogs, hammocks, bonfires, raised beds—you name it. It backs onto trees, giving you privacy and that deep-breath, birds-chirping feeling the moment you step outside.

Whether you’re a gardener, a dreamer, or just someone who wants more space to live, this yard delivers.

Extras That Make a Difference

This home isn’t just beautiful—it’s smart:

  • Nearly 1,400 sq ft of total finished living space

  • A rare double tandem garage—perfect for tools, toys, workshop dreams, or simply extra storage

  • A sunroom that doubles as a plant haven, reading room, or chill-out zone

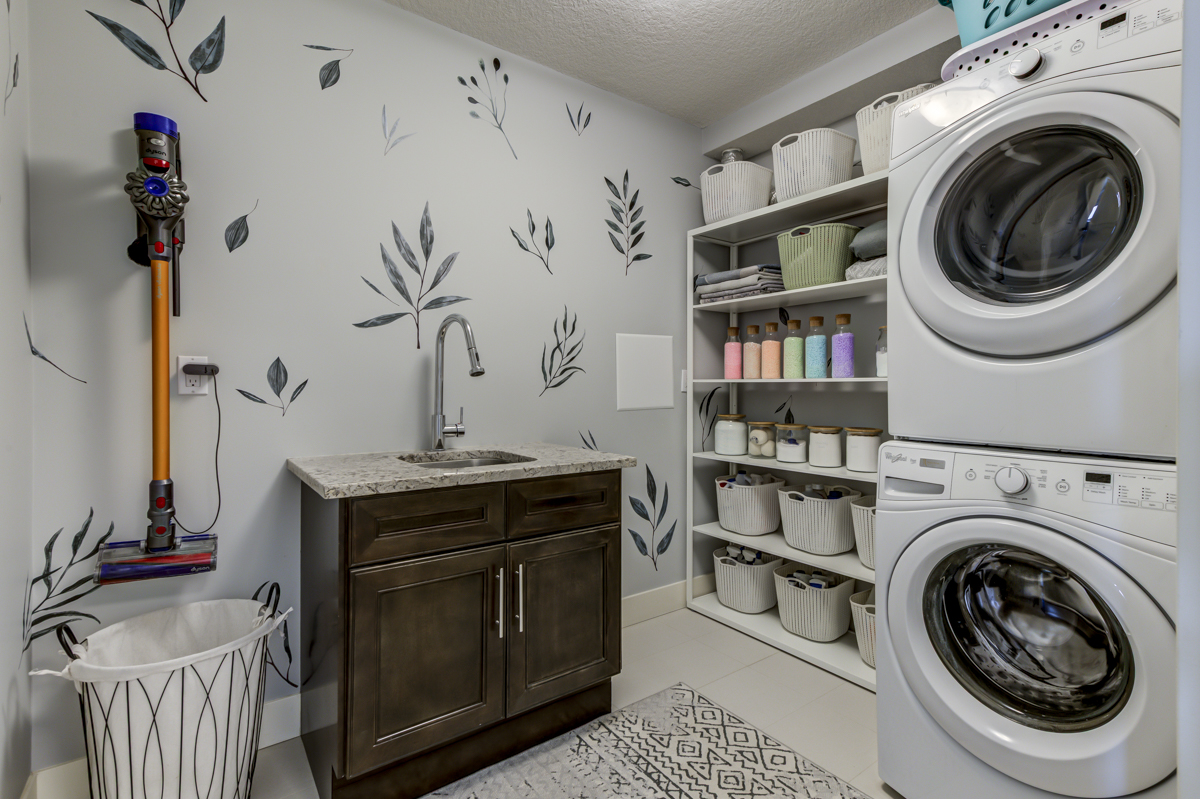
  • A large laundry/mudroom that makes sense (finally!)

The Vibe

This is a home for people who want more.
More nature. More calm. More connection to what matters.
Less noise. Less rush. Less pressure to settle.

Whether you’re planting roots, starting over, or simplifying into something better, this property gives you the bones, the beauty, and the space to build a lifestyle—not just live in a house.

Ready to See It?

We thought you might be.

MORE INFORMATION

📍 5069 48 Avenue, Bon Accord
💰 Listed at $299,000
📐 3 Bed | 2 Bath | ~1,400 Sq Ft | 1964 Build | Fully Renovated
🌳 Massive Treed Lot | Spa-Style Ensuite | Double Tandem Garage

📞 Contact Ludovic Aubertin at 587-982-8304 or Caitlin Heine at 587-336-3176
📧 hello@iconicyeg.com
🔑 Showings available now

Iconic Homes for Real Life.

Find your peace. Grow your roots. Live with purpose.

#IconicYEG #BonAccordRealEstate #MidCenturyModern #OrchardOasis #YEGhomes #CFBEdmontonRealEstate #GardenLife #MilitaryRelocation #AlbertaLiving #IconicPurpose

Read

Open House. Open House on Saturday, May 10, 2025 1:00PM - 3:00PM

Please visit our Open House at 104 1350 WINDERMERE Way in Edmonton. See details here

Open House on Saturday, May 10, 2025 1:00PM - 3:00PM

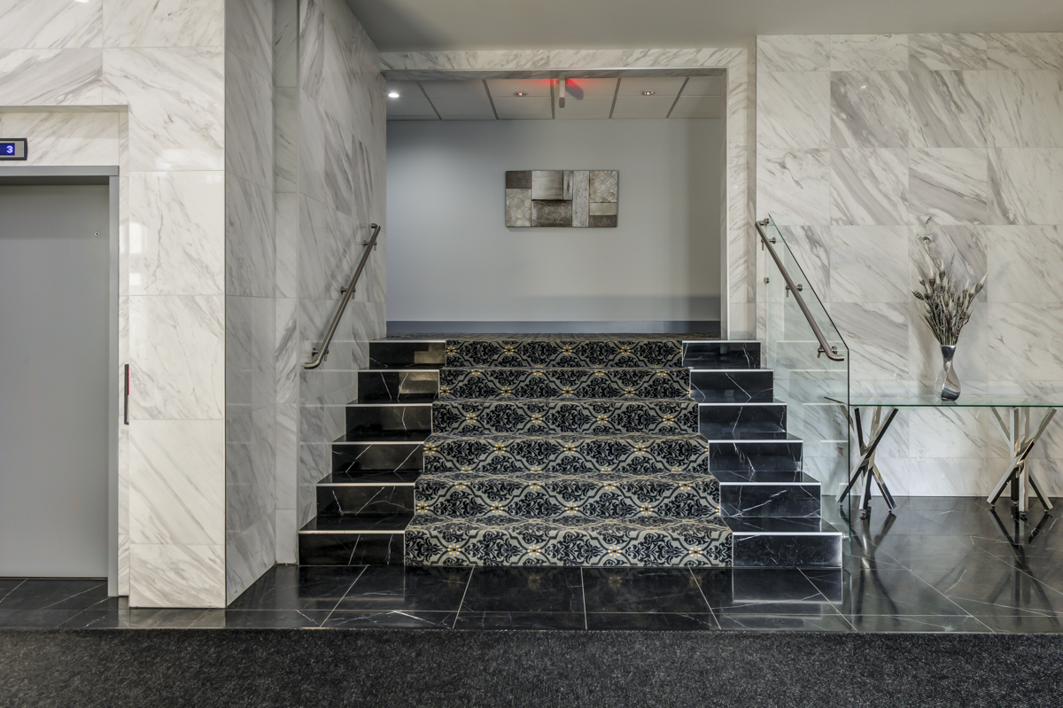
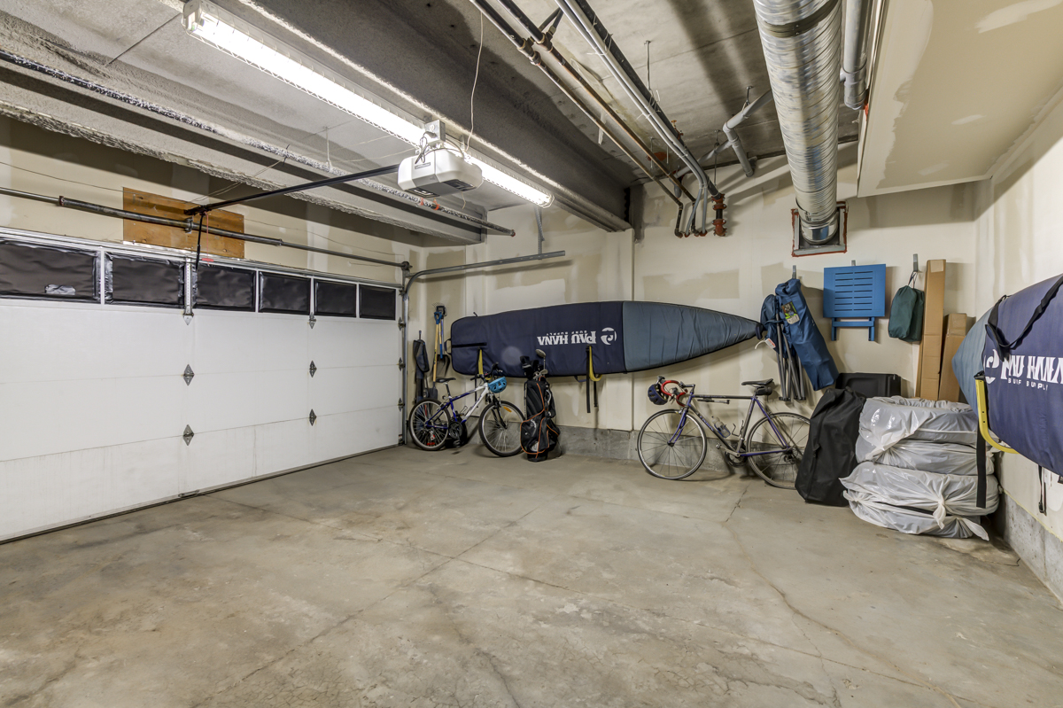
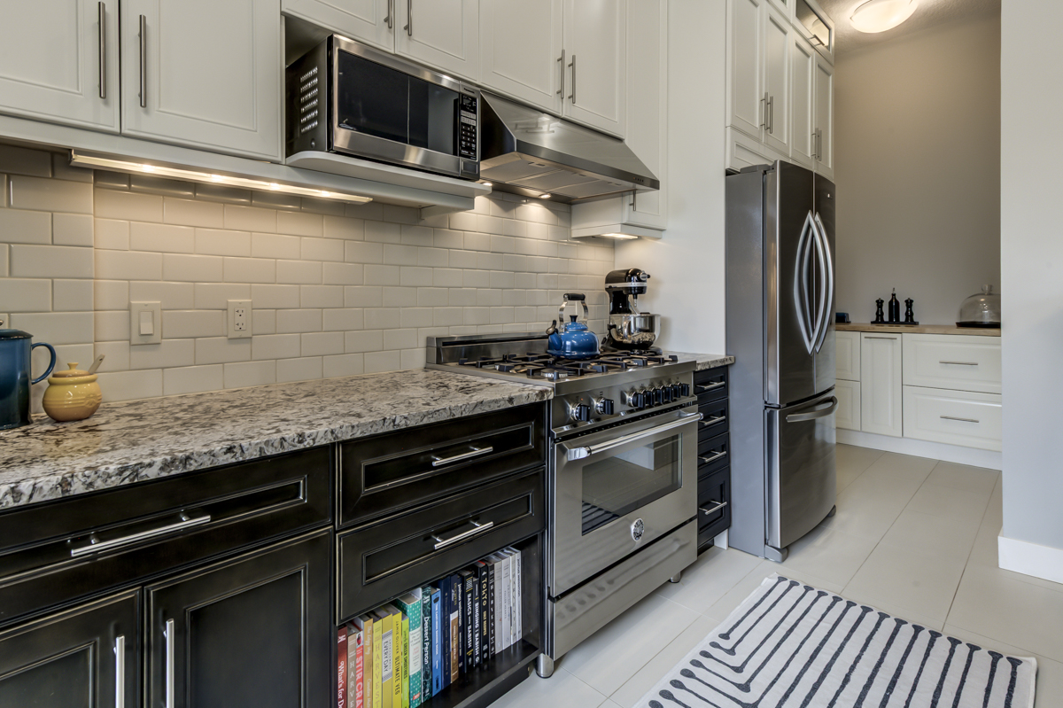
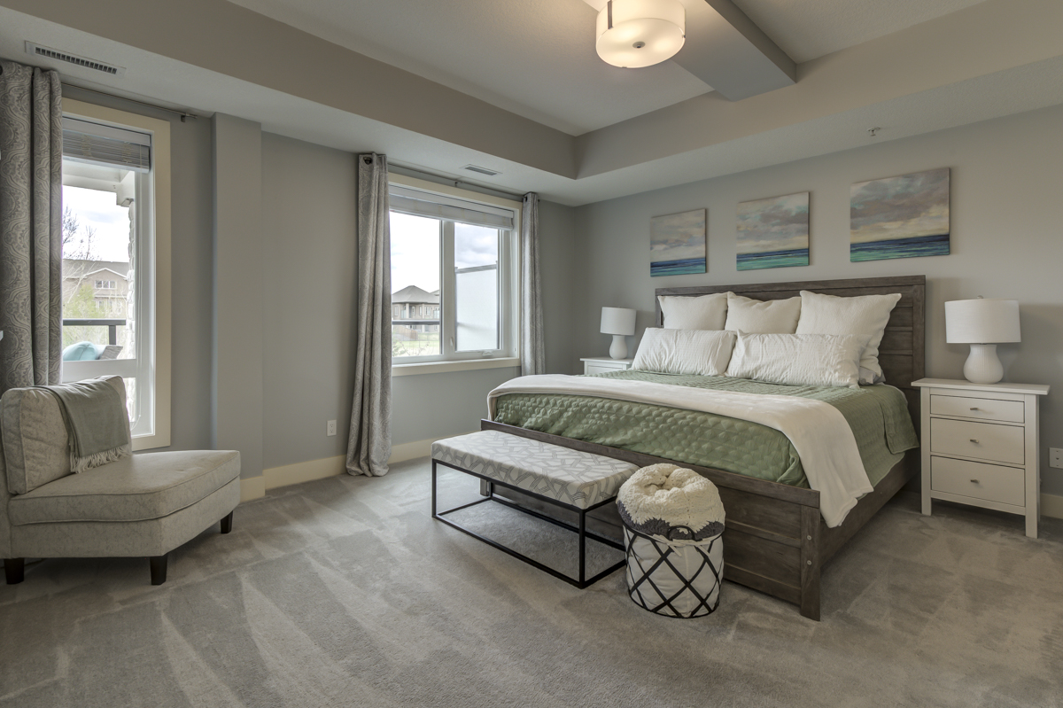
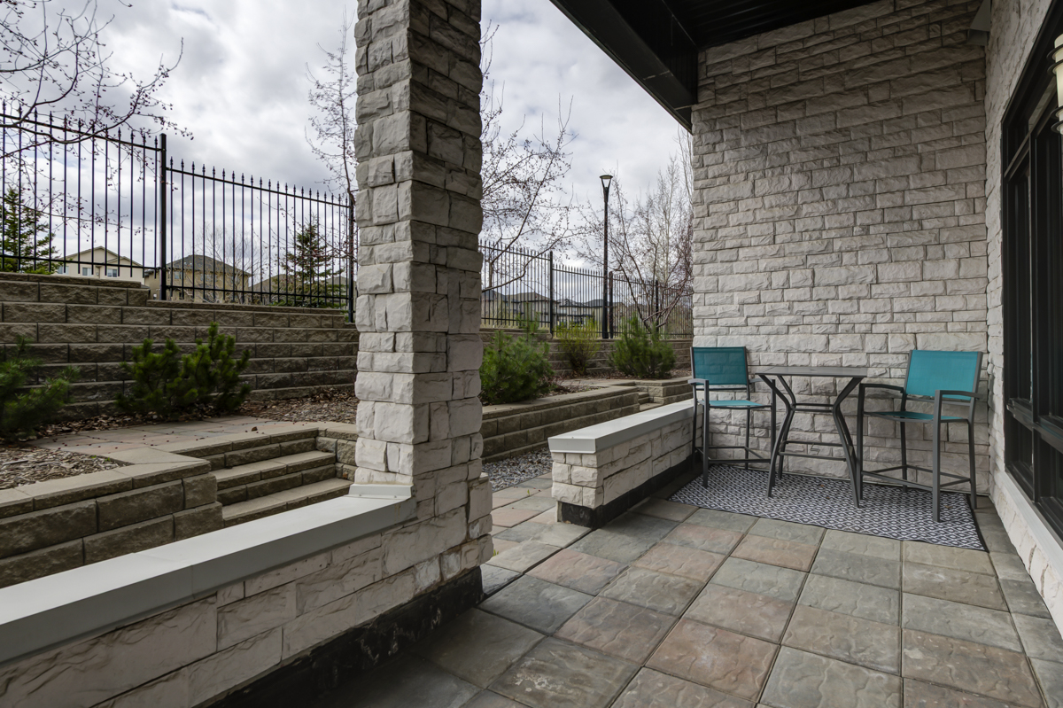
This is not a downsize—this is an upgrade. Welcome to Windermere Mansions, an exclusive 18+ concrete and steel building. 2347 sqft of living space across 3 levels with a private elevator to all floors and direct access from your oversized double garage, this rare unit lives like a high-end home. The kitchen is bigger and better than most single-family homes, featuring granite counters, luxe gas stove, built-in coffee bar, wine fridge, and stunning updates. Both bedrooms have private ensuites, plus a main floor den, half bath, AC, and a fully finished rec room below. Enjoy two south-facing patios, including a walkout to greenbelt views. With fresh paint, new carpets, custom blinds, and TRIPLE parking (double attached garage + u/g stall), no other unit offers this level of space, privacy, and luxury. This is elevated Windermere living—without compromise.

Read

NEW LISTING: 1077 ROSENTHAL Boulevard in Edmonton

I have listed a new property at 1077 ROSENTHAL Boulevard in Edmonton. See details here

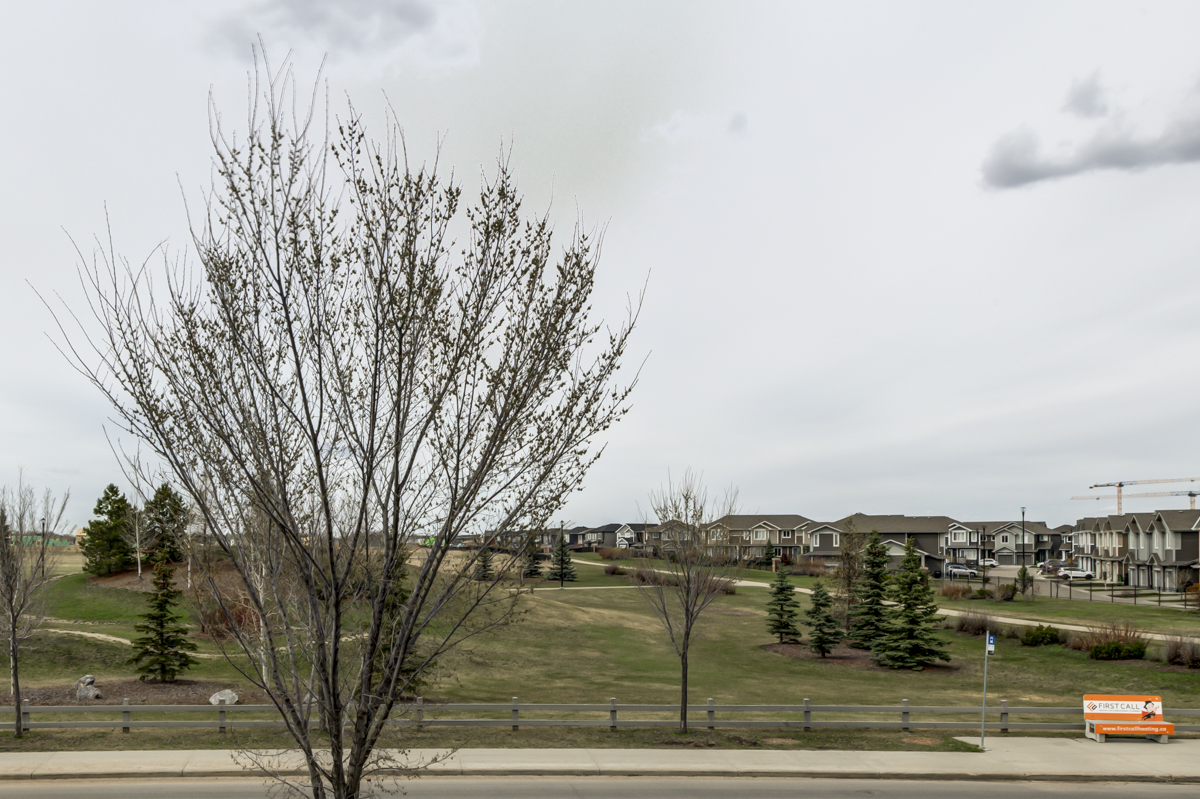
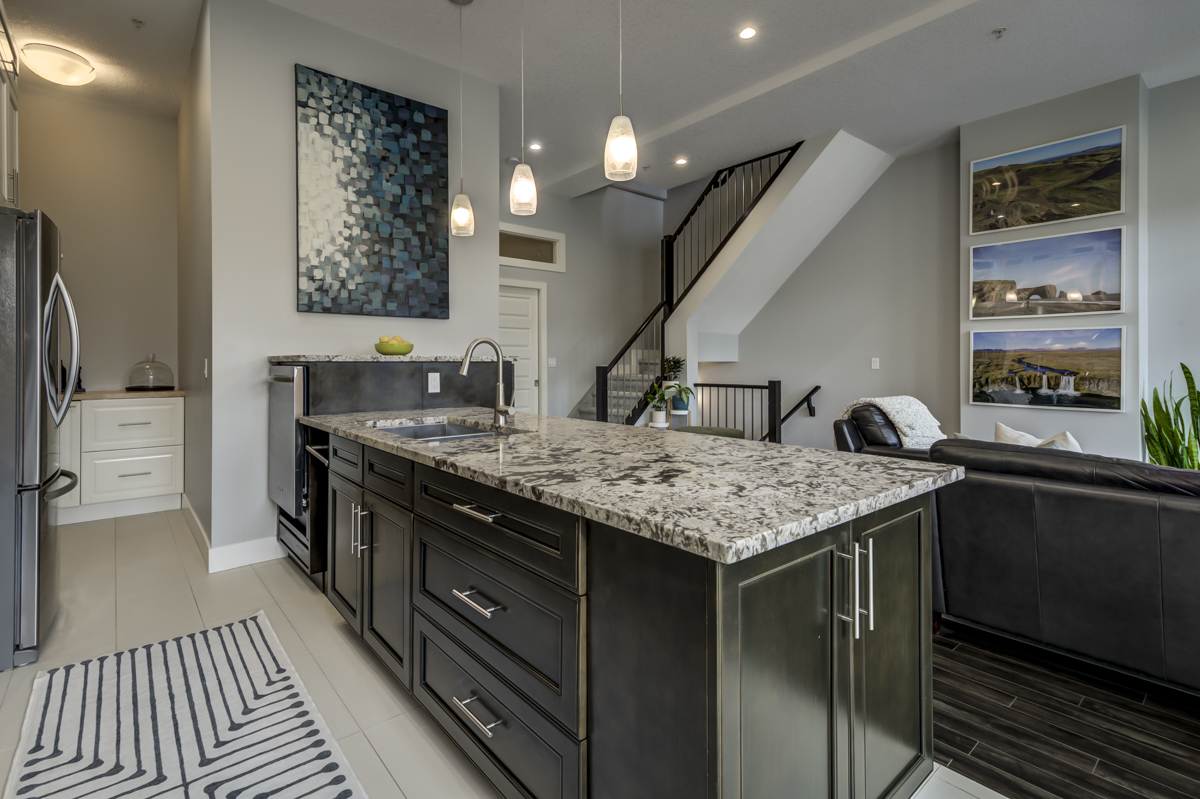
Former show home in The Strand at Rosenthal—this park-facing end-unit townhome is loaded with upgrades and smart design. With 1,686 sqft of finished living space, you'll love the oversized quartz island, full pantry, upgraded hood vent, built-in Bluetooth speakers, and sleek glass-panel staircases. Enjoy quartz counters throughout, Google Nest A/C, laminate flooring, and included window coverings. Two versatile flex spaces make perfect offices or workout zones. The open dining area flows into an elegant living room with a sunny balcony and gas hookup overlooking the spray park. Upstairs offers a spacious primary suite with luxury ensuite, two additional bedrooms, a full bath, and generous linen storage. Double attached garage with dual space heaters. Pet-friendly, low-maintenance lifestyle in one of West Edmonton’s most vibrant, connected communities.

Read

Just Listed: Welcome to Rosenthal’s Best Kept Secret

A Former Show Home That Still Shines

📍 1077 Rosenthal Blvd | $385,000 | Just Listed on the MLS Today

Some homes check the boxes.
This one rewrites the list.

Located in The Strand at Rosenthal, this end-unit, park-facing townhome is one of the largest in the entire complex, offering 1,686.27 sqft of elevated living. Even more impressive? It was the original show home—meaning it comes with thoughtful upgrades, premium finishes, and designer touches you simply won’t find in other units.

Inside the Home: Space, Style, and Smart Living

From the moment you walk in, this home sets a tone of sophistication with a welcoming, open-concept layout and sunlit interiors. Perfect for entertaining, working from home, or just living well every day.

Here’s what makes it stand out:

🍴 Oversized quartz island – the heart of the kitchen and a true showstopper
🧑‍🍳 Quartz countertops in both the kitchen and bathrooms – sleek, modern, durable
🧂 Kitchen pantry – extra storage for real-life living
🌀 Glass-panel staircases – an architectural feature rarely seen in townhomes
🔊 Built-in Bluetooth speakers in the dining room – set the vibe effortlessly
🌬️ Google Nest-controlled A/C – comfort meets convenience
🧑‍🍳 Upgraded hood vent – practical and beautifully integrated
🌿 Laminate flooring throughout – style that stands up to life
🪟 Window coverings included – ready to move in, no extra cost
🌞 Bright balcony with unobstructed views of Rosenthal Playground & Spray Park
🚗 Double attached garage with TWO built-in space heaters – no cold starts, ever

Every detail was selected to showcase the builder’s best work—and it still feels fresh and luxurious today.

The Lifestyle: Parkside Peace with Urban Perks

Living at 1077 Rosenthal Blvd means waking up to green space, sunshine, and walkable amenities. This isn’t just a townhouse—it’s a front-row seat to Rosenthal’s Spray Park and playground, perfect for families, dog owners, or anyone craving connection to the outdoors.

Plus, you get the peace of a maintenance-free, pet-friendly community, so your weekends are your own—no lawnmowers or shovels required.

Why This Home? Why Now?

📏 Largest layout in the complex
🏡 Former showhome = upgraded everything
🌳 End unit + park view = privacy, sunshine, and scenery

If you're looking for turnkey living in a thriving, connected community, this home is ready to meet you exactly where you are.

📍 Listed today at $385,000
📧 Contact Ludovic Aubertin at ludovic@iconicyeg.com to schedule a private showing or request more details.

Rosenthal living. Showhome quality. Iconic lifestyle.
This is your moment—don't miss it.

#IconicYEG #1077Rosenthal #TheStrandRosenthal #YEGrealestate #YEGtownhomes #FormerShowhome #LuxuryTownhouse #RosenthalYEG #ParkViewLiving #WestEdmontonHomes

Read

NEW LISTING: 104 1350 WINDERMERE Way in Edmonton

I have listed a new property at 104 1350 WINDERMERE Way in Edmonton. See details here

This is not a downsize—this is an upgrade. Welcome to Windermere Mansions, an exclusive 18+ concrete and steel building. 2347 sqft of living space across 3 levels with a private elevator to all floors and direct access from your oversized double garage, this rare unit lives like a high-end home. The kitchen is bigger and better than most single-family homes, featuring granite counters, luxe gas stove, built-in coffee bar, wine fridge, and stunning updates. Both bedrooms have private ensuites, plus a main floor den, half bath, AC, and a fully finished rec room below. Enjoy two south-facing patios, including a walkout to greenbelt views. With fresh paint, new carpets, custom blinds, and TRIPLE parking (double attached garage + u/g stall), no other unit offers this level of space, privacy, and luxury. This is elevated Windermere living—without compromise.

Read

The Kind of Home That Changes the Way You Live

#104, 1350 Windermere Way SW | $574,900

Some properties check a lot of boxes.
This one creates new ones.

Welcome to #104 in Windermere Mansions, where thoughtful design meets real-world functionality—and where downsizing doesn’t mean compromising. This is not about less. It’s about better.

You Drive In, Shut the World Out, and Breathe

No circling the parkade. No elevator lobbies. No navigating through hallways with bags and keys and winter boots.

You drive directly into your oversized private double garage, which is heated, secure, and connected right to your unit. You unload your groceries straight into your own in-suite elevator—not one you share with the rest of the building. This elevator takes you to all three levels, including your kitchen, your bedroom, and your finished rec room downstairs.

It’s not flashy. It’s functional. And if you’ve ever lived in a condo before, you’ll know just how rare—and valuable—that is.

This Kitchen Isn’t "Condo Nice." It’s Just... Nice.

Let’s talk about the kitchen. Because it’s one of the first things you’ll notice, and probably the one that will stay with you.

It’s bigger and better than in most detached homes. There’s a gas stove. Granite counters. Full pantry and coffee bar area. A built-in wine fridge. New backsplash. Thoughtful layout. Lots of space to actually cook, actually host, and actually enjoy being in it.

This isn’t a "we’ll make it work" kitchen. This is a “what time should we come over?” kitchen.

Space That Feels Like It Was Designed for You

Across three levels, you have just shy of 2,000 square feet to stretch out. You’ll find:

  • Two large bedrooms, each with its own ensuite

  • A main-floor den that’s ideal for a home office or library nook

  • 2.5 bathrooms

  • A fully finished basement rec room (think gym, media room, or just a place to put the Peloton that isn’t your bedroom)

  • And two outdoor patios, both south-facing, one off the main floor and one off the upper level, offering privacy, sun, and greenbelt views.

Add in fresh paint, new carpets, and custom blinds throughout—and you get a home that doesn’t need your immediate attention. Just your presence.

The Lifestyle? Quiet, Elevated, Effortless.

This is an 18+ building made of concrete and steel, which means real privacy and quiet. It’s not a high-rise. It’s not packed with units. It feels more like a private residence than a complex.

You’re steps from the Currents of Windermere—groceries, wine, restaurants, boutique fitness, banking, trails. You can be everywhere you need to be without crossing the city.

And when you're home, you’re not thinking about mowing lawns or shoveling driveways. You’re sitting on your patio with a coffee or glass of wine, soaking in the sun, overlooking trees—not rooftops or roads.

Noteworthy: The Low Condo Fees

With almost 2000 sqft of living space, this condo offers low condo fees at $865.98/month. And those fees include your heat and water, along with professional management, reserve fund contributions, snow removal, landscaping, common insurance, and access to a well-run, quiet, and secure building.

More importantly, it’s the only property on the market that gives you this lifestyle, with these features, at this price point.

So, Who’s This For?

It’s not for everyone. It’s not supposed to be.

This is for the person who’s over the grind of maintenance and clutter.
Who wants function, not fluff.
Space, not sprawl.
Privacy, not pretence.

It’s for someone who wants a home that supports the way they live now, with room to evolve.

Listed at $574,900

#104, 1350 Windermere Way SW

You’re not giving up anything here.
You’re just gaining more of what matters.

📞 Call or text Caitlin Heine at 587-336-3176
📧 caitlin@iconicyeg.com
📲 Follow along @iconicyeg

Read

NEW LISTING: 457 1 Avenue in Rural Parkland County

I have listed a new property at 457 1 Avenue in Rural Parkland County. See details here

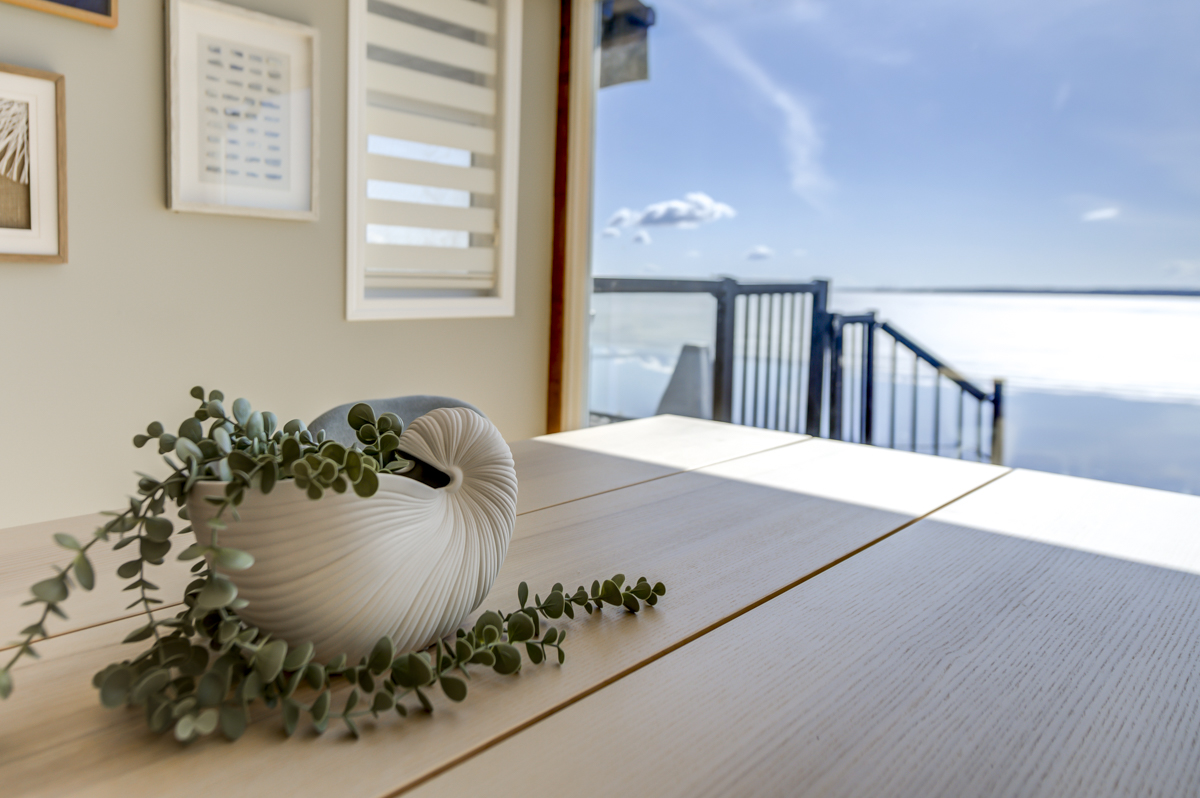
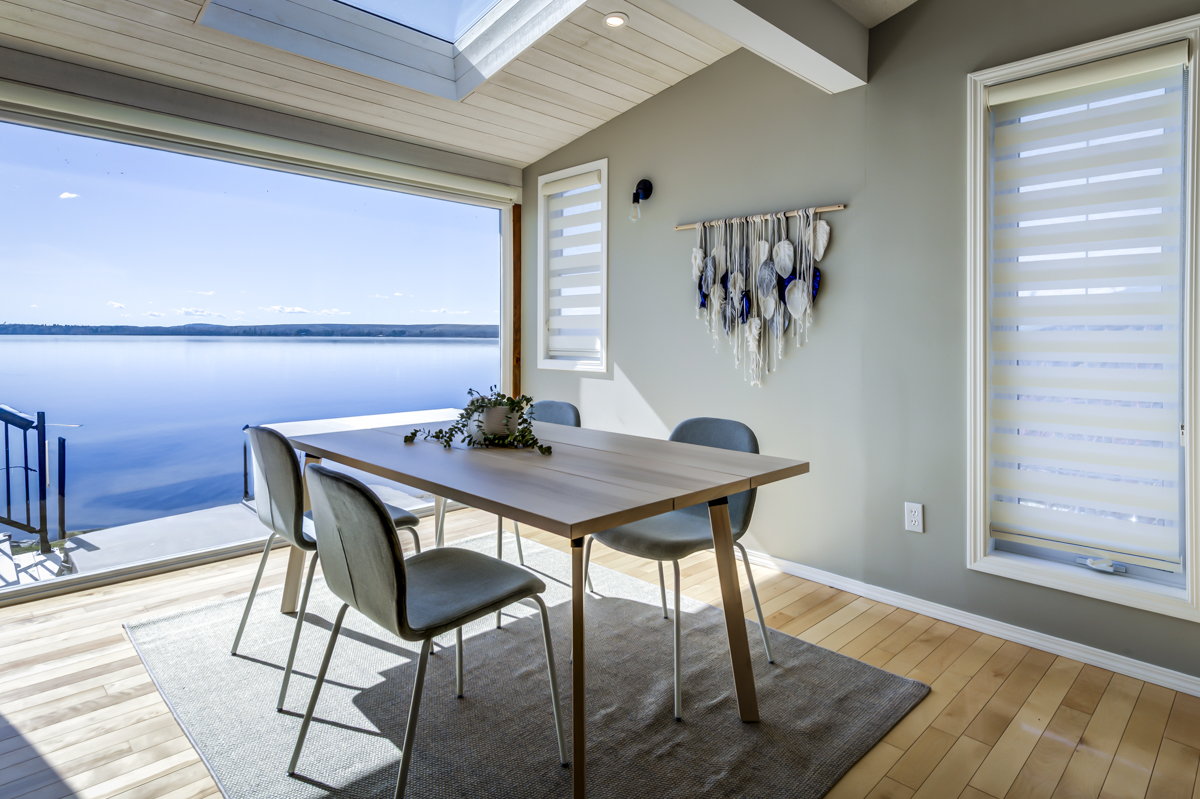
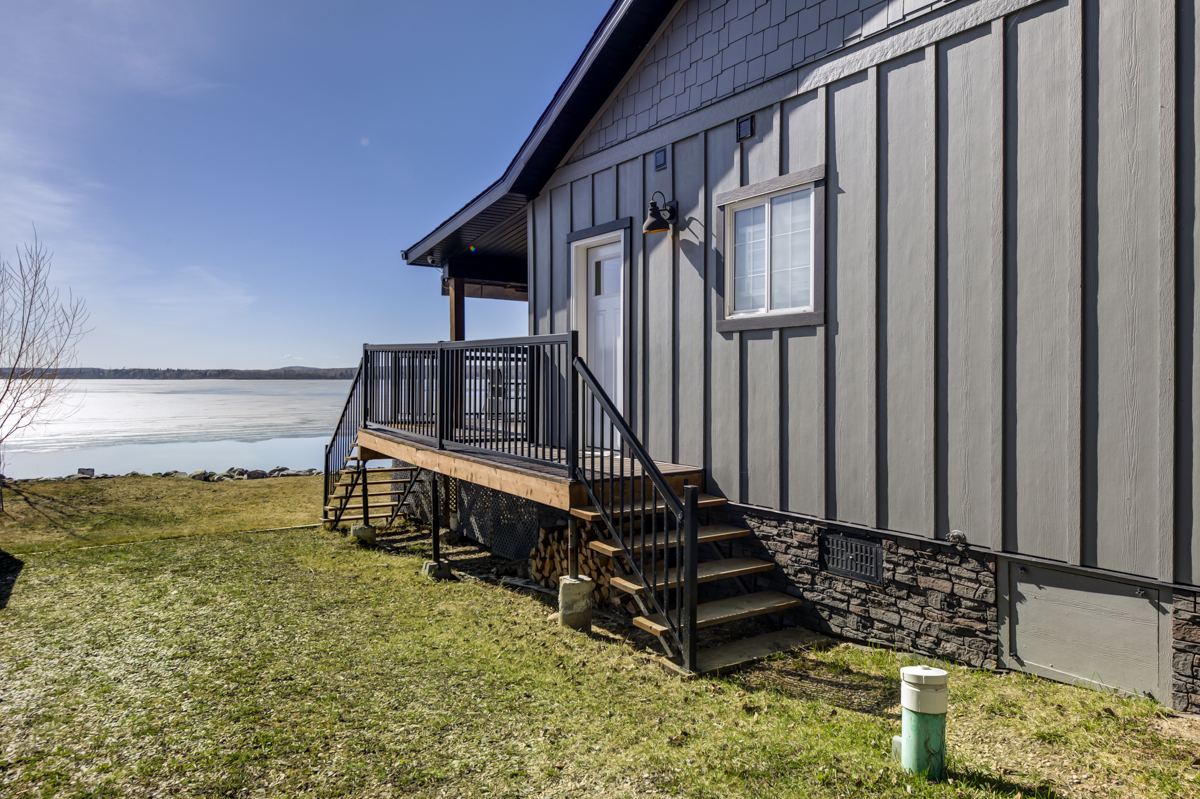
Craving a life with more lake and less noise? This all-season waterfront home on Lake Wabamun delivers the escape you've been waiting for—just 45 minutes from Edmonton. With 3 bedrooms, in-home laundry, a hot tub, and over $90K in stylish upgrades, it’s the kind of place that makes weekends feel endless. Vaulted ceilings and oversized new windows flood the living space with light and lake views, while the sleek kitchen opens to a heated deck with gas hookup, electric awning, and mounted hood fan—ready for lakeside grilling any time of year. Recent updates include AC, water filtration, new hot water tank, modern flooring, durable Hardy Board siding, and newer shingles. Sip coffee in the sunroom, host sunset dinners, and spend winter nights fireside. Minutes from Pineridge Golf and wrapped in nature, this isn’t just a home—it’s your next great chapter. Bold, rare, and ready for whatever life you’re ready to live.

Read

Life at 457 1 Ave, Seba Beach

Some homes offer shelter. Others offer escape. But a rare few—like 457 1 Avenue in Seba Beach—offer something deeper: a feeling. A rhythm of life that moves slower, breathes easier, and brings you back to what really matters.

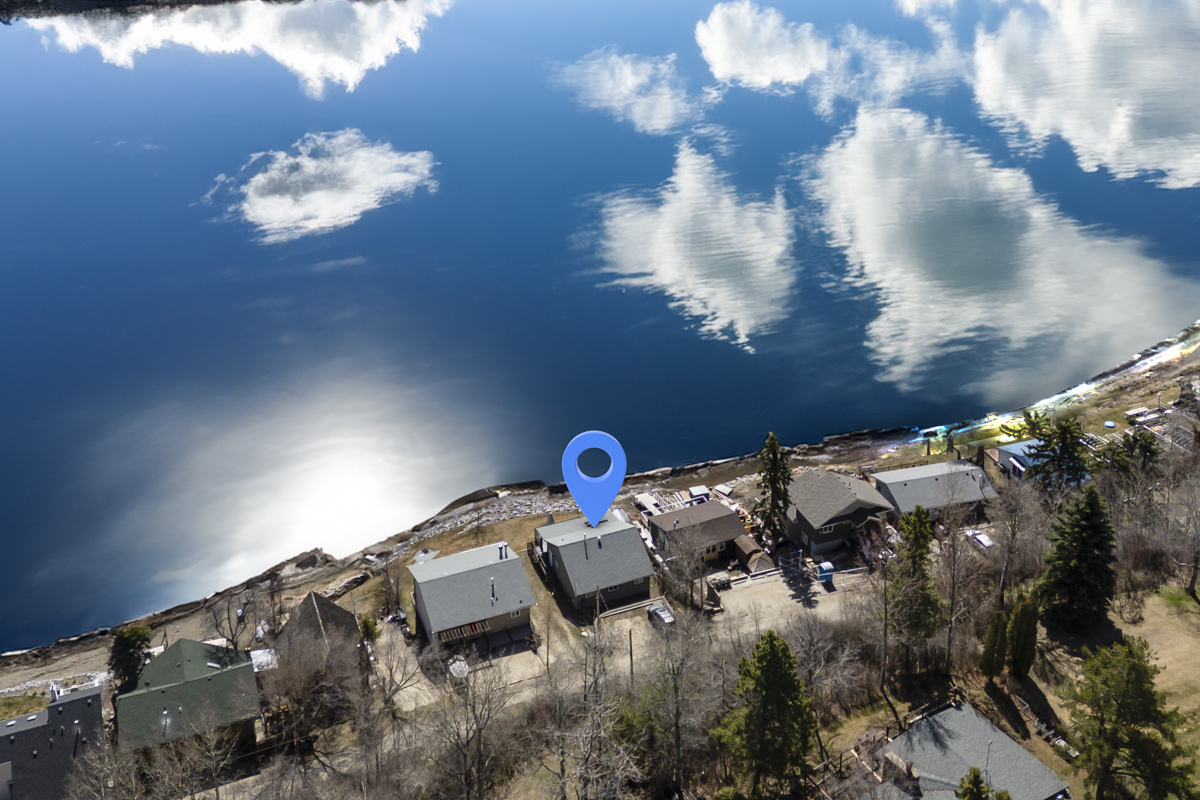
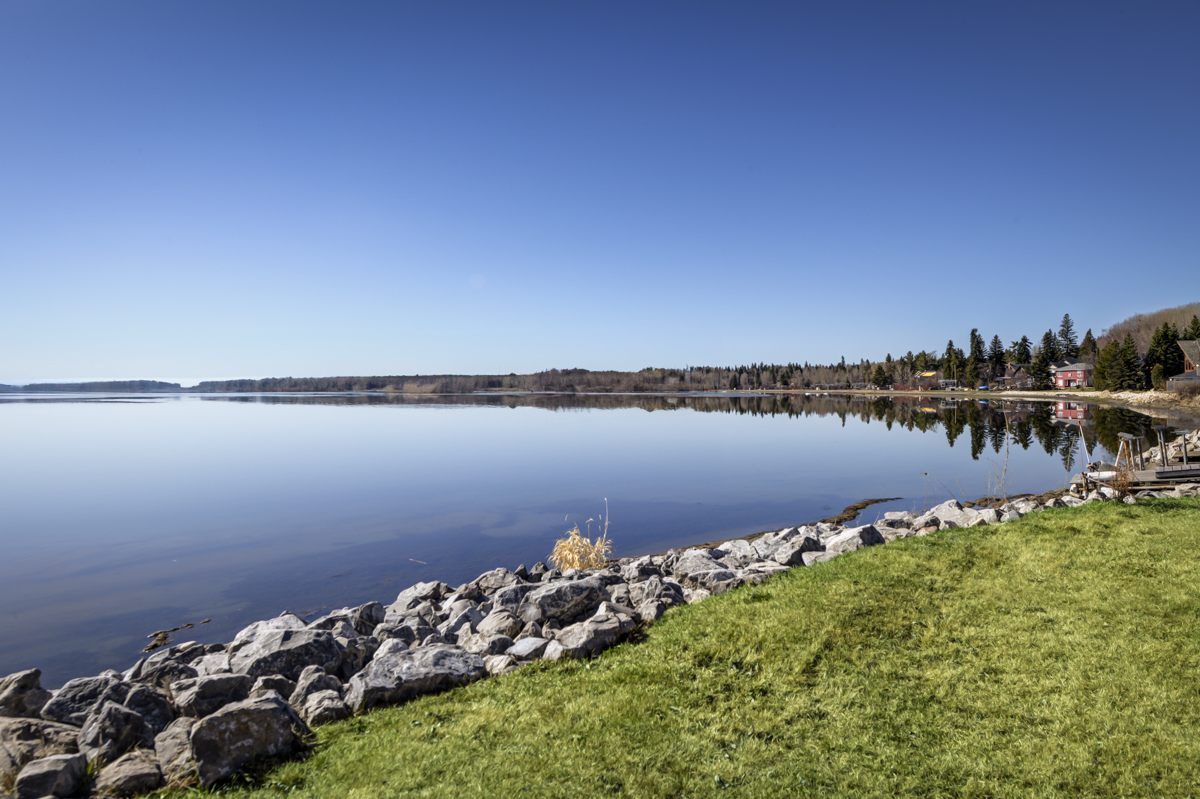
Tucked against the sparkling shoreline of Lake Wabamun, this all-season waterfront home isn’t just a place to live—it’s a chance to live differently.

Lake Life, 365 Days a Year

Only 45 minutes from Edmonton, Seba Beach is the kind of community that feels like a well-kept secret. Quiet. Friendly. Surrounded by nature. And this home sits in one of its most coveted spots—directly on the water.

In summer, your days begin with sunrise coffees in the sunroom as loons call in the distance. Afternoons are for paddleboarding, boating, or long lazy floats with nothing but sky above. Evenings? They’re best spent around the custom fire pit, watching the sky turn shades of pink, orange, and deep blue.

And when winter arrives, you’re not packing up and leaving. You’re grabbing your skates, drilling a hole for ice fishing, soaking in the hot tub, or curling up with a book while snow falls softly outside the oversized living room windows. This isn’t a seasonal escape—it’s a year-round lifestyle.

Designed for Real Living

Inside, you’ll find 1,044 square feet that live far larger thanks to the vaulted ceilings, natural light, and a layout designed to bring the outdoors in. The living room frames panoramic lake views, offering a front-row seat to every sunset and storm. The modern kitchen flows seamlessly to the heated deck—complete with a gas hookup, electric awning, and mounted hood fan, making it perfect for outdoor dining no matter the season.

With three spacious bedrooms, in-home laundry, and over $90K in thoughtful upgrades, this home delivers on both form and function. The finishes are sleek, yet warm. The vibe is upscale, without ever trying too hard.

Notable updates include:

  • Air Conditioning

  • Water Filtration System

  • New Hot Water Tank

  • Modern Flooring

  • Hardy Board Siding

  • Newer Shingles

This isn’t a flip. It’s a home that’s been loved—and it shows.

Location, Elevated

Seba Beach has long been a favourite for Edmontonians looking for a true retreat—close enough for quick escapes, yet far enough to leave the noise behind. At 457 1 Ave, you’re also minutes from the Pineridge Golf Course, walking trails, and everything this charming community has to offer.

Here, you’re not just buying a home. You’re buying into a lifestyle of morning swims, lake view hot tub, evening bonfires, stargazing, neighbourly waves, and that elusive quiet so many people are searching for. It’s the kind of place you build a tradition around. The kind of place you never want to leave.

Your Invitation to Something Iconic

This is more than real estate. It’s your chance to reconnect—with nature, with loved ones, with yourself. Homes like this don’t come along often. And when they do, they don’t last long.

So if you’ve been waiting for a sign to start your next chapter, this is it.

📍 457 1 Ave, Seba Beach
📞 For showings, contact Caitlin Heine at 587-336-3176

More Information

Welcome to lake life. Welcome home.

Read

Hang It Like You Mean It: The Prep Work That Sells Your Edmonton Home for More

You know that feeling when you walk into someone’s home and something just feels off, but you can’t quite place it? I’ll tell you what it often is: artwork hung way too high.
And I would know — I’ve walked through hundreds, if not thousands, of homes in Edmonton with buyers. I’ve seen firsthand what makes them pause, what makes them cringe, and what makes them fall in love.

At Iconic YEG, we don’t just put a sign on your lawn and hope for the best. We fine-tune every detail that makes your property irresistible — in photos and in person. Whether you're prepping for your first showing or getting ready for real estate photos, here's what Edmonton homeowners need to know to stand out in this market — and get top dollar.

1. First Impressions Happen Fast — Nail the Entry

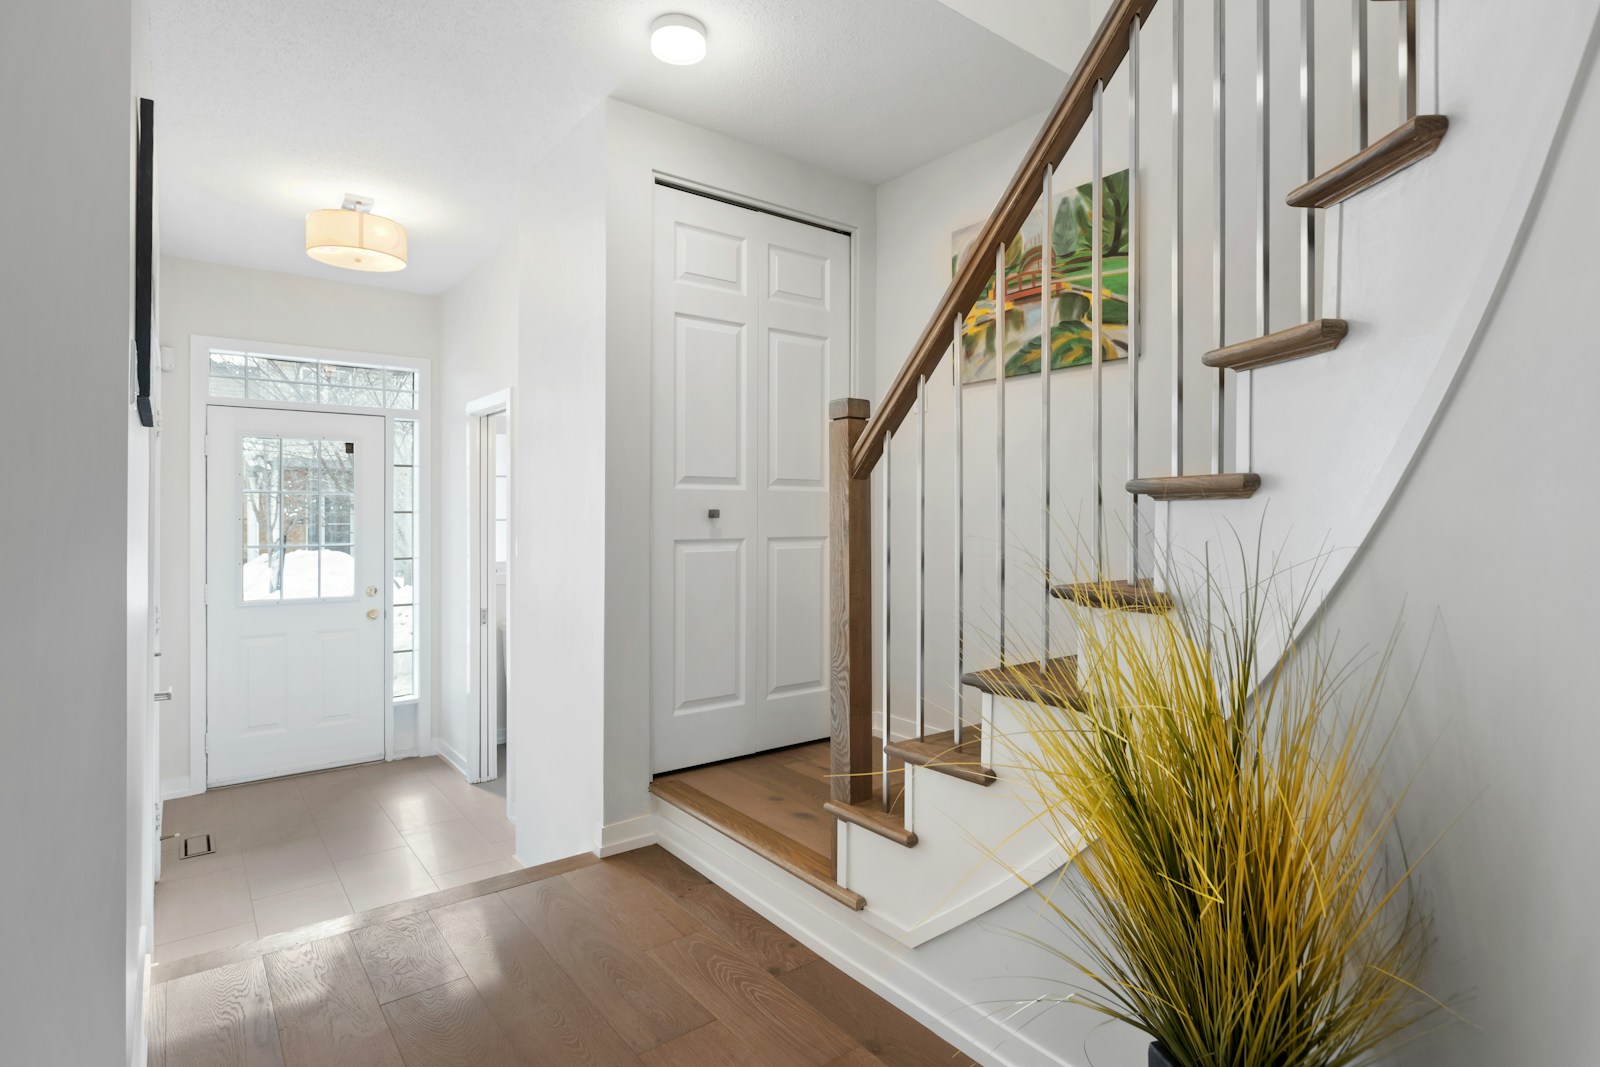
After curb appeal, the moment your front door opens is everything.
Edmonton buyers decide — instantly — how they feel about your home. And that gut reaction? It sticks. Even if the rest of the house is beautiful, it won’t matter if the entry feels cluttered, dim, or underwhelming.

I’ve seen it too many times: if the first room, first sightline, and first feeling don’t land well, buyers mentally check out — even if the kitchen is stunning.

What they see when they step inside — the lighting, the windows, the styling — sets the tone. If you want forgiveness for future imperfections, this is where you earn it.

Pro tips:

  • Keep the entryway wide open and clutter-free

  • Style with a mirror or art (at the right height!) to add impact

  • Make sure the first sightline includes natural light or a thoughtfully styled focal point

  • Don’t block windows or crowd furniture near the entrance

  • If you have pets, make their gear invisible for showings

2. Let’s Talk About That Art. Yes, That One.

Too many Edmonton homeowners hang art as if they’re trying to impress a giraffe.
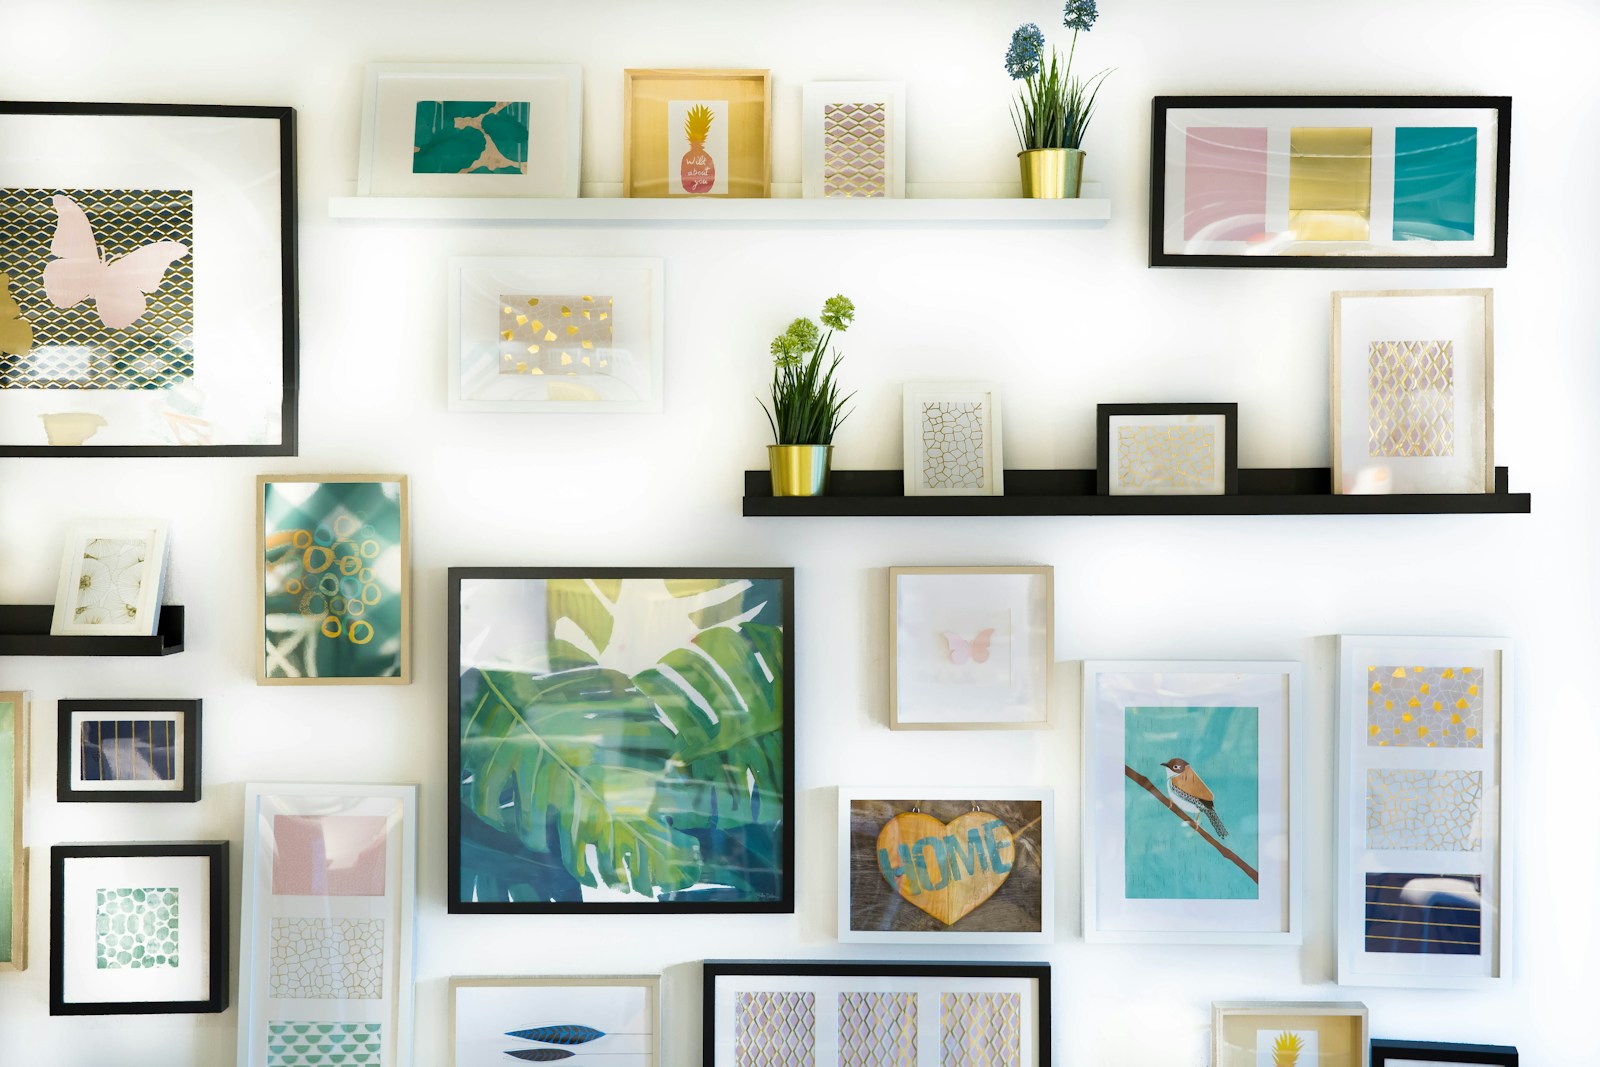
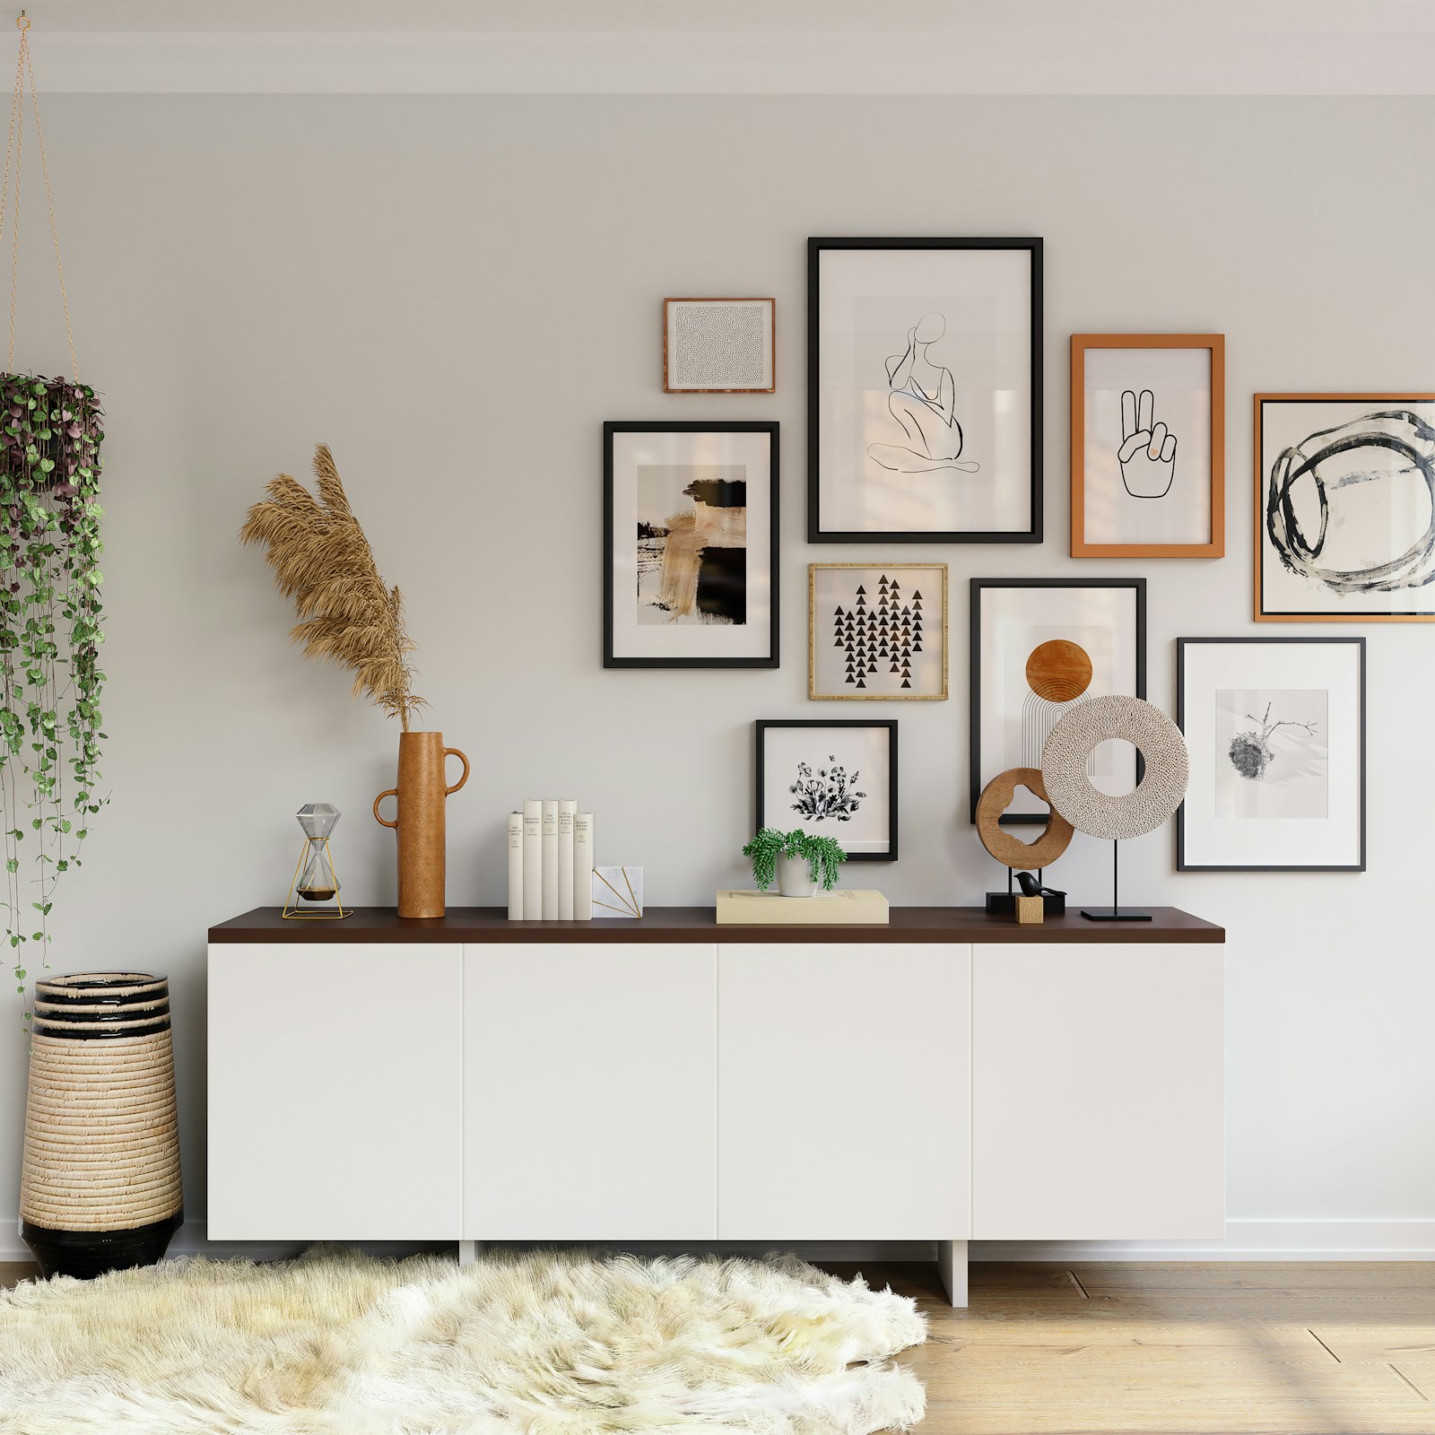
The ideal height? Center of the piece should sit at about 57–60 inches from the floor — that’s standard eye level. If your ceilings are sky-high, resist the urge to go vertical. The art needs to connect with the furniture, not float above it like a confused balloon.

Poorly placed art does more than bug people like me. It throws off sightlines, looks awkward in listing photos, and creates a subtle sense of disconnection. In a competitive market, that’s enough to make buyers swipe past your listing.

Pro tip: In staging, art should complement, not dominate. Group smaller pieces in a gallery layout, and keep larger pieces centered above furniture — ideally no wider than two-thirds the width of what’s beneath it.

3. Less Stuff, More Space

Buyers aren’t just buying your Edmonton home — they’re buying their dream version of life in that space.
If every surface is stacked with memories, knickknacks, and paperwork, it’s hard for them to picture themselves there.

Clear the clutter.
Edit aggressively. Then edit again.
Think of it like a pre-move detox: your future self will thank you, and your buyer will fall in love faster.

4. Light It Right — Yes, Even the Bulbs

Lighting isn’t just “on or off.”
The type of light matters. Harsh white light makes rooms feel cold and clinical, while overly yellow light can feel dated.

The sweet spot for Edmonton homes?
3000K “soft white” LED bulbs. They create a warm, clean glow that looks great in person and in photos. Replace every bulb with consistent temperature lighting across the home. Mismatched bulbs = mismatched vibes.

And always:

  • Turn on every light before showings

  • Open every blind (Edmonton light is GOLDEN when you use it right)

  • Replace dated or dusty fixtures if budget allows

5. Know Your Edmonton Buyer

Every home has a story — and a likely audience.
Are you in Oliver or Strathcona? You’re probably attracting professionals or investors. Selling in Windermere or Secord? Think growing families.

Prep your home to speak directly to your most likely buyer.
Stage a home office. Create a cozy reading nook. Add just enough personality that they can imagine living — and thriving — there.

And yes, create Instagram-worthy spaces.
Buyers scroll listings the way people scroll social media. You want them to stop, gasp a little, and send it to their agent or partner saying, “Look at this one!”

6. The Nose Knows

Scent is one of the fastest ways to lose a buyer. Pet smells, strong air fresheners, and last night’s garlic dinner are major turnoffs.

Aim for a neutral, clean scent. Fresh air is best, with maybe a subtle note of citrus or vanilla. Avoid candles or plugins that overpower. It should smell like home, not a cover-up.

7. Fix What’s Broken (Yes, Even That)

That wobbly doorknob, the squeaky closet door, the chipped baseboard — you may not notice them anymore, but buyers do.
And every little flaw creates a tiny question in their mind: If they didn’t fix that… what else didn’t they fix?

Repair before you list. Edmonton buyers are savvy, and a small investment now saves you thousands in negotiations later.

8. Street-Level Curb Appeal

Your home’s first impression happens before they ever step inside.
Tidy up the yard. Shovel the walks (hello, YEG winters). Power wash the steps. Paint your front door. Add planters in the spring and fall. Keep it simple, but intentional.

Think: "If a stranger drove by right now, would they want to see inside?"

9. Think Photos First — But Prep with Purpose

Online photos are your home’s digital handshake.
If it doesn’t look great on a screen, you’ve lost the buyer before they’ve even booked a showing.

Before photos:

  • No garbage bins in sight

  • No toilet seats up

  • No cords or clutter

  • Lights on, blinds open

  • Everything styled but minimal

At Iconic YEG, we don’t just show up with a camera. We help you tell a visual story that resonates with your Edmonton buyer.

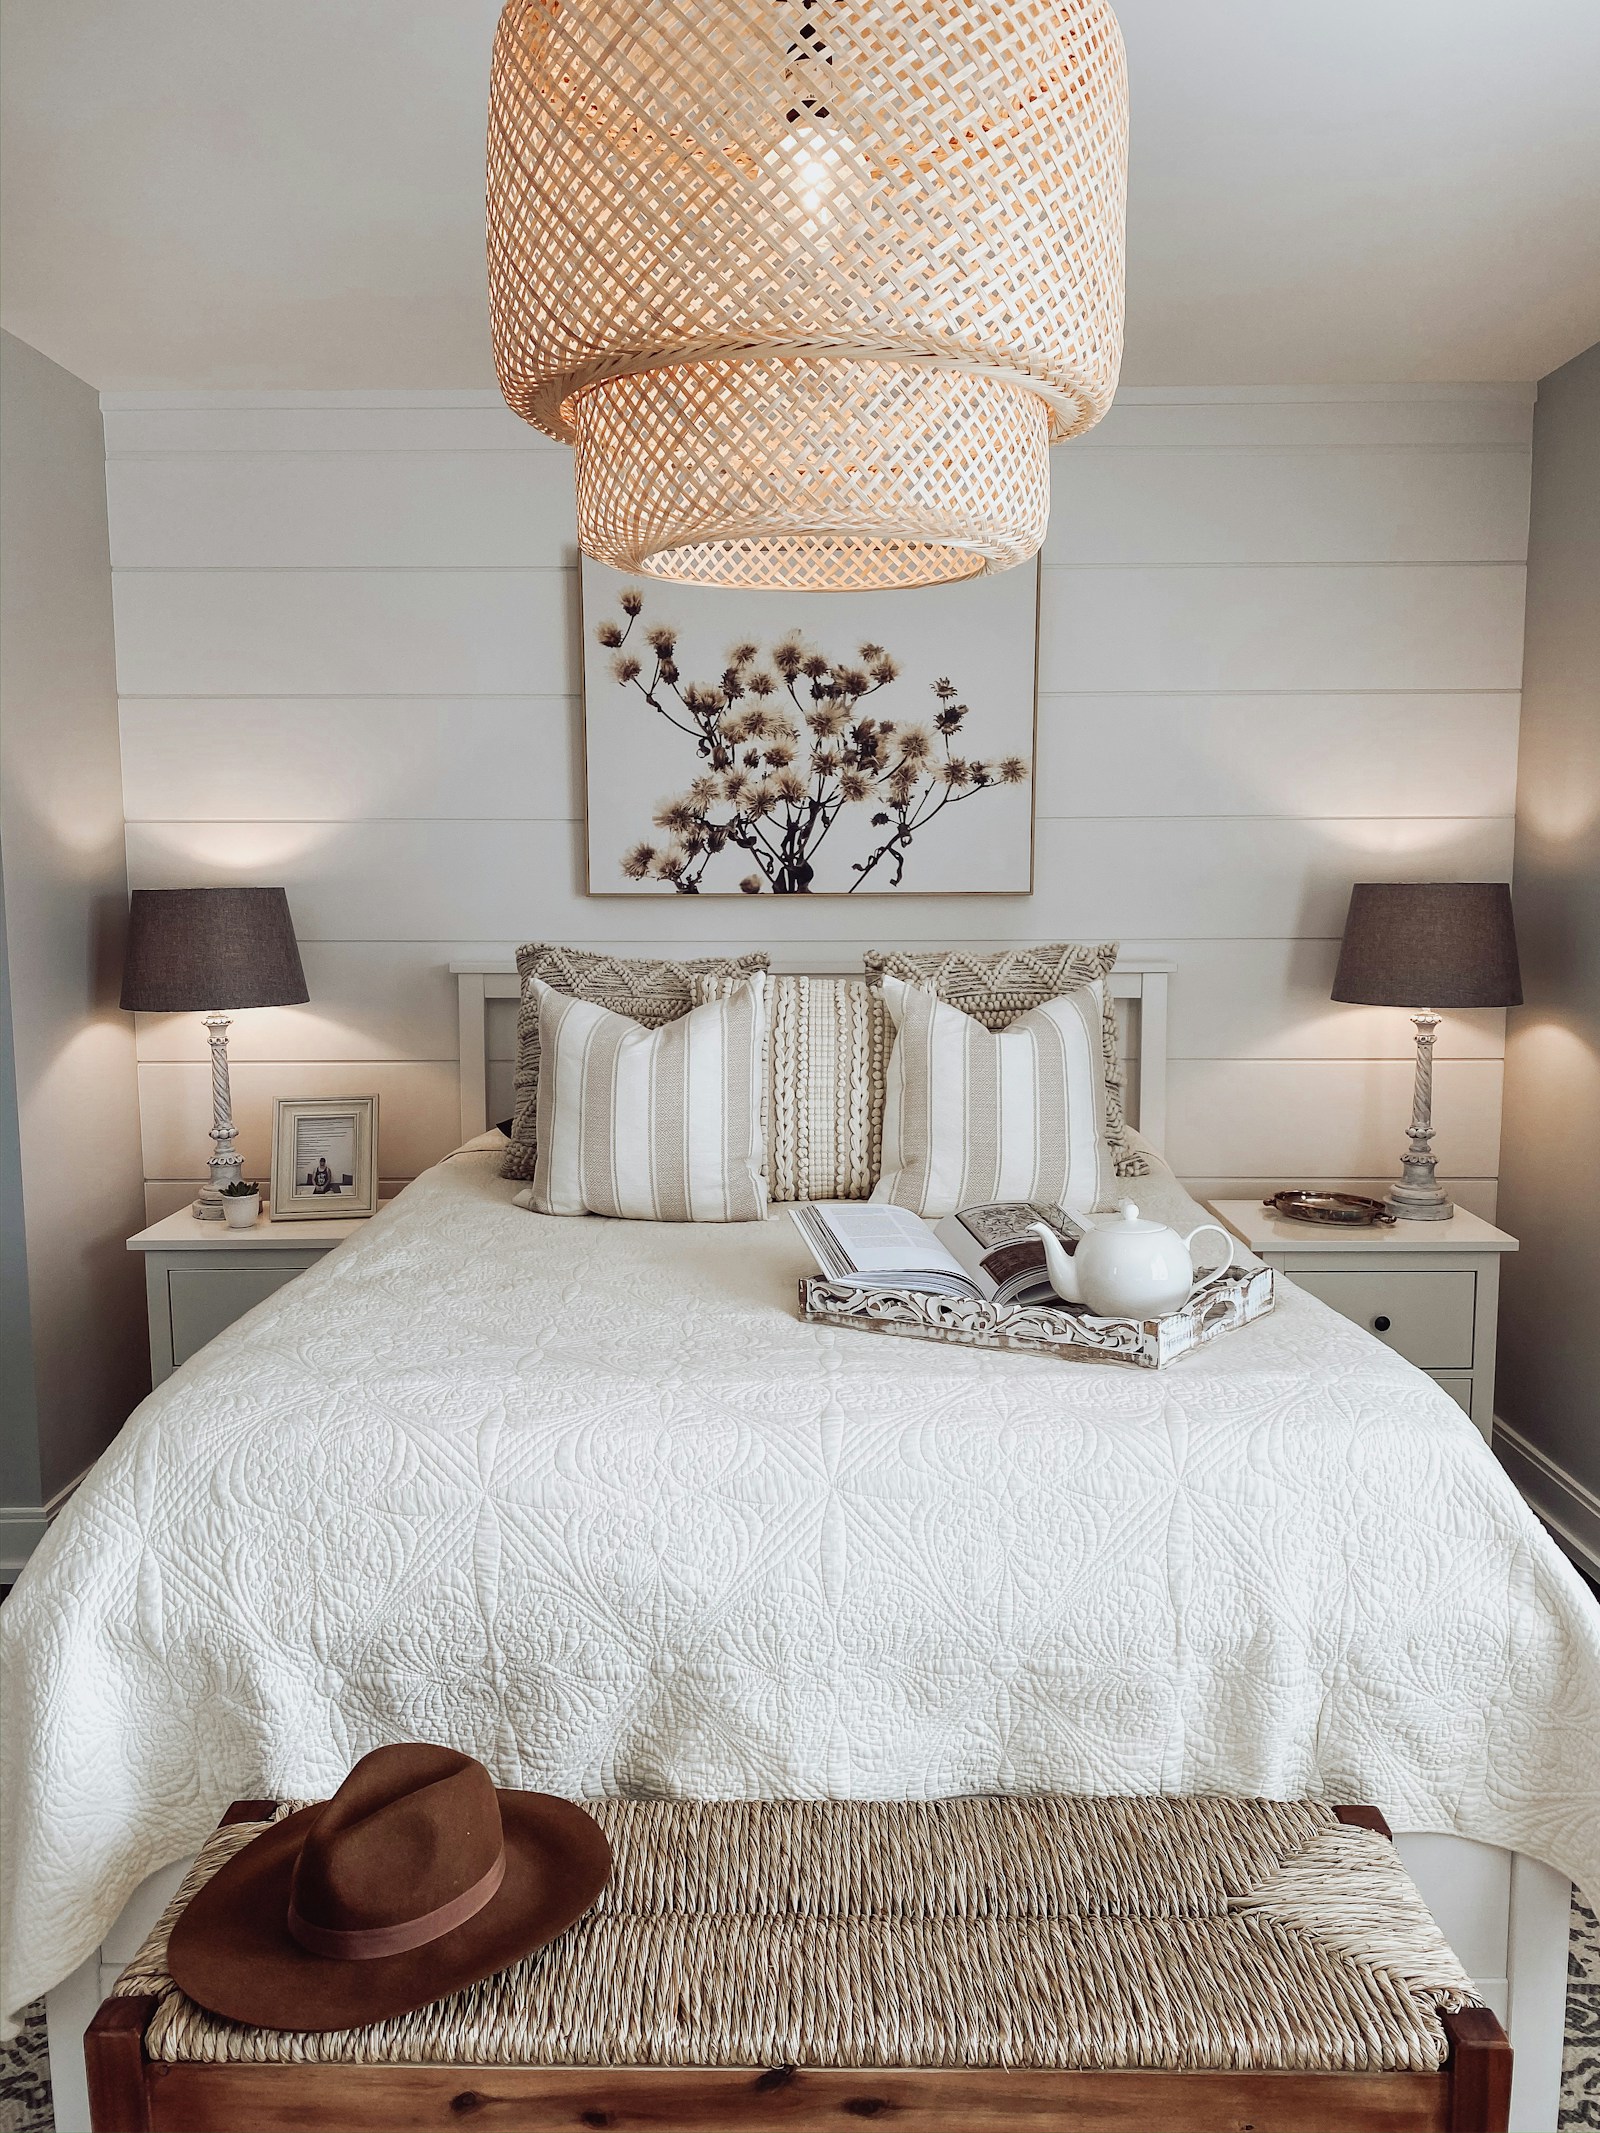
10. Why White Bedding Works Wonders

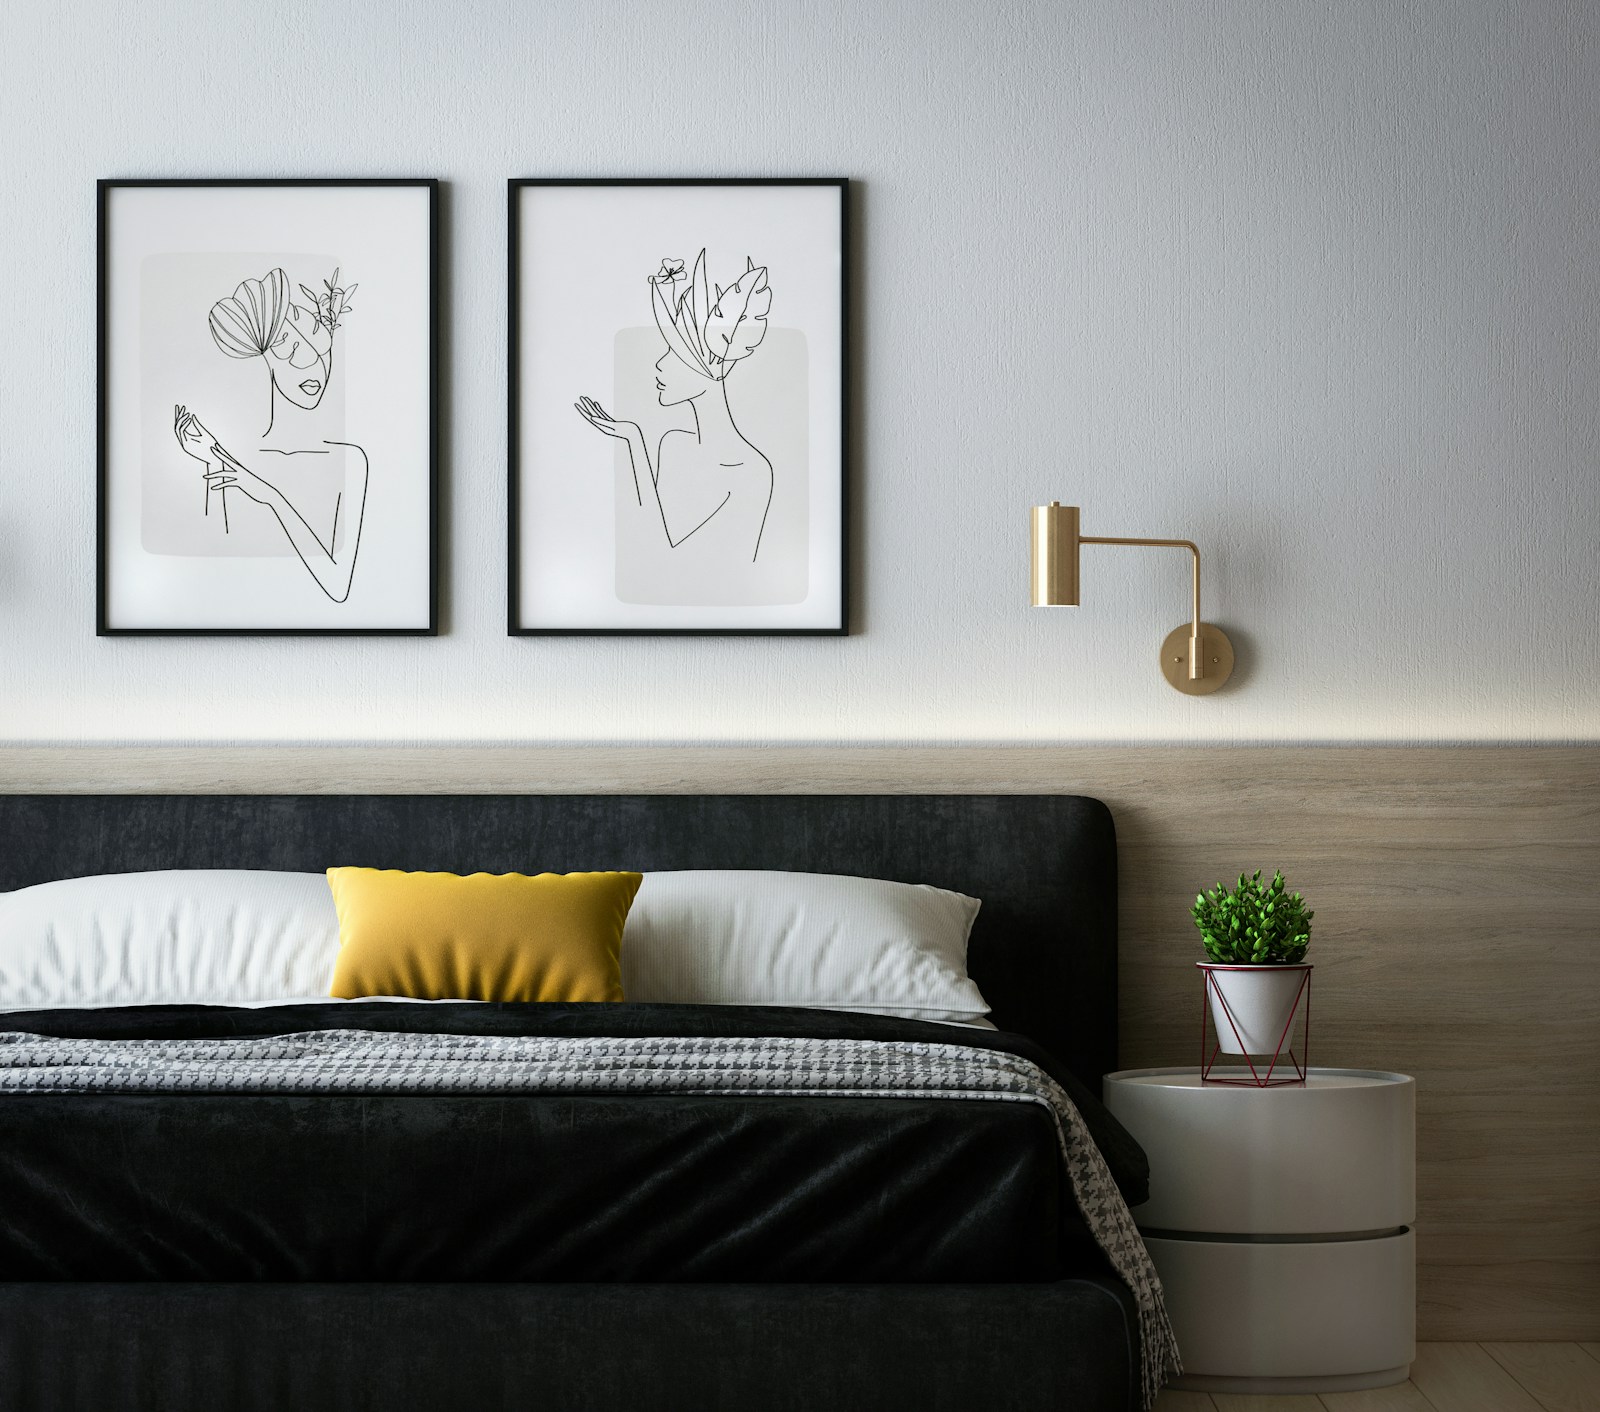
If there’s one simple swap that can instantly elevate a bedroom, it’s white bedding.

It’s clean. It’s fresh. It photographs beautifully. And it creates the feeling of a hotel — calm, luxurious, and move-in ready.
Dark, patterned, or mismatched bedding can make a space feel busy or dated, even if everything else is right.

For Edmonton sellers, this is a no-brainer.
We deal with long winters and low natural light, so you want to reflect every ounce of brightness you can. White bedding does that, while also making the space feel bigger, lighter, and emotionally neutral.

Pro tip: Add one or two neutral accent pillows or a soft throw for texture — but keep it simple. You want the buyer thinking, “I want to sleep here tonight,” not “Whose duvet is this?”


Final Word: Preparation Isn’t Optional — It’s Everything

Staging isn’t just about aesthetics. It’s about emotion.
When buyers walk through your home, you want them to feel: calm, inspired, like this is the one.

That doesn’t happen by accident. It happens when details are dialed in — from art height to lightbulbs to the scent in the air.
And it happens when you know who you’re trying to attract and speak to them visually — with clarity and style.

I’ve spent my career studying buyer behavior in Edmonton. If it feels like I’m nitpicking, it’s because I’ve seen these things matter. I’ve watched buyers fall in love because of a warm light and a perfect entry. And I’ve watched them walk out because of a weird smell or crooked art.

Preparation matters more than anything else.
If you rush this step or skip it entirely, you are leaving days on the market and thousands of dollars on the table.
So slow down. Do it right. Create spaces worth falling in love with — and sharing.

Thinking of selling your Edmonton home?
Whether you need help decluttering, restyling, or re-hanging that Monet — we’ve got you.

Let’s make your home the one they can’t stop thinking about.

About Caitlin Heine – Iconic YEG | RE/MAX Real Estate

Caitlin Heine is a full-time REALTOR® and the owner of Iconic YEG | RE/MAX Real Estate in Edmonton, Alberta. Known for her warm but direct communication style, deep market knowledge, and fierce client advocacy, Caitlin helps buyers and sellers navigate the Edmonton real estate market with confidence and clarity.

With a background in marketing, leasing, and large-scale residential projects, Caitlin brings strategic pricing, high-impact marketing, and skilled negotiation to every transaction. She believes buying or selling a home should be a clear, empowering experience — never a guessing game or high-pressure sale.

Caitlin works best with clients who value straight answers, smart strategy, and a human-first approach. Whether you’re buying your first home, upgrading for more space, or selling to start your next chapter, she provides personalized guidance, data-driven advice, and a trusted partnership from start to finish.

📞 Call/Text: 587-336-3176
📧 Email: caitlin@iconicyeg.com
🌐 Website: iconicyeg.com
📍 Office: RE/MAX Real Estate, 200, 10835 124 Street NW, Edmonton, AB

Read

NEW LISTING: 118 530 HOOKE Road in Edmonton

I have listed a new property at 118 530 HOOKE Road in Edmonton. See details here

Rare opportunity to own a main floor walkout condo backing directly onto protected green space, trees, and river valley trails. Enjoy ultimate privacy and daily connection to nature—right from your oversized, covered patio with gas hookup. This bright and spacious 1 bed + large den, 2 bath home features brand new vinyl plank flooring, fresh paint, and over 1,000 sq ft of open-concept living. The primary bedroom offers a walk-through closet and 3-piece ensuite, while the den—with its own walk-in closet—can easily serve as a second bedroom or office. You’ll love the maple kitchen cabinetry, central A/C, and in-suite laundry. Includes titled heated underground parking + storage cage. Amenities: exercise room, sauna/steam, car wash bay, and large social lounge. Pet-friendly and ideally located near Hermitage & Rundle Parks, off-leash areas, golf, shopping, transit, and the Yellowhead. This isn’t just a condo. It’s a retreat at the edge of the city.

Read
Categories:   14810 | 2024 Edmonton Real Estate | 2024 Home Buyer | 2025 | 2025 Buyers | 2025 Edmonton Real Estate | 2025 Investment in Edmonton | 2025 Outlook | 2025 Sellers | 55+ Condos in Edmonton | Adult Living | affordable Edmonton real estate | age in place | AI and Real Estate | Airbnb-friendly condos Edmonton | Akinsdale Homes for Sale | Akinsdale St. Albert real estate | Alberta Avenue | Alberta housing affordability | Alberta real estate trends | Allisha Mckenzie | apartment | arthouse | assumable mortgage | Bank of Canada | Bank of Canada interest rate April 2026 | Beaumont | Beaumont, Beaumont Real Estate | Best Communities | Blatchford | Bon Accord | Bon Accord, Bon Accord Real Estate | Bonnie Doon | Bonnie Doon development | boom and bust | boss | Boyle Street Edmonton real estate | Boyle Street real estate | brewerydistrict | builder | business | Buyer Guide | Buyer Tips | Buyers Agent | buyertips | Buying | buying a condo in Edmonton | Buying a Home in Edmonton | buying and selling homes | Caitlin Heine | Caitlin Heine Iconic YEG Realtor | Calgary | Calmar | Canada Real Estate | central Edmonton homes for sale | Character Home for Sale | Character Homes Edmonton | Charles Barker Residence | Chat GPT | ChatGPT in Real Estate | Choosing a Real Estate Agent | City of Edmonton | Coming Soon | Commercial Real Estate | Condo | condo document review Edmonton | condo for sale Edmonton | condo reserve fund Alberta | condos for sale in Bonnie Doon Edmonton | Crestwood | Crestwood Edmonton | Crestwood Homes for Sale | Crestwood Infill | culture | custom homes | December 2024 | decor | developers | development lot Edmonton | developments | Downpayment | downsizing in Edmonton | Downtown Edmonton condos for sale | Downtown Edmonton loft | Downtown Edmonton real estate | East Junction | East Village | edmontn | edmonton | Edmonton Affordable Housing | Edmonton architecture | Edmonton Buyer | Edmonton Character Homes | Edmonton Communities | Edmonton Community | Edmonton condo buyer guide | Edmonton condo for sale | Edmonton condo lifestyle | Edmonton condo listings | Edmonton condo with air conditioning | Edmonton Condos | Edmonton condos near U of A | Edmonton contractors women-owned | Edmonton first-time buyer homes | Edmonton Growth | Edmonton History | Edmonton home buying tips | Edmonton home listings July 2025 | Edmonton home prices 2025 | Edmonton home selling guide | Edmonton home selling tips | Edmonton homes for sale | Edmonton Housing Affordability | Edmonton Housing Density | Edmonton housing inventory | Edmonton housing market | Edmonton housing market 2025 | Edmonton housing market forecast | Edmonton housing market outlook | Edmonton Infill | Edmonton Infill Homes | Edmonton investment condo | Edmonton investment property | Edmonton loft for sale | Edmonton loft living | Edmonton lofts for sale | Edmonton LRT condos | Edmonton luxury condos | Edmonton luxury homes | Edmonton market insights | Edmonton Market Update | Edmonton Mature Neighbourhoods | Edmonton modern architecture | Edmonton Multiplexes | Edmonton neighbourhood trends 2025 | Edmonton new home construction 2025 | Edmonton pre-approval guide | Edmonton property market trends | Edmonton Property Taxes | Edmonton Real Estate | Edmonton real estate 2025 | Edmonton real estate 2026 | Edmonton real estate forecast | Edmonton real estate market | Edmonton real estate market 2025 | Edmonton real estate market 2026 | Edmonton real estate market update August 2025 | Edmonton real estate sellers | Edmonton real estate tips | Edmonton real estate trends 2025 | Edmonton real estate vendors | Edmonton REALTOR Caitlin Heine | Edmonton REALTOR® | Edmonton River Valley condo | Edmonton river valley homes | Edmonton Schools | Edmonton Urban Planning | Edmonton Zoning | el-mirador | embraceequity | Ermineskin Edmonton real estate | Exposed brick loft Edmonton | FHSA | first time condo buyer Edmonton | First Time Home Buyers | First-Time Home Buyer Edmonton | fixed vs variable Canada 2025 | for sale | forest heights | Funding | furniture | Government Incentives | GST Rebates | Hecla | Hecla Lofts | heritage loft Edmonton | Historic Edmonton Homes | Historic loft condos Edmonton | Historic loft Edmonton | Historical Homes | history | Holyrood, Edmonton Real Estate | Home Buyer | Home Evaluation | Home for Sale | Home Sellers | Home Selling Strategies | Home selling strategy Edmonton | Home Staging | homes | Homes for Sale | homes for sale in Akinsdale, St. Albert | homes for sale in Gold Bar Edmonton | Homes sold in Edmonton | Homes under $500K in Westmount | House For Sale | how rising rates affect buyers | How to sell a home in Edmonton | Ice District | ICONIC | Iconic Agent | Iconic Buyer Agent | Iconic Condos | Iconic Projects | Iconic Results | Iconic YEG | Iconic YEG Real Estate Team | infill development Edmonton | Interest Rates | interest rates Canada 2026 | Investment Properties | Investment Tips | Investors | Jaymen | Just Listed | Just Listed in Westmount | Lake Living | lakefront | Lakefront Homes | landscaping | Large family homes Edmonton | Laurier Heights | Laurier Heights Real Estate | Leadership | leasing | Leduc | Leduc Builders | Leduc Real Estate | lifestyle | Listing Photos | Living Here | Living in Crestwood: Neighbourhood Guide | Loft living Edmonton | Louie Pointe Edmonton | Ludovic Aubertin | luxury condo Edmonton | Luxury Homes | Maccosham Lofts | main floor condo Edmonton | Marketing | marketupdate | Marquis condo Edmonton | Meadowlark Condos | Meet Caitlin Heine | mid-century modern condos | Military | Mill Creek Ravine condos Edmonton | Millwoods | Montrose | mortgage brokers Edmonton | mortgage rate update August 2025 | move to Edmonton 2025 | moving | movingtoedmonton | Multi-generational home Edmonton | Multiple Offers | multipleoffers | Neighbourhood | New Construction | New Construction Crestwood | New Homes | New Listing | New Team Member | Off Market Listings | Old Strathcona | One Century Park condo | Parkdale | Parkview Edmonton Homes for Sale | Parkview Edmonton property values | Parkview Edmonton real estate | Pet Friendly | Pet Friendly Condo Edmonton | pet-friendly condos Edmonton | Pollard Meadows | Preperation | Prince Charles | Prince Rupert | projects | property owners | Property Taxes | purpose built rental | Queen Alexandra | Queen Mary Park real estate | Ramsay Heights condos | Ramsay Heights real estate | Real Estate Advice | real estate lawyers Edmonton | Real Estate Marketing | Real Estate Negotiation | Real Estate Process | Rebates | relocating | REMAX | REMAX Edmonton | REMAX Edmonton real estate | REMAX Real Estate | renovations | rent | rental | rental culture | rising interest rates Alberta | river valley view condo Edmonton | riverdale | Riverdale character homes Edmonton | Riverdale Edmonton homes for sale | Riverdale Edmonton real estate agent | Rosenthal | RS zoning Edmonton | Rural Parkland County, Rural Parkland County Real Estate | sales managment | school | Search All Edmonton Listings | Seba Beach | sebabeach | Sell House | sellertips | selling | selling a home Edmonton 2025 | Selling a home in Edmonton | Selling a home in Parkview Edmonton | selling tips | services | Seventh Street Lofts Edmonton | Sherwood Edmonton real estate | Sherwood Park, Sherwood Park Real Estate | should I buy now Edmonton | should I sell my house Edmonton | south Edmonton condos | Southfork | Spruce Grove, Spruce Grove Real Estate | St. Albert, St. Albert Real Estate | St.Albert Homes | Stony Plain, Stony Plain Real Estate | strategy | Strathcona | Summit Drive Real Estate | Tariffs | Team | the galleria | The Quarters Edmonton | The Uplands Edmonton | Top 10 | ukraine | unique homes Edmonton | Urban Maxx Living Edmonton | vacant lot Edmonton | Warehouse District Edmonton | Warehouse loft for sale Edmonton | West Edmonton real estate | Westmount | Westmount Character Home | Westmount Edmonton | Westmount Homes for Sale | Westmount real estate | What's Your Home Worth? | Where to buy and why | Whyte Ave Edmonton condos for sale | Windermere | Winter Market | woman | womansday | women-owned businesses Edmonton | Yeg | YEG Infill | YEG Real Estate | Zone 01, Edmonton Real Estate | Zone 02, Edmonton Real Estate | Zone 05, Edmonton Real Estate | Zone 06, Edmonton Real Estate | Zone 07, Edmonton Real Estate | Zone 08, Edmonton Real Estate | Zone 09, Edmonton Real Estate | Zone 10, Edmonton Real Estate | Zone 12, Edmonton Real Estate | Zone 13, Edmonton Real Estate | Zone 14, Edmonton Real Estate | Zone 15, Edmonton Real Estate | Zone 16, Edmonton Real Estate | Zone 18, Edmonton Real Estate | Zone 19, Edmonton Real Estate | Zone 22, Edmonton Real Estate | Zone 23, Edmonton Real Estate | Zone 27, Edmonton Real Estate | Zone 28, Edmonton Real Estate | Zone 29, Edmonton Real Estate | Zone 30, Edmonton Real Estate | Zone 35, Edmonton Real Estate | Zone 55, Edmonton Real Estate | Zone 56, Edmonton Real Estate | Zone 58, Edmonton Real Estate
Data last updated on September 28, 2026 at 03:30 AM (UTC).
Copyright 2026 by the REALTORS® Association of Edmonton. All Rights Reserved.
Data is deemed reliable but is not guaranteed accurate by the REALTORS® Association of Edmonton.
The trademarks REALTOR®, REALTORS® and the REALTOR® logo are controlled by The Canadian Real Estate Association (CREA) and identify real estate professionals who are members of CREA. The trademarks MLS®, Multiple Listing Service® and the associated logos are owned by CREA and identify the quality of services provided by real estate professionals who are members of CREA.