RSS

Just Listed: Peaceful Retreat at the Edge of the City

118, 530 Hooke Road NW | $249,000.00 | Canon Ridge

There’s something special about walking into a place that just feels right. A place where your shoulders drop, the air feels a little softer, and you can imagine waking up and thinking, “Yeah... this works.”

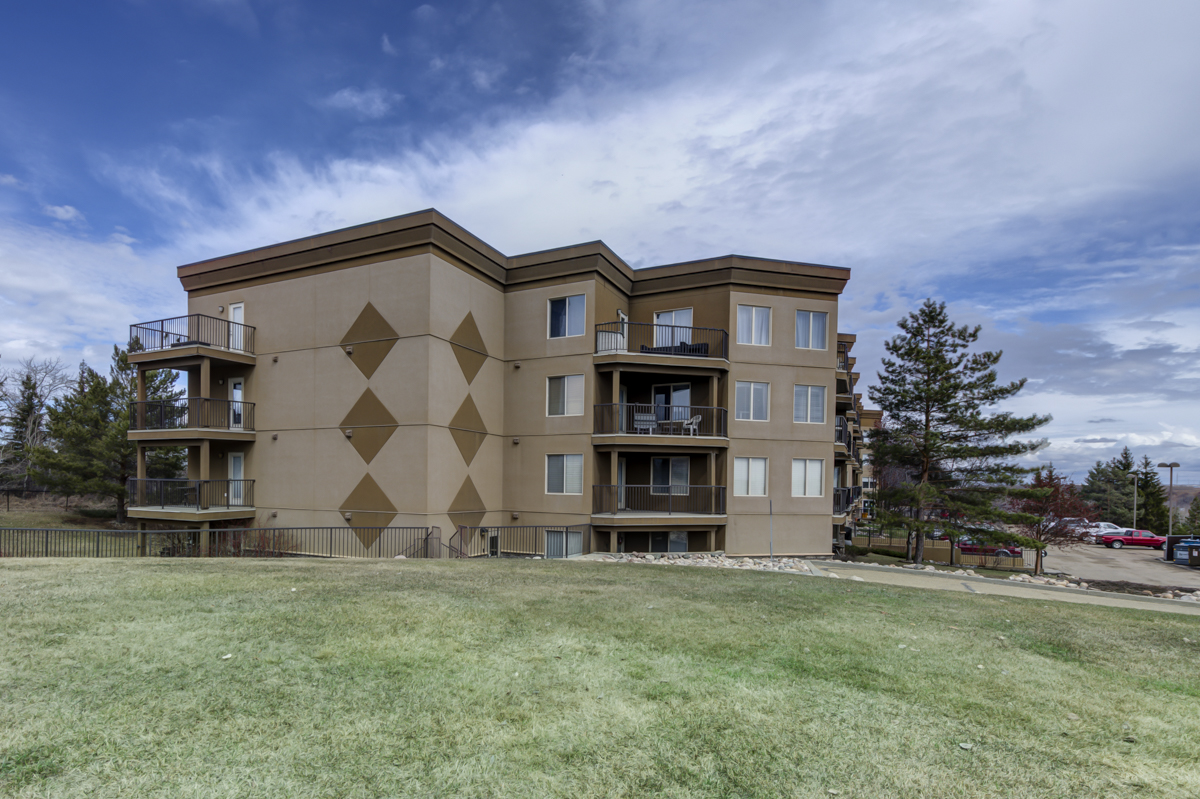
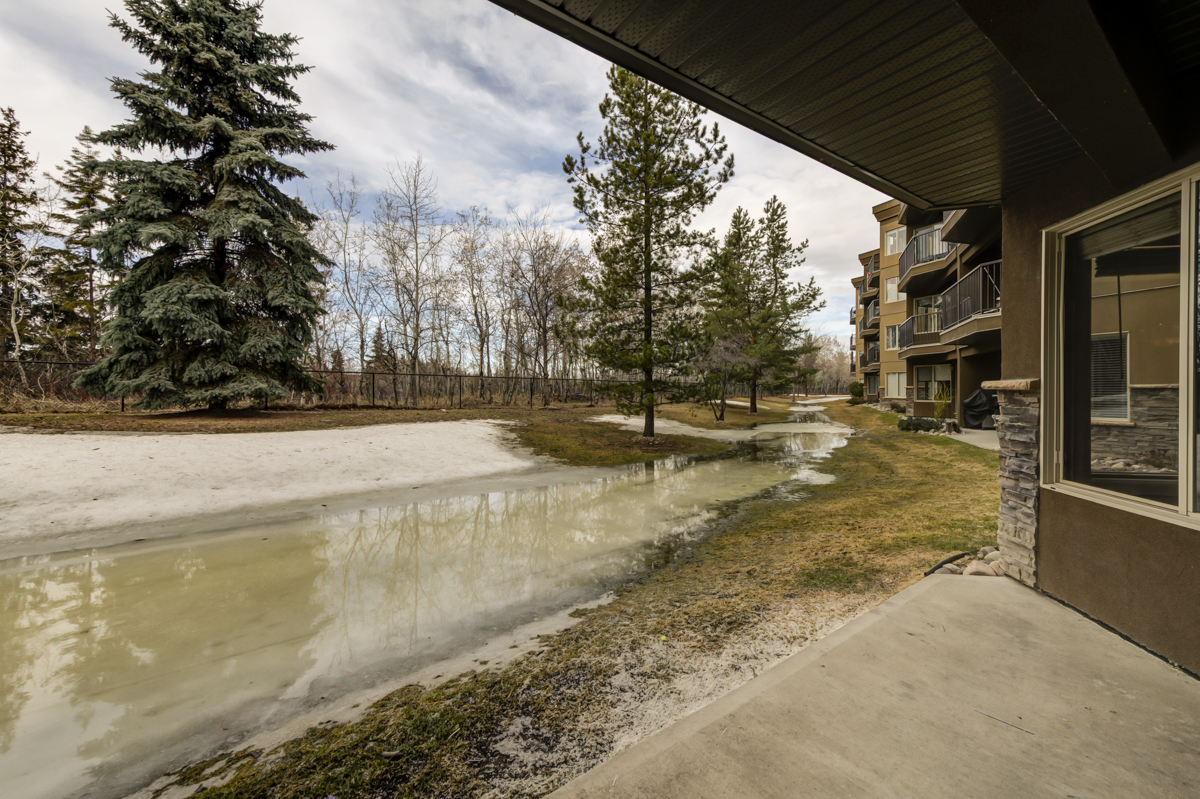
Today, I’m excited to share a listing that truly hits all the right notes—and then some. Welcome to 118, 530 Hooke Road NW, a main floor walkout condo in The Ridge at Hermitage, backing directly onto lush green space, mature trees, and quiet river valley trails.

This one is rare—and I don’t use that word lightly. Homes like this don’t come up often, especially with direct trail access, full privacy, and a covered patio that feels more like a retreat than your typical condo balcony. Whether you’re a dog owner, downsizer, nature lover, or someone simply craving a bit more peace—this is the kind of space that gives more than it takes.
🌿 A Lifestyle Built Around Ease & Serenity

What makes this place stand out isn’t just the features (though they’re great)—it’s the lifestyle it offers.

Imagine waking up, opening your patio door, and stepping out into trees and birdsong instead of traffic and concrete. Morning coffee outside, your dog trotting through the trails, no stairs, no elevators—just the kind of ease that feels earned after years of doing the hard stuff.

This is a home that invites you to slow down, breathe deeper, and live a little lighter.

🛏 Inside the Home: Spacious, Comfortable, and Move-In Ready

This 1,068.75 sq ft unit has:

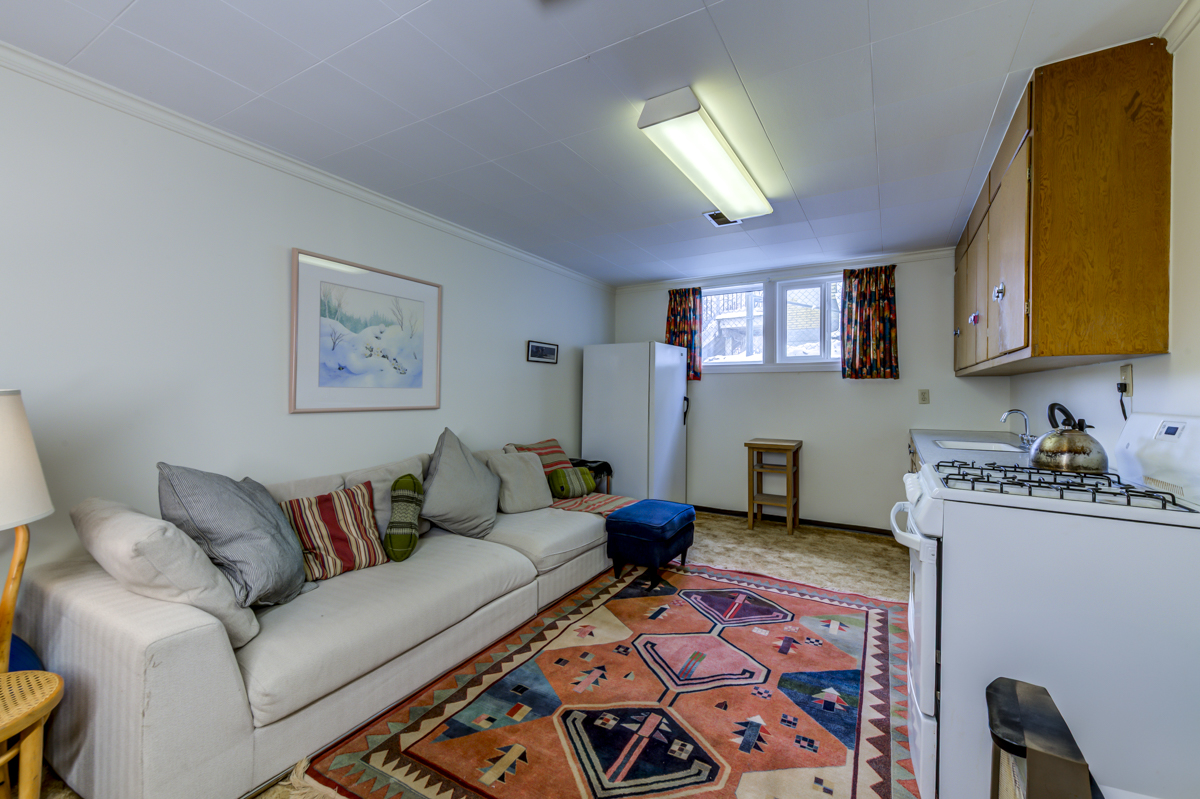
  • An oversized primary bedroom with a walk-through closet and a private 3-piece ensuite

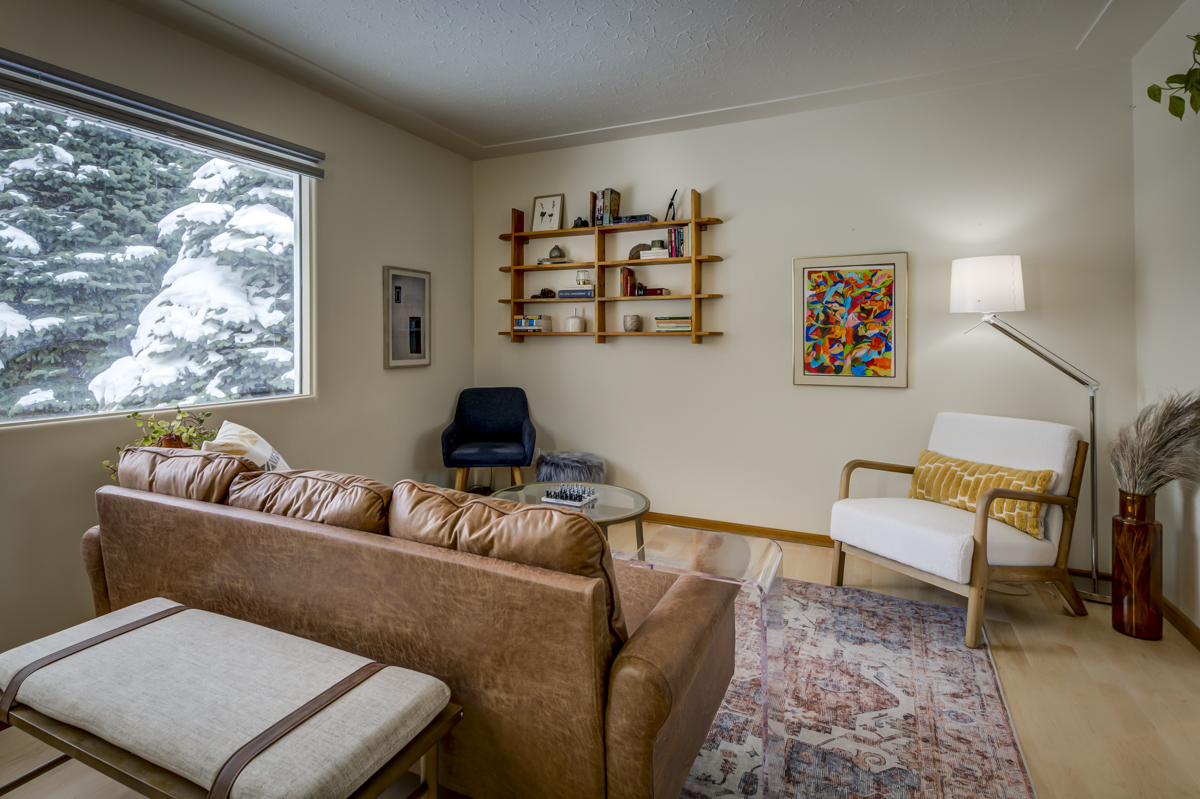
  • A massive den (seriously—bigger than most second bedrooms) with a walk-in closet

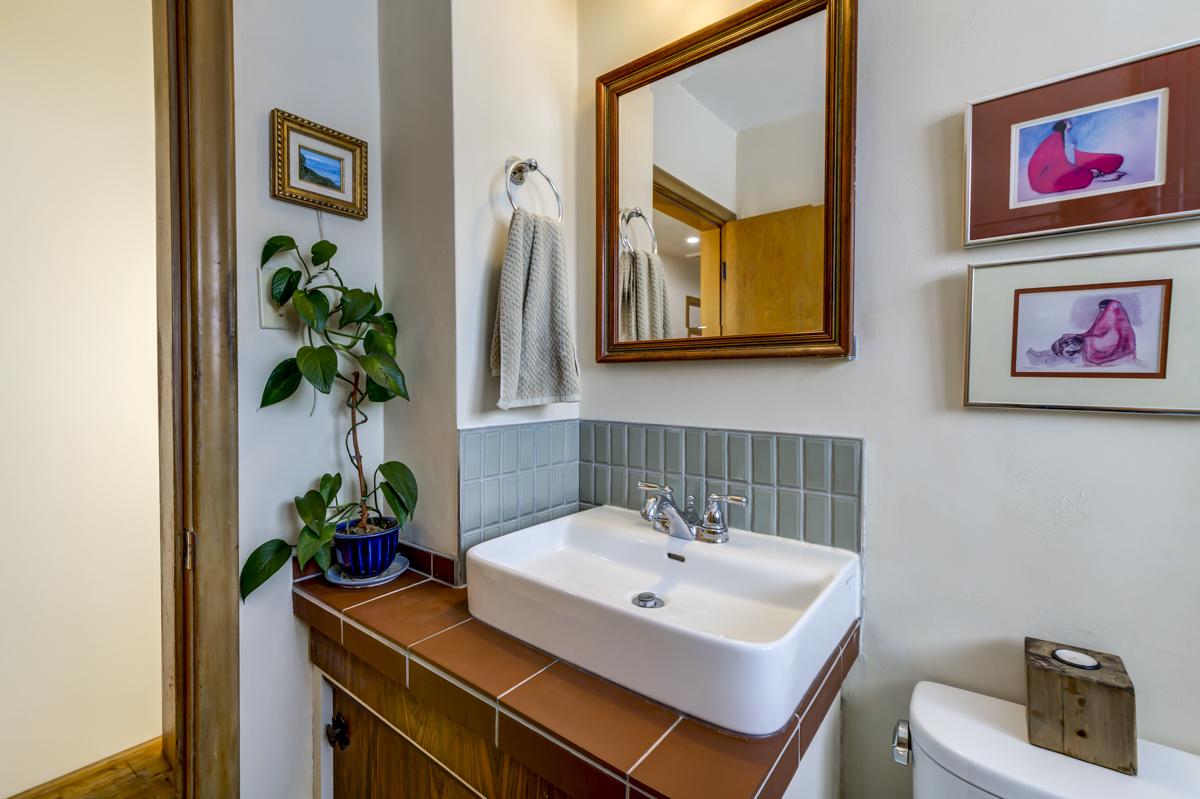
  • A second full 4-piece bathroom

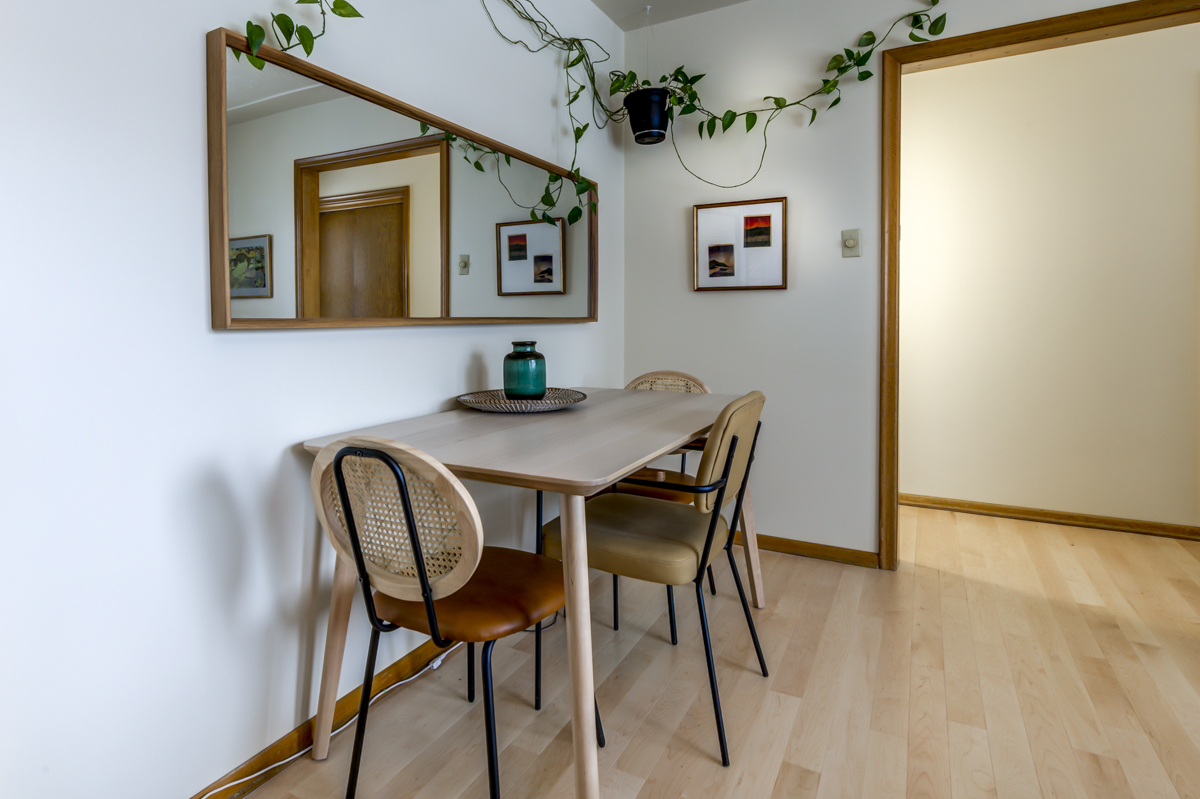
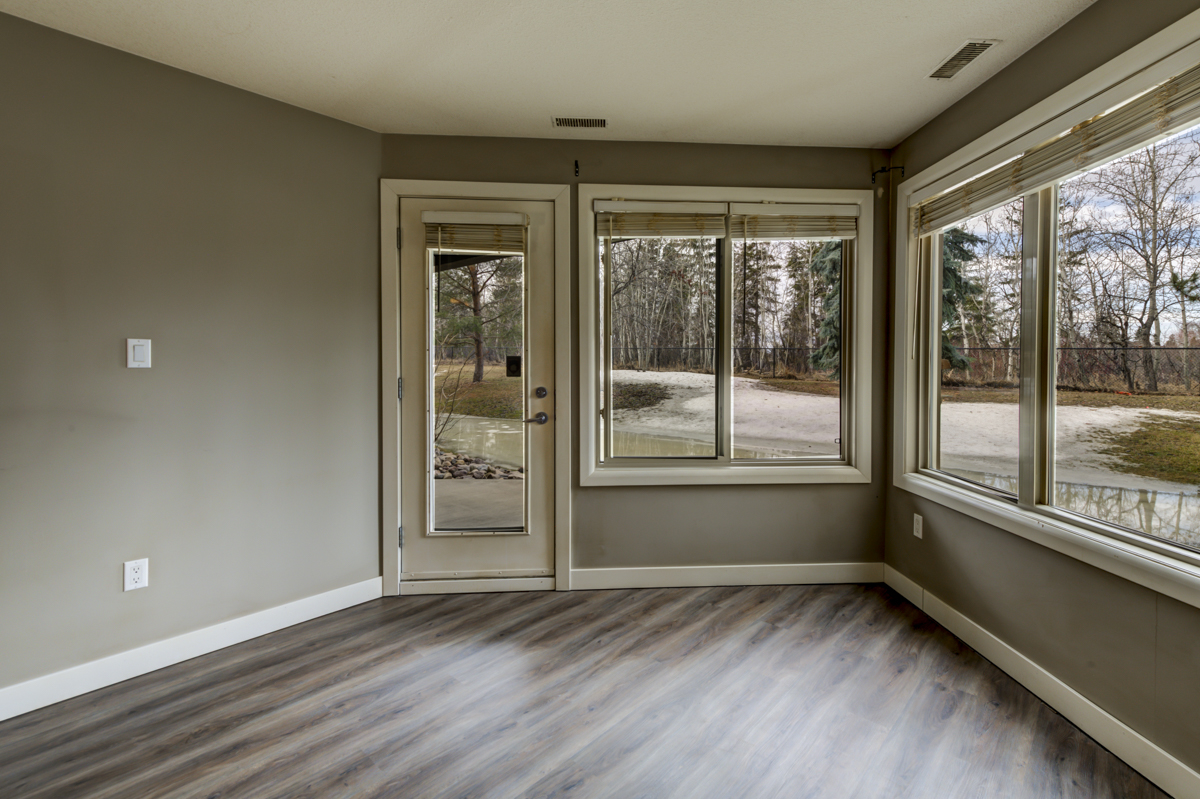
  • Brand new vinyl plank flooring throughout

  • Fresh paint in every room


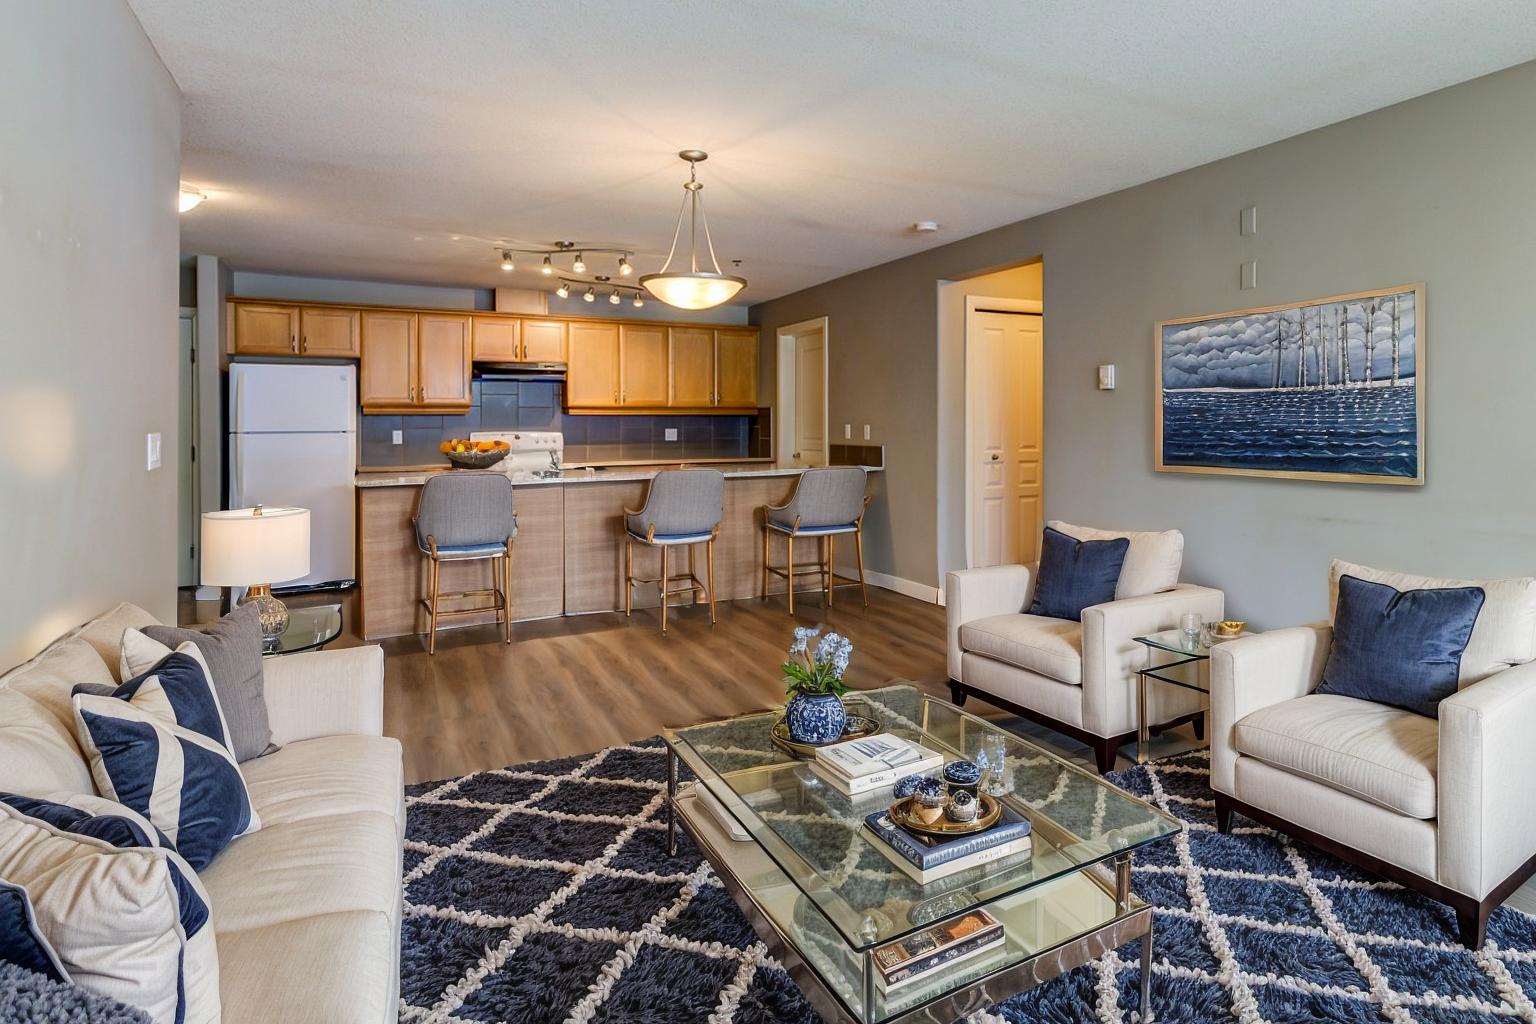
  • A warm, timeless kitchen with maple cabinetry

  • Central air conditioning for year-round comfort

  • In-suite laundry (because dragging laundry baskets down the hall is nobody’s vibe)

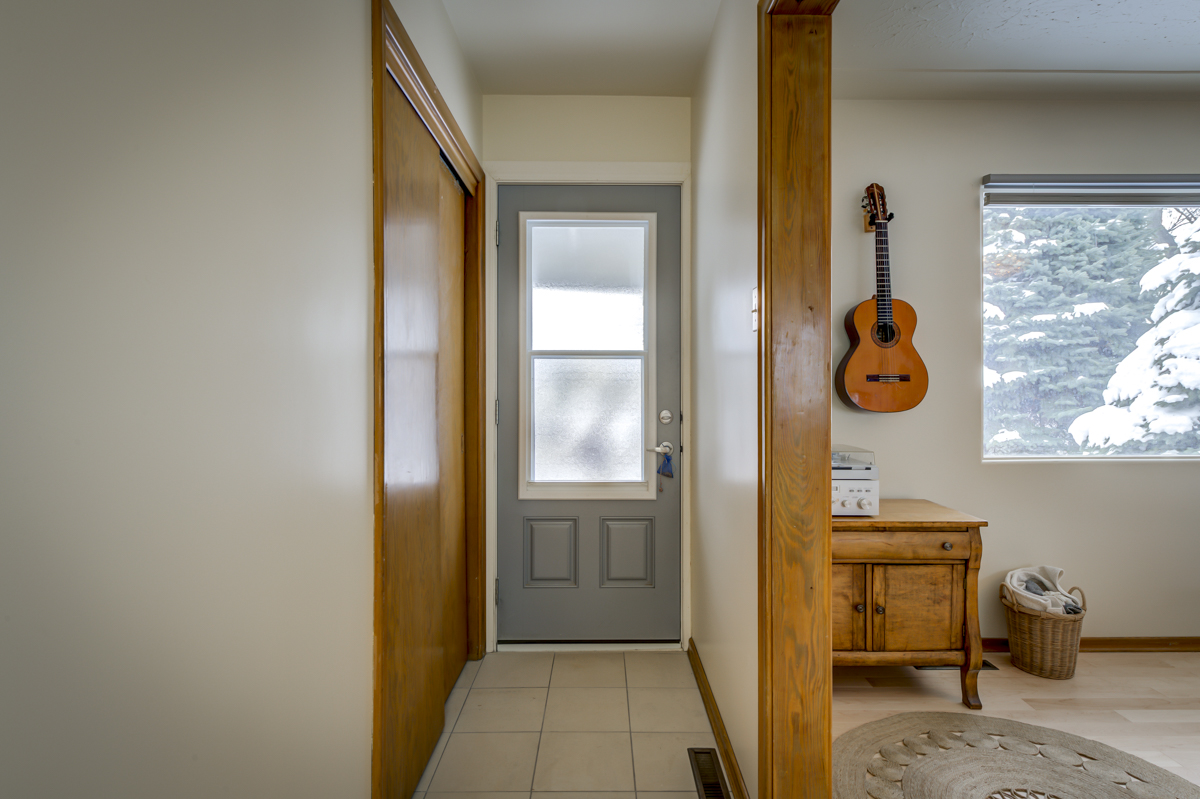
The layout is open, bright, and functional, with sunlight pouring in through large windows and flowing effortlessly out onto your private covered patio—with a gas hookup for your BBQ.
🚗 Convenient, Thoughtful Amenities

This is low-maintenance living without compromise. Included in your condo fees and building perks are:

  • Titled heated underground parking + private storage cage

  • A car wash bay so your ride stays clean, even in winter

  • A full exercise room, steam and sauna, and a huge social room with kitchen, lounge, and pool table

  • Pet-friendly community (with a few rules, of course)

Everything you need, right where you live.

📍 Unbeatable Location: River Valley Living, City Access

The Ridge at Hermitage is a hidden gem in Edmonton’s Canon Ridge. You’re footsteps from:

  • Hermitage Park and Rundle Park

  • Off-leash dog areas, picnic spots, golf courses, and paved river valley trails

  • Public transit, groceries, and quick access to the Yellowhead

  • The kind of quiet, mature community that feels safe, friendly, and tucked away—yet still totally connected
🧘 Who’s This Perfect For?

This home is ideal for:

  • Seniors or downsizers looking for one-level living in a calm, connected space

  • Pet owners who want easy outdoor access and no elevator hassle

  • First-time buyers who want real space, nature, and long-term value

  • Or anyone who simply wants to live in a place that feels like a deep breath

🎉 It’s Live Today — and It Won’t Last

I don’t say this to create pressure—I say it because I’ve seen the reaction buyers have when they step into a place like this. It’s immediate. It’s emotional. And it’s rare.

View More Photos

If you’re even thinking this might be your kind of place, let’s talk.

📞 Call or text me directly: 587-336-3176
📧 Or email: caitlin@iconicyeg.com
🏡 Brought to you by Caitlin Heine | Iconic YEG – RE/MAX Real Estate

More than a condo—this is your retreat at the edge of the city.

Let’s make it yours.

Read

Open House. Open House on Saturday, April 12, 2025 12:00PM - 3:00PM

Please visit our Open House at 5301 56 Avenue NW in Beaumont. See details here

Open House on Saturday, April 12, 2025 12:00PM - 3:00PM

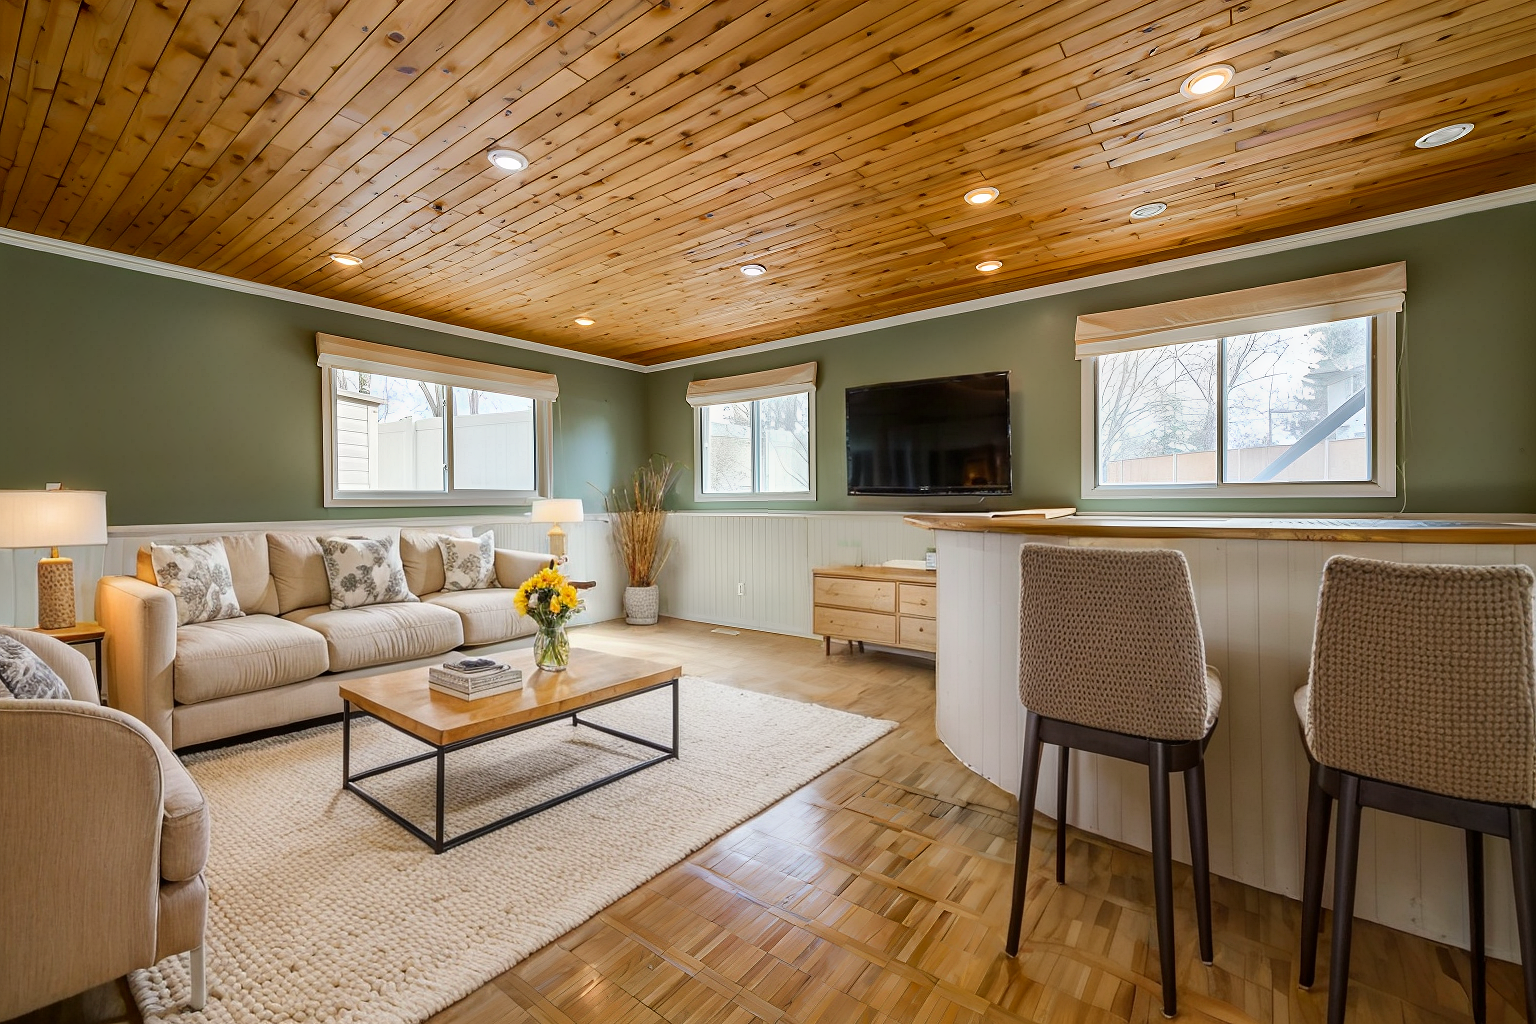
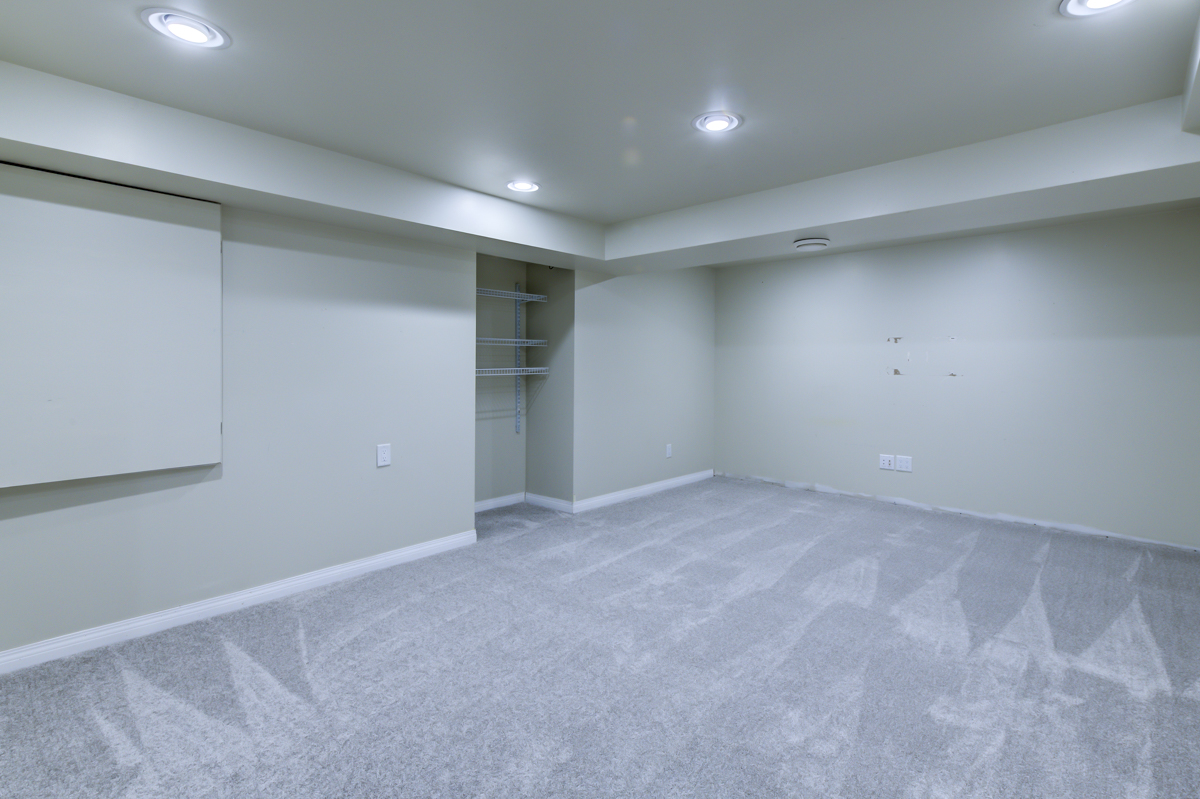
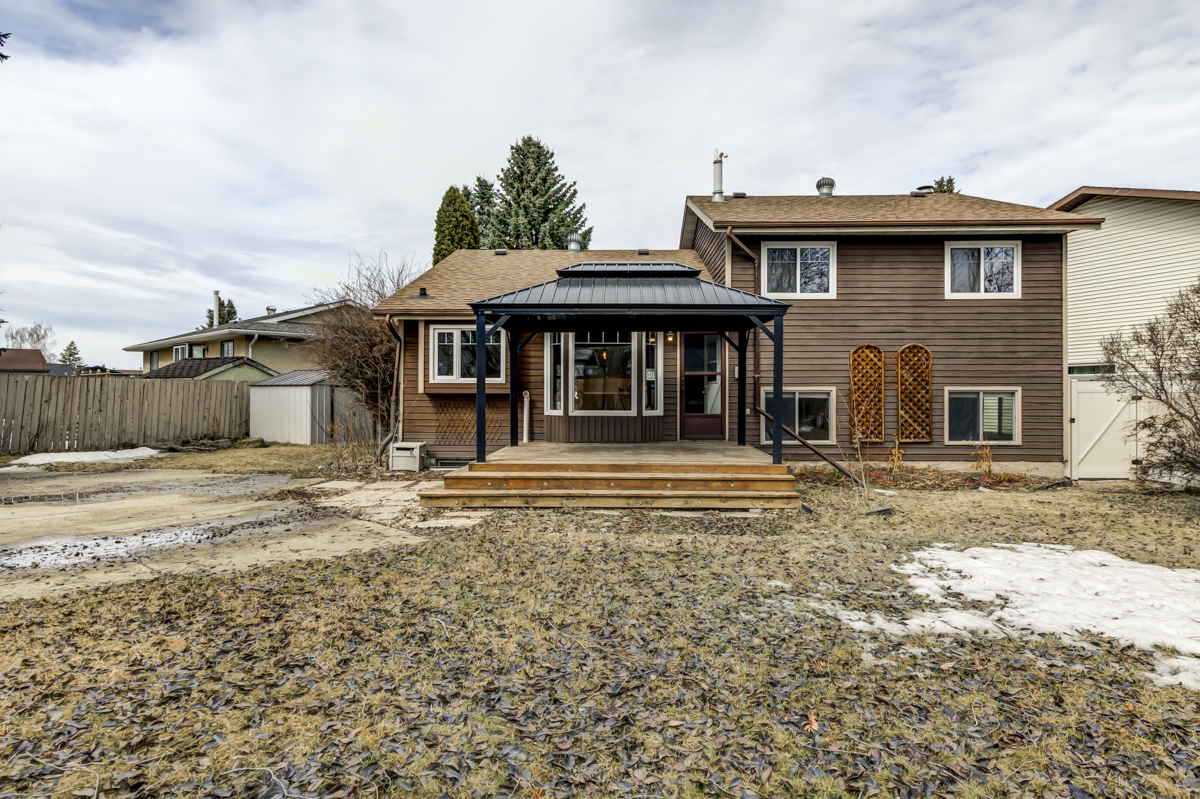
Nestled in a quiet cul-de-sac in the heart of Beauridge, this upgraded family home offers over 2,800 sq. ft. of finished living space on a rare SE-facing pie lot surrounded by mature trees and lush landscaping. With 4 bedrooms, 4 baths, and a flexible layout, it’s ideal for growing families. The main floor features hardwood floors, a gas fireplace, and an updated kitchen with island and large picture window. Upstairs, the primary suite includes a second gas fireplace, spa-like ensuite with soaker tub and tiled shower, and oversized walk-in closets. A bright mid-level family room with bar and den adds bonus space, while the finished basement offers a 4th bedroom with ensuite, new carpet, and bonus family room. Outside, enjoy a newer deck, gazebo, gardens, and total privacy. Major upgrades include shingles, furnace, tankless HWT, windows, and more. A rare chance to own a turnkey home in one of Beaumont’s most welcoming communities.

Read

NEW LISTING: 5301 56 Avenue NW in Beaumont

I have listed a new property at 5301 56 Avenue NW in Beaumont. See details here

Nestled in a quiet cul-de-sac in the heart of Beauridge, this upgraded family home offers over 2,800 sq. ft. of finished living space on a rare SE-facing pie lot surrounded by mature trees and lush landscaping. With 4 bedrooms, 4 baths, and a flexible layout, it’s ideal for growing families. The main floor features hardwood floors, a gas fireplace, and an updated kitchen with island and large picture window. Upstairs, the primary suite includes a second gas fireplace, spa-like ensuite with soaker tub and tiled shower, and oversized walk-in closets. A bright mid-level family room with bar and den adds bonus space, while the finished basement offers a 4th bedroom with ensuite, new carpet, and bonus family room. Outside, enjoy a newer deck, gazebo, gardens, and total privacy. Major upgrades include shingles, furnace, tankless HWT, windows, and more. A rare chance to own a turnkey home in one of Beaumont’s most welcoming communities.

Read

Open House. Open House on Saturday, April 12, 2025 1:00PM - 3:00PM

Please visit our Open House at 12108 61 Street in Edmonton. See details here

Open House on Saturday, April 12, 2025 1:00PM - 3:00PM

Back on Market! Every so often, a home comes along that feels like it was truly loved—and this home is one of those rare gems. Nestled in the heart of Montrose, this 4 bed, 2 bath raised bungalow is packed with thoughtful upgrades: triple-pane windows, new electrical, renovated bath, brand new hardwood and tile flooring, plus a newer furnace, and shingles. The fully finished basement offers an in-law suite with its own kitchen, perfect for multi-generational living or future rental potential. Outside, you'll find a west-facing permaculture garden bursting with perennial herbs, berries, vegetables, and native wildflowers—an eco-lover’s paradise with no mowing required. The double garage includes a unique mechanic’s pit for car enthusiasts. Original wood trim, natural light throughout, and a 44’ x 123’ lot make this home a warm, rare find in a vibrant community.

Read

A Private Oasis in Beauridge: 5301 56 Avenue, Beaumont

💰 Listed at $534,900 | 1,547.86 sq. ft. above grade + 1351sq. ft. below
📍 4 bedrooms | 4 bathrooms | Quiet cul-de-sac | Southeast-facing pie lot

Where Space, Style, and Serenity Meet

Some homes feel like they were meant for family. For connection. For slowing down just enough to appreciate where you are, and who you’re with. 5301 56 Avenue is one of those homes.

Tucked into a quiet cul-de-sac in the sought-after community of Beauridge in Beaumont, this stunning two-storey offers a rare blend of elegance, comfort, and privacy. With over 2,800 sq. ft. of finished living space and a Southeast-facing, pie-shaped backyard that rivals anything on the market, this property isn’t just a place to live—it’s a place to grow.

Welcome to Beauridge

Nestled in the heart of Beaumont, Beauridge is a community that feels grounded and welcoming. Known for its quiet streets, mature trees, and strong sense of community, it’s the kind of place where neighbours still wave hello, and where kids can ride their bikes to school.

Here, you’re just minutes from parks, playgrounds, walking trails, and all the essentials—from grocery stores and coffee shops to excellent schools and recreation centres. Beauridge offers the ease of small-town living with the convenience of being just a short drive to southeast Edmonton. It’s no wonder so many families choose to put down roots here.

Thoughtfully Upgraded, Lovingly Maintained

What makes 5301 56 Avenue stand out isn’t just its location—it’s the attention to detail. This is a home that’s been continually improved over the years, both aesthetically and behind the scenes.

🛠️ Recent updates include:
✔️ Newer shingles
✔️ Upgraded electrical panel
✔️ High-efficiency furnace
✔️ Tankless hot water system
✔️ Select window replacements
✔️ Newer deck and fencing
✔️ Fresh carpet in the basement

These are the kinds of upgrades you don’t see in the listing photos but feel in day-to-day living—quiet systems, low maintenance, peace of mind.

Inside: A Layout That Works for Real Life

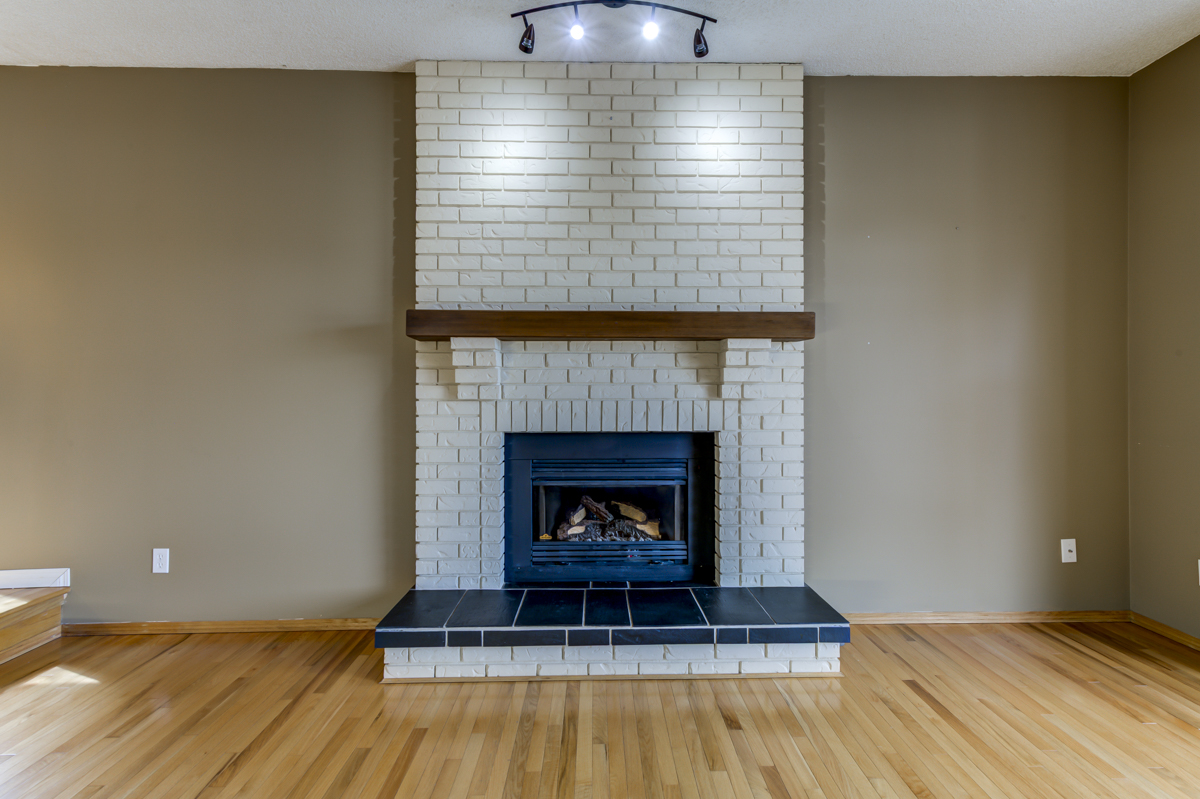
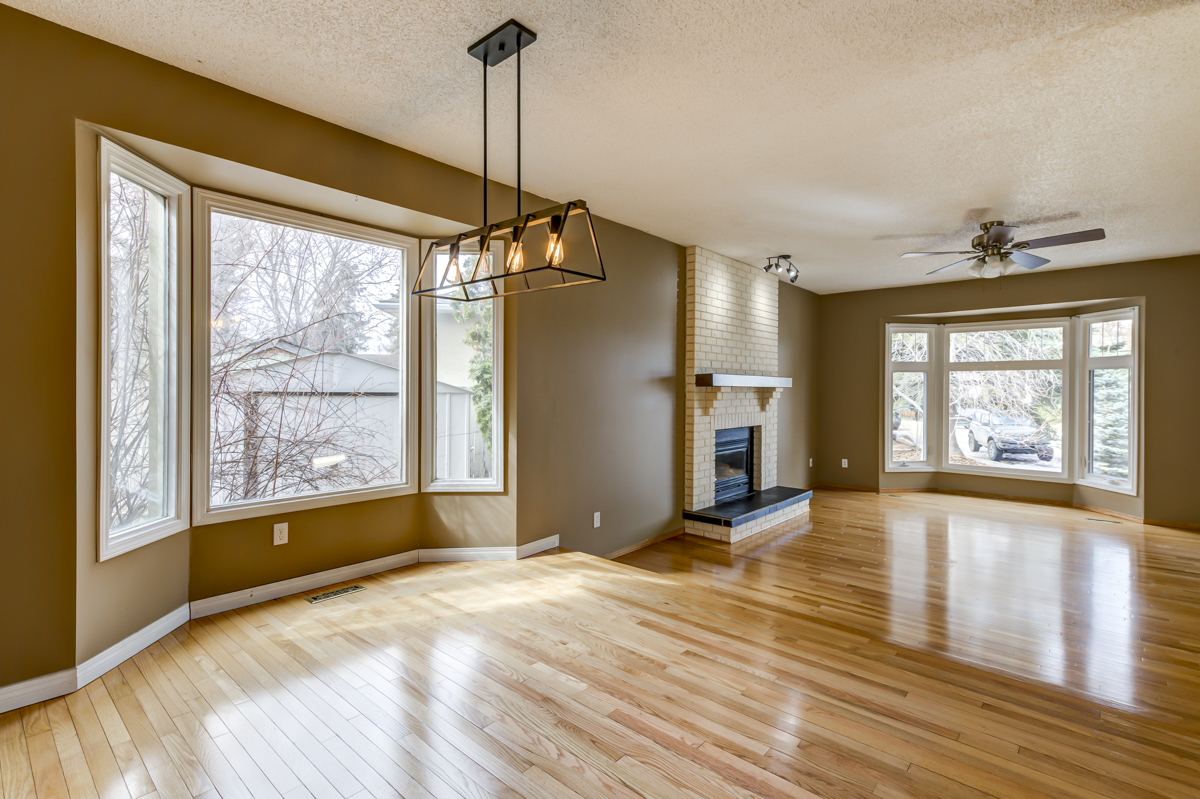
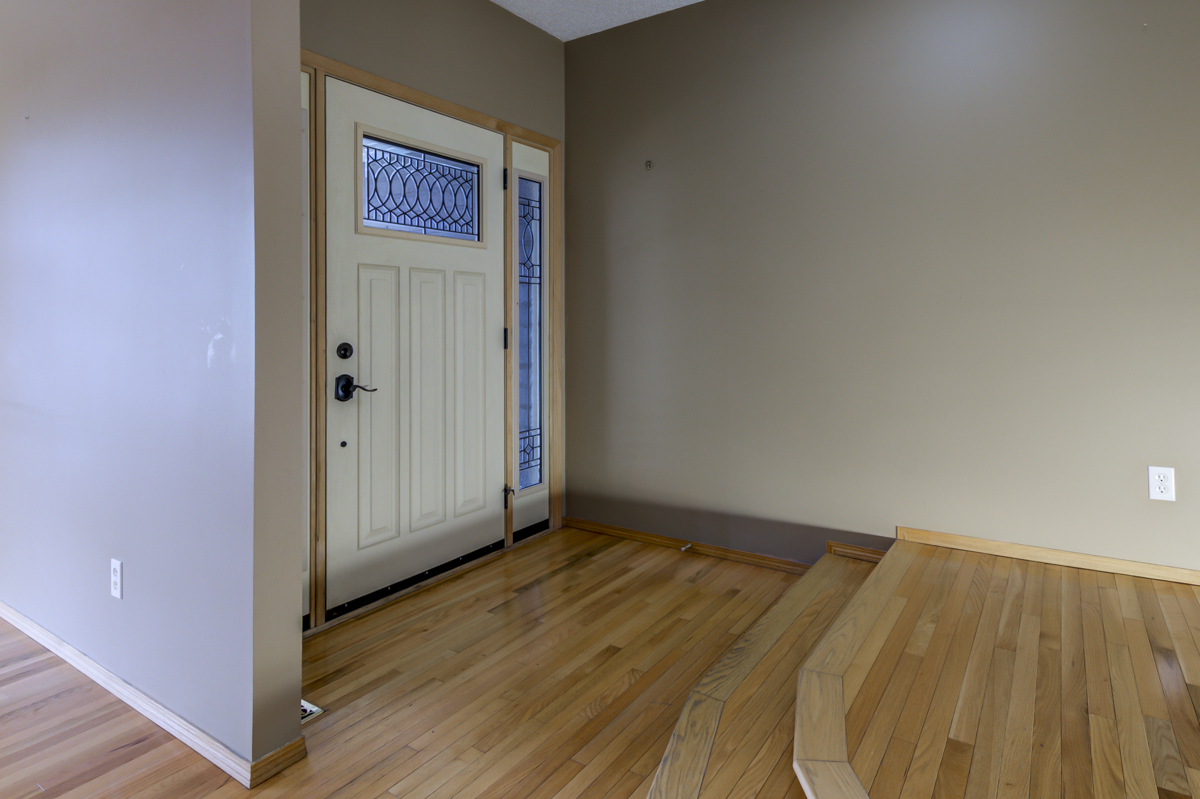
As you walk through the front door, you’re immediately welcomed into a warm, functional main floor. Hardwood floors flow through a bright living room with gas fireplace and into the dining area, which features updated lighting and backyard views.

The renovated kitchen includes a center island, updated cabinetry, and a large picture window that frames the view of your own backyard oasis. A garden door leads directly to the deck, where you’ll want to spend every warm morning and quiet evening.

Upstairs: Your Private Retreat

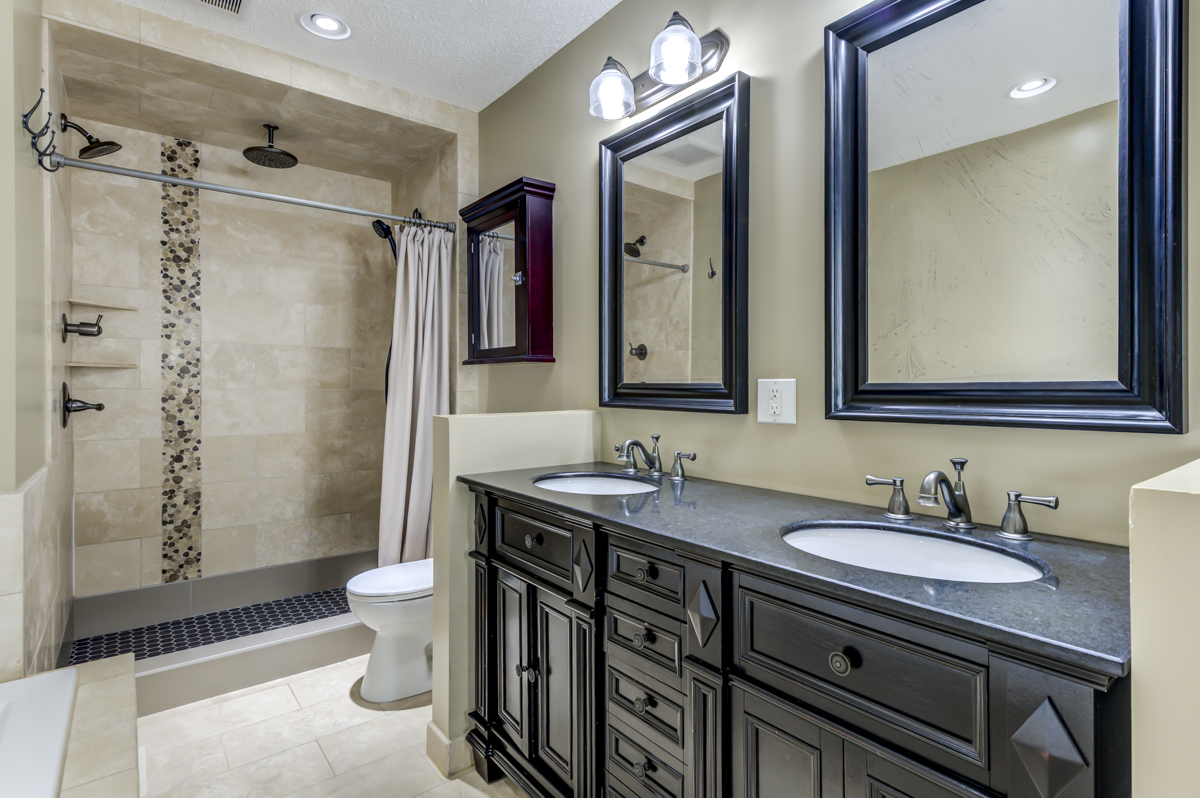
The upper level is where the home really shines. The primary bedroom is a true retreat, complete with a gas fireplace, spa-inspired ensuite (soaker tub, double sinks, and a walk-in tiled shower), and oversized walk-in closets that actually live up to their name.

Two more bedrooms and an updated four-piece bathroom complete the upper level—each room offering natural light and comfort.

Flexible Living Spaces, Inside and Out

On the mid-level, you’ll find a bright and airy family room and flex/games area, along with a convenient two-piece bathroom. Whether you need a space for movie nights, homework zones, or work-from-home life, it’s ready for whatever your days require.

Downstairs, the fully finished basement offers brand-new carpet, a fourth bedroom with its own 3-piece ensuite, a den that can double as an office or guest space, and a second living room that could easily become a rec room, gym, or play space.

The Backyard: Your Private Escape

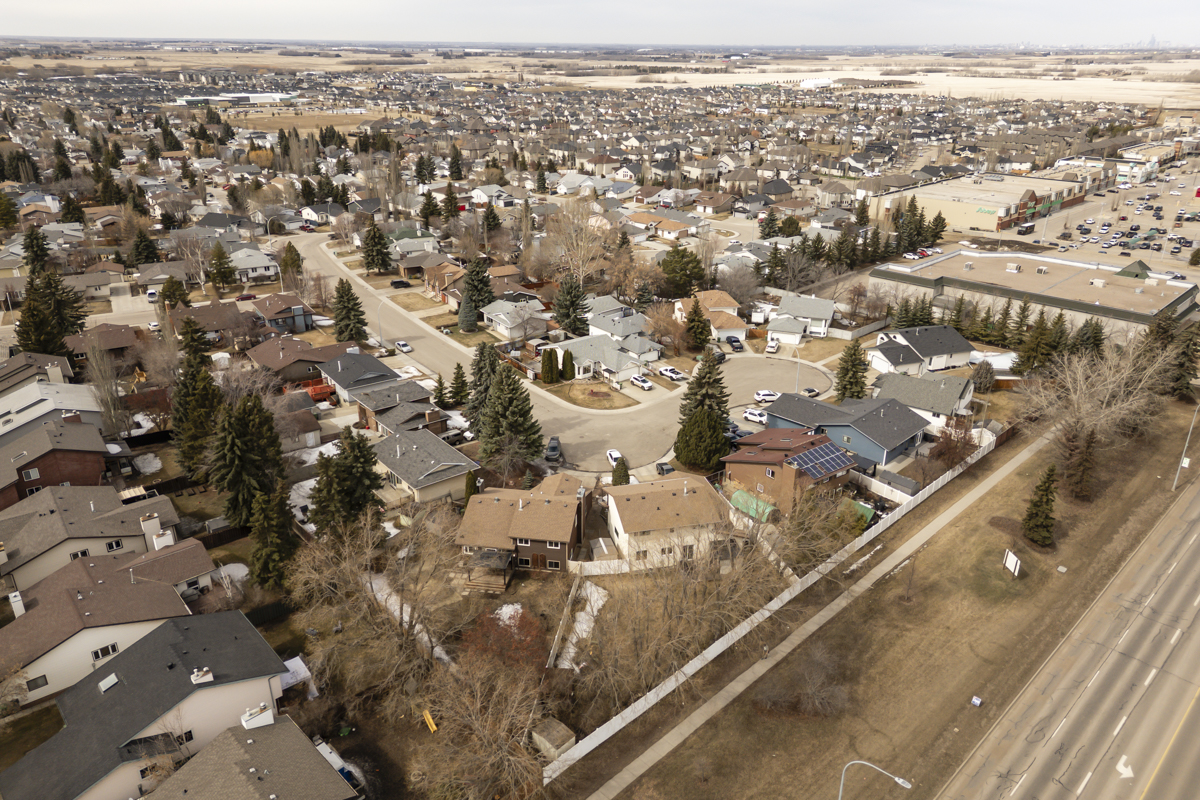
But what truly sets this home apart is the lot. A Southeast-facing pie lot in a cul-de-sac is rare enough—but this one is also beautifully landscaped with mature trees, shrubs, and perennial gardens.

Whether you’re hosting friends under the gazebo, letting the kids run free, or just sipping your morning coffee on the deck with the sun on your face, this backyard offers real peace and privacy—something that’s hard to find and even harder to leave behind.

A Home That Feels Like Home

5301 56 Avenue is one of those homes that’s hard to capture in photos or even in words—because its value goes beyond square footage or finishings. It’s in the feeling you get when you walk through the front door. The way the light hits the hardwood. The quiet of the cul-de-sac. The care in every detail.

If you’ve been looking for a home with substance—where the layout makes sense, the upgrades have been done right, and the community feels like it fits—this just might be the one.

Check out the Virtual Tour

Book Your Private Tour

📞 Contact Allisha McKenzie at 780-994-1855 to schedule a showing or learn more.

Iconic YEG Real Estate Team
Elevating the way Edmonton—and Beaumont—buy and sell homes.

Read

How to Sell Your Home for Top Dollar in Edmonton

As a trusted real estate team at RE/MAX Real Estate in Edmonton, Iconic YEG brings heart, strategy, and proven results to every listing we take on.

In a fast-paced market, it might seem like homes can sell themselves—but the truth is, not every home sells quickly, and not every seller gets the outcome they hoped for.

At Iconic YEG, we don’t settle for “good enough.”
We believe in doing what’s right—for you, your home, and the next chapter of your life.

Here is how we do it:

1. Every Home Has a Story—We Start By Listening

Before we talk timelines or price, we start with something more important:
We get to know you—and your home.

We believe every home has something special. Whether it’s the kitchen, the garden, or the connection to the community—your home has heart. And someone out there is looking for exactly that.

We work with you to uncover the details that make your home unique. Then we shape every strategy—pricing, marketing, staging—to appeal directly to the buyer most likely to fall in love with it.

Because real estate isn’t about transactions. It’s about connection.

2. Thoughtful Preparation That Pays Off

We don’t cut corners. We elevate the experience.

To make sure your home looks and feels its best, we support you through:

  • Decluttering and prep (with our help)

  • Professional staging to highlight your home’s strengths

  • Pre-listing touch-ups or repairs when needed

  • Professional measurements to ensure confidence and accuracy

This isn’t about overhauling your home.
It’s about unlocking the value that’s already there—and making sure buyers see it.

3. Next-Level Marketing That Reaches the Right People

Marketing isn’t just about getting eyes on your home.
It’s about getting the right eyes on it.

That’s why we go far beyond MLS:

  • Professional photography and video tours that showcase your home’s best features

  • Instagram, TikTok, and Facebook campaigns that generate buzz and shareability

  • Email marketing to our extensive list of active buyers

  • A custom landing page designed just for your home

  • A blog post sharing not just the property, but the neighbourhood and lifestyle

  • Open houses and events with purpose—not just foot traffic

Everything we do is intentional.
Because your home deserves more than just a listing—it deserves a spotlight.

4. Strategic Pricing, Backed by Experience and Intentional Positioning

Pricing is one of the most critical parts of any listing—and we don’t take it lightly.

Before we go live, we:

  • Analyze the market and all relevant comparables

  • Anticipate every argument a buyer’s agent might make

  • Build a strong, data-backed case for your price

  • Prepare to defend it with confidence and clarity

We know what buyers want—because we’ve represented many of them ourselves.
We’re also hyper aware of your competition and what your home needs to stand out.

Smart pricing isn’t about being the lowest.
It’s about being the most compelling—and holding your value with strength and strategy.

5. Timing Is Everything—And We Know Exactly When to Launch

When your home hits the market matters.
We study buyer behavior, digital engagement trends, and listing data to know the exact day and time to launch for maximum visibility.

This isn’t guesswork—it’s a calculated move to:

  • Increase exposure

  • Shorten days on market

  • Create the strongest first impression possible

We also invest heavily into your listing—media, marketing, staging, and more.
You invest. We invest.
We’re not just agents—we’re partners.

6. More Than Agents—We’re Your Market-Savvy Advisors

Real estate doesn’t happen in a vacuum. It’s affected by everything around us—locally and globally.

That’s why we pay close attention to:

  • The current competition

  • Interest rates and economic shifts

  • Policy changes and real estate trends

  • Global events that may influence buyer motivation

You don’t just get a sign and a smile.
You get consultants who understand the bigger picture—and how to navigate it in your favor.

7. We Don’t Just List It—We Work It

Once your home is on the market, we don’t wait around for offers to show up.
We work the listing—daily.

  • Host curated and purposeful open houses

  • Put two agents on every home so someone is always available to show it

  • Personally answer every call and inquiry—no missed buyers

  • Send postcards, flyers, and direct outreach to your neighbourhood

  • Stay actively involved until we get the result you deserve

We don’t rely on the market.
We move within it—with effort, energy, and full accountability.

Why It Works

Our results aren’t luck. They’re the outcome of intention.

They work because we plan for success from the very beginning.
We take the time to understand your home, your goals, your buyers—and then we build a strategy that’s designed to deliver.

This works because we care.
Because we listen.
Because we treat your home like it matters—because it does.

🏡 Thinking of Selling Your Home in Edmonton?

We’d love to meet you—no pressure, no push.
Just a real, honest conversation about what’s possible for your home and your next chapter.

About Caitlin Heine – Iconic YEG | RE/MAX Real Estate

Caitlin Heine is a full-time REALTOR® and the owner of Iconic YEG | RE/MAX Real Estate in Edmonton, Alberta. Known for her warm but direct communication style, deep market knowledge, and fierce client advocacy, Caitlin helps buyers and sellers navigate the Edmonton real estate market with confidence and clarity.

With a background in marketing, leasing, and large-scale residential projects, Caitlin brings strategic pricing, high-impact marketing, and skilled negotiation to every transaction. She believes buying or selling a home should be a clear, empowering experience — never a guessing game or high-pressure sale.

Caitlin works best with clients who value straight answers, smart strategy, and a human-first approach. Whether you’re buying your first home, upgrading for more space, or selling to start your next chapter, she provides personalized guidance, data-driven advice, and a trusted partnership from start to finish.

📞 Call/Text: 587-336-3176
📧 Email: caitlin@iconicyeg.com
🌐 Website: iconicyeg.com
📍 Office: RE/MAX Real Estate, 200, 10835 124 Street NW, Edmonton, AB

Read

Open House. Open House on Saturday, April 5, 2025 12:00PM - 3:00PM

Please visit our Open House at 12108 61 Street in Edmonton. See details here

Open House on Saturday, April 5, 2025 12:00PM - 3:00PM

Every so often, a home comes along that feels like it was truly loved—and this home is one of those rare gems. Nestled in the heart of Montrose, this 4 bed, 2 bath raised bungalow is packed with thoughtful upgrades: triple-pane windows, new electrical, renovated bath, brand new hardwood and tile flooring, plus a newer furnace, and shingles. The fully finished basement offers an in-law suite with its own kitchen, perfect for multi-generational living or future rental potential. Outside, you'll find a west-facing permaculture garden bursting with perennial herbs, berries, vegetables, and native wildflowers—an eco-lover’s paradise with no mowing required. The double garage includes a unique mechanic’s pit for car enthusiasts. Original wood trim, natural light throughout, and a 44’ x 123’ lot make this home a warm, rare find in a vibrant community.

Read

NEW LISTING: 12108 61 Street in Edmonton

I have listed a new property at 12108 61 Street in Edmonton. See details here

Every so often, a home comes along that feels like it was truly loved—and this home is one of those rare gems. Nestled in the heart of Montrose, this 4 bed, 2 bath raised bungalow is packed with thoughtful upgrades: triple-pane windows, new electrical, renovated bath, brand new hardwood and tile flooring, plus a newer furnace, and shingles. The fully finished basement offers an in-law suite with its own kitchen, perfect for multi-generational living or future rental potential. Outside, you'll find a west-facing permaculture garden bursting with perennial herbs, berries, vegetables, and native wildflowers—an eco-lover’s paradise with no mowing required. The double garage includes a unique mechanic’s pit for car enthusiasts. Original wood trim, natural light throughout, and a 44’ x 123’ lot make this home a warm, rare find in a vibrant community.

Read

NEW LISTING: 11943 87 Street in Edmonton

I have listed a new property at 11943 87 Street in Edmonton. See details here

This pretty-as-a-picture raised bungalow in Eastwood is packed with charm, space, and major updates! With 1+2 bedrooms, 2.5 bathrooms (including a gorgeous 4pc ensuite), and 1448 sqft of living space, this home surprises at every turn. Fully renovated in 2008 with a new foundation, 9’ basement ceilings, windows, kitchen, baths, electrical, HVAC, plumbing, insulation & more—it’s the perfect blend of classic character and modern convenience. Recent upgrades include a 2025 furnace & hot water tank, new fridge & ceramic-top stove, 2016 shingles, soffits, fascia, eaves, gas BBQ line & Solatube skylight. The oversized single garage (2011) adds extra value. Enjoy the low-maintenance vinyl exterior, fenced yard with deck seating, raised garden beds & an apple tree. Located near trendy Alberta Ave shops, restaurants & community events!

Read

Open House. Open House on Saturday, April 5, 2025 12:00PM - 3:00PM

Please visit our Open House at 11943 87 Street in Edmonton. See details here

Open House on Saturday, April 5, 2025 12:00PM - 3:00PM

This pretty-as-a-picture raised bungalow in Eastwood is packed with charm, space, and major updates! With 1+2 bedrooms, 2.5 bathrooms (including a gorgeous 4pc ensuite), and 1448 sqft of living space, this home surprises at every turn. Fully renovated in 2008 with a new foundation, 9’ basement ceilings, windows, kitchen, baths, electrical, HVAC, plumbing, insulation & more—it’s the perfect blend of classic character and modern convenience. Recent upgrades include a 2025 furnace & hot water tank, new fridge & ceramic-top stove, 2016 shingles, soffits, fascia, eaves, gas BBQ line & Solatube skylight. The oversized single garage (2011) adds extra value. Enjoy the low-maintenance vinyl exterior, fenced yard with deck seating, raised garden beds & an apple tree. Located near trendy Alberta Ave shops, restaurants & community events!

Read

COMING SOON | 12108 61 Street NW

$349,000 | 4 Beds | 2 Baths | In-Law Suite | Garden Sanctuary | Mechanic’s Garage

Not every home is just a structure.
The special ones carry stories, intention, and soul—you feel it the moment you walk in.

12108 61 Street NW is nestled in the heart of Montrose, one of Edmonton’s most grounded and genuine neighbourhoods. And this home? It’s the kind of place that holds you for a moment when you walk in. It’s clear someone really loved it here.

The home has been beautifully maintained and gently modernized—never stripped of its character. The kitchen still has its original charm, but it’s been freshened up with new tile, upgraded electrical, updated plumbing, and triple-pane windows to keep things warm and efficient. The main floor bath is thoughtful and earthy, with warm tile and vintage details that give it personality you just don’t find in new construction.

The in-law suite downstairs is bright and fully finished, complete with a gas stove and its own kitchen setup. Whether it’s for family, friends, or a little extra income, it’s a flexible space that just makes sense.

But what really sets this home apart is outside.

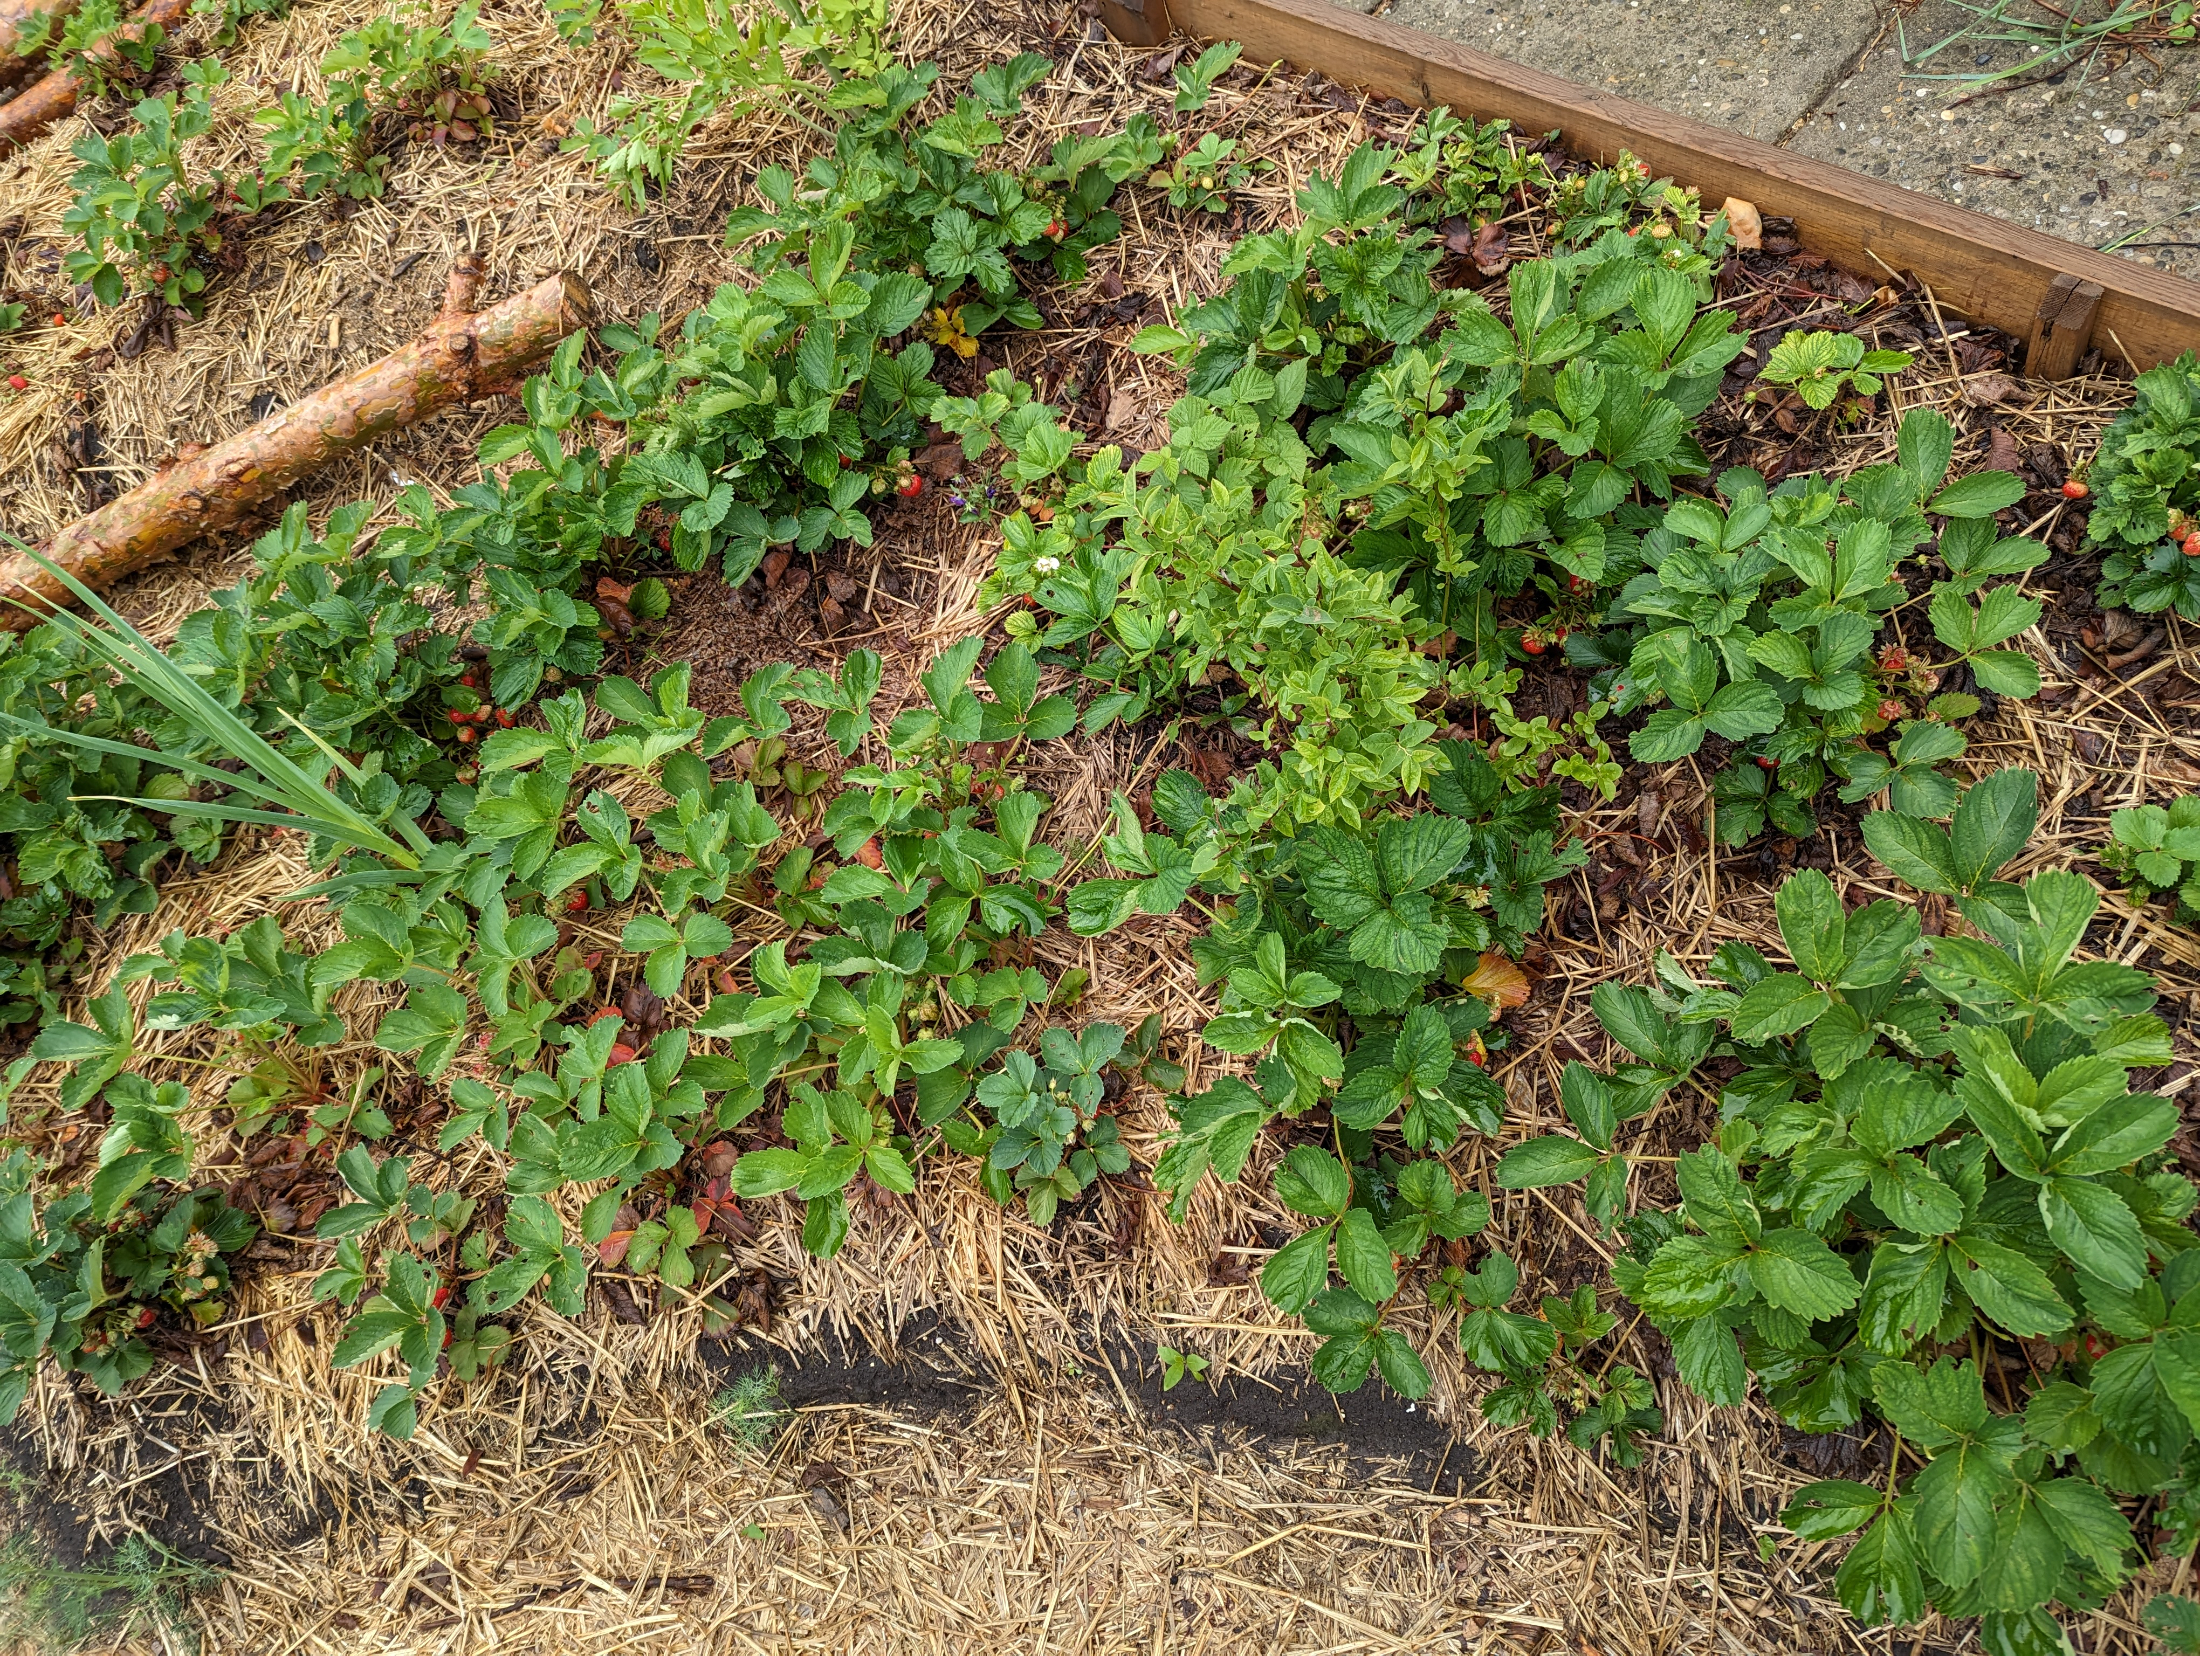
The backyard is a true urban homestead—designed as a no-mow, permaculture garden built for sustainability, biodiversity, and peace. You’ll find over 250 garlic bulbs already planted, 60+ raspberry canes, strawberries, native wildflowers, haskaps, herbs, and more. It’s a garden built to feed people, pollinators, and the soul. And it’s already thriving.

This isn’t just a backyard—it’s a return to what matters.
If you’ve been waiting for a space that nurtures both you and the world around you, this is it.

Inside or out, this home isn’t trying to be trendy. It’s just solid, soulful, and ready for someone to love it like the last people did.

What You’ll Love:

  • 4 Bedrooms (2 up, 2 down)

  • Renovated bathroom + updated hardwood and tile flooring throughout

  • Triple-pane windows, newer roof, furnace, hot water tank

  • Original wood trim and quiet charm

  • Fully finished lower suite with kitchen + gas stove

  • Dream garden built for resilience and beauty

  • Double detached garage with mechanic’s pit

This home hits the market Thursday, April 3.
This isn’t just a property. It’s an invitation to belong, to settle in, to root yourself in something real.

Interested in a closer look? Contact Caitlin Heine at Iconic YEG at 587-336-3176.

We’d love to show you around and share what makes this place feel like home.

Read

Open House. Open House on Saturday, March 29, 2025 1:00PM - 3:00PM

Please visit our Open House at 3102 48 Street in Beaumont. See details here

Open House on Saturday, March 29, 2025 1:00PM - 3:00PM

Step into this stunning fully updated 3+1 bed, 3.5 bath home in the sought-after Beau Val community. Offering over 2,000 sqft of beautifully designed living space, this spacious 2-storey blends modern style with everyday comfort. The open-concept main floor features updated vinyl flooring, a bright, functional kitchen with updated appliances, and a large dining/living area filled with natural light. Upstairs, the primary suite boasts a walk-in closet and private ensuite, with two additional bedrooms and a full bath. The fully finished basement is perfect for entertaining with a wet bar, large rec room, 4th bedroom, 3-pc bath, and storage. Enjoy the west-facing yard with a large deck, plus a brand-new double garage (to be completed before possession). Located near parks, trails, top-rated schools, and shopping, with quick access to Edmonton and Nisku, this home offers unbeatable value.

Read
Categories:   14810 | 2024 Edmonton Real Estate | 2024 Home Buyer | 2025 | 2025 Buyers | 2025 Edmonton Real Estate | 2025 Investment in Edmonton | 2025 Outlook | 2025 Sellers | 55+ Condos in Edmonton | Adult Living | affordable Edmonton real estate | age in place | AI and Real Estate | Airbnb-friendly condos Edmonton | Akinsdale Homes for Sale | Akinsdale St. Albert real estate | Alberta Avenue | Alberta housing affordability | Alberta real estate trends | Allisha Mckenzie | apartment | arthouse | assumable mortgage | Bank of Canada | Bank of Canada interest rate April 2026 | Beaumont | Beaumont, Beaumont Real Estate | Best Communities | Blatchford | Bon Accord | Bon Accord, Bon Accord Real Estate | Bonnie Doon | Bonnie Doon development | boom and bust | boss | Boyle Street Edmonton real estate | Boyle Street real estate | brewerydistrict | builder | business | Buyer Guide | Buyer Tips | Buyers Agent | buyertips | Buying | buying a condo in Edmonton | Buying a Home in Edmonton | buying and selling homes | Caitlin Heine | Caitlin Heine Iconic YEG Realtor | Calgary | Calmar | Canada Real Estate | central Edmonton homes for sale | Character Home for Sale | Character Homes Edmonton | Charles Barker Residence | Chat GPT | ChatGPT in Real Estate | Choosing a Real Estate Agent | City of Edmonton | Coming Soon | Commercial Real Estate | Condo | condo document review Edmonton | condo for sale Edmonton | condo reserve fund Alberta | condos for sale in Bonnie Doon Edmonton | Crestwood | Crestwood Edmonton | Crestwood Homes for Sale | Crestwood Infill | culture | custom homes | December 2024 | decor | developers | development lot Edmonton | developments | Downpayment | downsizing in Edmonton | Downtown Edmonton condos for sale | Downtown Edmonton loft | Downtown Edmonton real estate | East Junction | East Village | edmontn | edmonton | Edmonton Affordable Housing | Edmonton architecture | Edmonton Buyer | Edmonton Character Homes | Edmonton Communities | Edmonton Community | Edmonton condo buyer guide | Edmonton condo for sale | Edmonton condo lifestyle | Edmonton condo listings | Edmonton condo with air conditioning | Edmonton Condos | Edmonton condos near U of A | Edmonton contractors women-owned | Edmonton first-time buyer homes | Edmonton Growth | Edmonton History | Edmonton home buying tips | Edmonton home listings July 2025 | Edmonton home prices 2025 | Edmonton home selling guide | Edmonton home selling tips | Edmonton homes for sale | Edmonton Housing Affordability | Edmonton Housing Density | Edmonton housing inventory | Edmonton housing market | Edmonton housing market 2025 | Edmonton housing market forecast | Edmonton housing market outlook | Edmonton Infill | Edmonton Infill Homes | Edmonton investment condo | Edmonton investment property | Edmonton loft for sale | Edmonton loft living | Edmonton lofts for sale | Edmonton LRT condos | Edmonton luxury condos | Edmonton luxury homes | Edmonton market insights | Edmonton Market Update | Edmonton Mature Neighbourhoods | Edmonton modern architecture | Edmonton Multiplexes | Edmonton neighbourhood trends 2025 | Edmonton new home construction 2025 | Edmonton pre-approval guide | Edmonton property market trends | Edmonton Property Taxes | Edmonton Real Estate | Edmonton real estate 2025 | Edmonton real estate 2026 | Edmonton real estate forecast | Edmonton real estate market | Edmonton real estate market 2025 | Edmonton real estate market 2026 | Edmonton real estate market update August 2025 | Edmonton real estate sellers | Edmonton real estate tips | Edmonton real estate trends 2025 | Edmonton real estate vendors | Edmonton REALTOR Caitlin Heine | Edmonton REALTOR® | Edmonton River Valley condo | Edmonton river valley homes | Edmonton Schools | Edmonton Urban Planning | Edmonton Zoning | el-mirador | embraceequity | Ermineskin Edmonton real estate | Exposed brick loft Edmonton | FHSA | first time condo buyer Edmonton | First Time Home Buyers | First-Time Home Buyer Edmonton | fixed vs variable Canada 2025 | for sale | forest heights | Funding | furniture | Government Incentives | GST Rebates | Hecla | Hecla Lofts | heritage loft Edmonton | Historic Edmonton Homes | Historic loft condos Edmonton | Historic loft Edmonton | Historical Homes | history | Holyrood, Edmonton Real Estate | Home Buyer | Home Evaluation | Home for Sale | Home Sellers | Home Selling Strategies | Home selling strategy Edmonton | Home Staging | homes | Homes for Sale | homes for sale in Akinsdale, St. Albert | homes for sale in Gold Bar Edmonton | Homes sold in Edmonton | Homes under $500K in Westmount | House For Sale | how rising rates affect buyers | How to sell a home in Edmonton | Ice District | ICONIC | Iconic Agent | Iconic Buyer Agent | Iconic Condos | Iconic Projects | Iconic Results | Iconic YEG | Iconic YEG Real Estate Team | infill development Edmonton | Interest Rates | interest rates Canada 2026 | Investment Properties | Investment Tips | Investors | Jaymen | Just Listed | Just Listed in Westmount | Lake Living | lakefront | Lakefront Homes | landscaping | Large family homes Edmonton | Laurier Heights | Laurier Heights Real Estate | Leadership | leasing | Leduc | Leduc Builders | Leduc Real Estate | lifestyle | Listing Photos | Living Here | Living in Crestwood: Neighbourhood Guide | Loft living Edmonton | Louie Pointe Edmonton | Ludovic Aubertin | luxury condo Edmonton | Luxury Homes | Maccosham Lofts | main floor condo Edmonton | Marketing | marketupdate | Marquis condo Edmonton | Meadowlark Condos | Meet Caitlin Heine | mid-century modern condos | Military | Mill Creek Ravine condos Edmonton | Millwoods | Montrose | mortgage brokers Edmonton | mortgage rate update August 2025 | move to Edmonton 2025 | moving | movingtoedmonton | Multi-generational home Edmonton | Multiple Offers | multipleoffers | Neighbourhood | New Construction | New Construction Crestwood | New Homes | New Listing | New Team Member | Off Market Listings | Old Strathcona | One Century Park condo | Parkdale | Parkview Edmonton Homes for Sale | Parkview Edmonton property values | Parkview Edmonton real estate | Pet Friendly | Pet Friendly Condo Edmonton | pet-friendly condos Edmonton | Pollard Meadows | Preperation | Prince Charles | Prince Rupert | projects | property owners | Property Taxes | purpose built rental | Queen Alexandra | Queen Mary Park real estate | Ramsay Heights condos | Ramsay Heights real estate | Real Estate Advice | real estate lawyers Edmonton | Real Estate Marketing | Real Estate Negotiation | Real Estate Process | Rebates | relocating | REMAX | REMAX Edmonton | REMAX Edmonton real estate | REMAX Real Estate | renovations | rent | rental | rental culture | rising interest rates Alberta | river valley view condo Edmonton | riverdale | Riverdale character homes Edmonton | Riverdale Edmonton homes for sale | Riverdale Edmonton real estate agent | Rosenthal | RS zoning Edmonton | Rural Parkland County, Rural Parkland County Real Estate | sales managment | school | Search All Edmonton Listings | Seba Beach | sebabeach | Sell House | sellertips | selling | selling a home Edmonton 2025 | Selling a home in Edmonton | Selling a home in Parkview Edmonton | selling tips | services | Seventh Street Lofts Edmonton | Sherwood Edmonton real estate | Sherwood Park, Sherwood Park Real Estate | should I buy now Edmonton | should I sell my house Edmonton | south Edmonton condos | Southfork | Spruce Grove, Spruce Grove Real Estate | St. Albert, St. Albert Real Estate | St.Albert Homes | Stony Plain, Stony Plain Real Estate | strategy | Strathcona | Summit Drive Real Estate | Tariffs | Team | the galleria | The Quarters Edmonton | The Uplands Edmonton | Top 10 | ukraine | unique homes Edmonton | Urban Maxx Living Edmonton | vacant lot Edmonton | Warehouse District Edmonton | Warehouse loft for sale Edmonton | West Edmonton real estate | Westmount | Westmount Character Home | Westmount Edmonton | Westmount Homes for Sale | Westmount real estate | What's Your Home Worth? | Where to buy and why | Whyte Ave Edmonton condos for sale | Windermere | Winter Market | woman | womansday | women-owned businesses Edmonton | Yeg | YEG Infill | YEG Real Estate | Zone 01, Edmonton Real Estate | Zone 02, Edmonton Real Estate | Zone 05, Edmonton Real Estate | Zone 06, Edmonton Real Estate | Zone 07, Edmonton Real Estate | Zone 08, Edmonton Real Estate | Zone 09, Edmonton Real Estate | Zone 10, Edmonton Real Estate | Zone 12, Edmonton Real Estate | Zone 13, Edmonton Real Estate | Zone 14, Edmonton Real Estate | Zone 15, Edmonton Real Estate | Zone 16, Edmonton Real Estate | Zone 18, Edmonton Real Estate | Zone 19, Edmonton Real Estate | Zone 22, Edmonton Real Estate | Zone 23, Edmonton Real Estate | Zone 27, Edmonton Real Estate | Zone 28, Edmonton Real Estate | Zone 29, Edmonton Real Estate | Zone 30, Edmonton Real Estate | Zone 35, Edmonton Real Estate | Zone 55, Edmonton Real Estate | Zone 56, Edmonton Real Estate | Zone 58, Edmonton Real Estate
Data last updated on September 28, 2026 at 03:30 AM (UTC).
Copyright 2026 by the REALTORS® Association of Edmonton. All Rights Reserved.
Data is deemed reliable but is not guaranteed accurate by the REALTORS® Association of Edmonton.
The trademarks REALTOR®, REALTORS® and the REALTOR® logo are controlled by The Canadian Real Estate Association (CREA) and identify real estate professionals who are members of CREA. The trademarks MLS®, Multiple Listing Service® and the associated logos are owned by CREA and identify the quality of services provided by real estate professionals who are members of CREA.