Sold.

in Trinity Pointe | Bonnie Doon

Book Tour Now!

Now SOLD

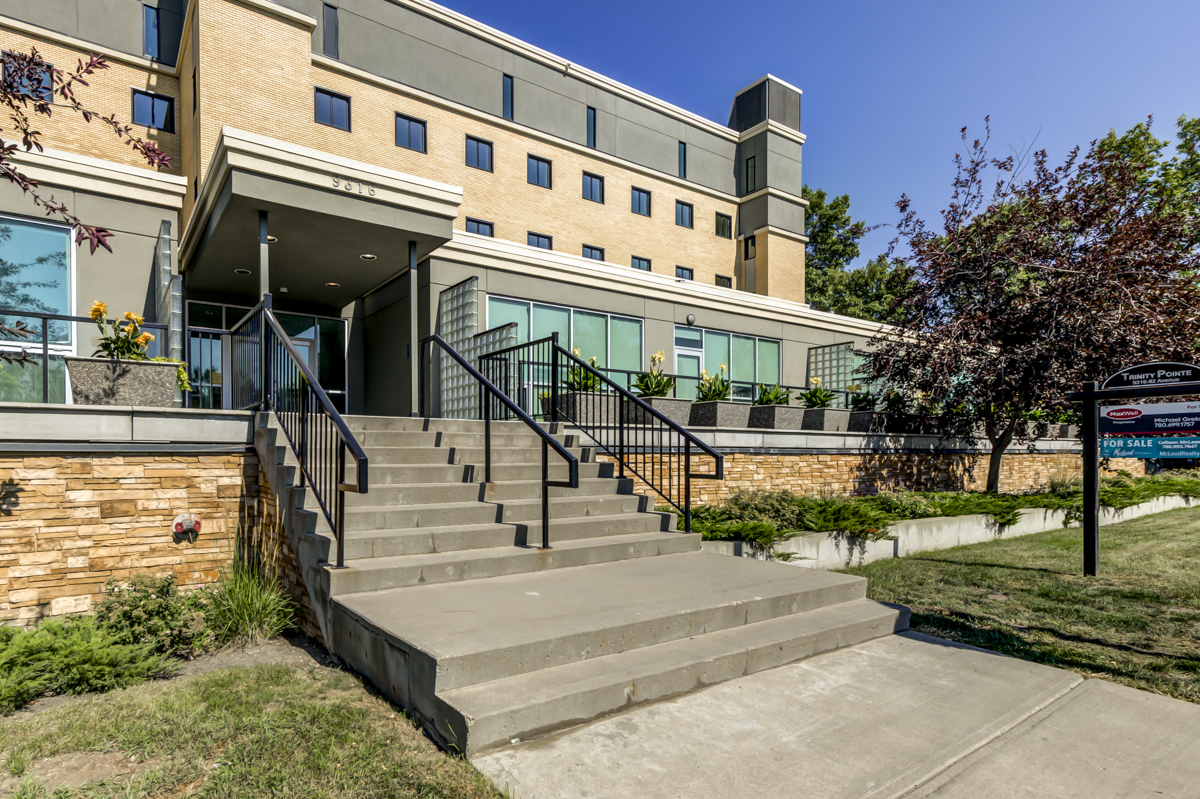
205, 9316 82 Avenue | Bonnie Doon

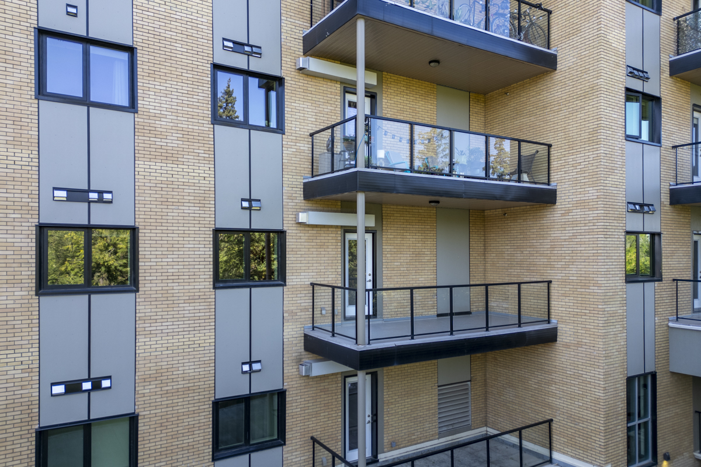
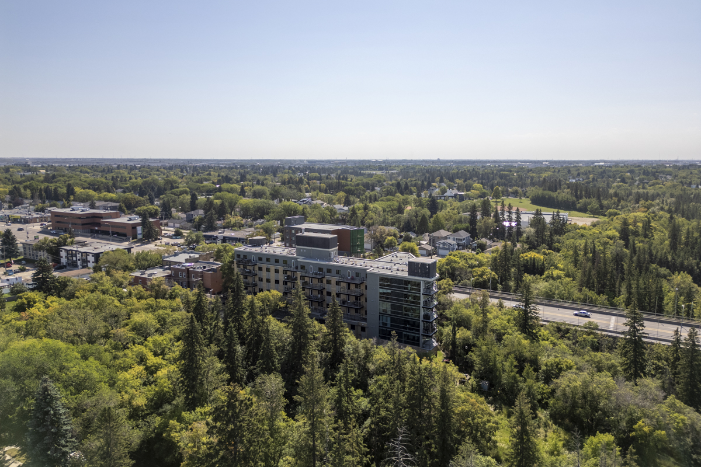
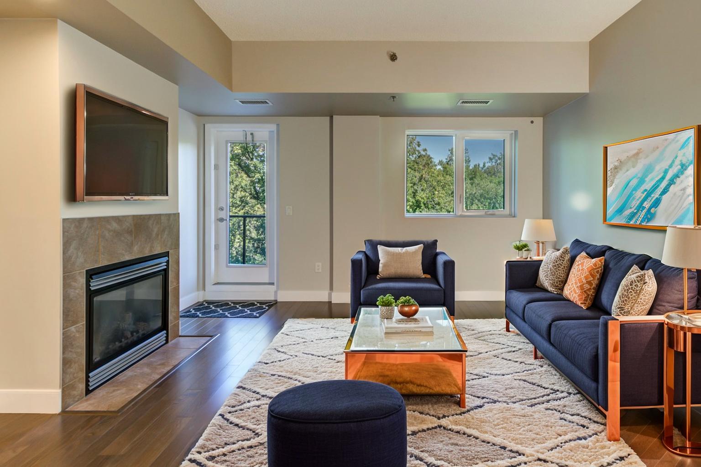
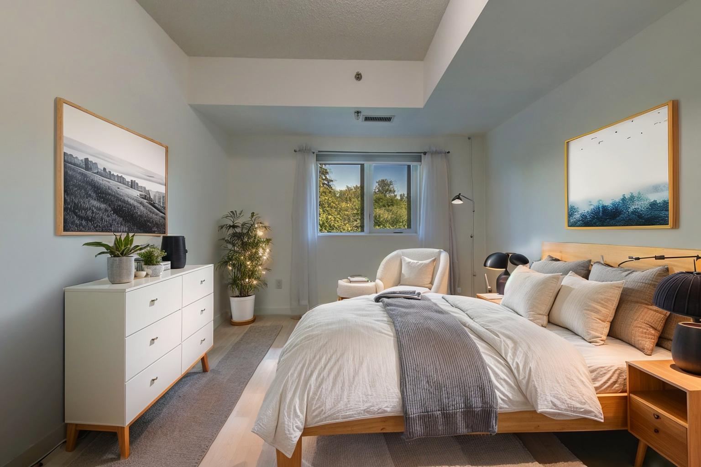
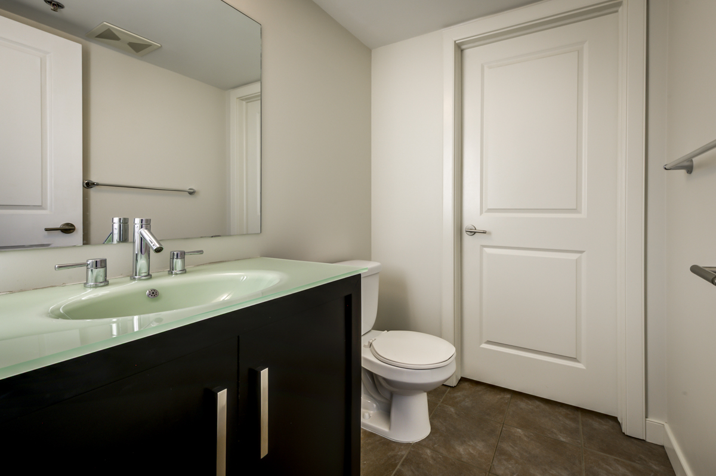
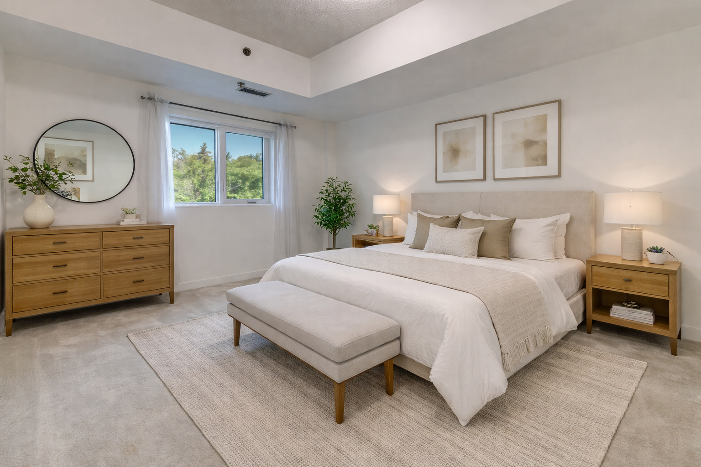

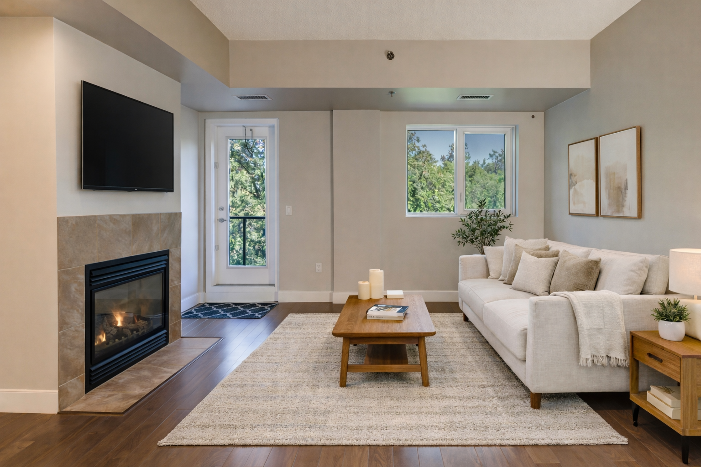
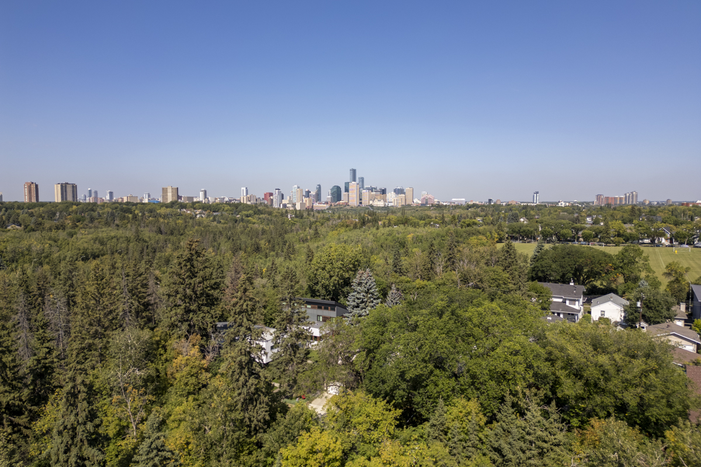
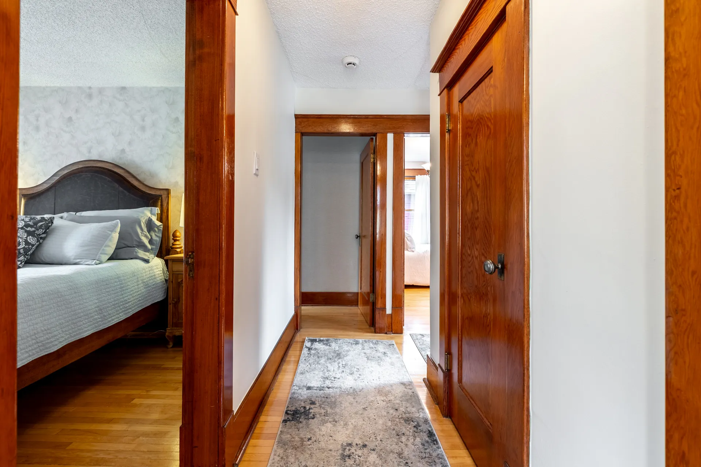
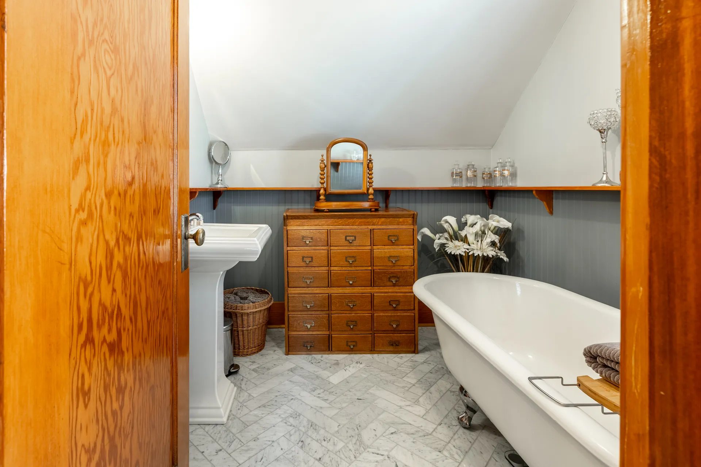
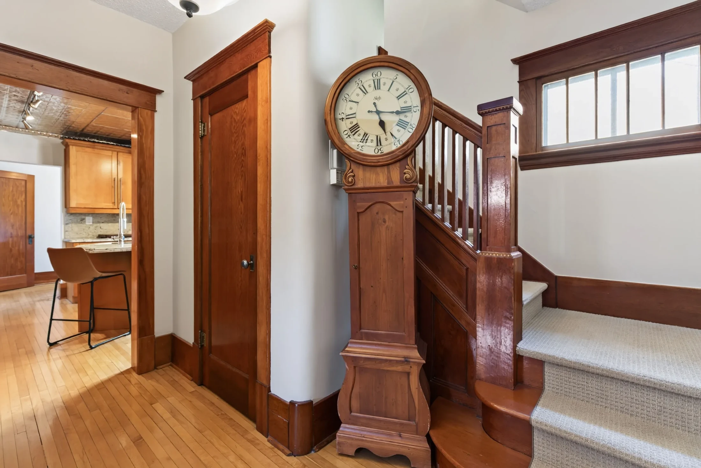
Experience ravine living in the heart of Central Edmonton. This 2 Bedroom, 1.5 bathroom condo at Trinity Point is one of the city’s best-kept secrets — a concrete and steel constructed building tucked away next to Mill Creek Ravine with unbeatable access to Downtown, Whyte Avenue, the French Quarter, and the University of Alberta.

What makes living here so remarkable?

Location, Location, Location

Connected to the best of Edmonton

  • Mill Creek Ravine: Endless walking & biking trails at your doorstep

  • Whyte Avenue: Restaurants, cafés, nightlife, and shopping within minutes

  • Bonnie Doon & the French District: Rich cultural community with schools, parks, and markets

  • Downtown Edmonton: Quick commute to work, entertainment, and the Ice District

  • University of Alberta: A short bike or transit ride away

This is central living without compromise — a rare combination of nature, convenience, and quality construction.

Private balcony


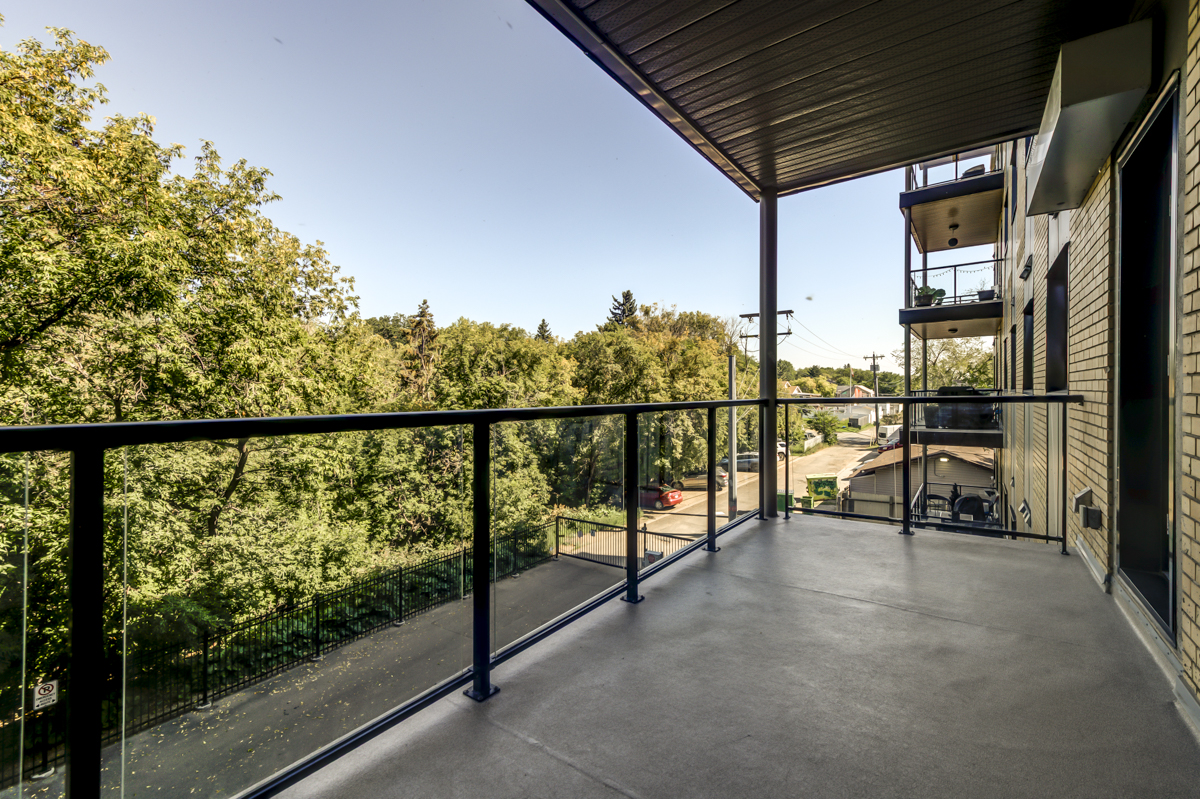
Spectacular Mill Creek Ravine views

Step outside onto your private balcony and take in the uninterrupted views of Mill Creek Ravine. Surrounded by trees and green space, it’s a peaceful retreat perfect for morning coffee, evening unwinds, or simply enjoying nature without leaving the city.

Luxury Finishes

Elevate Everyday Living

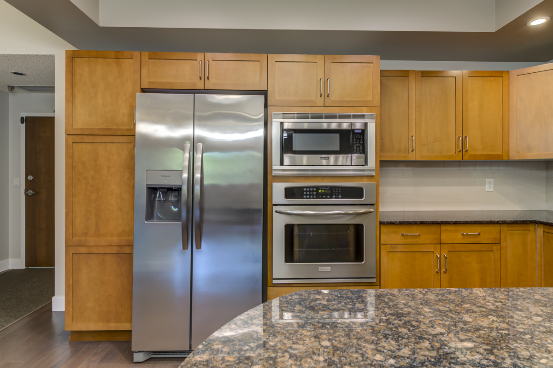
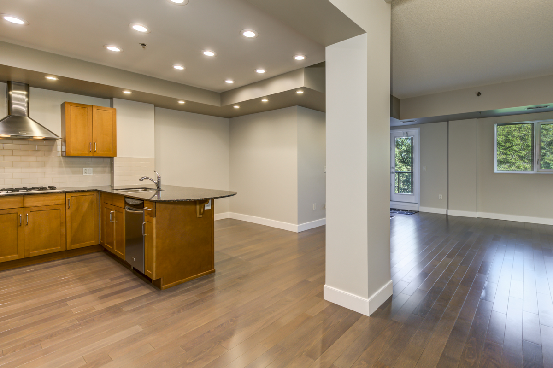
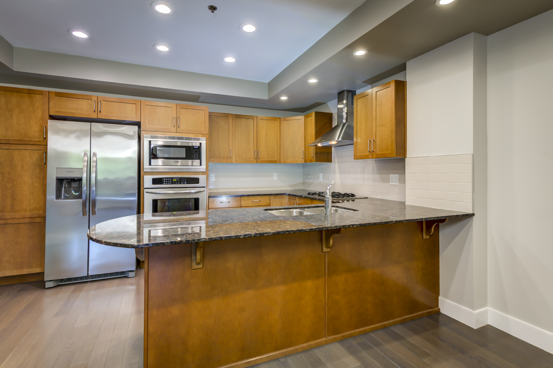
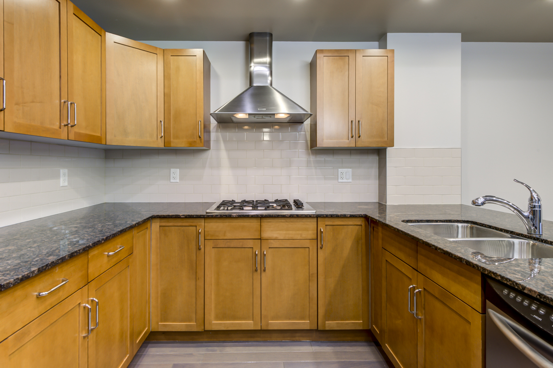
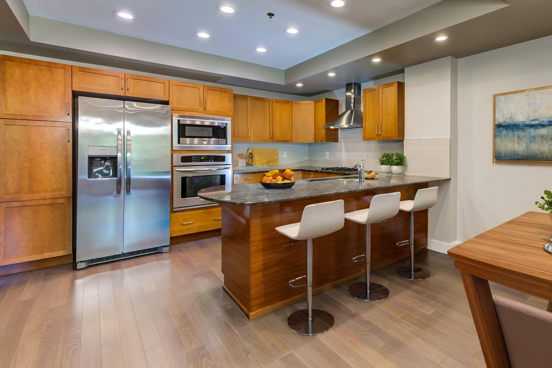

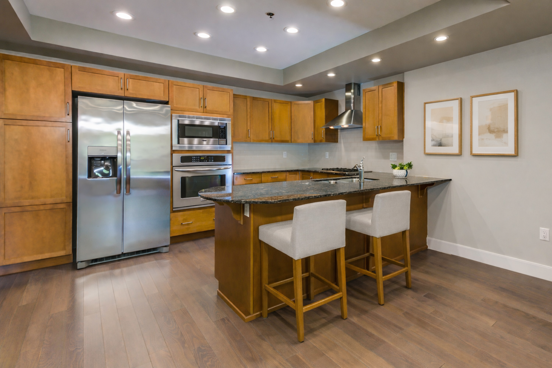
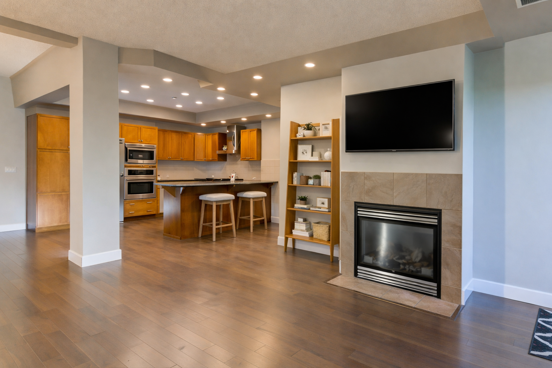
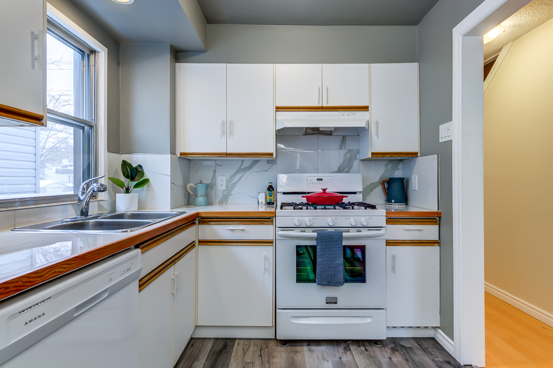
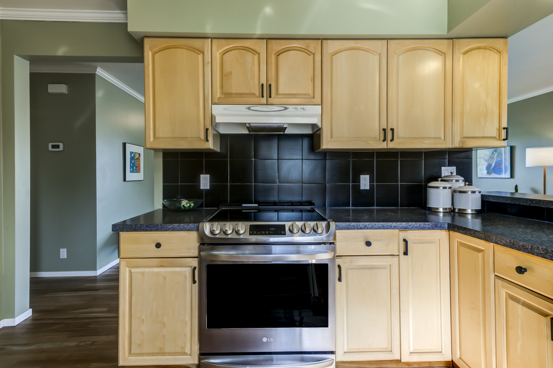
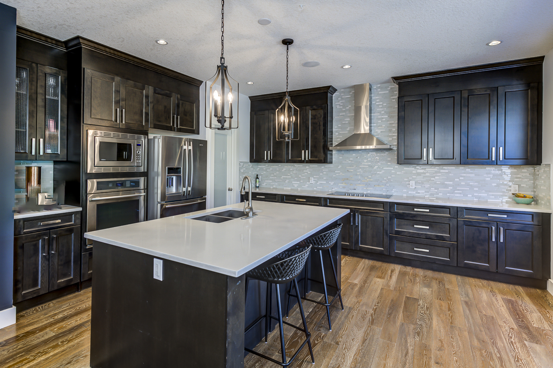
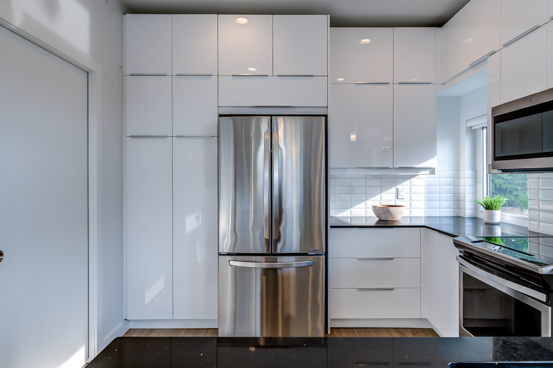
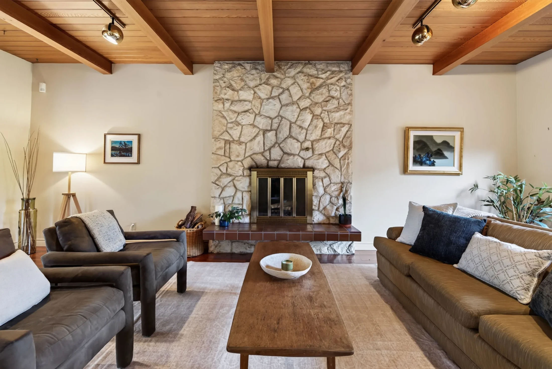
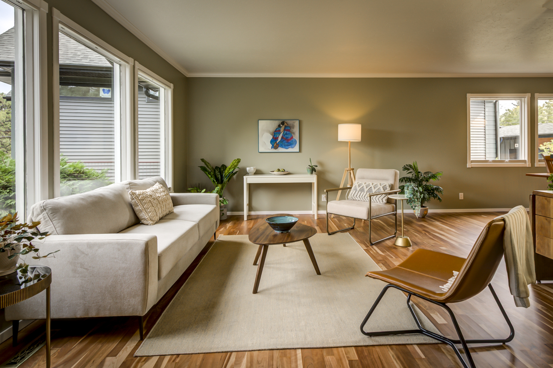
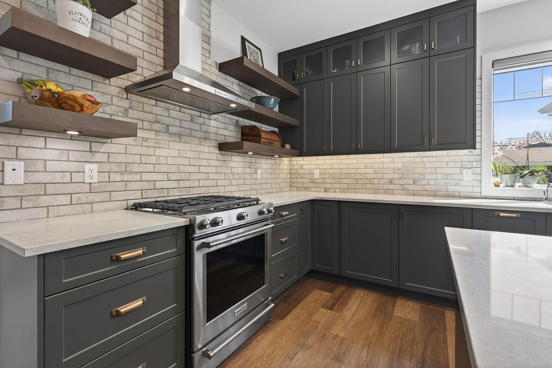
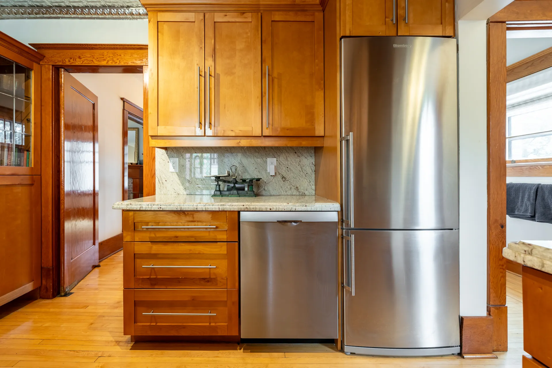
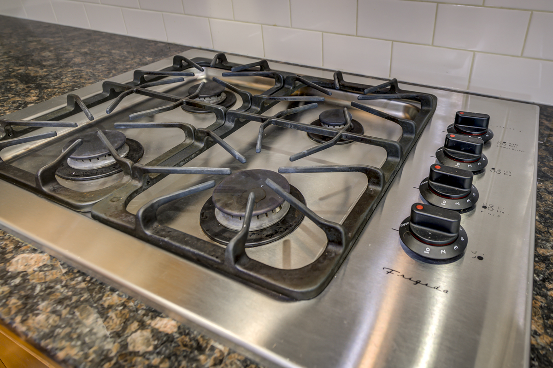
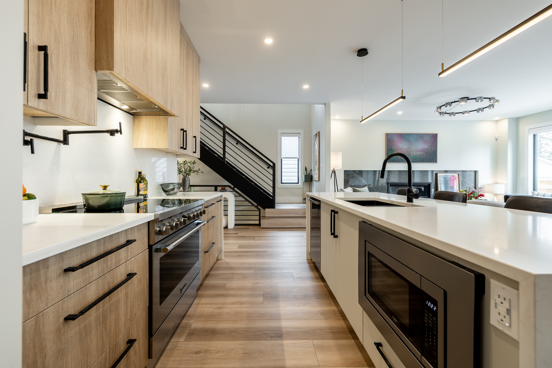
This home is designed with details that make a difference. Cook like a chef in the gourmet kitchen featuring a gas stove, built-in oven, and granite counters with plenty of space to gather. Warmth and style flow throughout with engineered hardwood floors and a cozy gas fireplace, creating the perfect balance of comfort and sophistication.

Property Highlights

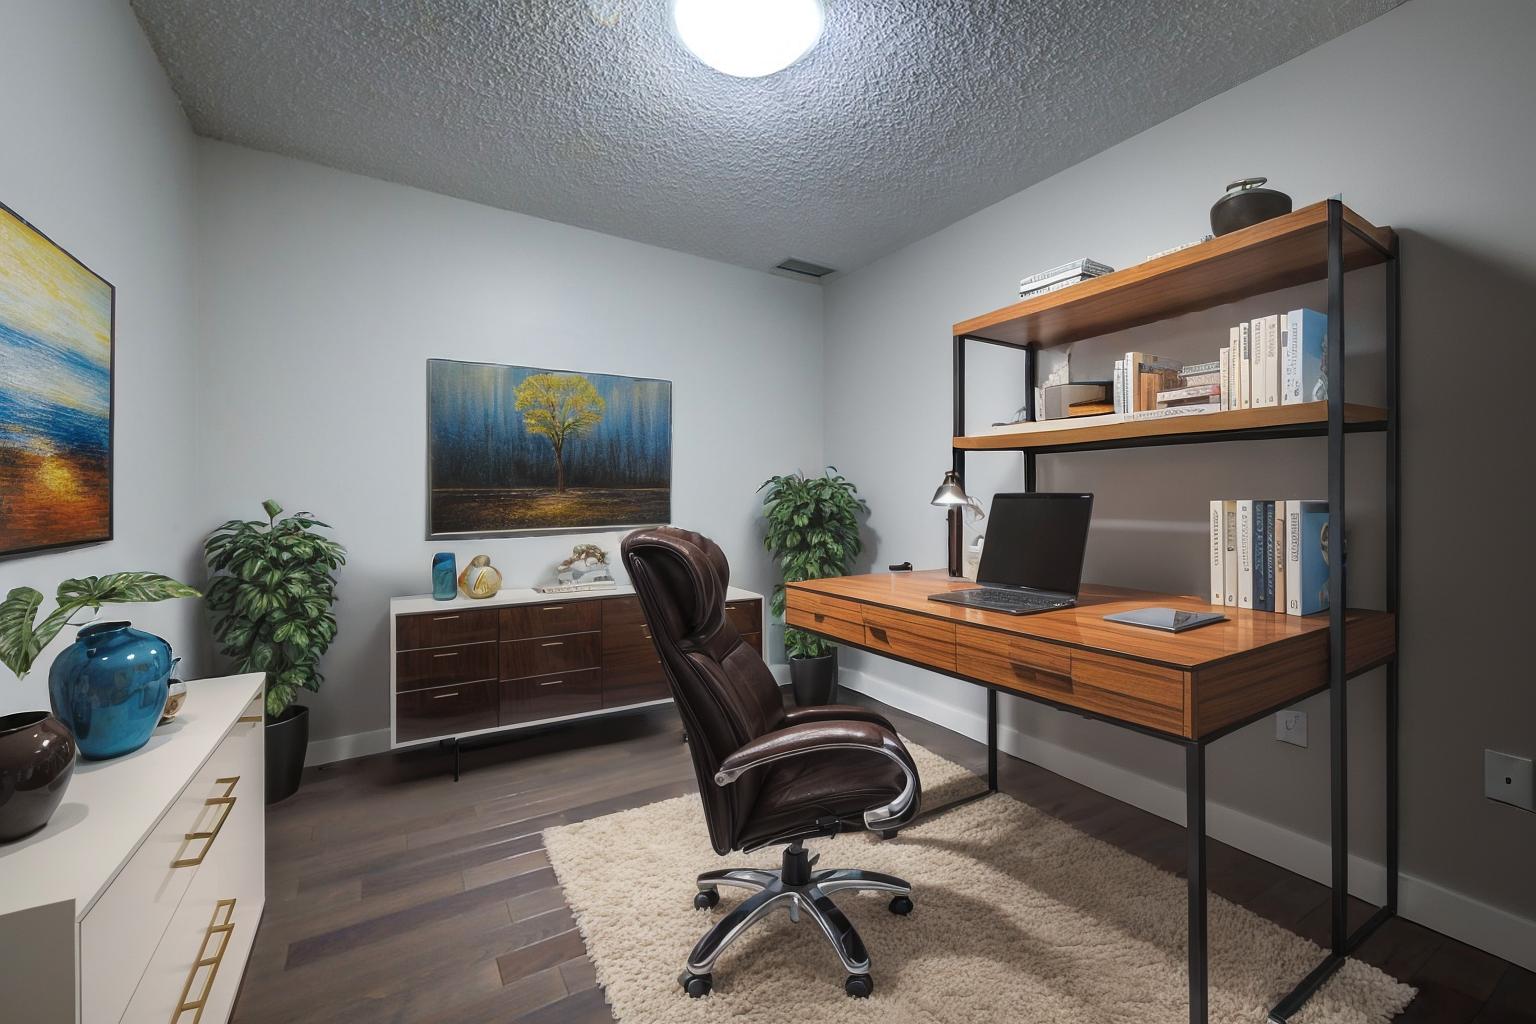
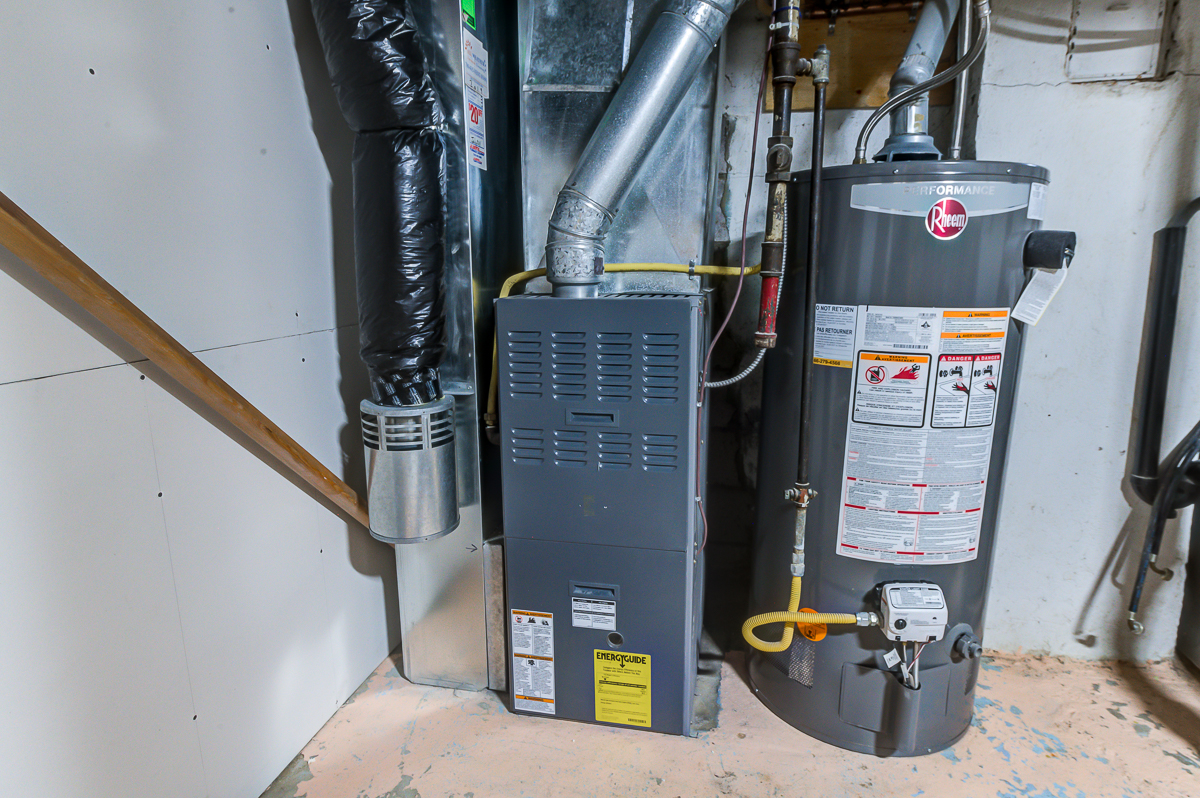
1 Bed + Den 1.5 Bathrooms Air Conditioning Pet Friendly 9-foot Ceilings Engineered Hardwood floors Massive in-suite laundry Secure Indoor Parking Storage Room Fitness Center Nearby Shopping & Groceries Close to Transit
RSS

$213,500 Over Asking: How the Right Marketing Created Competition for this Laurier Heights Home.

Seven offers. 100+ open house visitors. 15 private showings. Three days on market. A case study in what happens when preparation, positioning and marketing work together.

7711 139 ST. Set on a 12,922 sq. ft. lot in East Laurier Heights, the 1963 home had the kind of architecture Edmonton simply doesn't build very often anymore: dramatic wood ceilings, exposed structural beams, natural stone, expansive windows, three fireplaces, more than 3,450 sq. ft. of finished living space, four bedrooms together upstairs and a three-season sunroom overlooking a mature landscape.

It had also been owned and cared for by the same family for 40 years.

There was never a question that the property was special.

After three days on the Market, after 15 private tours, over 100 visitors to the open house, we received 7 offers.

Sale Price: $1,462,500

$213,500 over asking.

That result didn't happen because we simply put a rare property on MLS and waited.

It started much earlier.


First, We Had to Understand What We Were Actually Selling

At nearly 13,000 sq. ft., the lot itself had significant value.

This is East Laurier Heights, an established central Edmonton neighbourhood where large parcels of land are finite and redevelopment continues to transform the housing stock. The obvious marketing strategy would have been easy:

Big lot. Great location. Redevelopment opportunity.

And developers absolutely needed to be part of our buyer pool. But focusing too heavily on redevelopment would have reduced a remarkable home to the dirt underneath it. We saw another buyer entirely. A family who would walk through the front door and look up. Someone who would notice the wood ceilings and exposed beams. Someone who would appreciate the enormous natural-stone fireplace rather than immediately imagine removing it. Someone who would understand how unusual it is to find four substantial bedrooms together upstairs in a mature central Edmonton home. Someone who would see the walls of windows, mature trees, sunroom, oversized rooms and enormous yard and think:

I want to live here.

Those two buyers—the developer and the family—could assign value to the same property for completely different reasons. Our job was to reach both. Because the more qualified buyers who can see value in a property, the stronger its position becomes when it reaches the market.


The House Needed to Look Like a Home Worth Keeping

This was especially important. A 1963 home can be presented in very different ways. Empty it completely, photograph the rooms and emphasize the lot dimensions, and buyers may begin looking at it primarily as land. Instead, we staged the property.  Not to make it look like a new build.

We wanted the architecture to make sense to buyers in 2026.

Furniture helped establish the scale of the principal rooms. Thoughtful placement drew attention toward the fireplace, windows and architectural lines. The presentation helped buyers understand how the spaces could function today without taking away the elements that made the house distinctive in the first place.

The goal was never to make 1963 look like 2026.

The goal was to show buyers why the best parts of 1963 were worth keeping.


Then We Built Marketing Around What Made It Different

MLS is incredibly important. But MLS is a database. It gives buyers bedrooms, bathrooms, measurements, photographs, property details and remarks. For 7711, that wasn't enough. We wanted buyers to understand the property before they ever walked through the door. So we built an entire campaign around it.

Professional Photography

The photography wasn't simply documenting rooms. We wanted to capture the architecture. The height of the ceilings. The warmth of the wood. The scale of the natural stone. The relationship between the windows and mature landscape outside. The size of the rooms. And the way natural light moves through the house.

Drone Photography

With a 12,922 sq. ft. lot, understanding the land from ground level alone is difficult. Drone photography gave buyers another perspective. They could see the shape and scale of the parcel, mature tree canopy, backyard, relationship between the house and land, and the property's position within East Laurier Heights. For redevelopment-minded buyers, that information was valuable. For families, it showed just how extraordinary the setting was.

Virtual Tour

We also created a virtual tour so buyers could move through the property online rather than relying exclusively on still photographs. For a house this large and architecturally unusual, understanding how the rooms connect matters.

Floor Plans

Measurements become much more useful when buyers can actually see the layout. The floor plans showed how 2,434 sq. ft. above grade, another 1,018 sq. ft. of developed basement, and the additional three-season sunroom worked together. They also made one of the home's most important practical features immediately obvious: Four bedrooms together upstairs.

A Dedicated Property Landing Page

Then we went considerably further than MLS. We built 7711 its own property websiteInstead of presenting buyers with one long block of listing remarks, we broke the story apart. 

We provided photography, floor plans, virtual-tour access and detailed information about East Laurier Heights and the surrounding river valley. The purpose wasn't to add more marketing for the sake of having more marketing. It was to answer the questions that couldn't be answered properly in an MLS description. And throughout the campaign, one line brought everything together:

Know what is irreplaceable when you see it.

That became the positioning for the property.


We Were Selling Laurier Heights Too

At this price point, buyers aren't simply choosing a house. They're choosing where they want to live. So East Laurier Heights needed to be part of the story. The mature trees. Laurier Heights School. Buena Vista Park. Sir Wilfrid Laurier Park. The Edmonton Valley Zoo. River valley trails. Central access. Large established lots. And a residential landscape where decades of architecture exist alongside thoughtful new development. The property made more sense once buyers understood its surroundings. That neighbourhood content also gave buyers who weren't intimately familiar with Laurier Heights an opportunity to understand why the location commands attention.

The house, the land and the neighbourhood were all part of the same value proposition.


Then We Let Buyers Experience It

Digital marketing can create interest. At some point, buyers still need to walk through the door.

And they did.

Within only three days on market, 15 private showings were scheduled. Then came the open house.

More than 100 people walked through 7711 in two hours.

That's not simply a nice attendance statistic.

It matters strategically.

An active open house allows buyers to physically see that other people are interested in the same property. They aren't viewing the home in isolation and wondering whether anyone else sees what they see. They're seeing other buyers arrive. They're seeing people spend time in the rooms. They're hearing activity around them. The market becomes visible.

And when genuine demand exists, that matters.


Seven Buyers Decided They Wanted It

By offer time, our sellers had received seven offers. That is where all of the work leading up to launch became important. The objective of marketing isn't simply exposure. Thousands of social-media views mean very little if they don't translate into qualified buyers. The real objective is to create the largest possible pool of people who:

understand the property,

see its value,

have the ability to purchase it,

and ultimately,

want it enough to compete for it.

The property had been listed for $1,249,000.

The successful offer was:

$1,462,500


The Market Determines Value. Our Job Is to Build the Best Possible Market

A Realtor cannot manufacture the underlying value of a property. We didn't create the 12,922 sq. ft. lot.  We didn't plant the mature trees decades ago. We didn't create East Laurier Heights.

And marketing cannot make buyers pay an unlimited amount for something the market doesn't value.

What good real estate marketing can do is make sure the property reaches the people most likely to value it—and give them enough information to understand why it deserves their attention. Then those buyers determine what they're willing to pay.

For 7711, our strategy was deliberately broad. Developers could see the land. Architecture-minded buyers could see the design. Families could see themselves living there. Location-driven buyers could understand East Laurier Heights. Buyers unfamiliar with the property could experience it online before booking a showing.

Instead of deciding in advance who the buyer would be, we gave the market multiple reasons to care.r.


A Special House Still Deserves Exceptional Marketing

It would be easy to look at the result and say:

"Of course it sold. Look at the house."

And yes.

The house mattered enormously. That's exactly why the marketing mattered too.

When a seller owns something distinctive, the goal shouldn't be to assume buyers will figure it out. The goal should be to identify every meaningful source of value and make it impossible to overlook.

Sometimes that's a renovation. Sometimes it's the floor plan. Sometimes it's architecture. Sometimes it's income potential. Sometimes it's the neighbourhood. Sometimes it's the land.

We didn't need to invent a story for this property.

We needed to tell the one that was already there.


After 40 Years, the Result Mattered

There was another reason we took the preparation so seriously.

Our sellers had owned this home for 40 years. This wasn't a property they purchased a few years ago and decided to flip when the market changed.

It was their home for four decades.

When someone entrusts us with a property like that, our responsibility is both financial and personal. They only get to sell it once. We wanted to know that when it was finally exposed to the market, we had done everything reasonably possible to let that market respond.

A remarkable conclusion to one family's 40 years at 7711, and the beginning of the home's next chapter.


Thinking About Selling an Edmonton Home?

You don't need to own a mid-century architectural home on nearly 13,000 sq. ft. of land for strategy to matter.

In fact, identifying what separates your property from everything else buyers are considering can be even more important when the differences are subtle. Before I recommend a price or marketing plan, I want to understand the property.

Who is most likely to buy it?

What will they value?

Who else could we appeal to?

How should the home be prepared?

What does the photography need to communicate?

What information will buyers need beyond MLS?

And how do we position the property so the market has the best possible opportunity to respond?

Because selling a home isn't simply about putting it on the market.

It's about making sure the market understands what it's being offered.

If you're considering selling in Laurier Heights, Edmonton's mature neighbourhoods, or anywhere in Central Edmonton area, I'd be happy to talk through what that strategy could look like for your property.

FREE HOME EVALUATION

Caitlin Heine, REALTOR®
Iconic YEG Real Estate Team | RE/MAX Real Estate
587-336-3176
Your home only sells once. Make the market notice it.

Read

Living in Akinsdale, St. Albert: Space, Mature Trees and a Home Built for Real Life

12 Amherst Crescent, St. Albert, Alberta

Akinsdale has something that takes decades to create.

Tall trees line established streets. Lawns have grown into gardens. Parks, playgrounds and recreation facilities sit within the neighbourhood. Homes have generous yards, distinctive architecture and floor plans designed when usable space was a priority.

At 12 Amherst Crescent, all of that comes together in a beautifully maintained bi-level with approximately 2,200 sq. ft. of total living space, four bedrooms, 2.5 bathrooms, a double detached garage, an extra-long driveway and a mature, private yard.

It is a house with room to live, in a St. Albert community that has had more than 40 years to grow into itself.

Akinsdale: An Established St. Albert Neighbourhood

Development in Akinsdale began in the 1970s, and that history has shaped the neighbourhood buyers see today.

The community is predominantly residential, with established streets, mature landscaping and a range of housing that includes detached homes, townhomes, condos and apartments. The City of St. Albert describes its neighbourhoods as places where families have access to parks and schools, and Akinsdale delivers both within the community.

The difference is visible from the street.

Trees reach well above the rooflines. Houses have individuality. Front yards have depth. Backyards have room for patios, gardens, pets and play.

At 12 Amherst Crescent, mature evergreens and established landscaping frame the front of the home, while the backyard offers a broad lawn, mature trees and plenty of usable outdoor space.

This is the landscape of a neighbourhood with roots.

A Bi-Level That Uses Its Square Footage Well

The bi-level design gives 12 Amherst Crescent approximately 1,185 sq. ft. above grade and another 1,016 sq. ft. of developed living space below, for roughly 2,200 sq. ft. in total.

And the layout makes that space count.

Upstairs, large windows fill the living room with natural light. New vinyl plank flooring runs through the main living areas, fresh paint gives the interior a clean finish, and the open connection between the living and dining spaces creates an easy everyday flow.

The kitchen has newer appliances and a window positioned directly over the backyard.

It is one of those simple features that proves its value every day. Morning coffee comes with a view of the trees. Dinner prep overlooks the yard. Kids, dogs, gardens and summer weather stay within sight.

Three bedrooms are located on the main level, along with a four-piece main bathroom and a two-piece ensuite.

The result is a floor plan that separates private spaces from the places where everyone naturally gathers.

The Lower Level Gives the House Its Personality

Head downstairs and the atmosphere changes.

A full-height brick fireplace anchors the family room, surrounded by rich original wood detailing. There is warmth here, both visually and literally, and the materials give the space a character that photographs immediately.

The lower level continues with a large recreation room, built-in wet bar, fourth bedroom, three-piece bathroom and laundry area.

That creates a substantial second living zone.

The family room can become the place for movies and winter evenings around the fire. The rec room has space for games, hobbies, exercise equipment or a second TV area. The fourth bedroom works naturally for guests, teenagers or a home office.

For families, that separation can be invaluable. Everyone gets somewhere to go.

A Backyard Made for St. Albert Summers

The yard is one of the defining features of this property.

Mature landscaping creates a green backdrop around a large lawn, with established trees adding shade and privacy. A patio provides space for outdoor furniture and the natural gas BBQ hookup makes outdoor cooking easy through the warmer months.

There is room here for a dining table, garden beds, a play area or simply open grass.

The front yard carries that same established character, with mature trees and landscaping creating separation from the street.

And then there is the driveway.

The extra-long private driveway leads to the double detached garage and provides valuable additional parking. For a household with multiple vehicles, guests, recreational equipment or a growing family, that space has practical value every single day.

Parks and Playgrounds Are Part of the Neighbourhood

Akinsdale puts outdoor space throughout the community.

The City of St. Albert lists playground locations on Alderwood Boulevard, Alpine Boulevard, Arbor Crescent, Attwood Drive and Amherst Crescent itself.

That last one matters when you are considering life at 12 Amherst Crescent. A playground is part of the immediate neighbourhood environment rather than a destination across the city.

Alpine Park also has a boarded outdoor ice surface, bringing one of the most Canadian neighbourhood rituals close to home when winter conditions cooperate.

These amenities shape how a community feels in practice. They create places for kids to meet, neighbours to cross paths and families to spend an hour outside close to home.

Schools in and Around Akinsdale

Akinsdale is served by established St. Albert school systems.

Within St. Albert Public Schools, Akinsdale falls within the attendance area for local schools, and Lorne Akins Junior High School serves students in Grades 7 through 9 from Akinsdale and several surrounding communities.

For families searching St. Albert homes for sale near schools, an established community offers an appealing rhythm. Schools, playgrounds, recreation and residential streets have developed alongside one another over decades.

Connected to St. Albert and Edmonton

Akinsdale sits in the southern portion of St. Albert, giving residents convenient connections toward Edmonton and the Anthony Henday.

Transit is integrated into the neighbourhood as well. Current St. Albert Transit service includes Route A32 through Akinsdale, Pineview, Forest Lawn, Campbell Business Park and Downtown St. Albert. The A12 Direct provides weekday morning service between Akinsdale, Pineview, Campbell Business Park and the Nakî Transit Centre.

From Nakî Transit Centre, express commuter routes connect riders with destinations including Downtown Edmonton, MacEwan University, Government Centre and Edmonton City Hall.

That location gives Akinsdale a useful position within St. Albert: established residential living paired with straightforward access to major employment, shopping and transportation routes.

12 Amherst Crescent and the Akinsdale Lifestyle

For buyers searching homes for sale in Akinsdale, St. Albert, 12 Amherst Crescent captures many of the qualities that make established neighbourhoods enduringly desirable.

Approximately 2,200 sq. ft. of total living space.

Four bedrooms.

Two and a half bathrooms.

A bright main floor.

New vinyl plank flooring and fresh paint.

Newer kitchen appliances.

A kitchen window overlooking the yard.

A lower level with a full-height brick fireplace, wet bar and generous recreation space.

Triple-pane windows.

A newer hot water tank.

A double detached garage.

An extra-long driveway.

A natural gas BBQ hookup.

And a mature yard surrounded by the kind of landscaping only time can produce.

Beyond the property line, Akinsdale adds playgrounds, parks, outdoor skating, schools, transit and convenient connections through southern St. Albert.

12 Amherst Crescent is a home with space, character and a yard worth using, in a neighbourhood built around everyday life.

Come See 12 Amherst Crescent

A home like this makes more sense when you experience the space for yourself. Walk through the bright main floor, see how much room the lower level provides, step into the backyard and take in the mature landscaping that surrounds it.

If Akinsdale is on your list, or this home just put it there, let’s go see it.

Book your private showing of 12 Amherst Crescent today.

Iconic YEG Real Estate Team | RE/MAX Real Estate
📞 587-336-3176
Read
Categories:   14810 | 2024 Edmonton Real Estate | 2024 Home Buyer | 2025 | 2025 Buyers | 2025 Edmonton Real Estate | 2025 Investment in Edmonton | 2025 Outlook | 2025 Sellers | 55+ Condos in Edmonton | Adult Living | affordable Edmonton real estate | age in place | AI and Real Estate | Airbnb-friendly condos Edmonton | Akinsdale Homes for Sale | Akinsdale St. Albert real estate | Alberta Avenue | Alberta housing affordability | Alberta real estate trends | Allisha Mckenzie | apartment | arthouse | assumable mortgage | Bank of Canada | Bank of Canada interest rate April 2026 | Beaumont | Best Communities | Blatchford | Bon Accord | Bonnie Doon | Bonnie Doon development | boom and bust | boss | Boyle Street Edmonton real estate | Boyle Street real estate | brewerydistrict | builder | business | Buyer Guide | Buyer Tips | Buyers Agent | buyertips | Buying | buying a condo in Edmonton | Buying a Home in Edmonton | buying and selling homes | Caitlin Heine | Caitlin Heine Iconic YEG Realtor | Calgary | Calmar | Canada Real Estate | central Edmonton homes for sale | Character Home for Sale | Character Homes Edmonton | Charles Barker Residence | Chat GPT | ChatGPT in Real Estate | Choosing a Real Estate Agent | City of Edmonton | Coming Soon | Commercial Real Estate | Condo | condo document review Edmonton | condo for sale Edmonton | condo reserve fund Alberta | condos for sale in Bonnie Doon Edmonton | Crestwood | Crestwood Edmonton | Crestwood Homes for Sale | Crestwood Infill | culture | custom homes | December 2024 | decor | developers | development lot Edmonton | developments | Downpayment | downsizing in Edmonton | Downtown Edmonton condos for sale | Downtown Edmonton loft | Downtown Edmonton real estate | East Junction | East Village | edmontn | edmonton | Edmonton architecture | Edmonton Buyer | Edmonton Character Homes | Edmonton Communities | Edmonton Community | Edmonton condo buyer guide | Edmonton condo for sale | Edmonton condo lifestyle | Edmonton condo listings | Edmonton condo with air conditioning | Edmonton Condos | Edmonton condos near U of A | Edmonton contractors women-owned | Edmonton first-time buyer homes | Edmonton History | Edmonton home buying tips | Edmonton home listings July 2025 | Edmonton home prices 2025 | Edmonton home selling guide | Edmonton home selling tips | Edmonton homes for sale | Edmonton housing inventory | Edmonton housing market | Edmonton housing market 2025 | Edmonton housing market forecast | Edmonton housing market outlook | Edmonton Infill Homes | Edmonton investment condo | Edmonton investment property | Edmonton loft for sale | Edmonton loft living | Edmonton lofts for sale | Edmonton LRT condos | Edmonton luxury condos | Edmonton luxury homes | Edmonton market insights | Edmonton Market Update | Edmonton modern architecture | Edmonton neighbourhood trends 2025 | Edmonton new home construction 2025 | Edmonton pre-approval guide | Edmonton property market trends | Edmonton Property Taxes | Edmonton Real Estate | Edmonton real estate 2025 | Edmonton real estate 2026 | Edmonton real estate forecast | Edmonton real estate market | Edmonton real estate market 2025 | Edmonton real estate market 2026 | Edmonton real estate market update August 2025 | Edmonton real estate sellers | Edmonton real estate tips | Edmonton real estate trends 2025 | Edmonton real estate vendors | Edmonton REALTOR Caitlin Heine | Edmonton REALTOR® | Edmonton River Valley condo | Edmonton river valley homes | Edmonton Schools | el-mirador | embraceequity | Ermineskin Edmonton real estate | Exposed brick loft Edmonton | FHSA | first time condo buyer Edmonton | First Time Home Buyers | First-Time Home Buyer Edmonton | fixed vs variable Canada 2025 | for sale | forest heights | Funding | furniture | Government Incentives | GST Rebates | Hecla | Hecla Lofts | heritage loft Edmonton | Historic Edmonton Homes | Historic loft condos Edmonton | Historic loft Edmonton | Historical Homes | history | Home Buyer | Home Evaluation | Home for Sale | Home Sellers | Home Selling Strategies | Home selling strategy Edmonton | Home Staging | homes | Homes for Sale | homes for sale in Akinsdale, St. Albert | homes for sale in Gold Bar Edmonton | Homes sold in Edmonton | Homes under $500K in Westmount | House For Sale | how rising rates affect buyers | How to sell a home in Edmonton | Ice District | ICONIC | Iconic Agent | Iconic Buyer Agent | Iconic Condos | Iconic Projects | Iconic Results | Iconic YEG | Iconic YEG Real Estate Team | infill development Edmonton | Interest Rates | interest rates Canada 2026 | Investment Properties | Investment Tips | Investors | Jaymen | Just Listed | Just Listed in Westmount | Lake Living | lakefront | Lakefront Homes | landscaping | Large family homes Edmonton | Laurier Heights | Laurier Heights Real Estate | Leadership | leasing | Leduc | Leduc Builders | Leduc Real Estate | lifestyle | Listing Photos | Living Here | Living in Crestwood: Neighbourhood Guide | Loft living Edmonton | Louie Pointe Edmonton | Ludovic Aubertin | luxury condo Edmonton | Luxury Homes | Maccosham Lofts | main floor condo Edmonton | Marketing | marketupdate | Marquis condo Edmonton | Meadowlark Condos | Meet Caitlin Heine | mid-century modern condos | Military | Mill Creek Ravine condos Edmonton | Millwoods | Montrose | mortgage brokers Edmonton | mortgage rate update August 2025 | move to Edmonton 2025 | moving | movingtoedmonton | Multi-generational home Edmonton | Multiple Offers | multipleoffers | Neighbourhood | New Construction | New Construction Crestwood | New Homes | New Listing | New Team Member | Off Market Listings | Old Strathcona | One Century Park condo | Parkdale | Parkview Edmonton Homes for Sale | Parkview Edmonton property values | Parkview Edmonton real estate | Pet Friendly | Pet Friendly Condo Edmonton | pet-friendly condos Edmonton | Pollard Meadows | Preperation | Prince Charles | Prince Rupert | projects | property owners | Property Taxes | purpose built rental | Queen Alexandra | Queen Mary Park real estate | Ramsay Heights condos | Ramsay Heights real estate | Real Estate Advice | real estate lawyers Edmonton | Real Estate Marketing | Real Estate Negotiation | Real Estate Process | Rebates | relocating | REMAX | REMAX Edmonton | REMAX Edmonton real estate | REMAX Real Estate | renovations | rent | rental | rental culture | rising interest rates Alberta | river valley view condo Edmonton | riverdale | Riverdale character homes Edmonton | Riverdale Edmonton homes for sale | Riverdale Edmonton real estate agent | Rosenthal | RS zoning Edmonton | sales managment | school | Search All Edmonton Listings | Seba Beach | sebabeach | Sell House | sellertips | selling | selling a home Edmonton 2025 | Selling a home in Edmonton | Selling a home in Parkview Edmonton | selling tips | services | Seventh Street Lofts Edmonton | Sherwood Edmonton real estate | should I buy now Edmonton | should I sell my house Edmonton | south Edmonton condos | Southfork | St.Albert Homes | strategy | Strathcona | Summit Drive Real Estate | Tariffs | Team | the galleria | The Quarters Edmonton | The Uplands Edmonton | Top 10 | ukraine | unique homes Edmonton | Urban Maxx Living Edmonton | vacant lot Edmonton | Warehouse District Edmonton | Warehouse loft for sale Edmonton | West Edmonton real estate | Westmount | Westmount Character Home | Westmount Edmonton | Westmount Homes for Sale | Westmount real estate | What's Your Home Worth? | Where to buy and why | Whyte Ave Edmonton condos for sale | Windermere | Winter Market | woman | womansday | women-owned businesses Edmonton | Yeg

Schedule a Showing

Don’t miss your chance to own one of Edmonton’s most desirable ravine-view condos.

Data last updated on August 26, 2026 at 03:30 AM (UTC).
Copyright 2026 by the REALTORS® Association of Edmonton. All Rights Reserved.
Data is deemed reliable but is not guaranteed accurate by the REALTORS® Association of Edmonton.
The trademarks REALTOR®, REALTORS® and the REALTOR® logo are controlled by The Canadian Real Estate Association (CREA) and identify real estate professionals who are members of CREA. The trademarks MLS®, Multiple Listing Service® and the associated logos are owned by CREA and identify the quality of services provided by real estate professionals who are members of CREA.