One of Westmount’s Most Extensively Renewed Character Homes.

10834 125 ST | Charles Barker Residence

Westmount character without the compromise. 
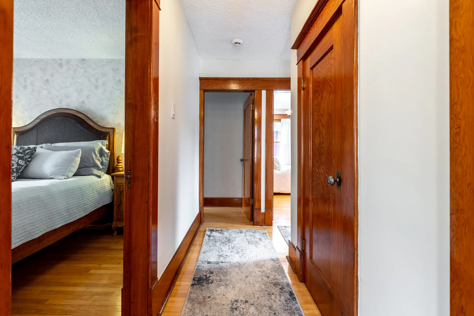
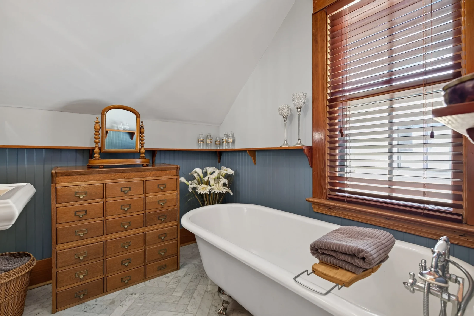
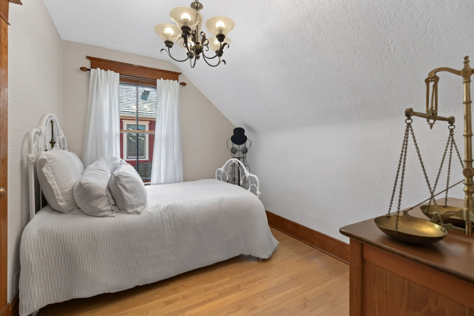
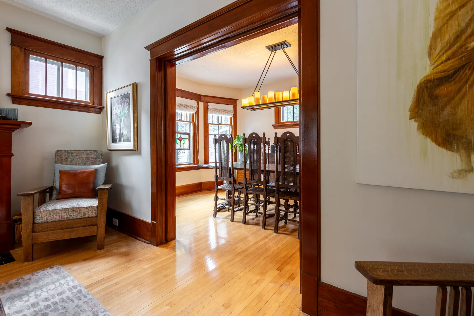
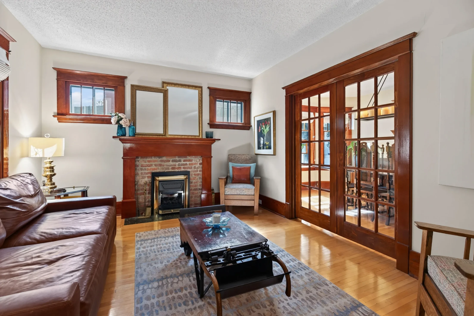
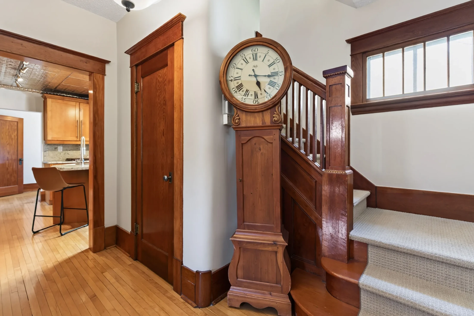
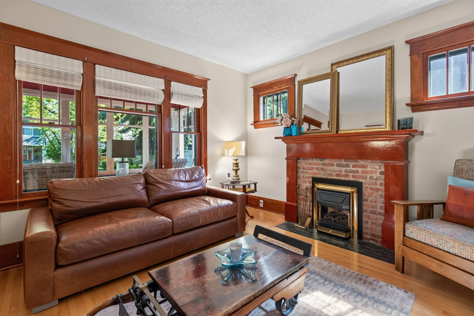
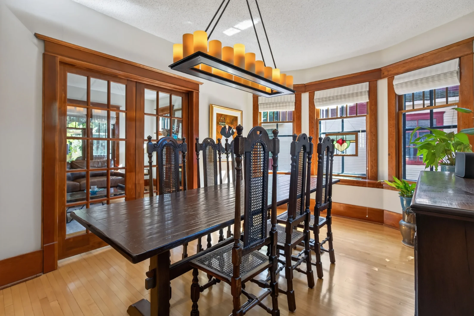
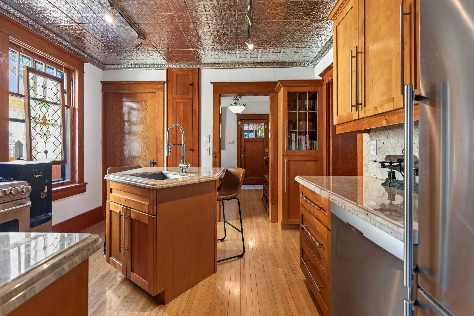
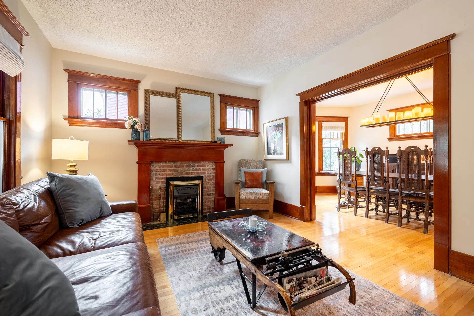
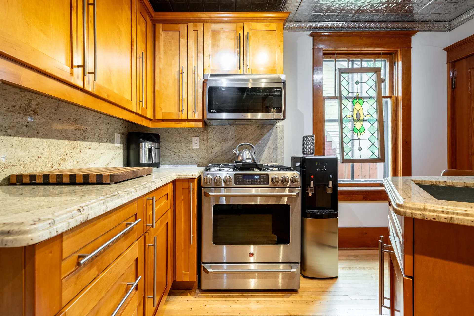
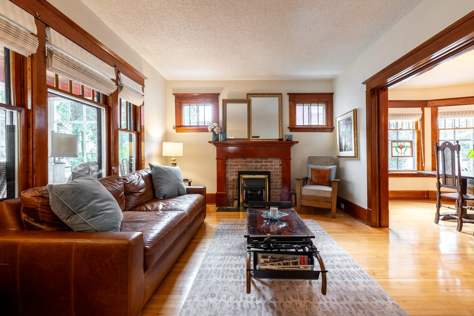
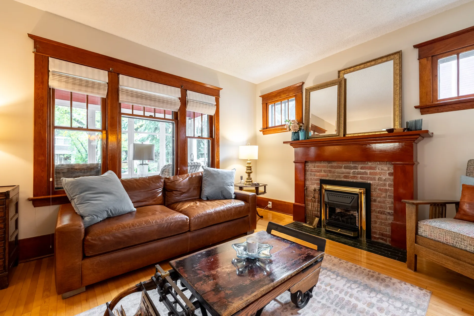
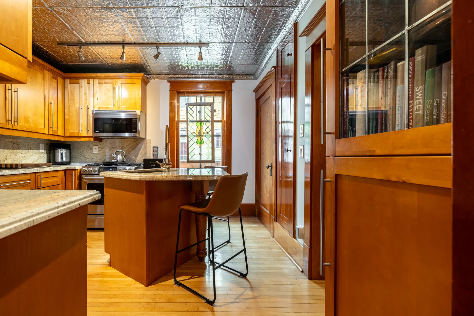
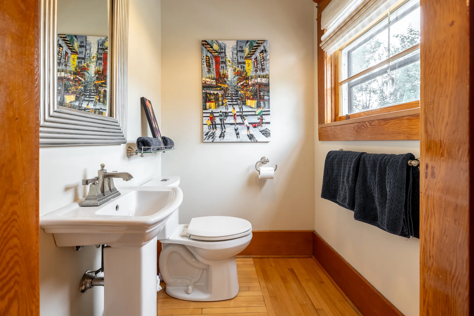
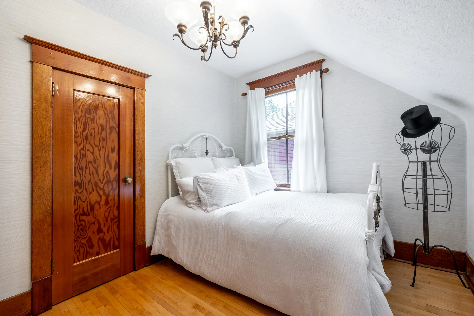
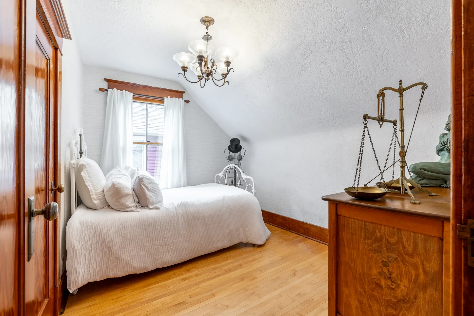
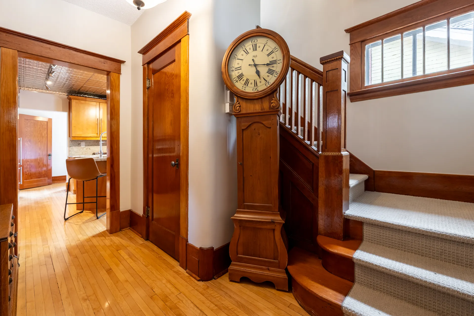
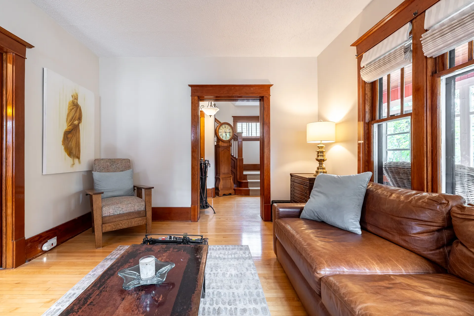
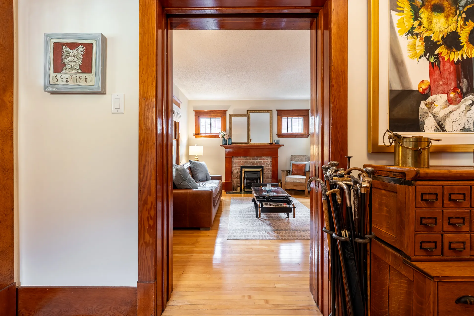
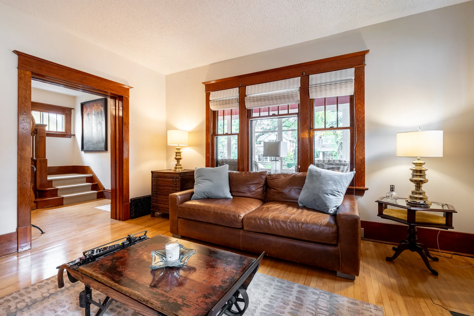
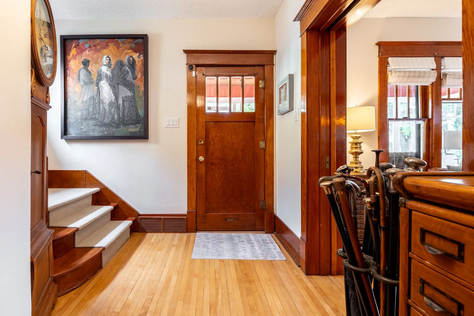
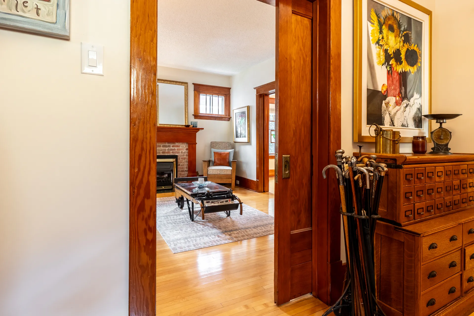
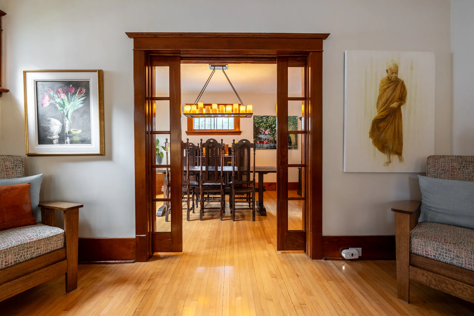
The Charles Barker Residence pairs the materials and craftsmanship people love in character homes with the kind of structural and functional renewal rarely found in one. Original hardwood, substantial millwork, glass pocket doors, brick, gas fireplace, enclosed sunroom, claw-foot tub and a pressed-tin kitchen ceiling give the home depth and individuality. 
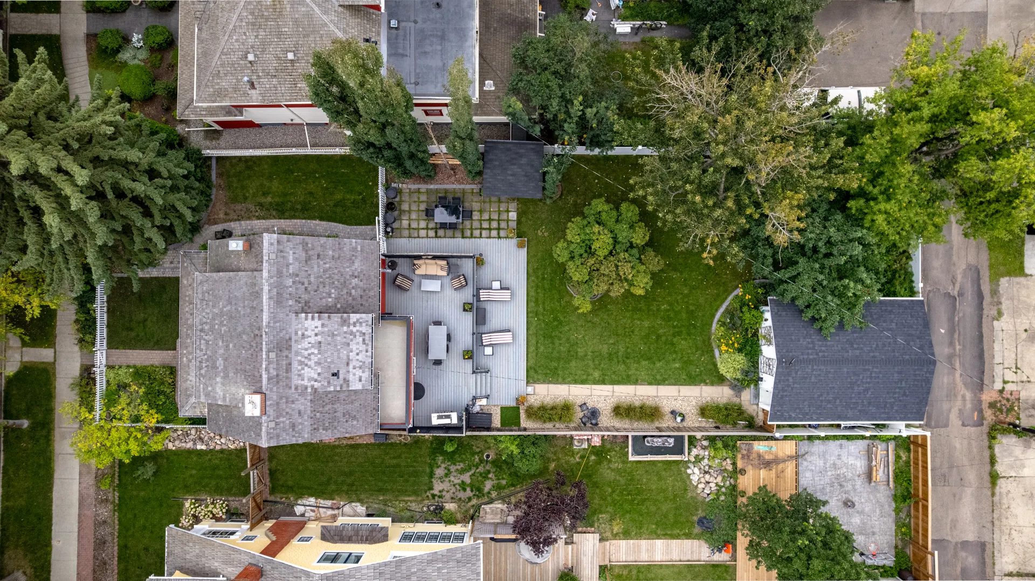
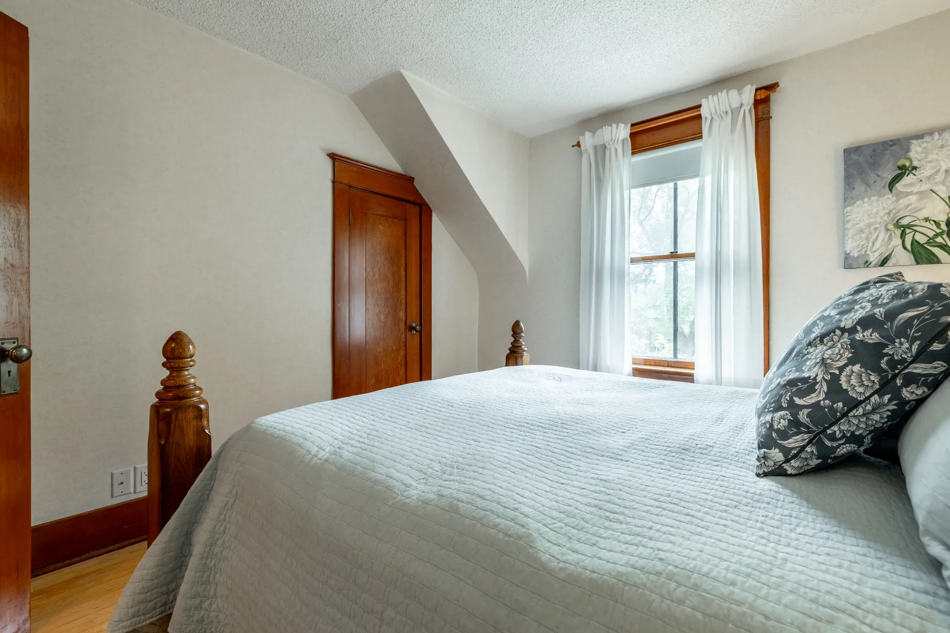
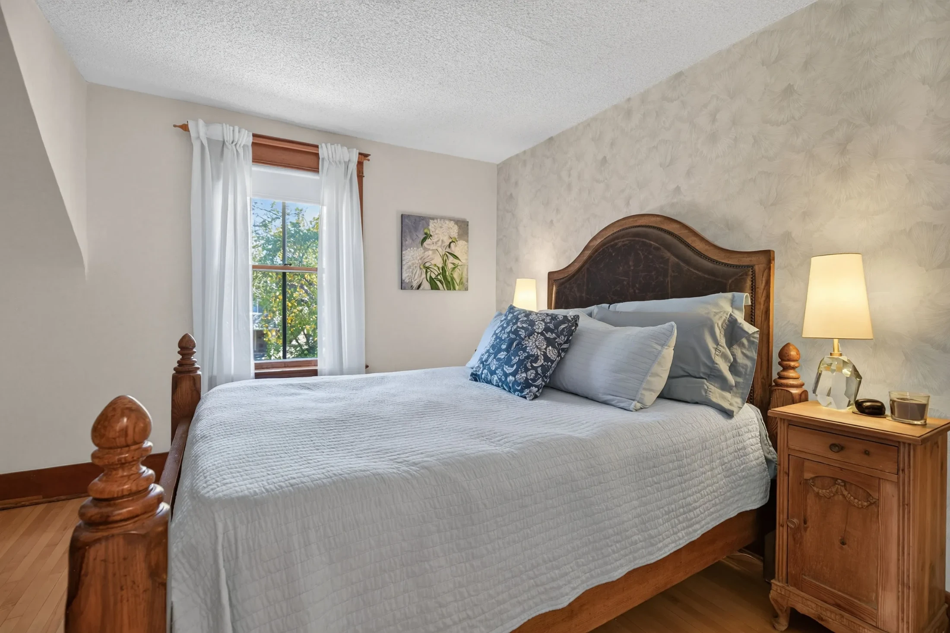
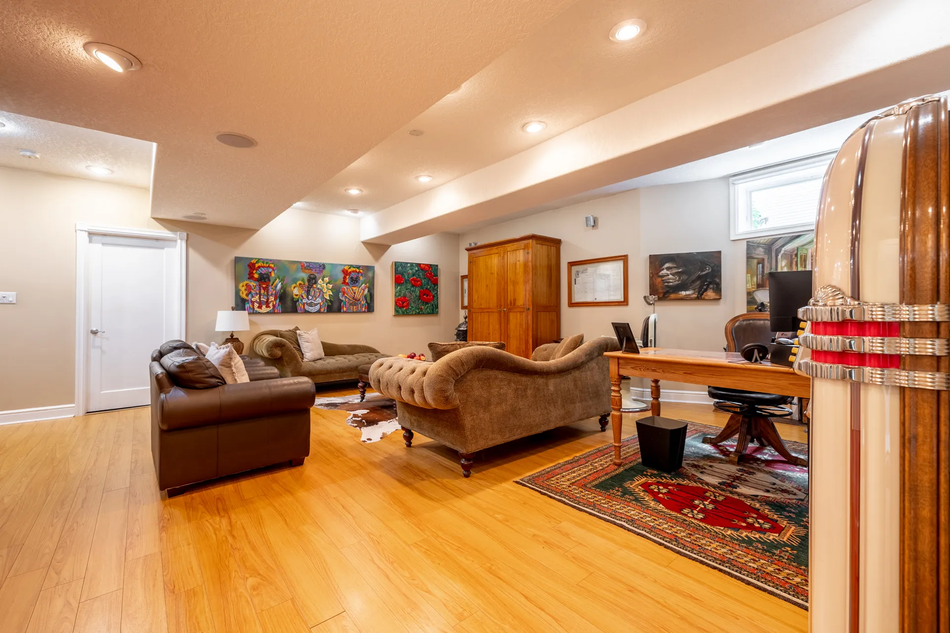
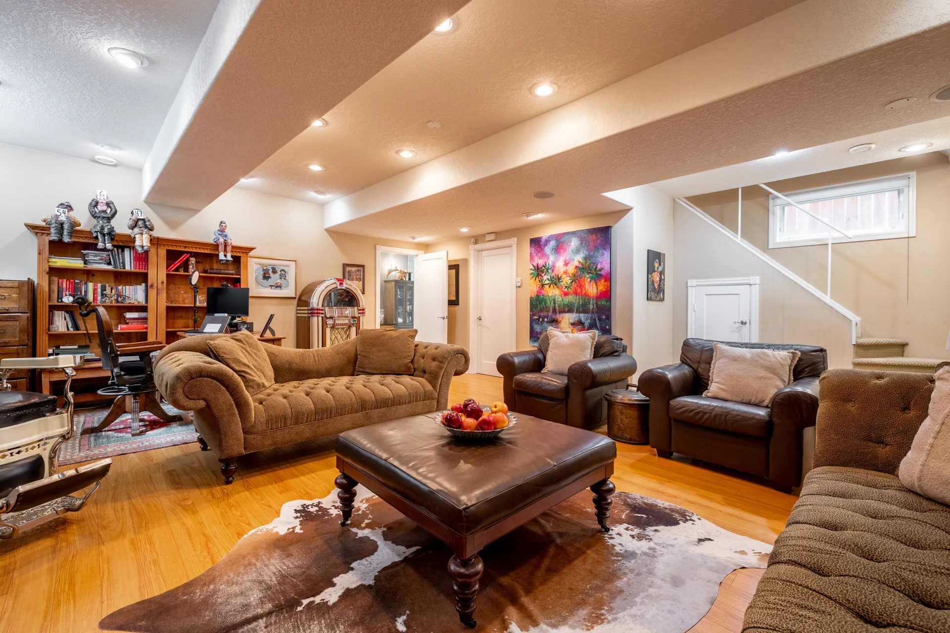
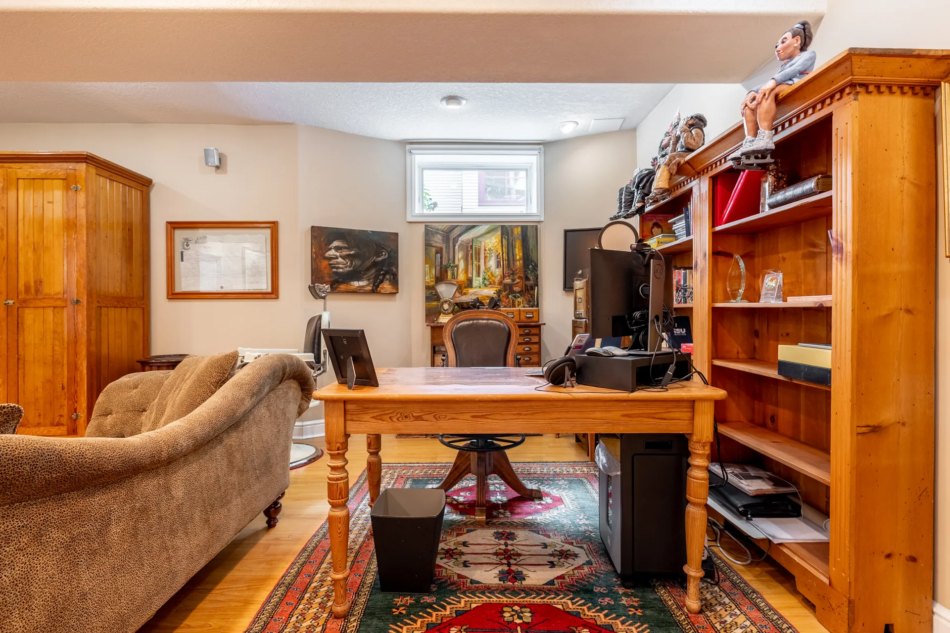
In 2003, the entire house was lifted onto a new concrete foundation with new sewer and water lines, creating a full-height, in-floor heated lower level. With 2,375+ sq. ft. developed of living space, 3 bedrooms upstairs, 2.5 baths, central air, a 2023 cedar-shake roof, oversized double garage and a beautifully established 696 m² lot with mature trees, pond, and west-facing two-tiered deck, this is a rare chance to own the kind of Westmount home that feels distinctive, finished and deeply considered.


Character You Cannot Order

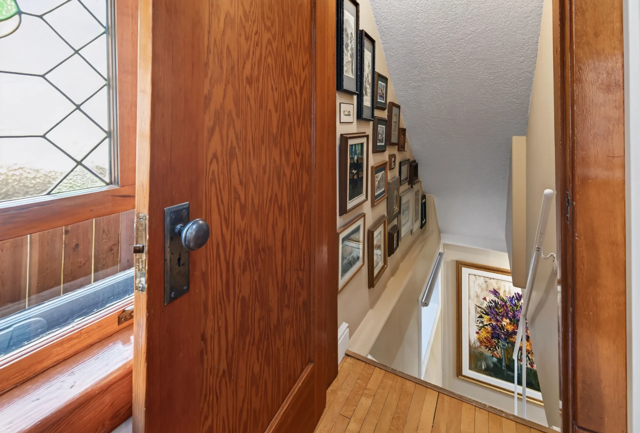
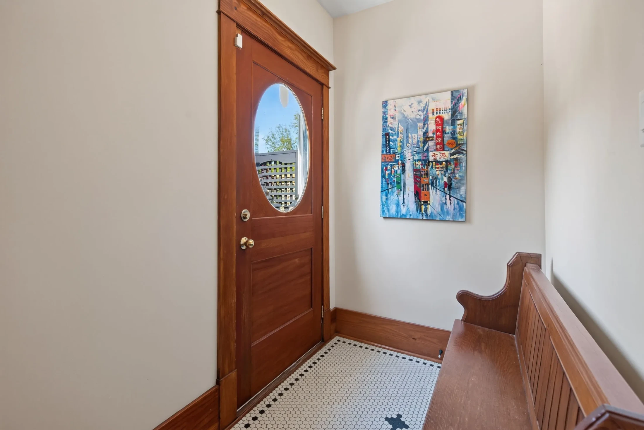
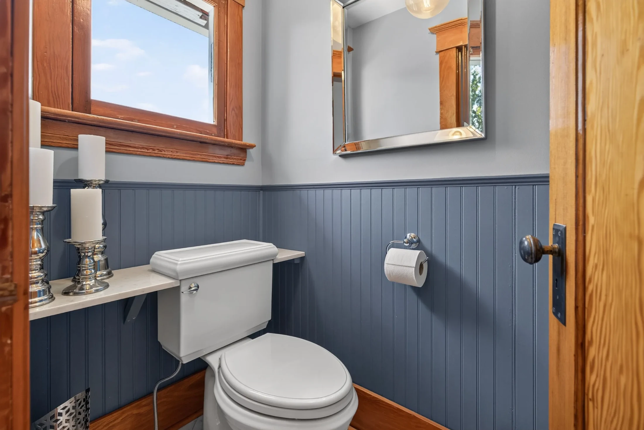
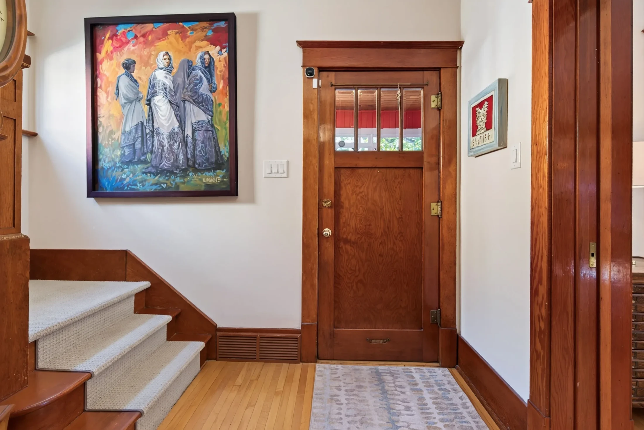
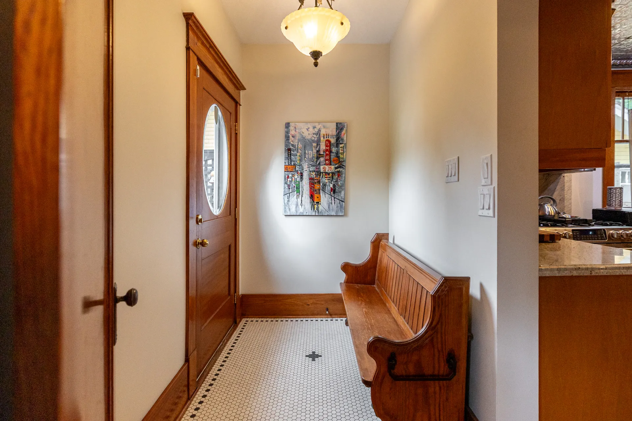
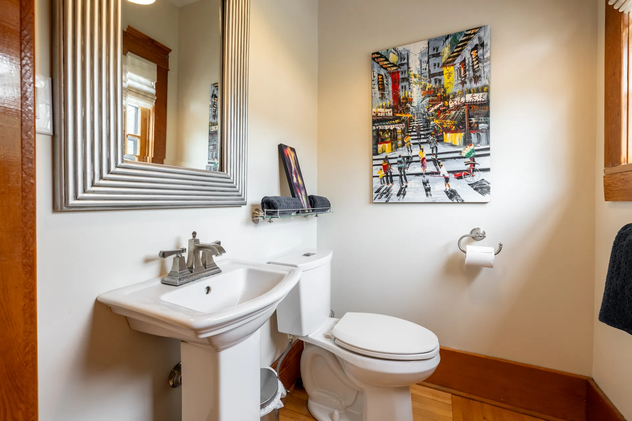
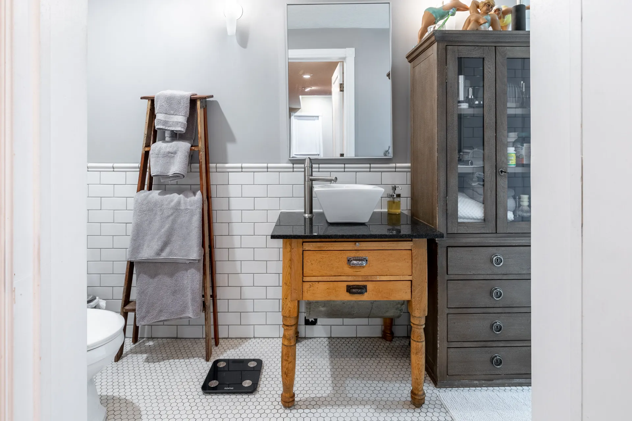
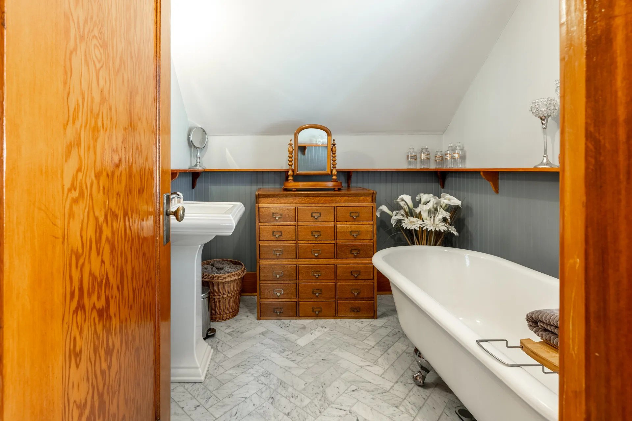
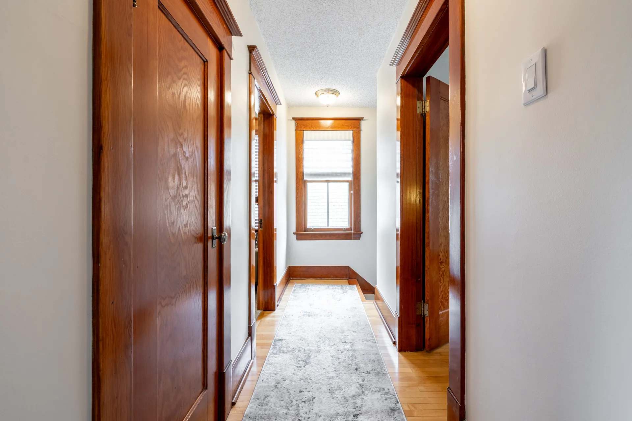
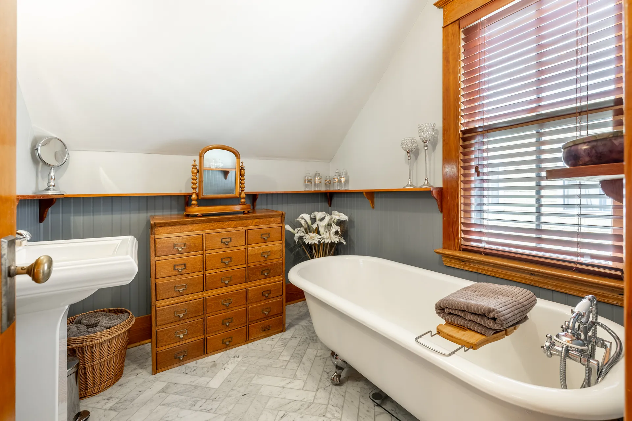
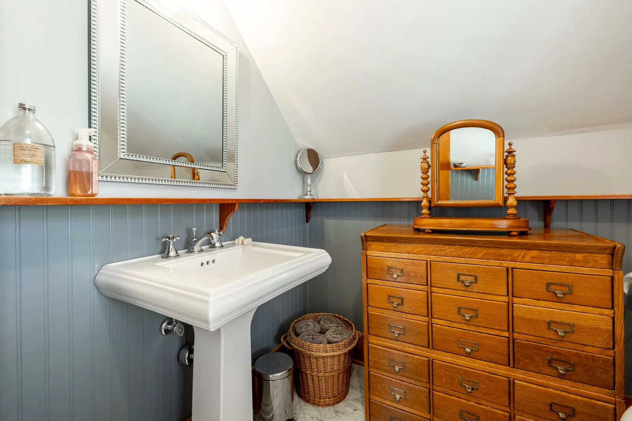
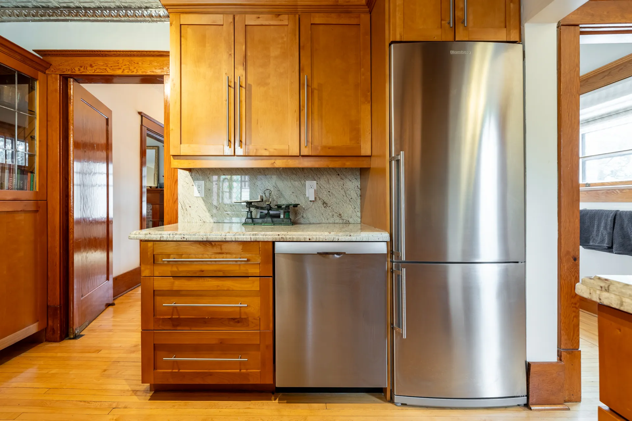
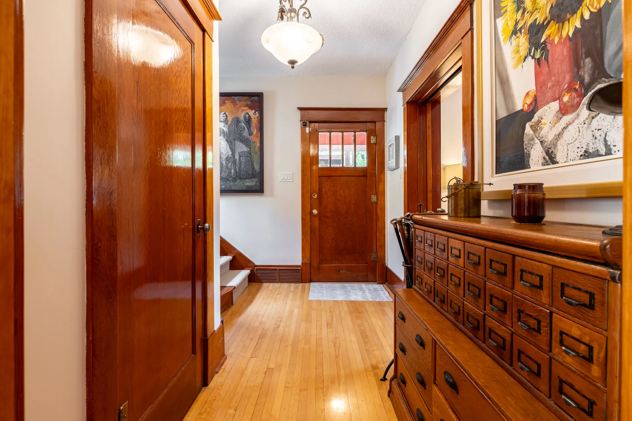
Original hardwood runs beneath substantial wood trim. Tall windows pull the garden into the rooms. Old brick surrounds the fireplace, framed by beautifully restored woodwork. Glass pocket doors divide the living and dining rooms. Transom windows, built-ins, original doors and hardware appear throughout. The details continue upstairs: a restored claw-foot tub, painted bead board and marble underfoot. In the kitchen, an elaborate pressed-tin ceiling adds another material, another pattern, and another layer.

THE ENTIRE HOME WAS LIFTED

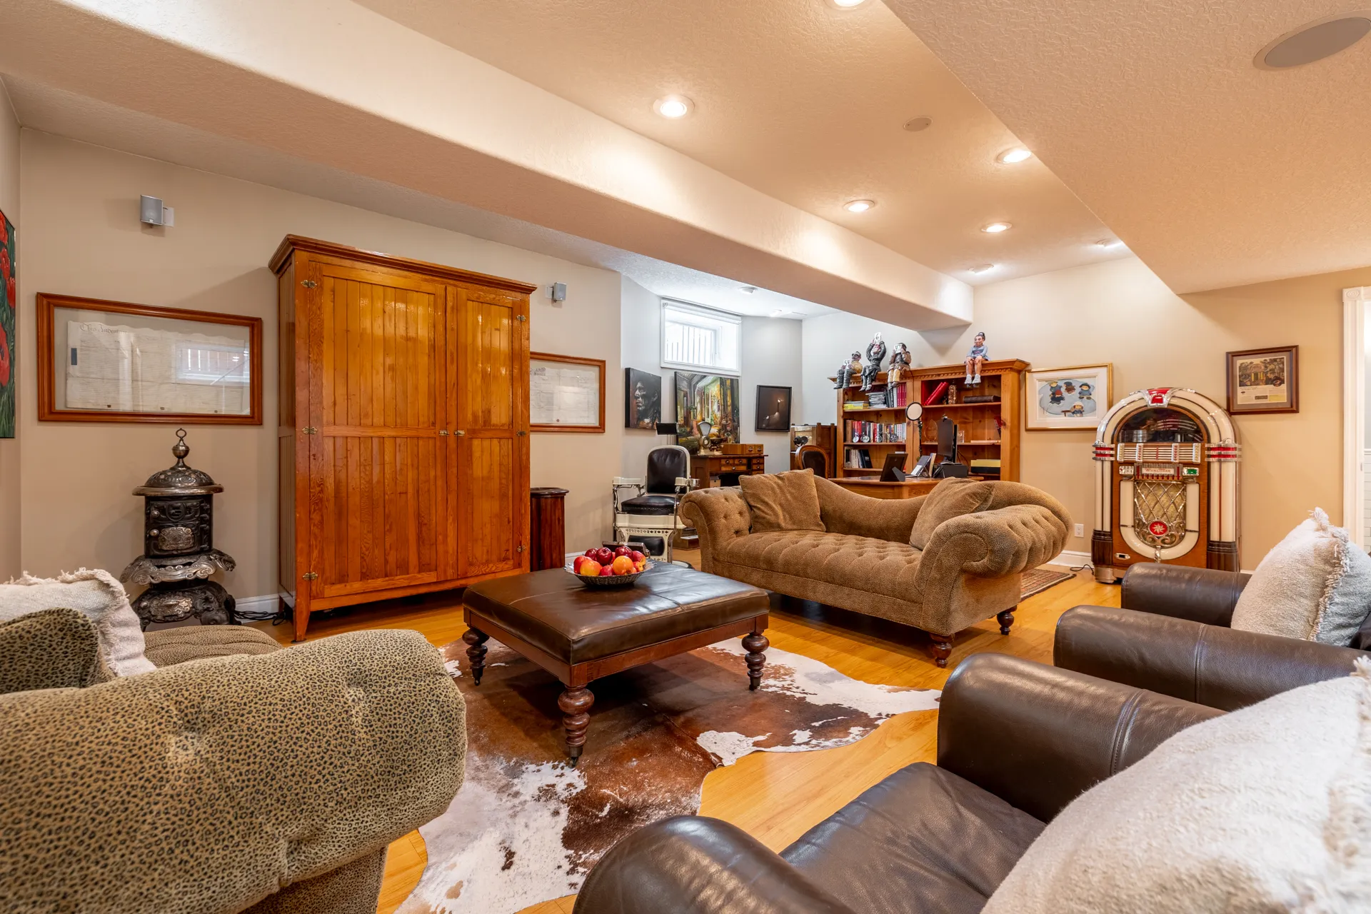
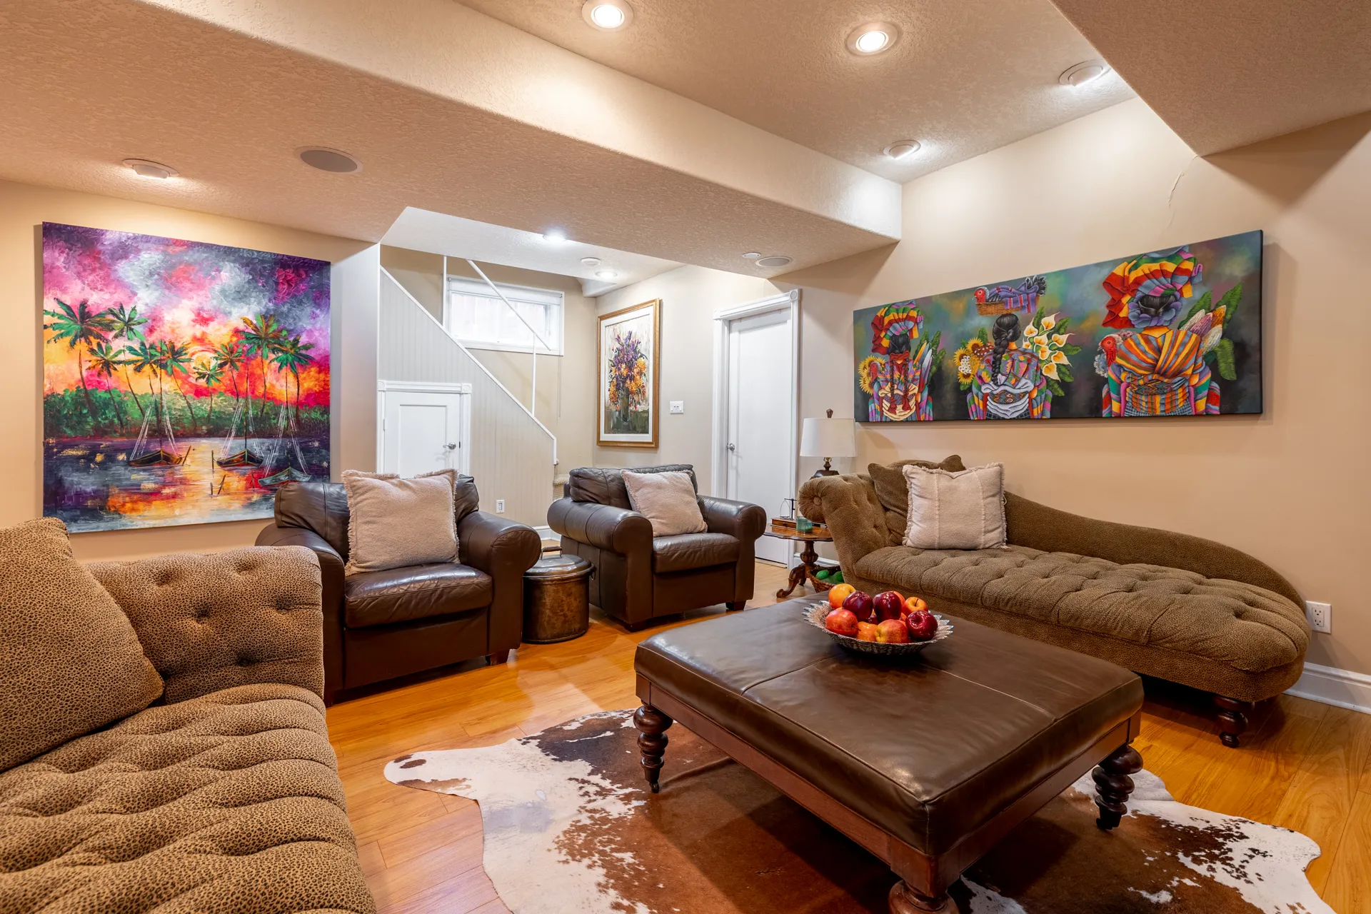
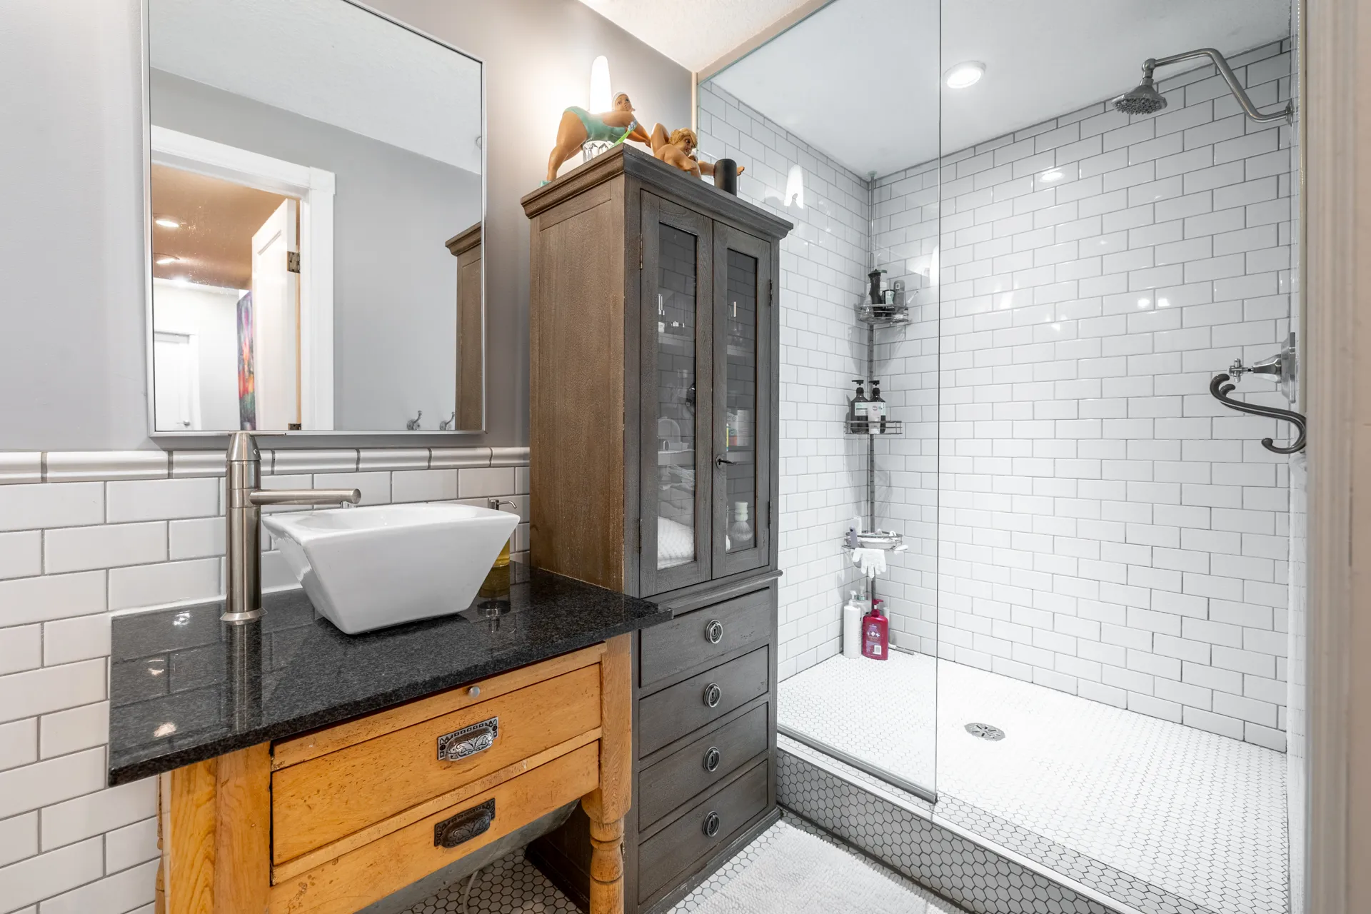
The old brick basement was removed. The site beneath the house was excavated deeper. New sewer and water lines were installed. A new concrete foundation was then constructed beneath. The project created a full-height finished lower level with ceilings measuring 8 ft. 7½ in. In-floor heating was installed. A full three-piece bathroom was added. The scale of the project fundamentally changed the house.

A 1912 residence now stands on a foundation built in 2003.

THE GARDEN

7,500 sqft of private grounds in Westmount

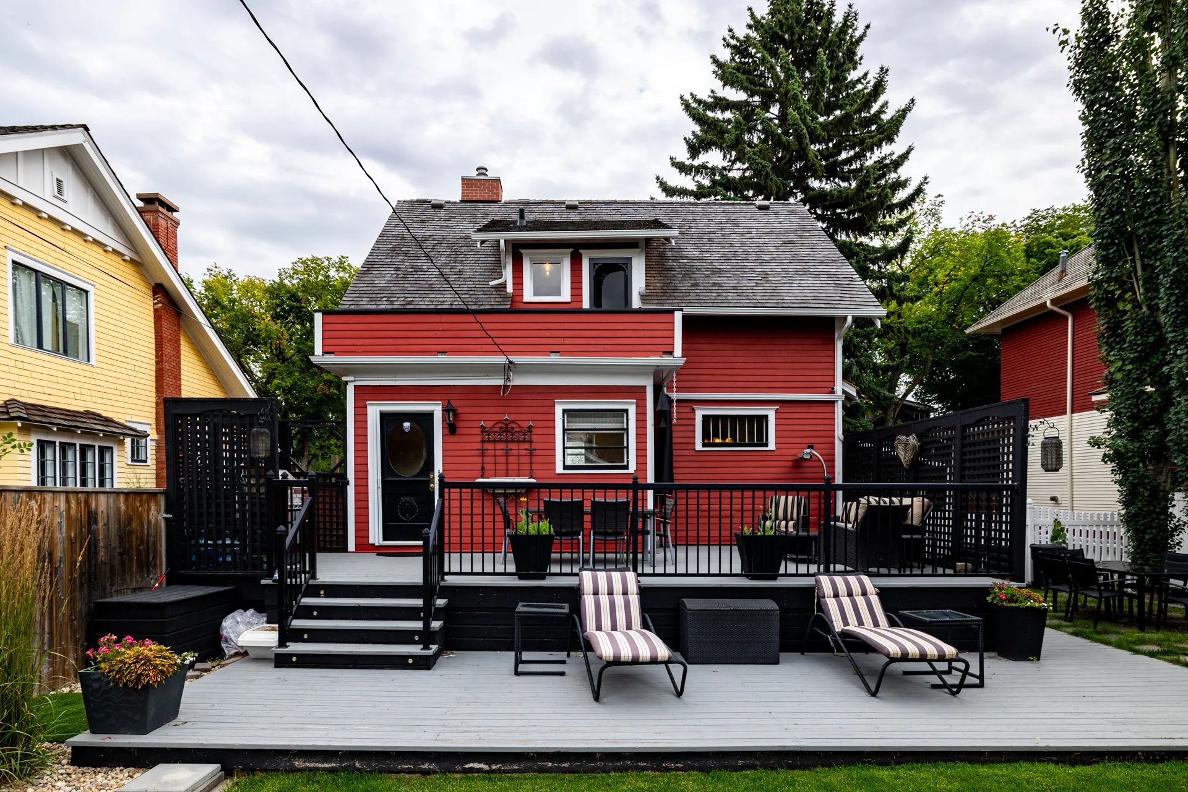
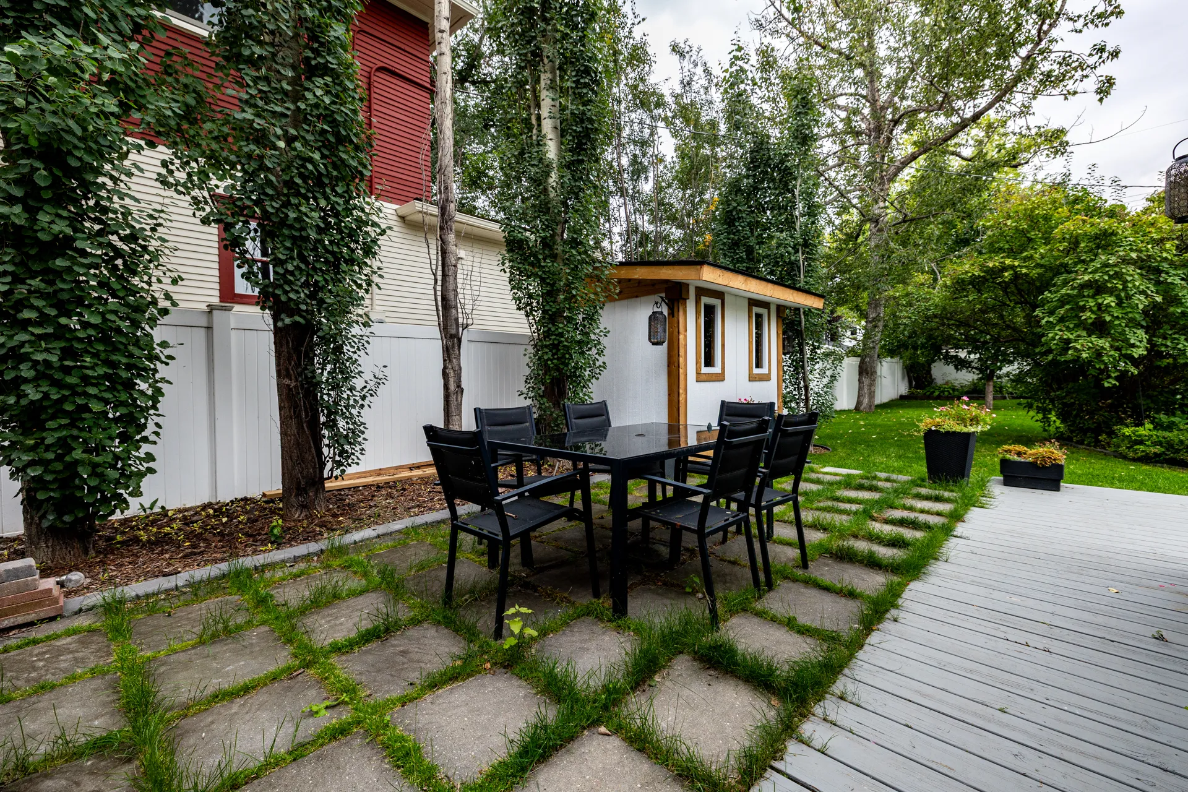
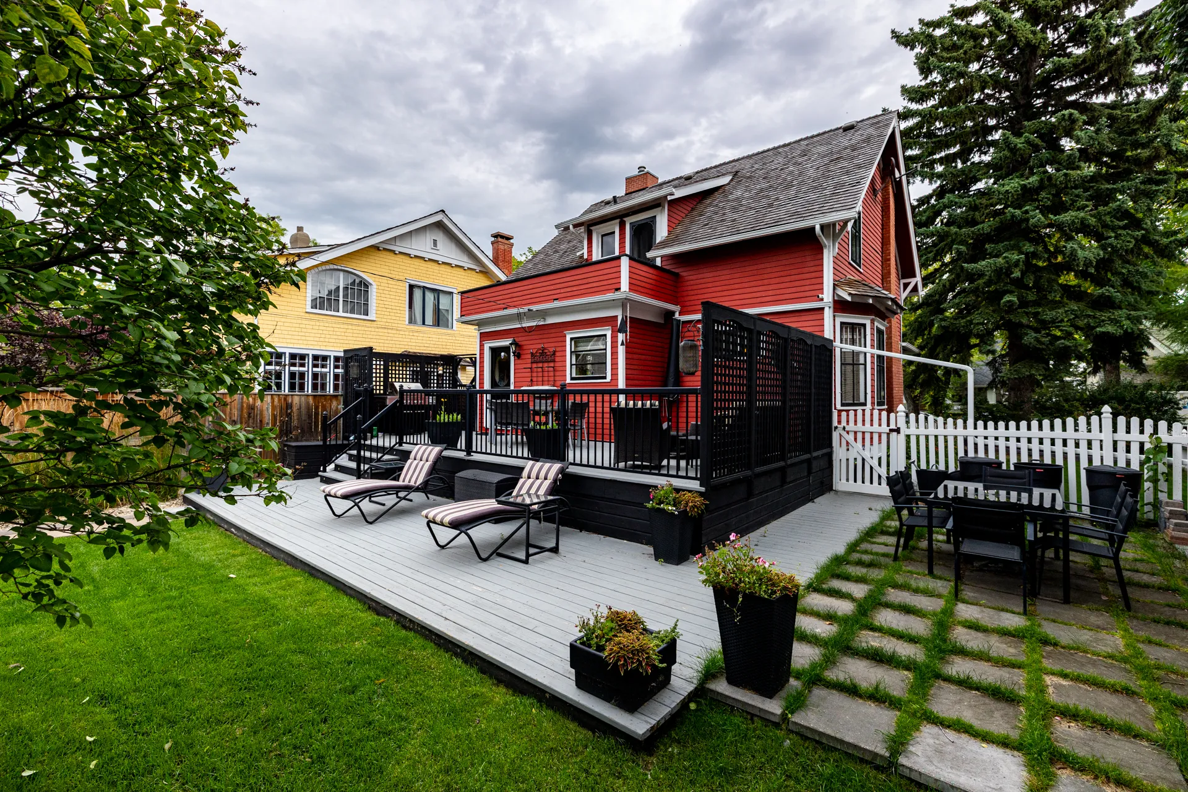
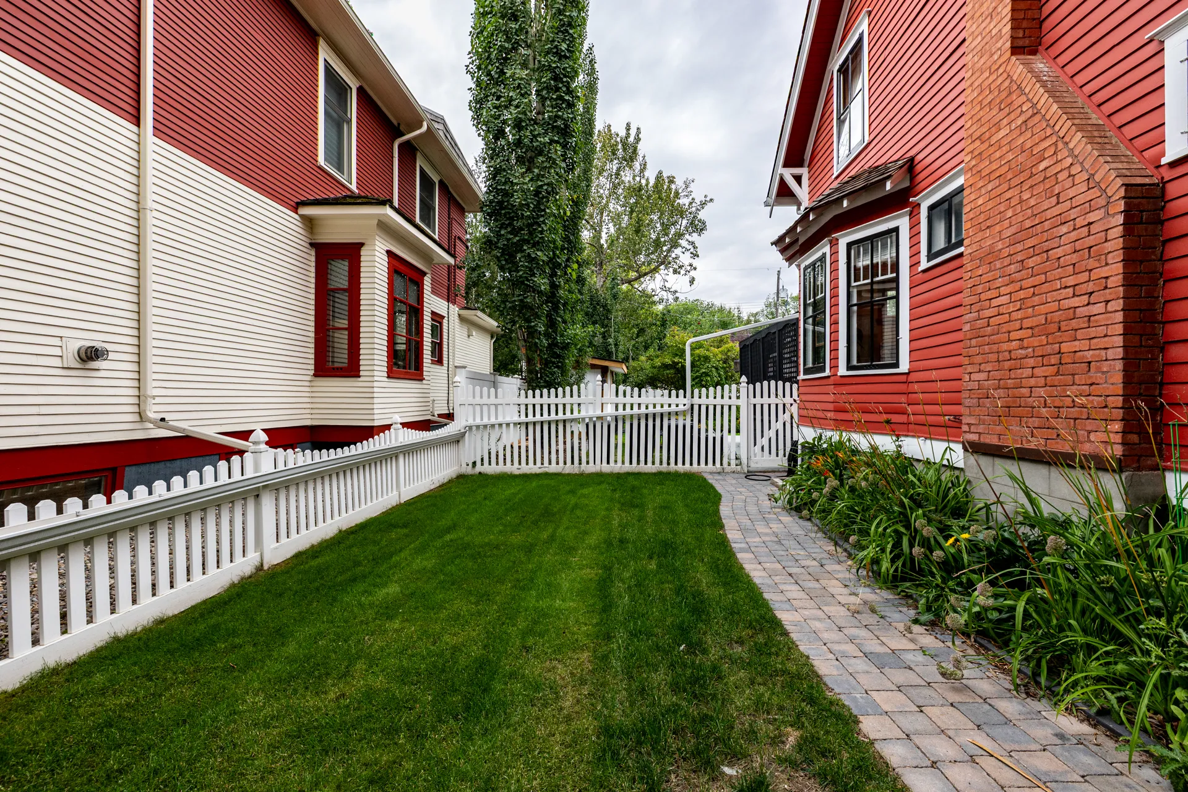
The west-facing grounds are substantial. Mature trees create a remarkable canopy, joined by established fruit trees, perennial gardens, expansive lawn and a pond tucked among the greenery. A full width, two-tiered deck extends the living space into the garden, with dedicated areas for dining, entertaining and lounging. The property is fully fenced, front and back. An oversized double detached garage, complemented by a new garden shed and an exterior gas line. It is a garden with the maturity that only time can create.

THE SUNROOM & WEST TERRACE

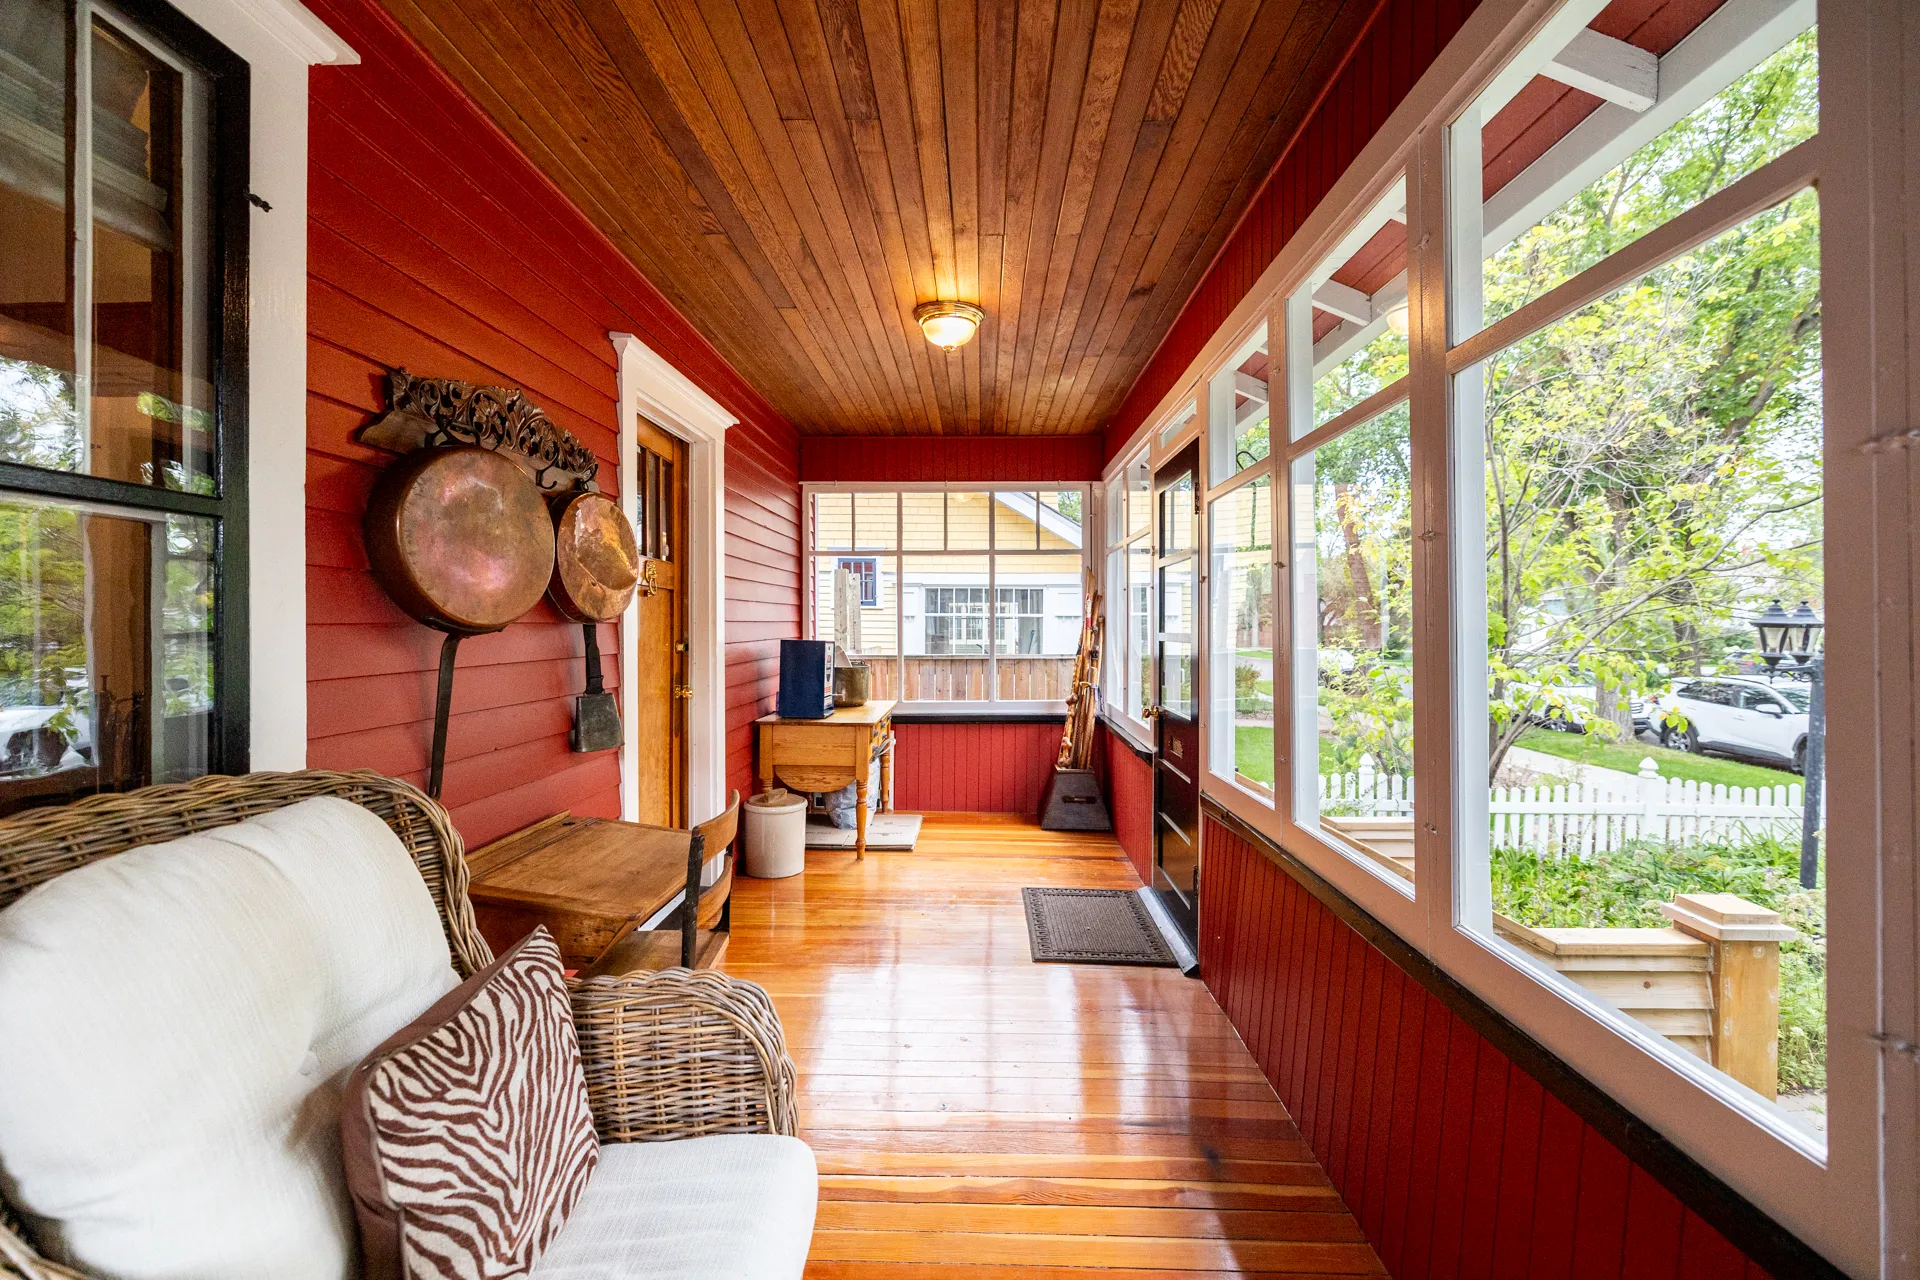
The enclosed, 3 season, front verandah stretches across the eastern face of the house, wrapped in windows overlooking the front garden, mature trees and 125 Street. Upstairs, offers a west-facing terrace overlooks the rear gardens from above, with mature trees surrounding the view and afternoon light giving way to long summer evenings. It is remarkably private and offers an entirely different perspective on the grounds below.


Property Details

The character dates to 1912. The foundation dates to 2003. The care spans generations.

$ 0
Price
0
Year Built
0
Bedrooms
0 sqft
Living Space
0
Bathrooms
0 sqft
Lot Size

114 YEARS. MANY LIVES. ONE ADDRESS.

Explore the complete history of the Charles Barker Residence, from the first building permit to the home that stands today.

A neighbourhood that had the time to become one.

Westmount

Westmount’s appeal is difficult to manufacture because so much of it comes from age. Towering elms arch over residential streets. Gardens have matured alongside the houses. Architecture changes from one property to the next, reflecting more than a century of Edmonton’s growth rather than a single moment of development.

That history is particularly visible here. Westmount contains Edmonton’s greatest concentration of pre-war single-family homes, giving its streets a richness and architectural variety found in few other parts of the city.

Then there is 124 Street. Restaurants, independent shops, cafés, galleries, markets and neighbourhood businesses have made it one of Edmonton’s most established central districts, close enough to become part of everyday life. Downtown, the Brewery District, river valley and major routes are all minutes away.

There is an ease to living here: walk for coffee, dinner or groceries; spend an afternoon along 124 Street; come home beneath the canopy to a quiet residential street and a house surrounded by gardens.

Westmount has spent more than a century developing its character. 10834 125 Street has been part of it since 1912.

Data last updated on August 24, 2026 at 09:30 PM (UTC).
Copyright 2026 by the REALTORS® Association of Edmonton. All Rights Reserved.
Data is deemed reliable but is not guaranteed accurate by the REALTORS® Association of Edmonton.
The trademarks REALTOR®, REALTORS® and the REALTOR® logo are controlled by The Canadian Real Estate Association (CREA) and identify real estate professionals who are members of CREA. The trademarks MLS®, Multiple Listing Service® and the associated logos are owned by CREA and identify the quality of services provided by real estate professionals who are members of CREA.