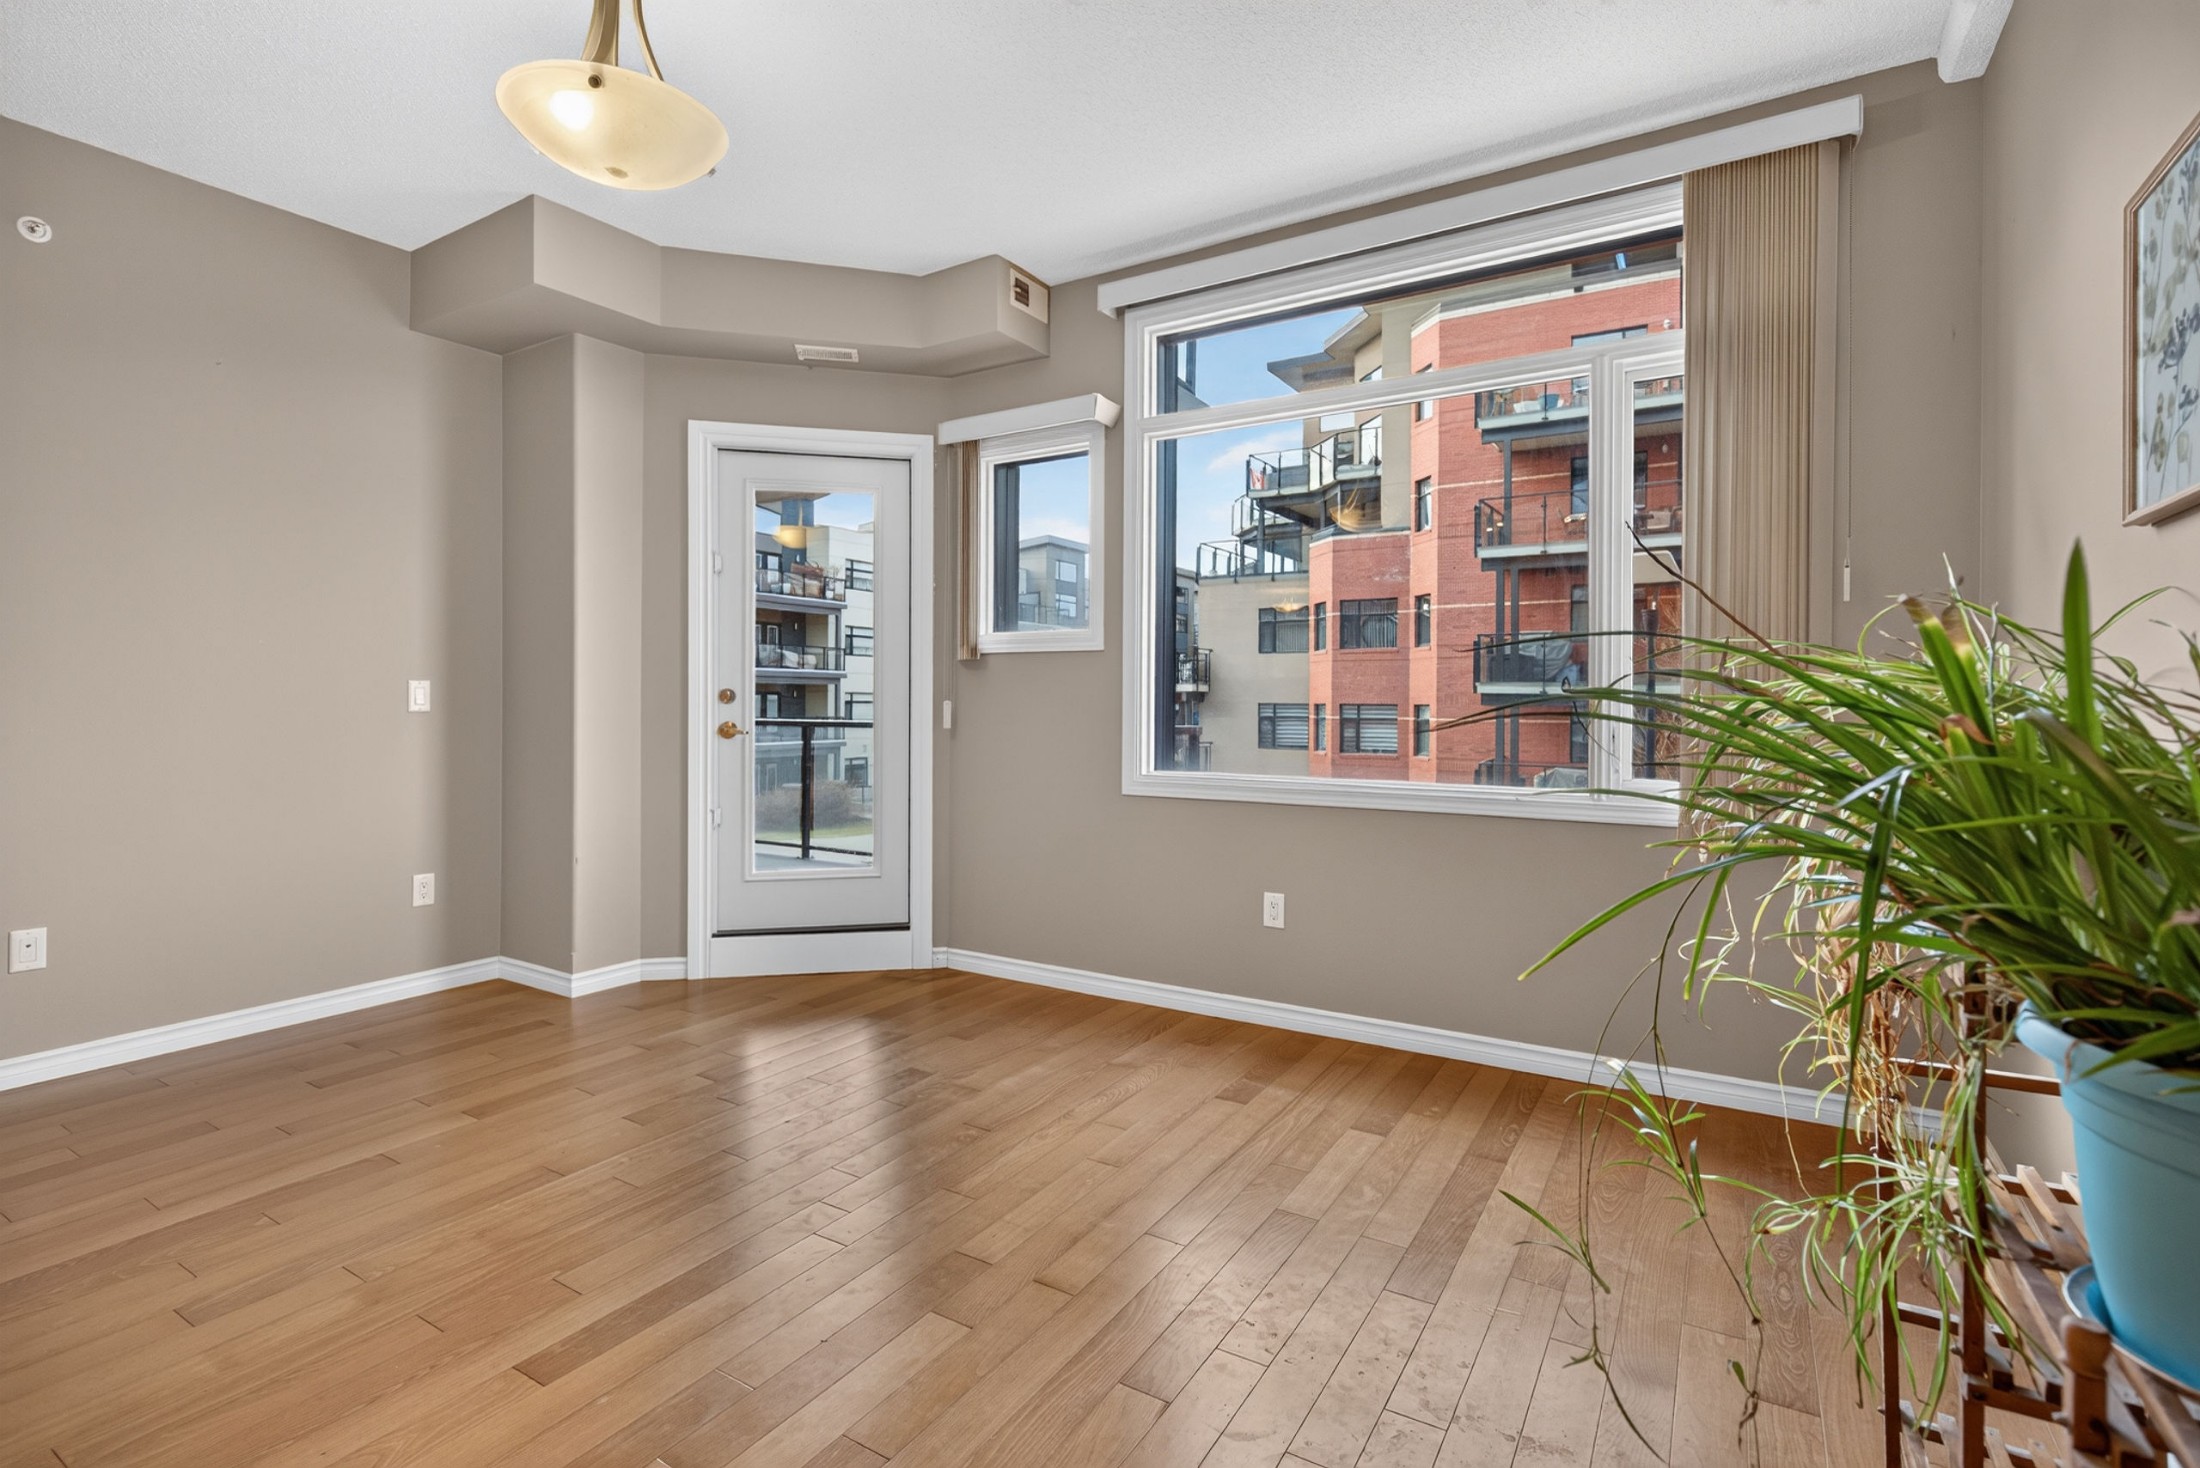
210, 141 Festival Way | Park Vista, Sherwood Park
A Little Less Maintenance. A Lot More Life.
Offered at $259,900 | 864 Sq. Ft. | 1 Bedroom + Den | 1 Bathroom
Welcome to Centre in the Park
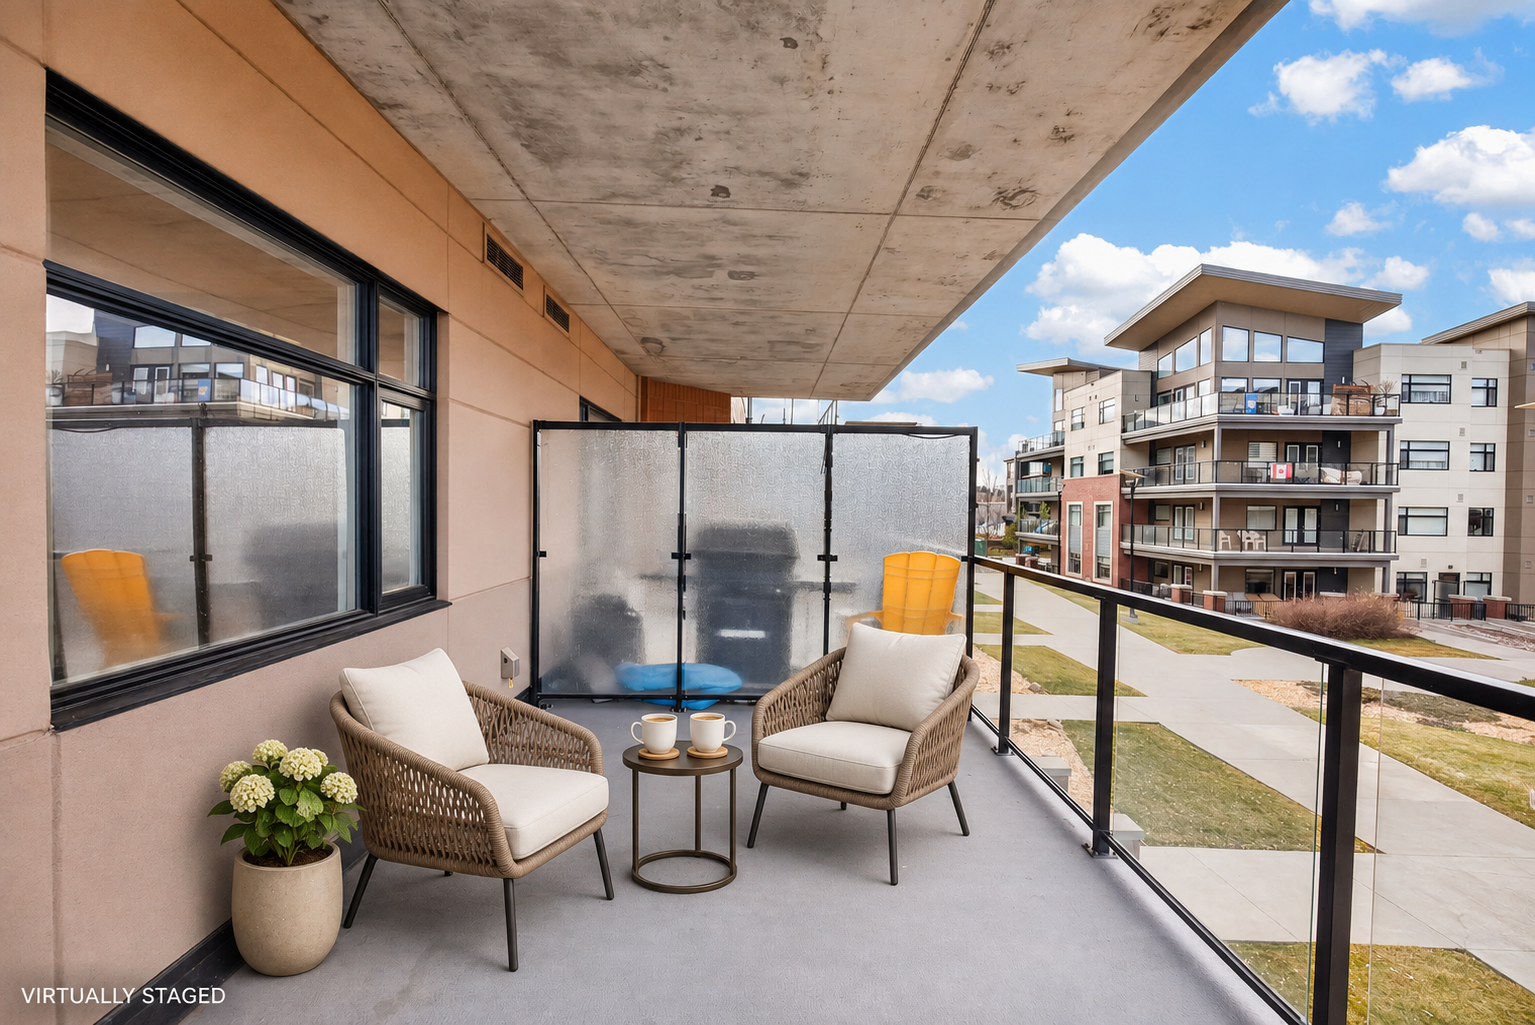
Imagine starting your morning with coffee on your west-facing balcony, taking an afternoon walk around Broadmoor Lake, and meeting friends for dinner or a performance at Festival Place, all without having to travel far from home.
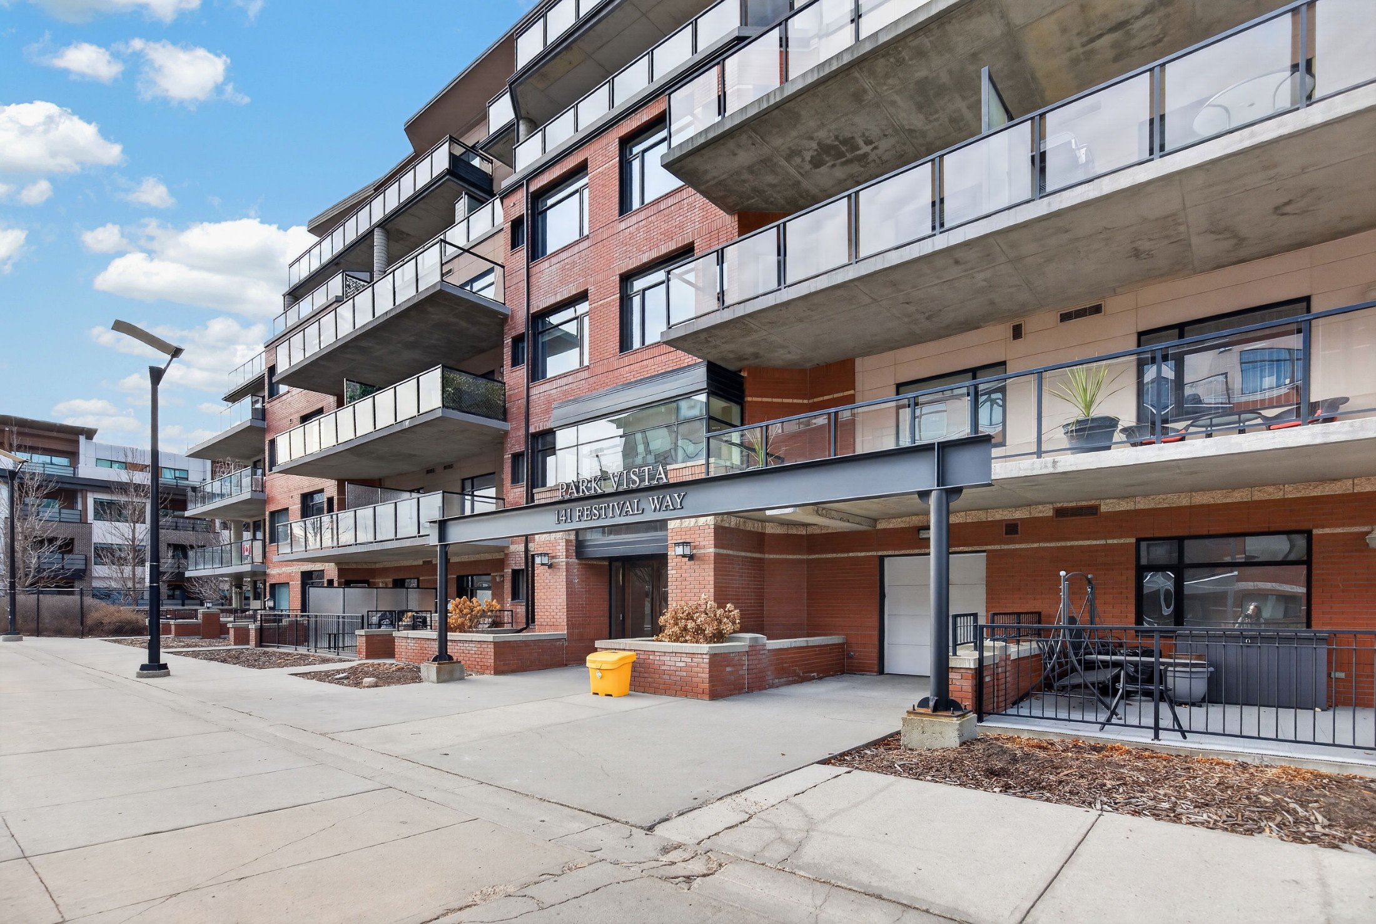
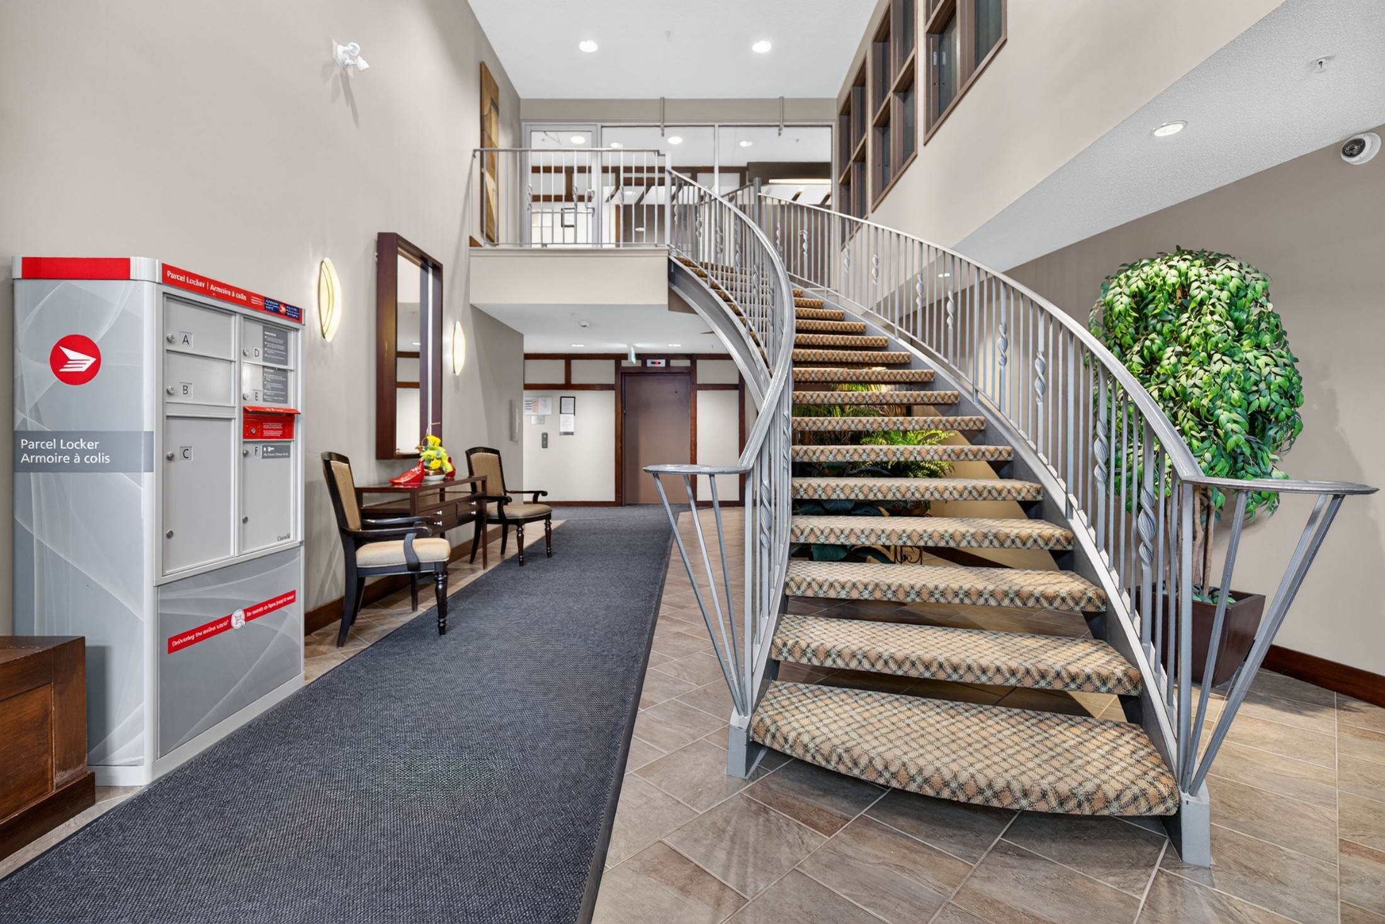
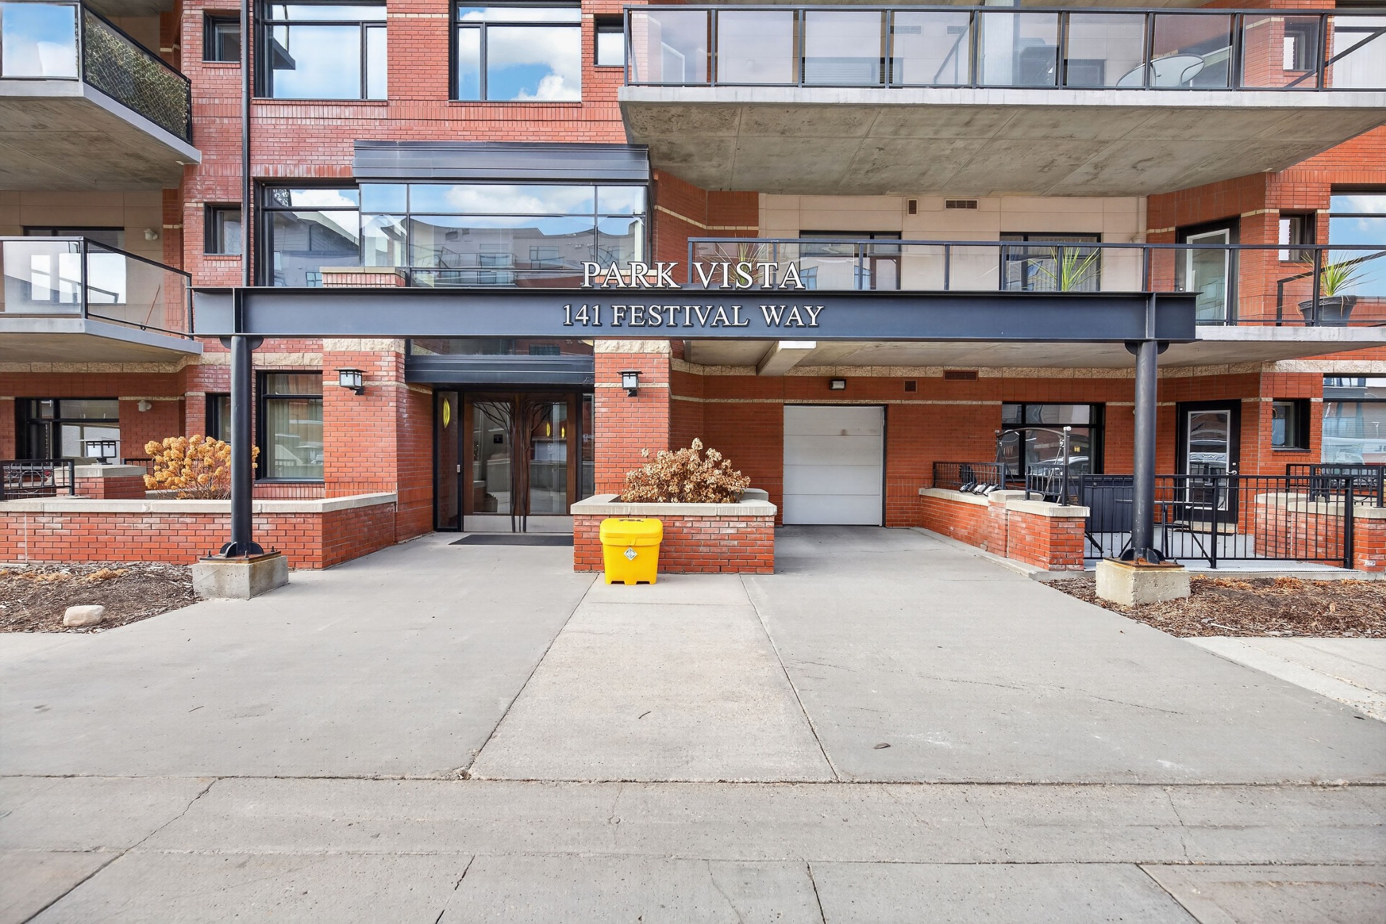
Welcome to #210, 141 Festival Way, located in Park Vista, a concrete condominium building in the heart of Sherwood Park's Centre in the Park community.
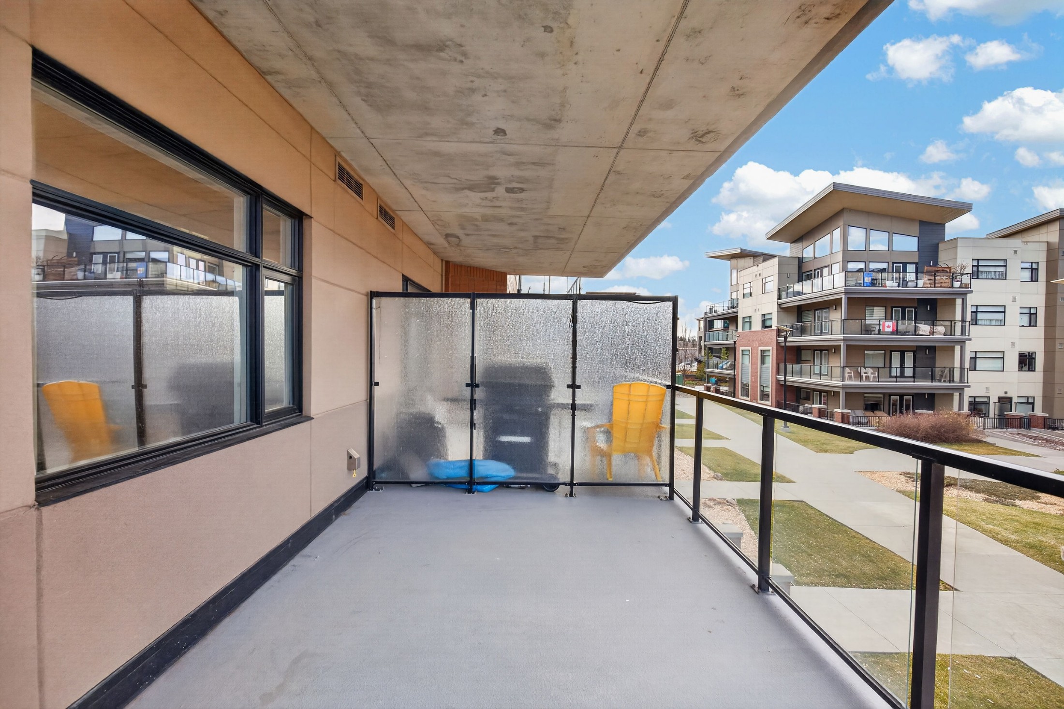
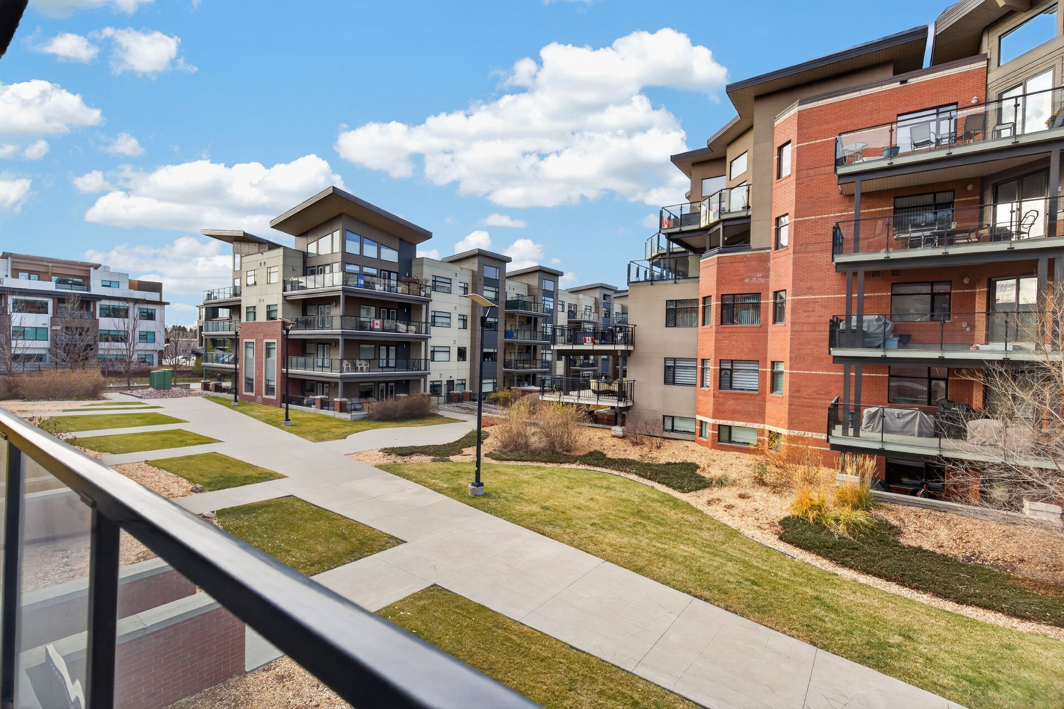
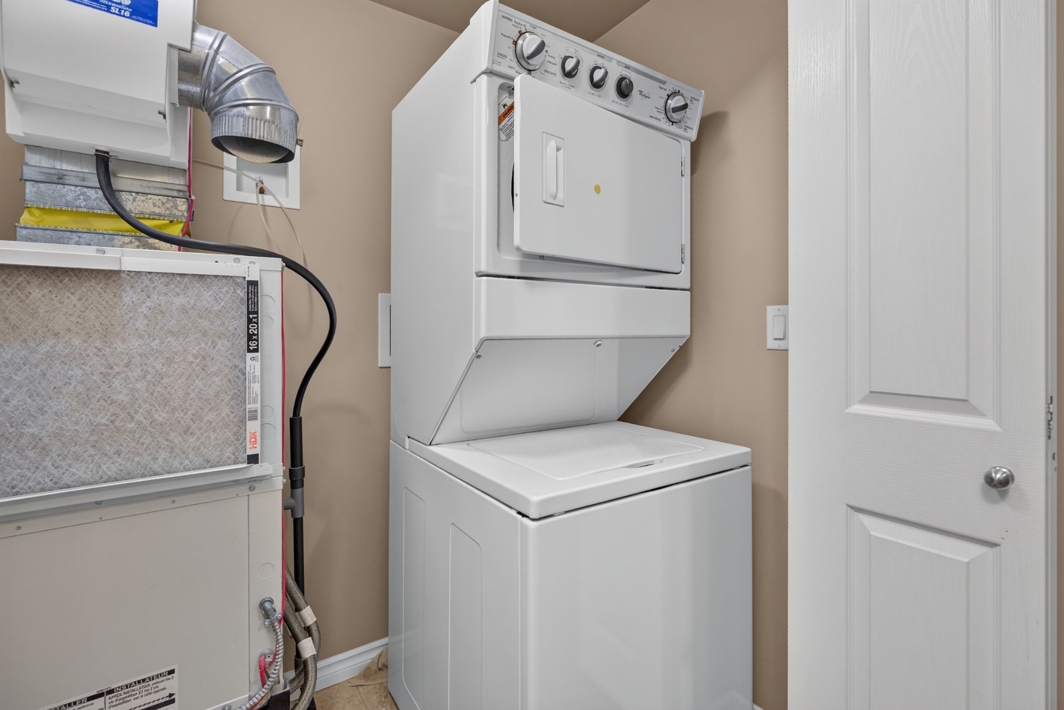
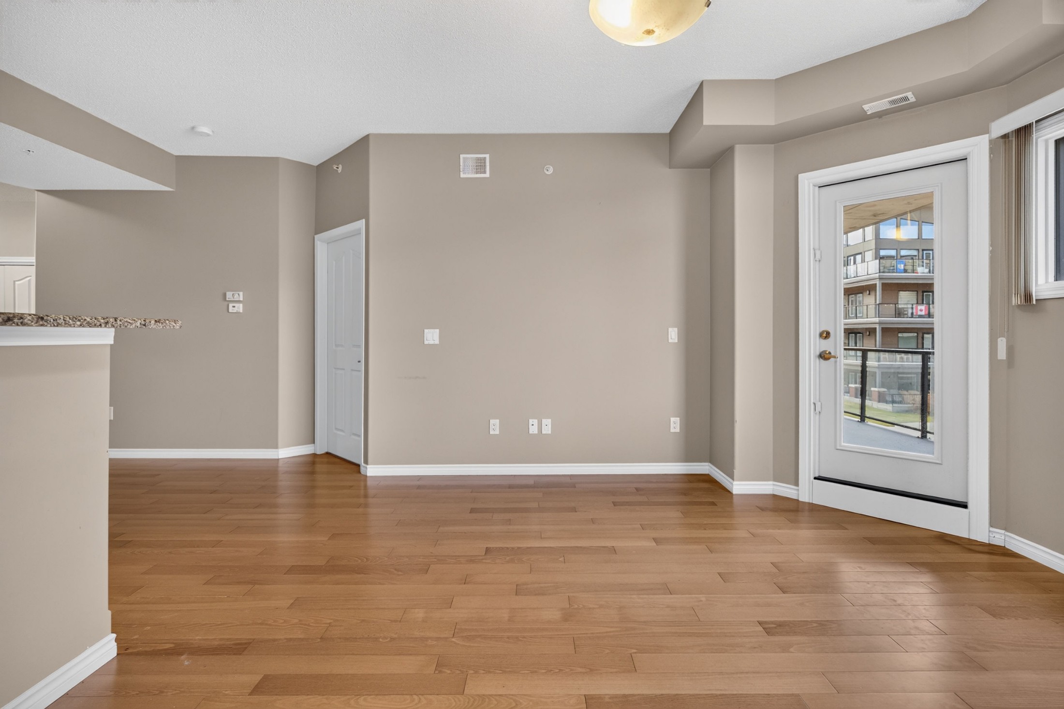
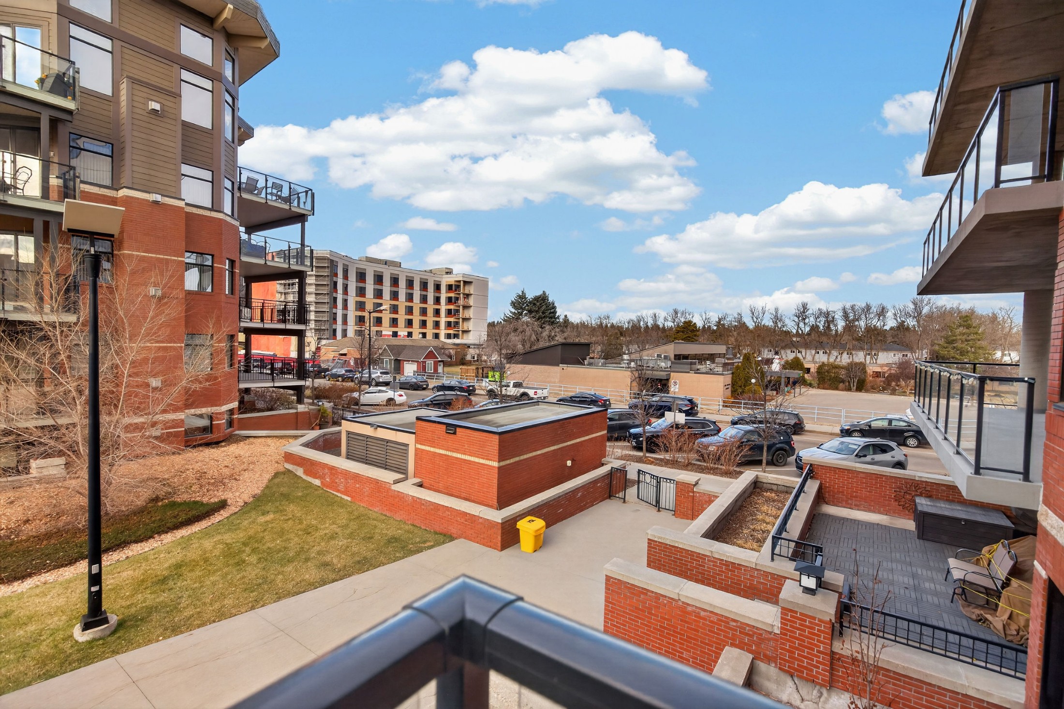
This second-floor, 864 sq. ft. condo offers one bedroom, a generous den, a full bathroom, in-suite laundry, central air conditioning, heated underground parking and storage. Its west-facing balcony overlooks the landscaped courtyard, bringing a lovely connection to the outdoors.
For anyone considering downsizing, purchasing their first condo, or finding a home that offers more freedom from exterior maintenance, this is an opportunity to enjoy one of Sherwood Park's most convenient and established locations.
A Home with Room for What Matters
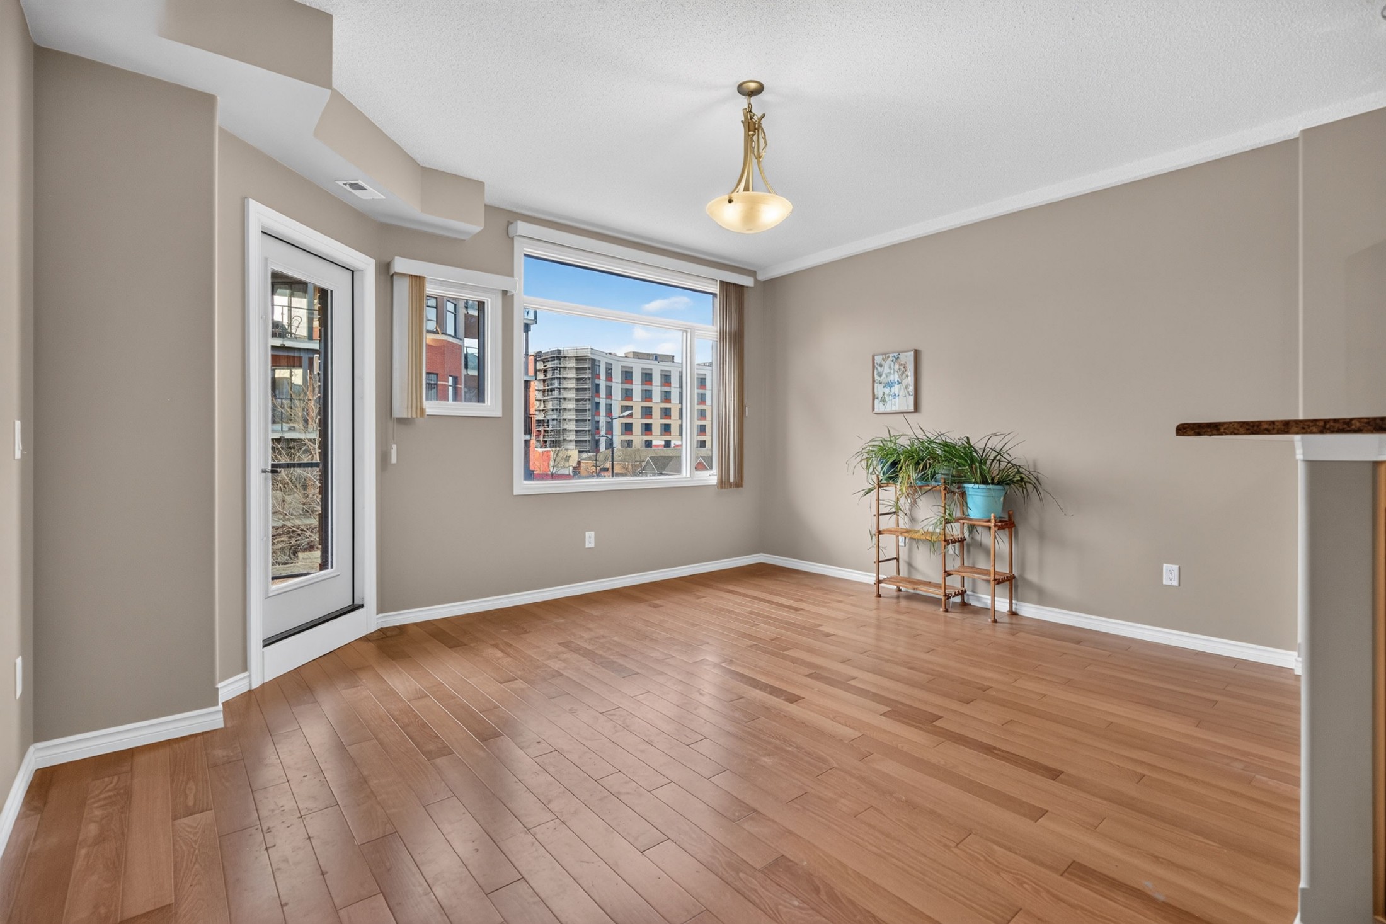
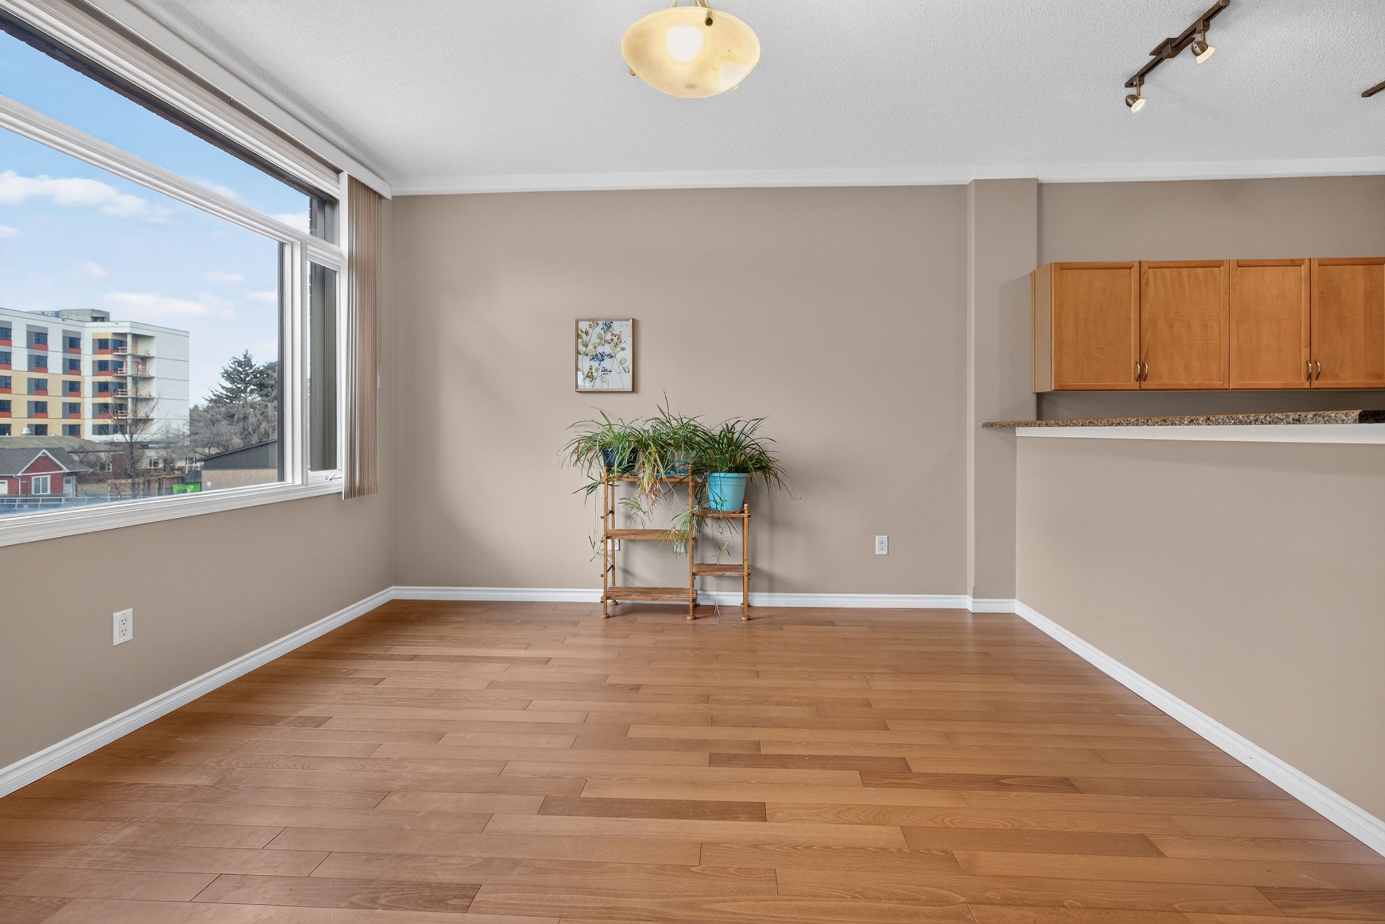
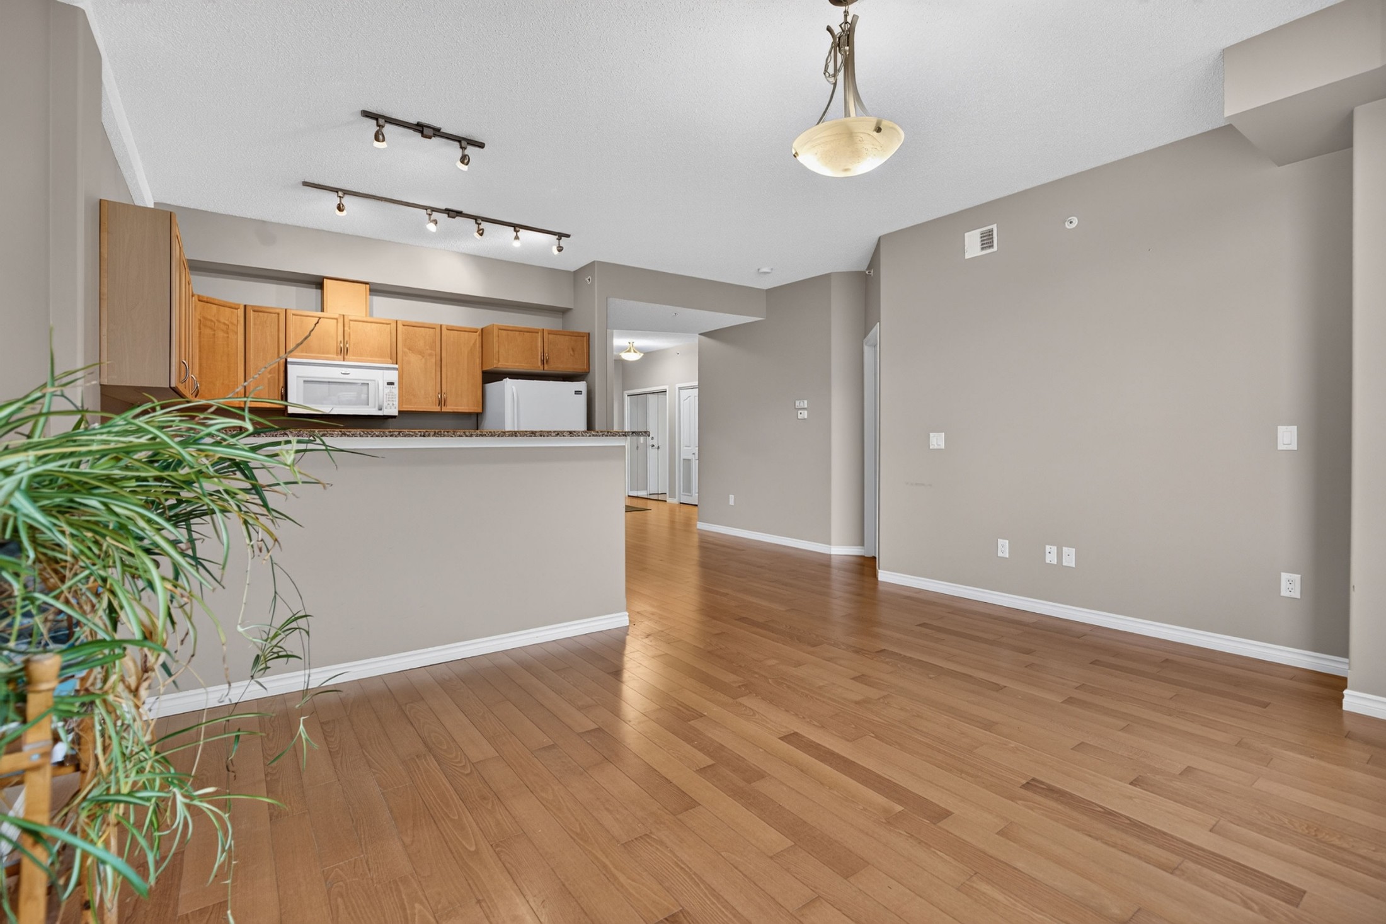
With 864 sq. ft. of interior living space and approximately nine-foot ceilings, this condo offers a comfortable layout with room to entertain, relax and enjoy everyday life.
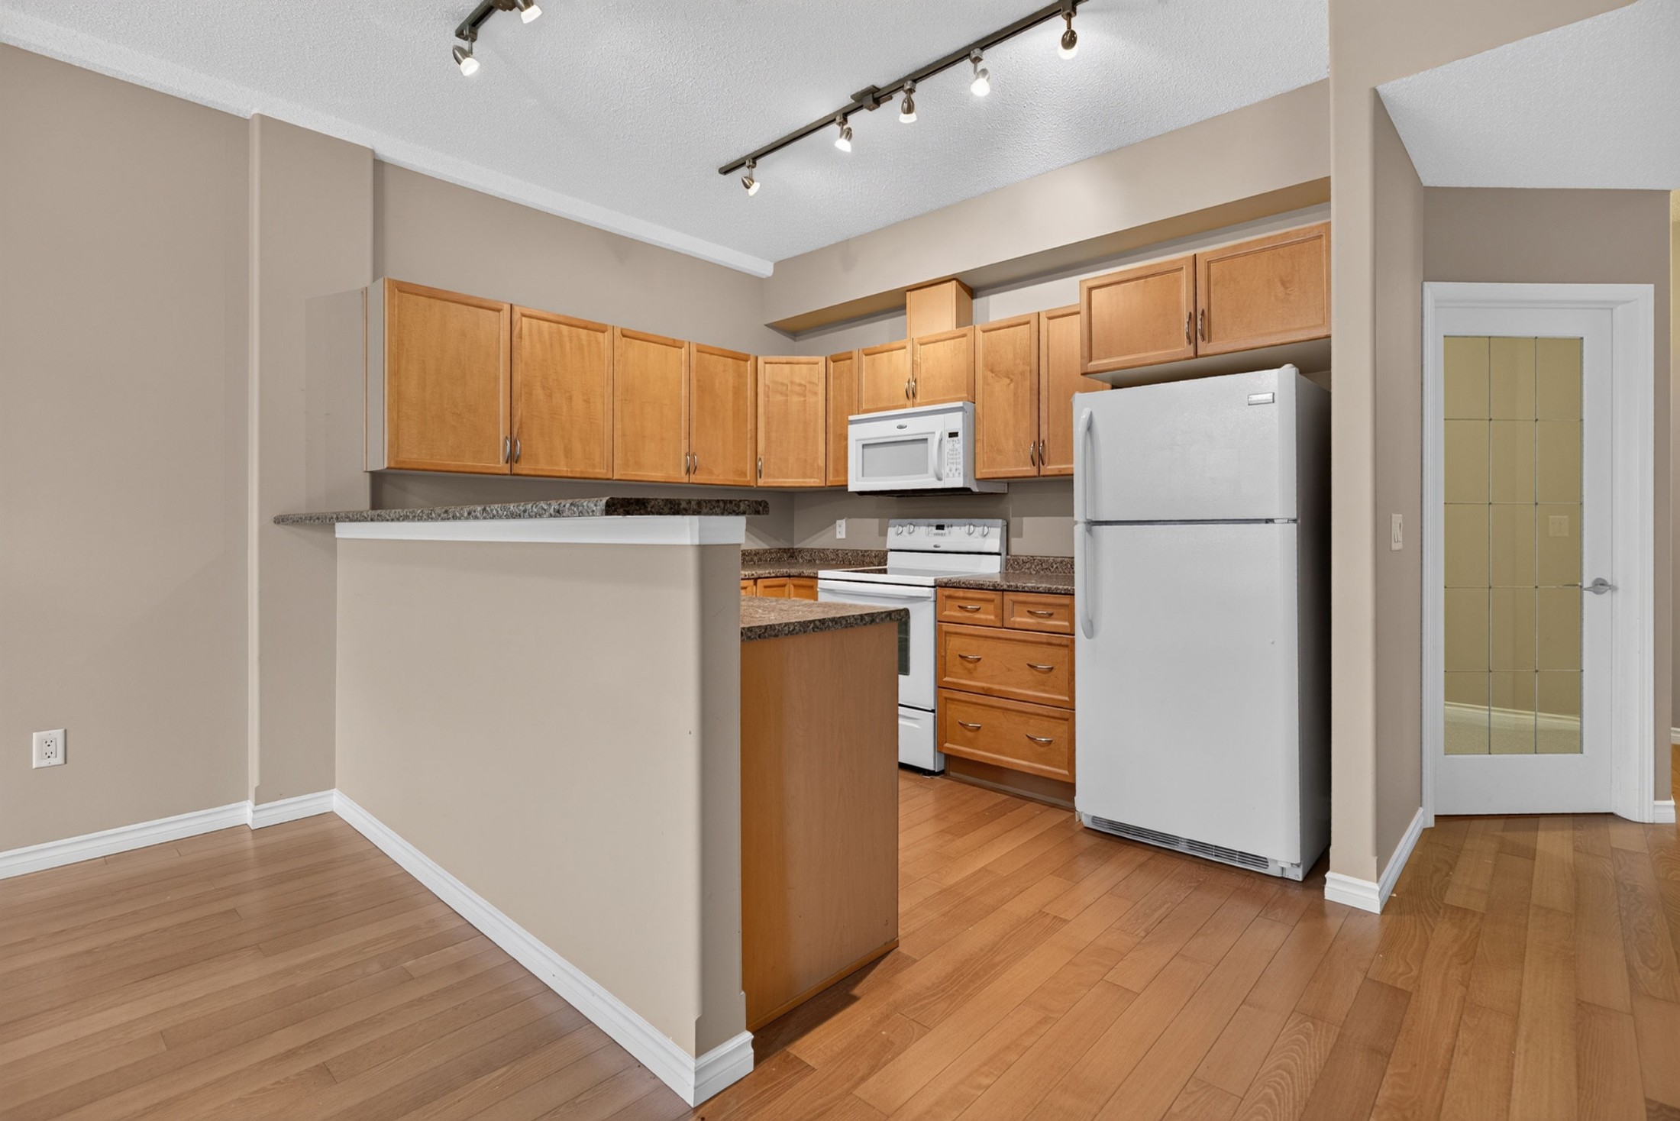
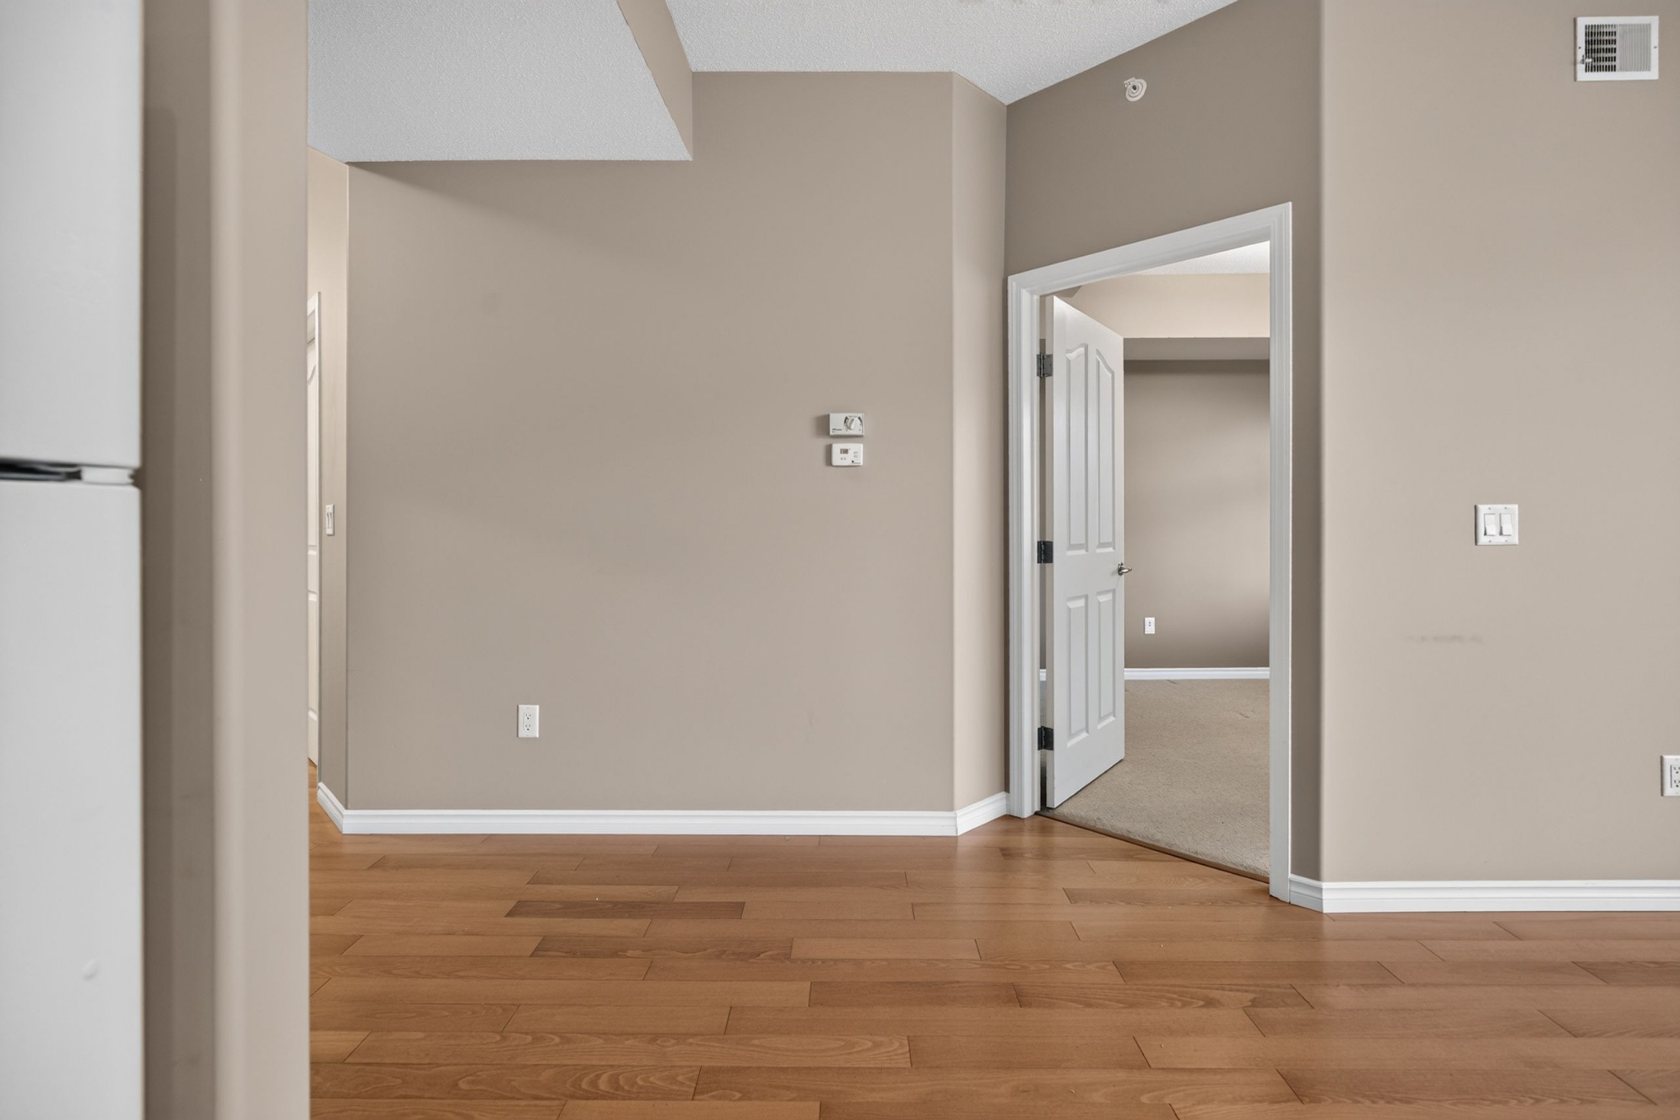
The living and dining areas provide space for gathering with friends and family, while the kitchen is conveniently positioned alongside the main living area.
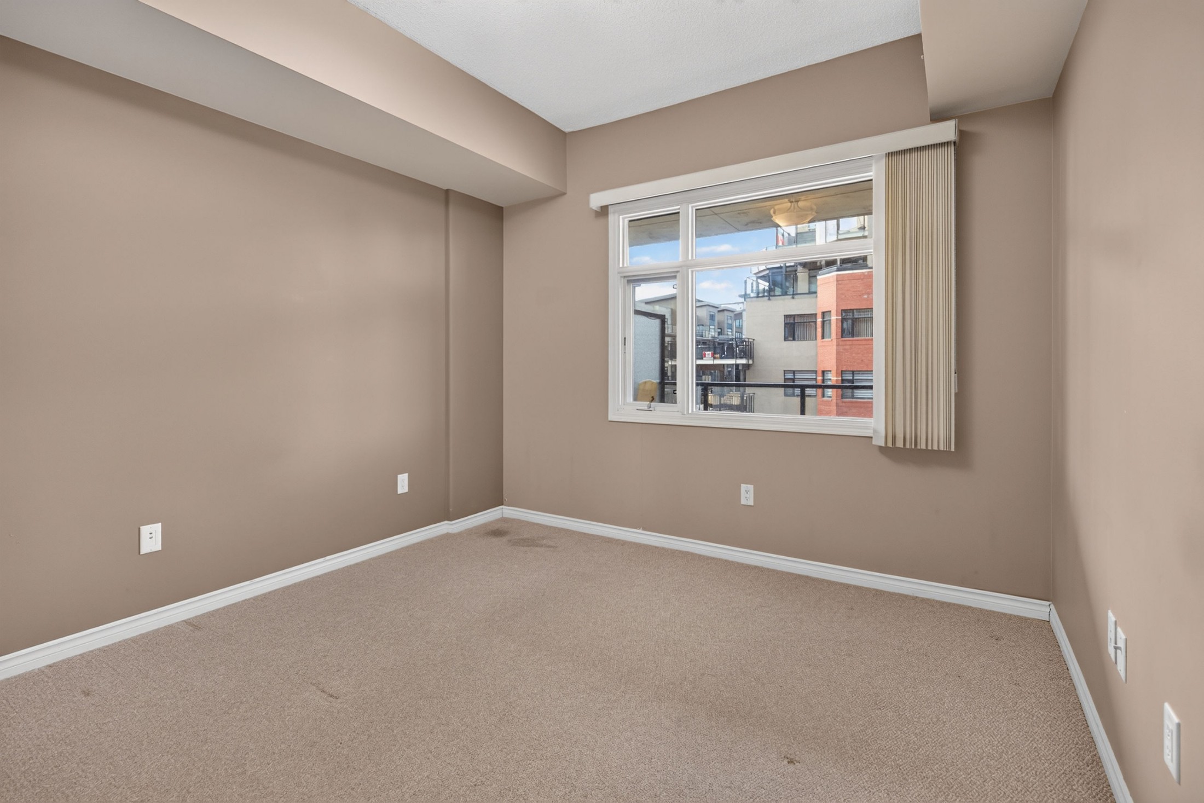
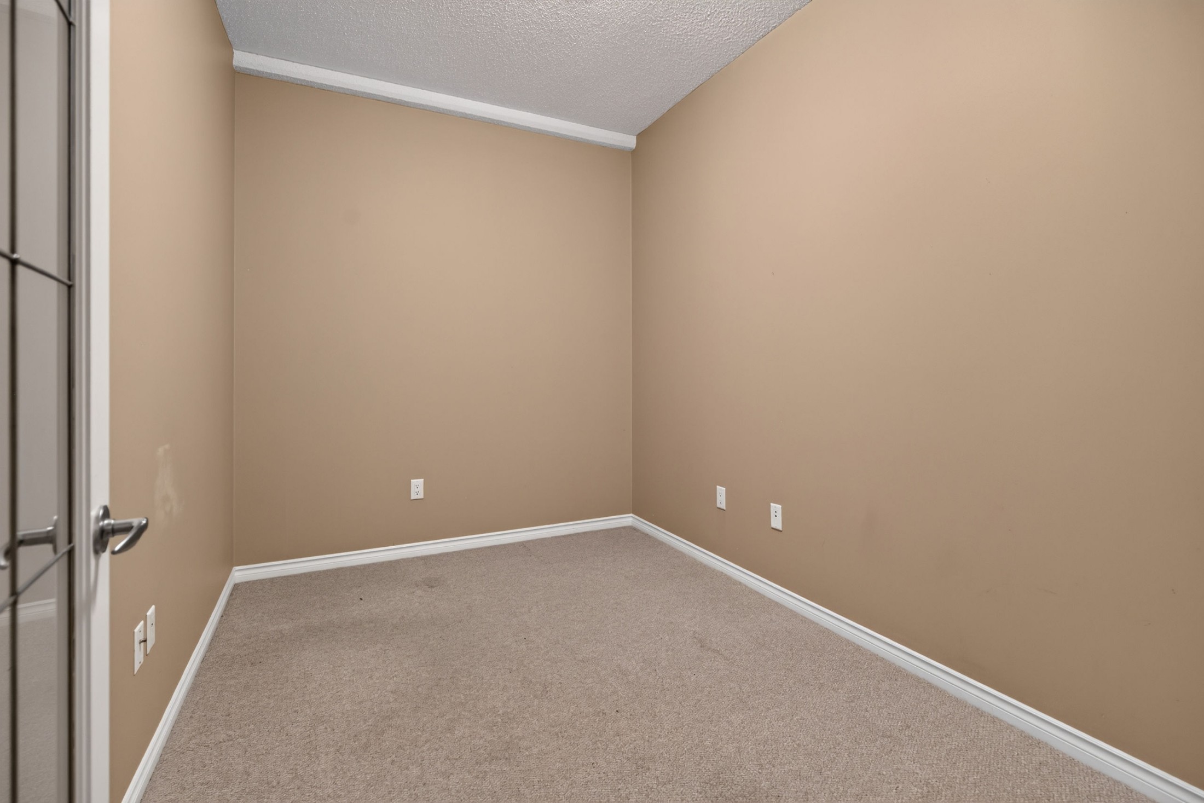
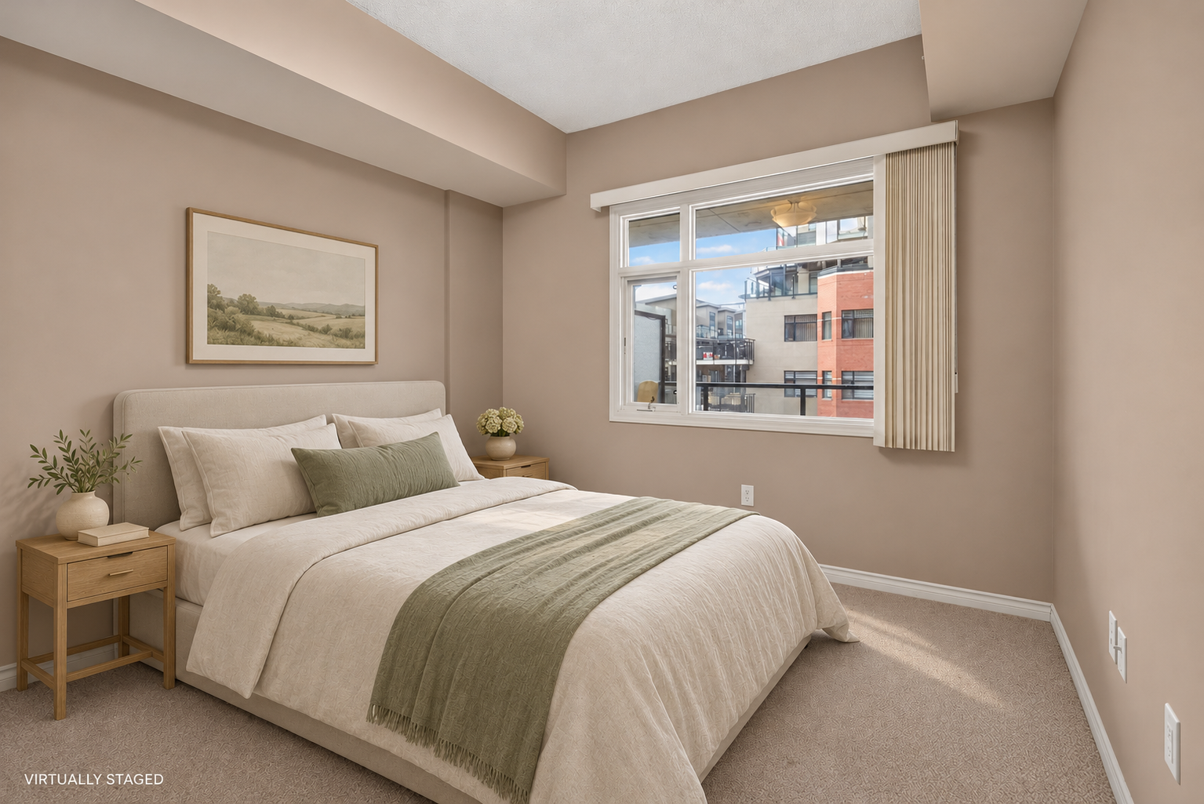
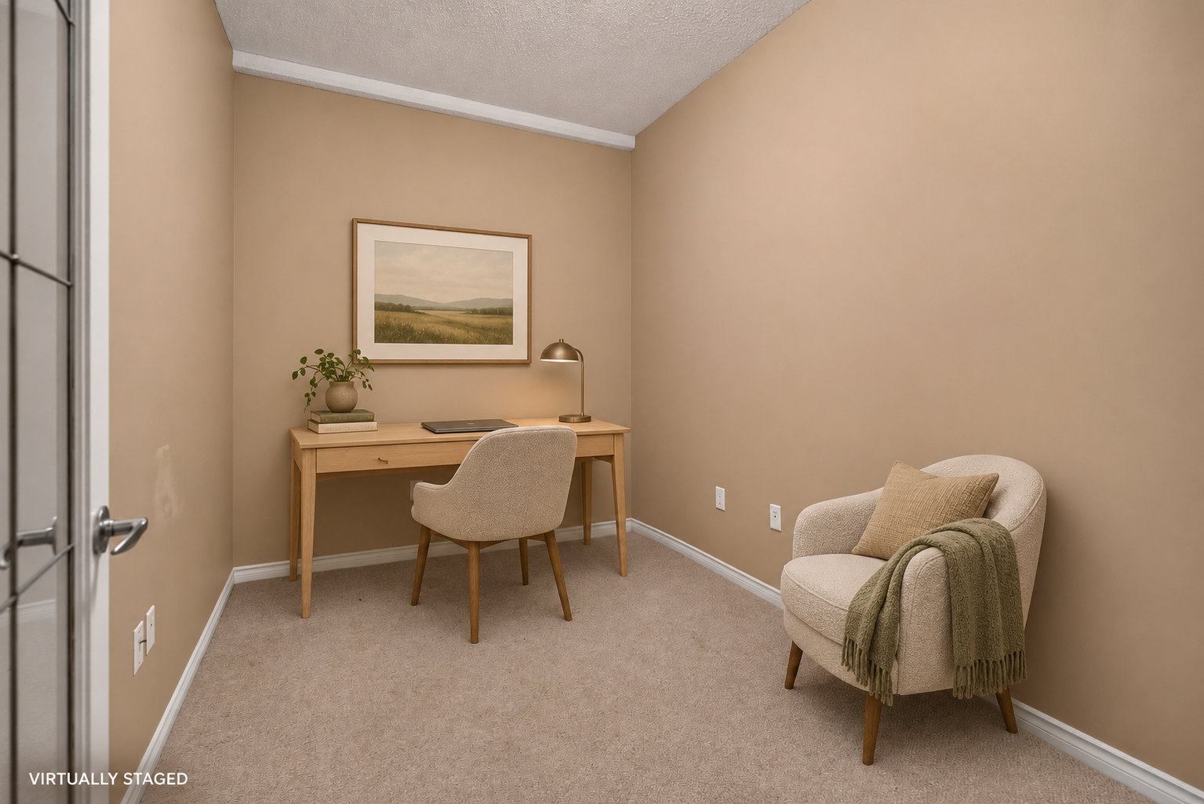
The primary bedroom offers comfortable proportions, and the separate den adds versatility that can be especially valuable when moving from a larger home.
Use it as a home office, reading room, hobby space, or a place for overnight guests. Having that additional room means you can simplify your living arrangements while keeping space for the things you enjoy.
The suite retains much of its original interior character, giving a future owner the opportunity to personalize finishes and updates over time.
The Advantages of Concrete Construction
When comparing condominium buildings, construction is an important consideration.
Park Vista was built with concrete construction, a feature that distinguishes it from several of the wood-frame condominium buildings in the surrounding community.
Concrete construction can provide improved sound separation between suites, an important consideration for buyers transitioning from detached homes who value their privacy.
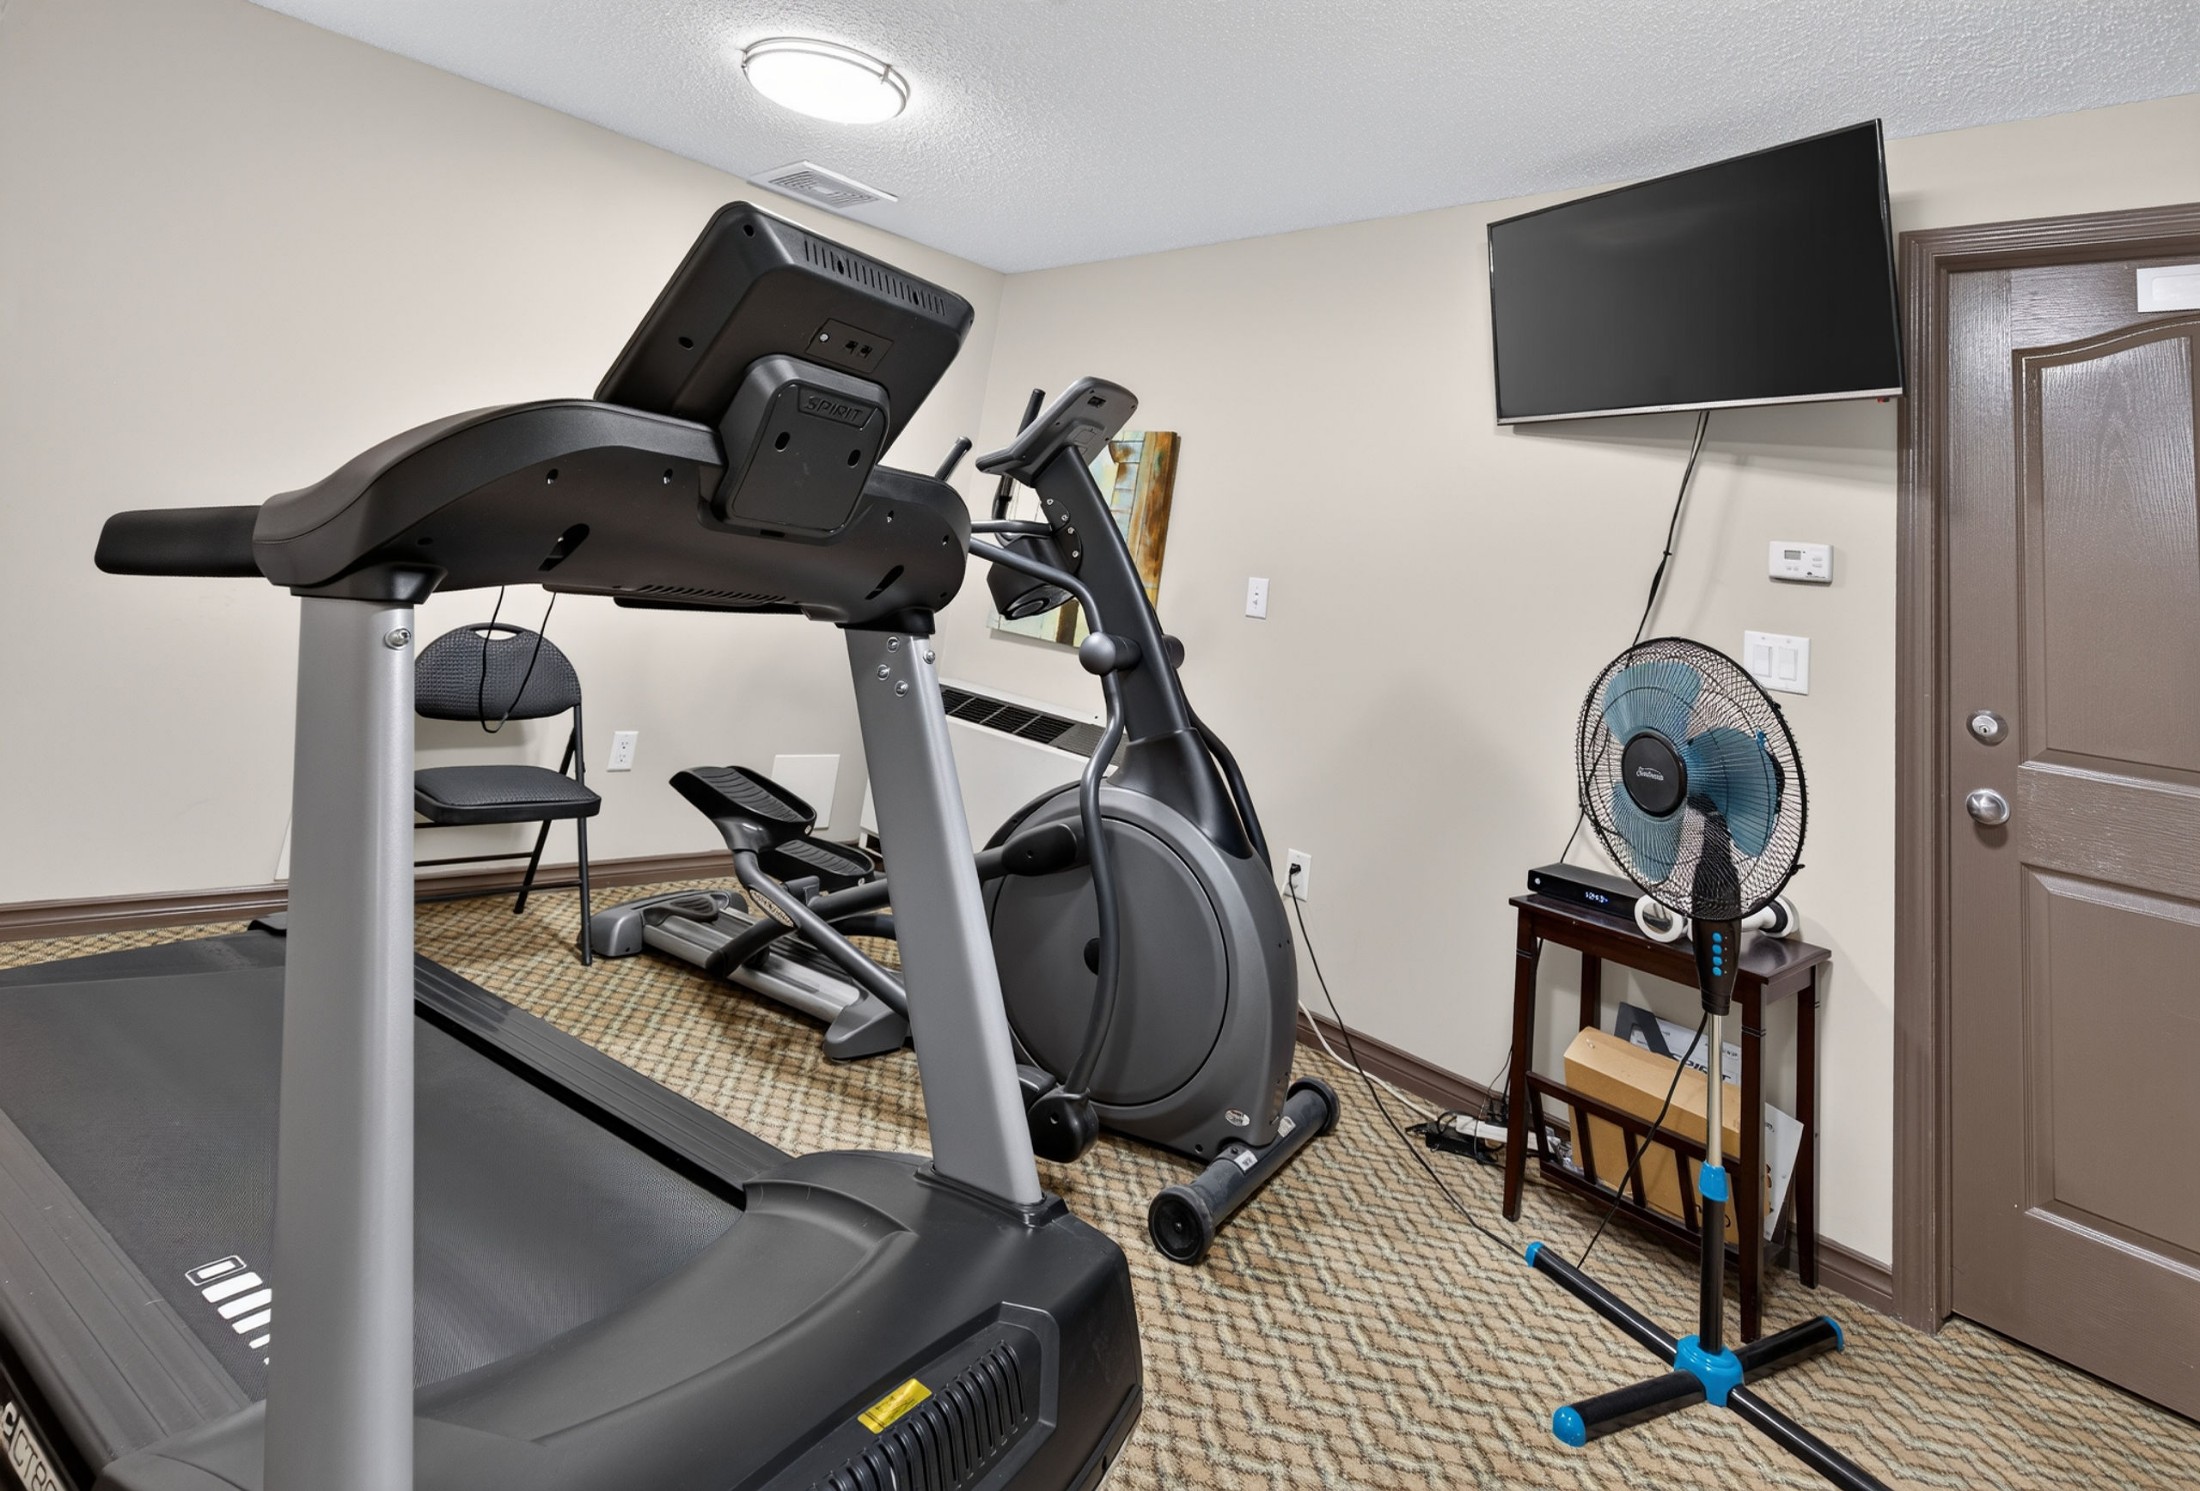
Along with its established setting, Park Vista offers the conveniences of condominium ownership, including building amenities such as an exercise room and guest suite.
Heated underground parking and additional storage are included with this property, providing practical space for your vehicle and belongings.
Downsizing Without Giving Up the Things You Love
Moving from a larger home is a big decision, especially when that home holds years of memories.
For many people, downsizing is about choosing how they want to spend their time in the years ahead.
Maybe you'd rather spend your weekends visiting family, travelling, golfing, exploring the river valley or enjoying a good book instead of maintaining a yard and managing exterior home repairs.
At Park Vista, exterior building maintenance and common-area upkeep are managed through the condominium corporation, giving owners more time to enjoy their own interests.
The second bedroom-sized den provides flexibility for the things you still want room for, and the guest suite is a welcome building amenity when friends or family visit.
And perhaps the biggest advantage is the location. You can stay connected to the Sherwood Park community you know and love while enjoying a different approach to homeownership.
Centre in the Park: One of Sherwood Park's Most Desirable Locations
Centre in the Park is the cultural and civic heart of Sherwood Park, thoughtfully developed around public spaces, walking paths, community facilities, shops and residential buildings.
It's a neighbourhood where you can step outside and enjoy much of what makes Sherwood Park such a wonderful place to live.
Broadmoor Lake Park: Your Backyard Beyond the Balcony
Just a short walk away, Broadmoor Lake Park offers beautiful green space, paved walking paths, public art and peaceful places to sit and enjoy the outdoors.
With approximately three kilometres of asphalt trails, the park is a wonderful destination for daily walks, meeting friends or spending time with visiting grandchildren.
Throughout the year, the area also hosts community celebrations and seasonal events, giving residents opportunities to enjoy the neighbourhood in every season.
Explore Broadmoor Lake ParkFestival Place: Arts, Music and Entertainment Close to Home
Imagine being able to enjoy a concert, theatre performance or community event without having to drive across the city.
Festival Place is one of Strathcona County's best-known cultural destinations, offering live music, theatre, comedy, dance and other performances throughout the year.
For anyone who enjoys the arts, having this venue nearby is a wonderful part of living in Centre in the Park.
Discover What's Happening at Festival PlaceA Community Designed for Connection
Centre in the Park brings together much more than residential buildings.
Nearby you'll find:
- Strathcona County Library: Books, programs, workshops, community resources and inviting spaces to read and learn.
- Gallery@501: Local and regional art exhibitions and cultural programming.
- Strathcona County Community Centre: Public events, community activities and civic services.
- Restaurants and cafés: Opportunities to meet friends for lunch, enjoy dinner or stop for coffee.
- Sherwood Park Mall: Convenient access to shopping and services.
- Kinsmen Leisure Centre and nearby recreation facilities: Additional opportunities to stay active.
- Broadmoor Public Golf Course: A beautiful established course for anyone who enjoys a round of golf.
Whether you're meeting someone for coffee, attending an event or simply getting outside for a walk, this location offers plenty of reasons to enjoy your neighbourhood.
Explore Centre in the ParkPark Vista and nearby places
Start at 141 Festival Way and see how you’d get to the lake, a show or the library.
Walking directions from Park Vista
Property Features at a Glance
The Residence
- Address: #210, 141 Festival Way, Sherwood Park
- Building: Park Vista
- Second-floor condominium
- 864.13 sq. ft. measured to RMS standards
- One primary bedroom
- Separate den
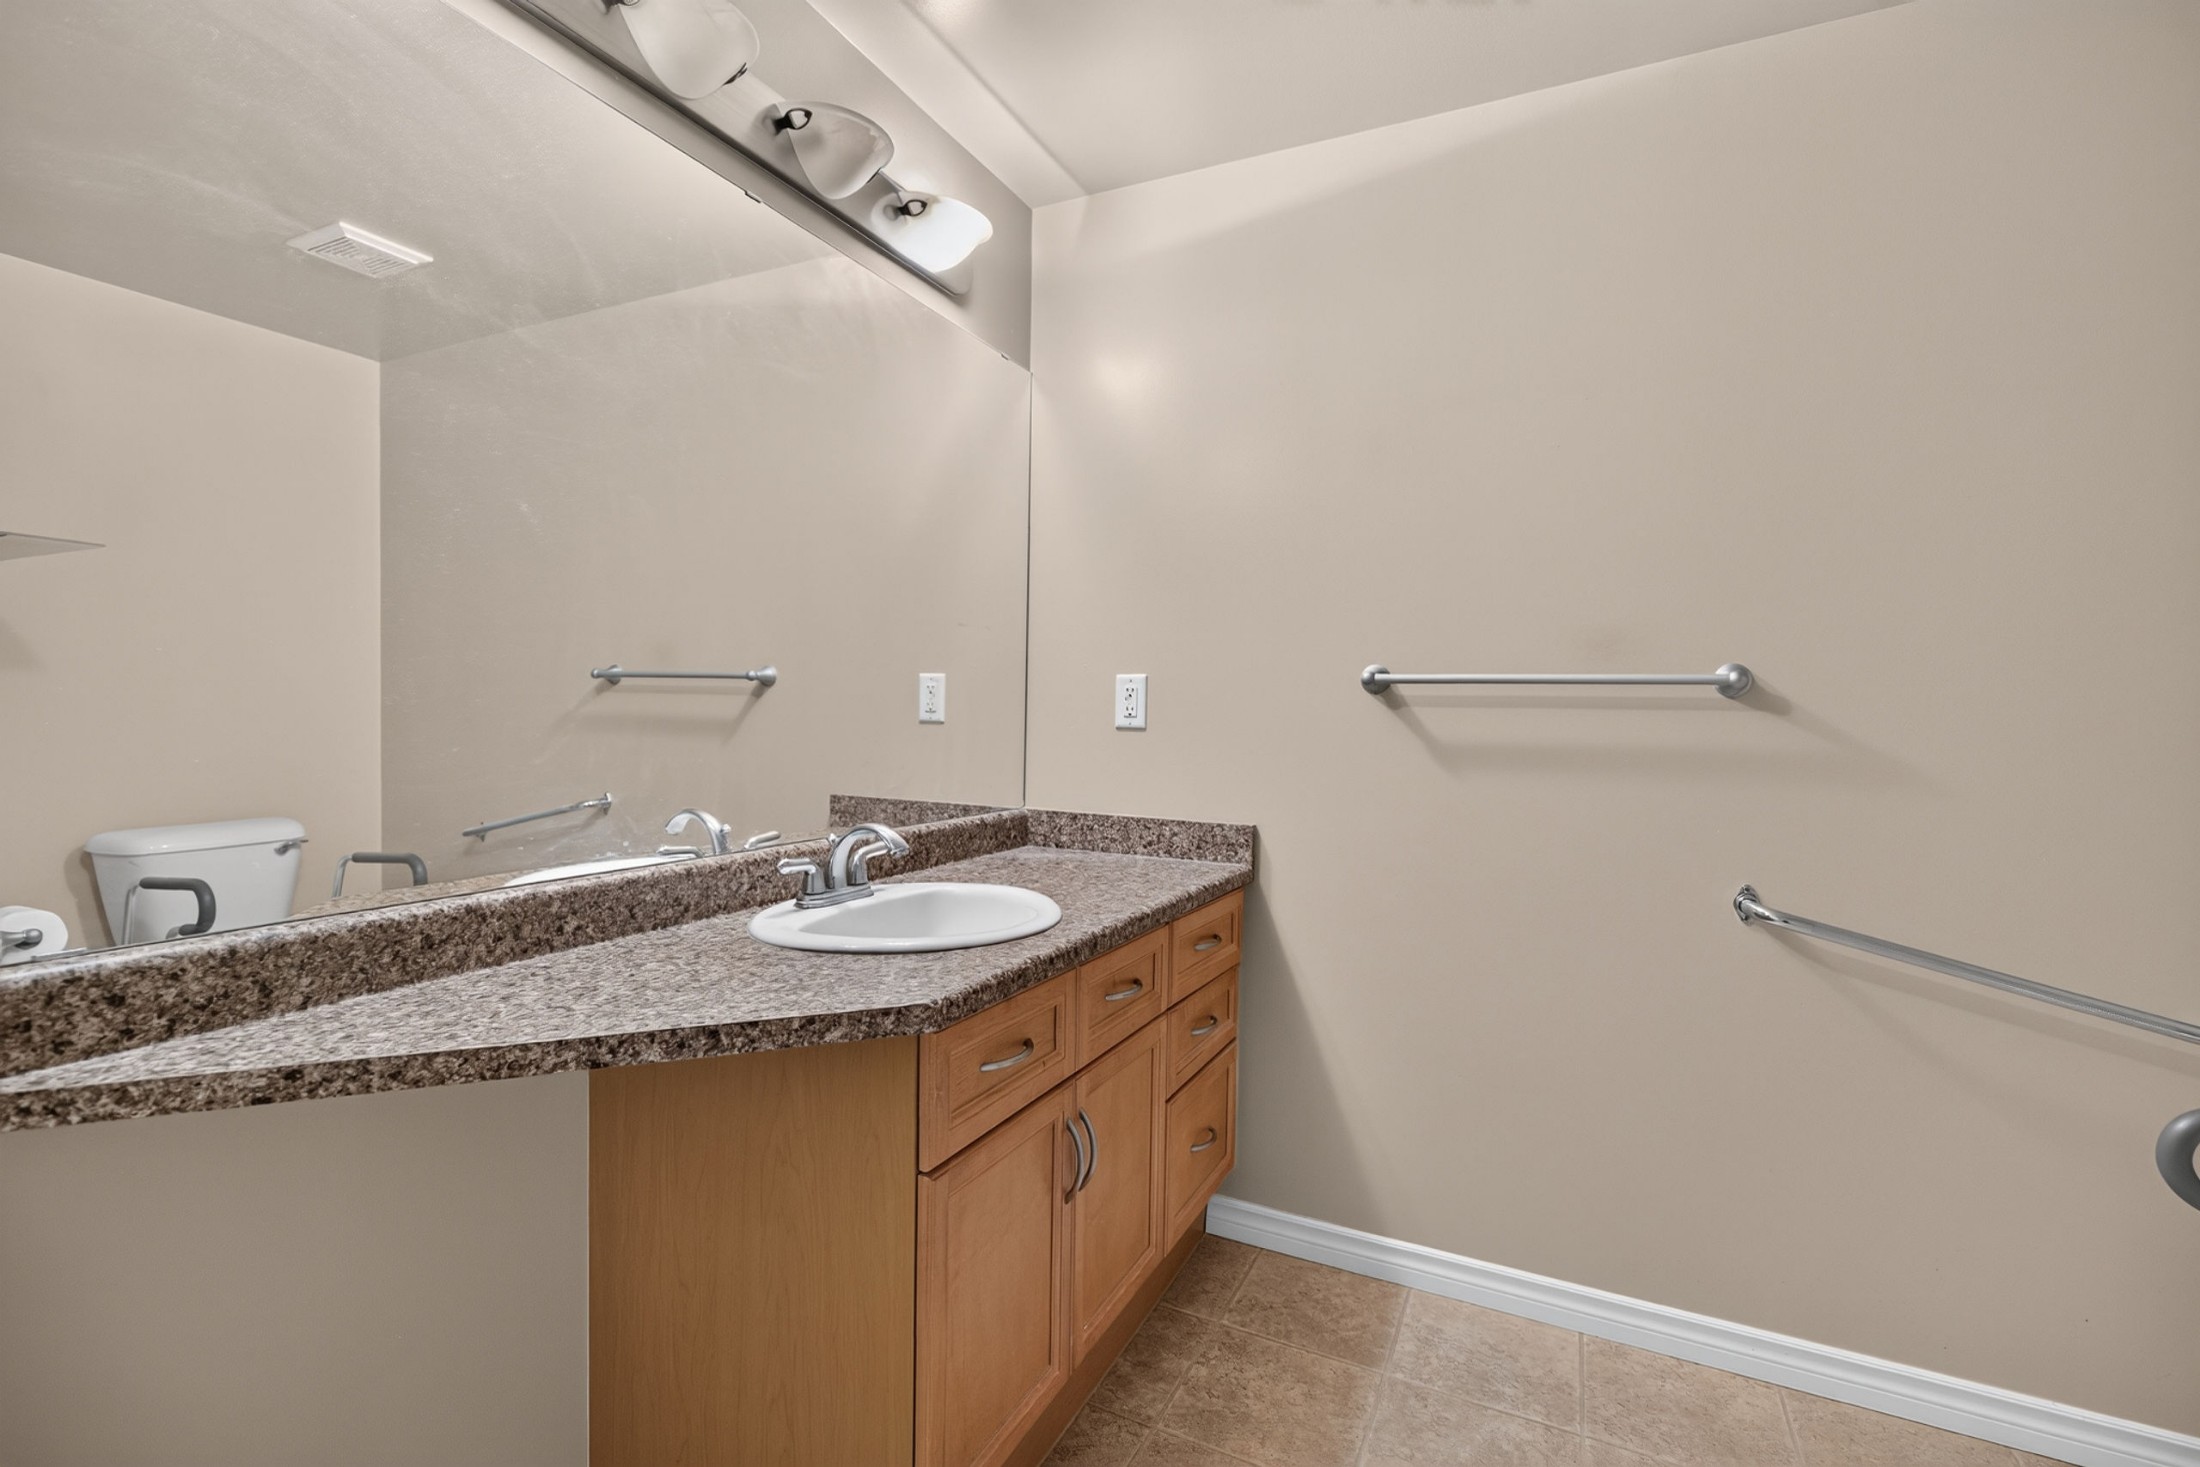
- One four-piece bathroom
- Approximately nine-foot ceilings
- West-facing balcony overlooking landscaped courtyard
- Central air conditioning
- In-suite laundry
The Building
- Concrete construction
- Elevator access
- Heated underground titled parking
- Additional storage
- Exercise room
- Guest suite
- Established Centre in the Park location
Condominium Fees
$542.20 per month, including heat and water, along with applicable common-property services and condominium corporation expenses.
Offered at $259,900
Explore the Floor Plan
At 864 sq. ft., this home offers comfortable room sizes and a separate den that adds flexibility beyond a traditional one-bedroom condominium.
| Room | Dimensions |
|---|---|
| Living room | 4.77 × 3.85 m |
| Dining room | 3.46 × 1.95 m |
| Kitchen | 3.32 × 2.84 m |
| Primary bedroom | 3.70 × 3.35 m |
| Den | 3.97 × 2.42 m |
| Laundry | 1.75 × 1.15 m |
| Balcony | 4.97 × 2.83 m |
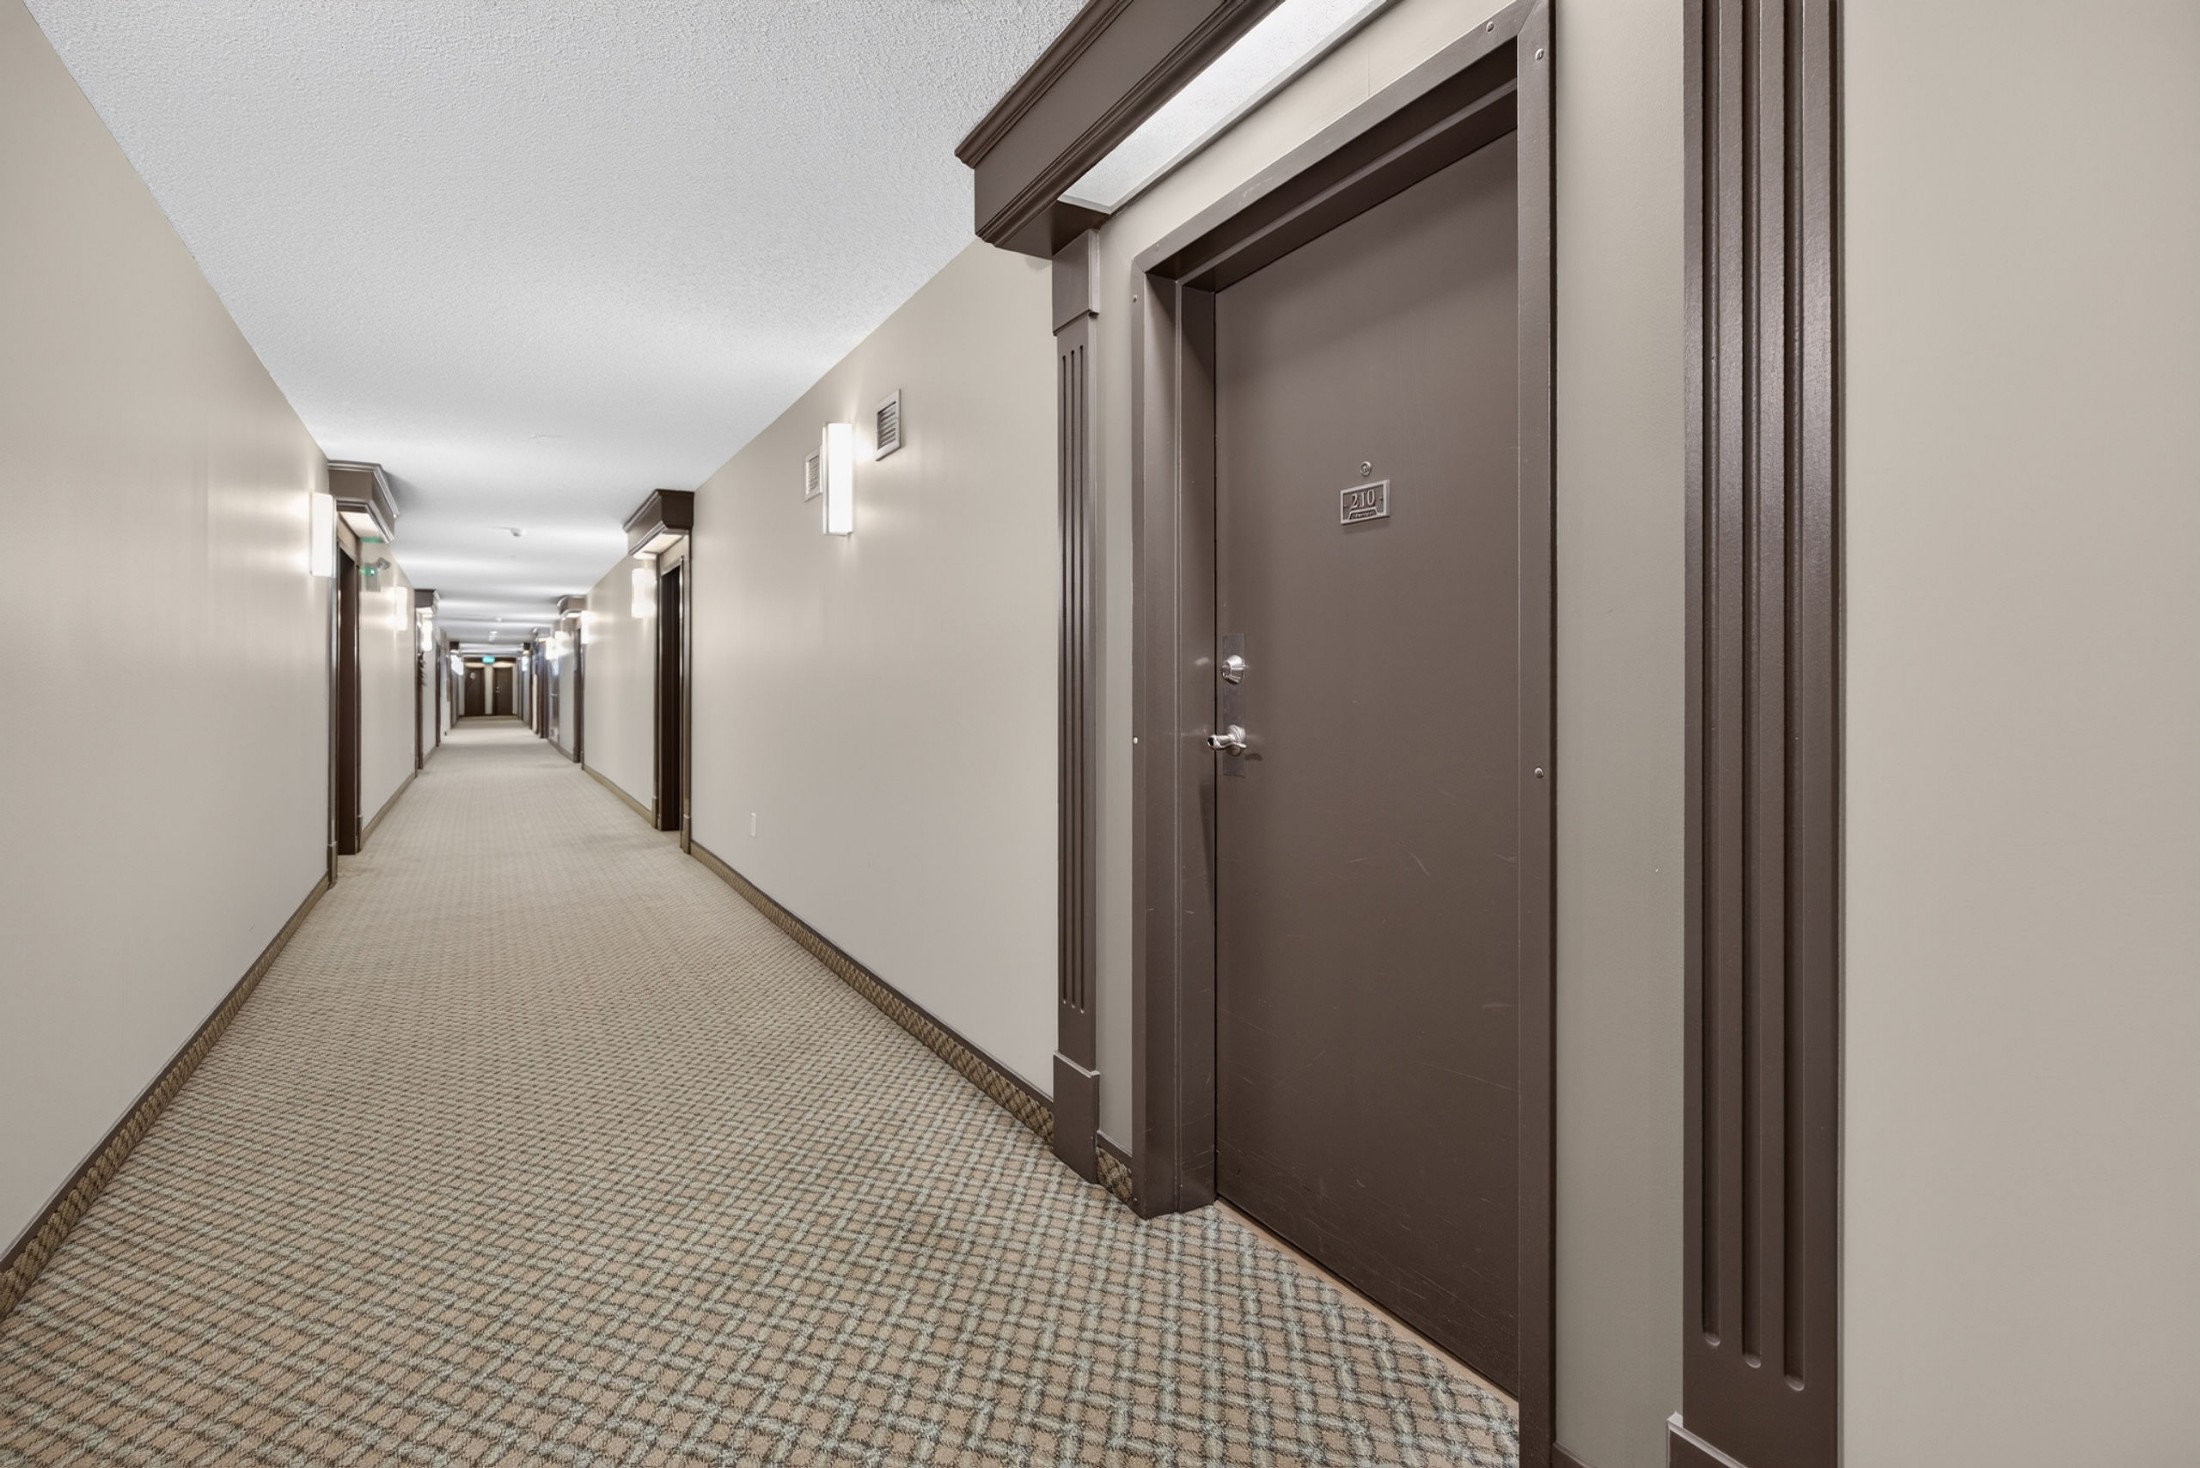
Photos of Park Vista and Suite 210
See all 35 original photos
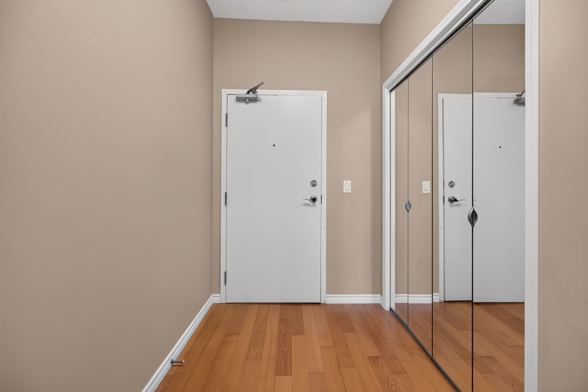
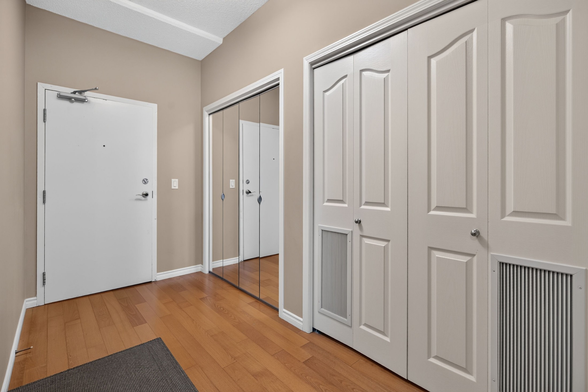
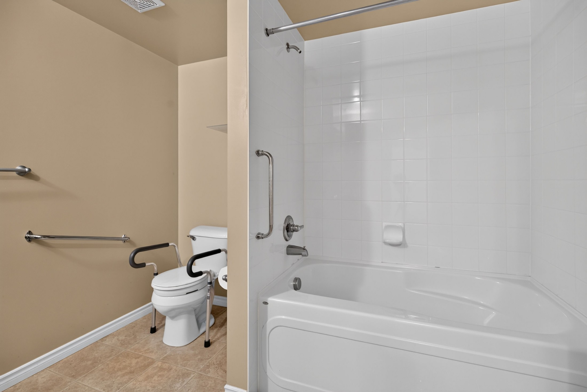
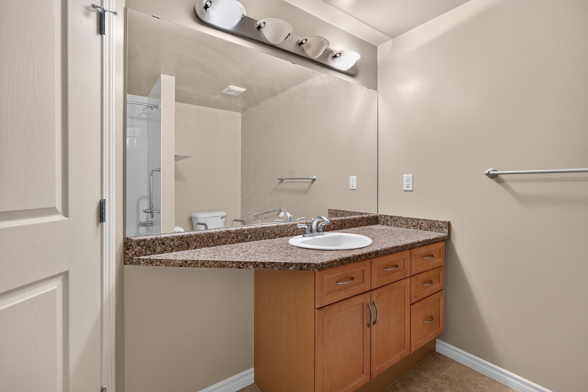
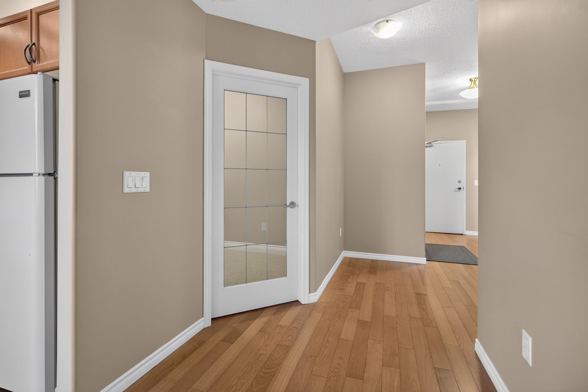
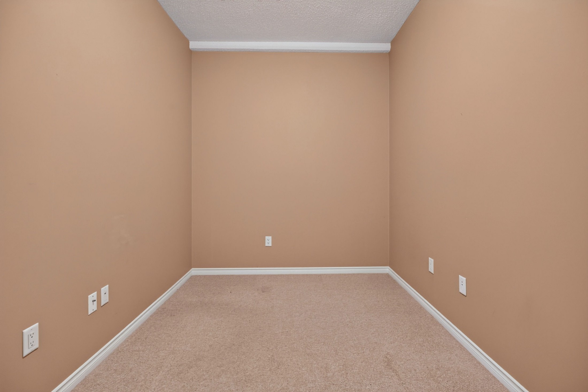
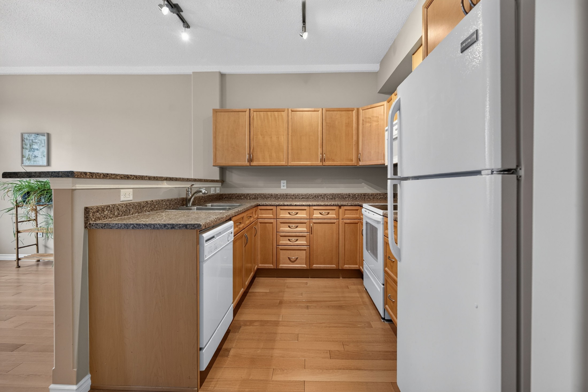
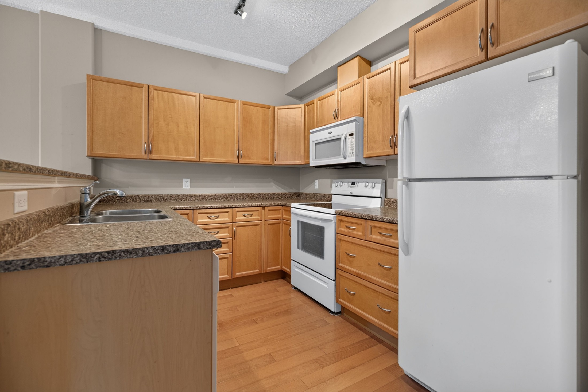
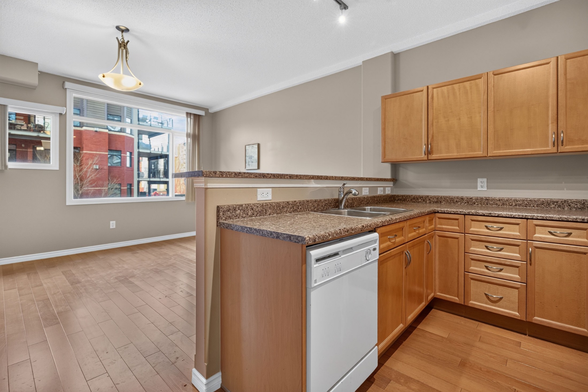
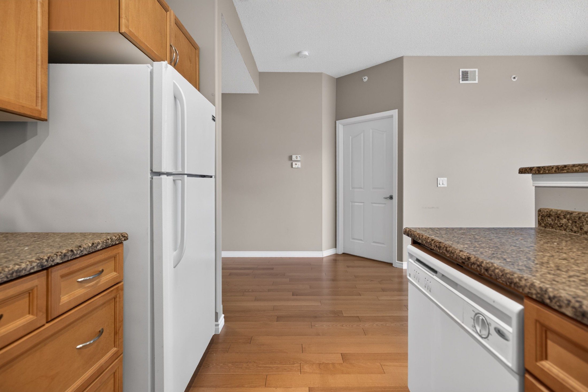
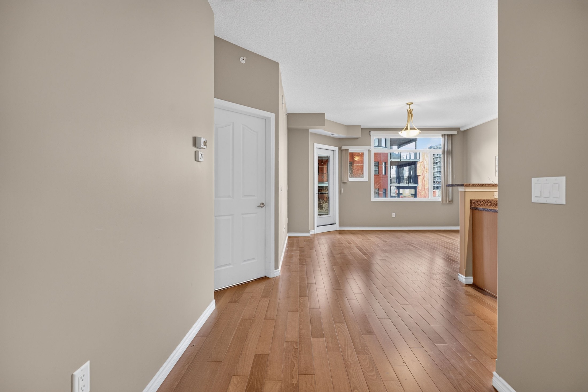
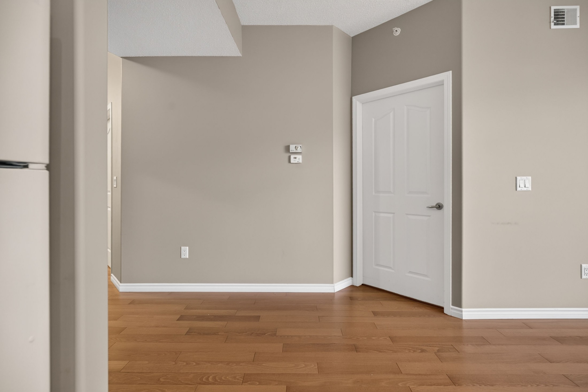
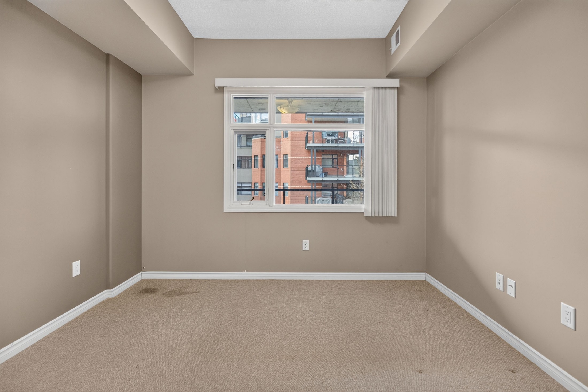
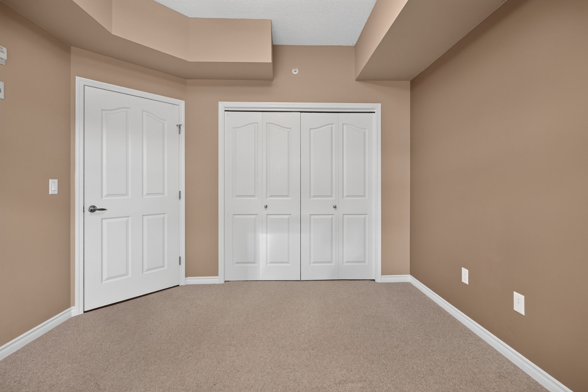
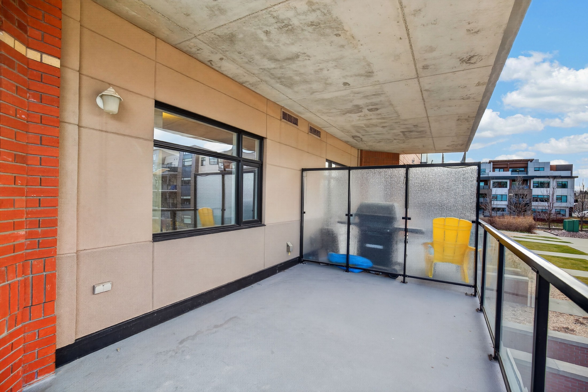
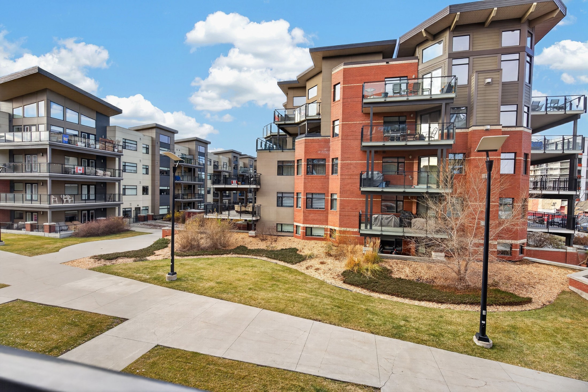
See how furniture could fit
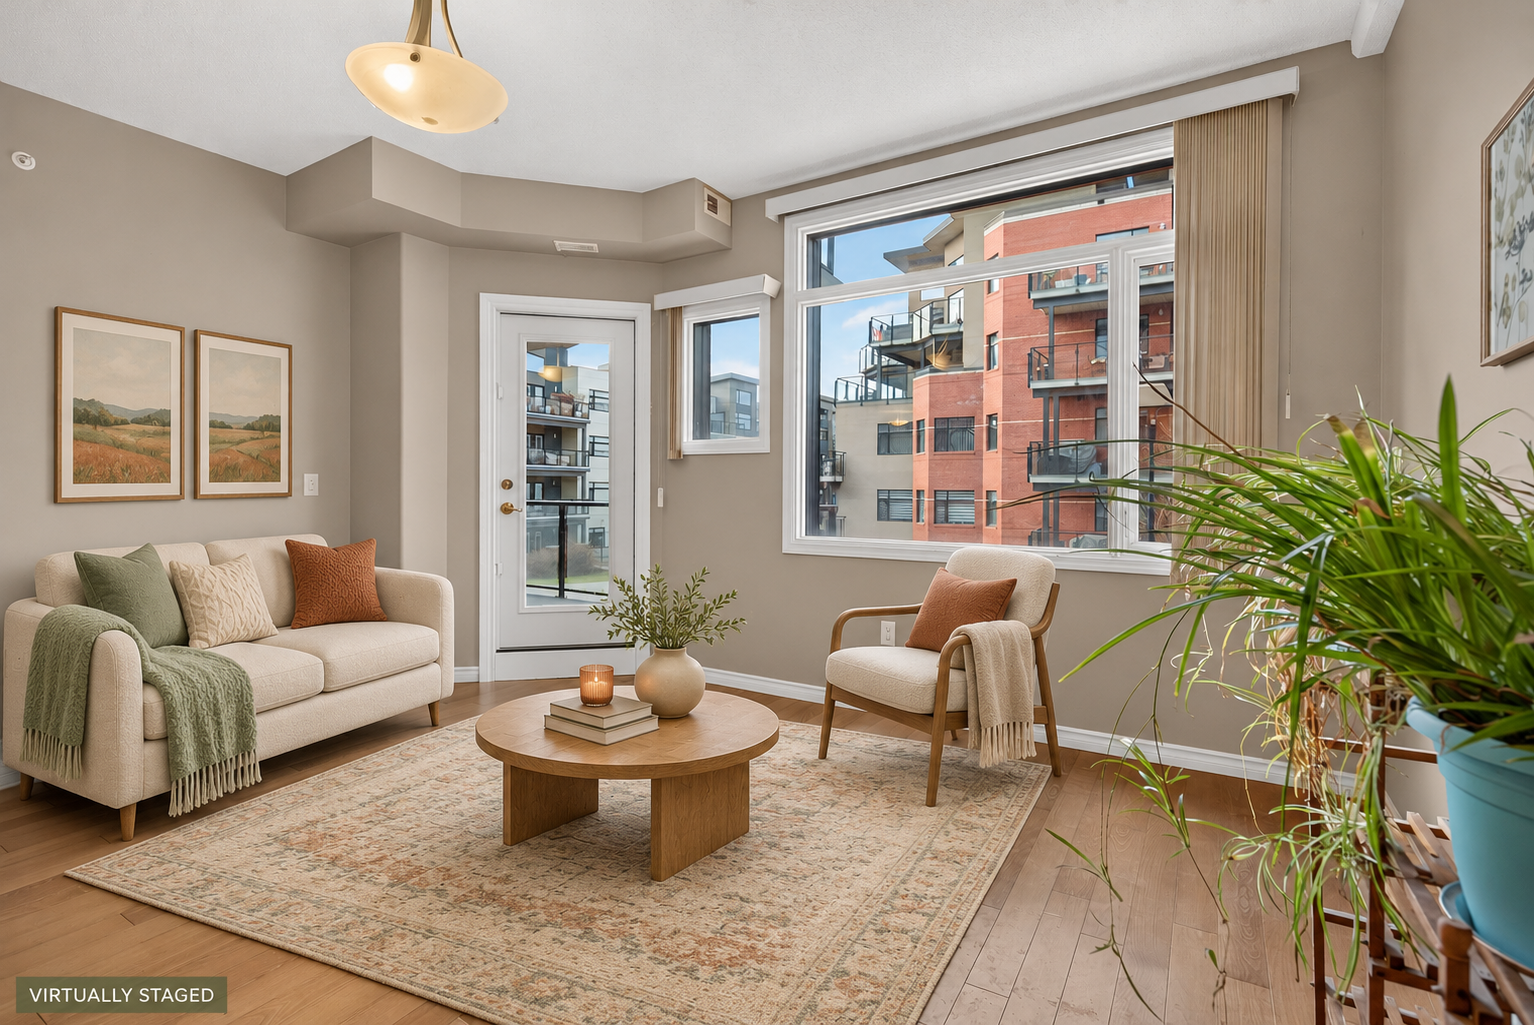
See how a sofa, a desk or a pair of balcony chairs could fit. Each virtually staged image sits beside the original photo.
Living room
Primary bedroom
Den as an office
West-facing balcony
Could This Be Your Next Chapter?
A home should reflect how you want to live today and where you see yourself in the years ahead.
If you've been thinking about selling a larger property, simplifying your responsibilities or moving somewhere with more amenities close to home, I'd love to show you what this condo and the Centre in the Park community have to offer.
And if you're considering downsizing but aren't sure where to start, I can help you understand your current home's value, explore your options and make a plan that makes sense for you.
Let's find the right next chapter.
Caitlin Heine
ICONIC YEG | RE/MAX Real Estate
587-336-3176