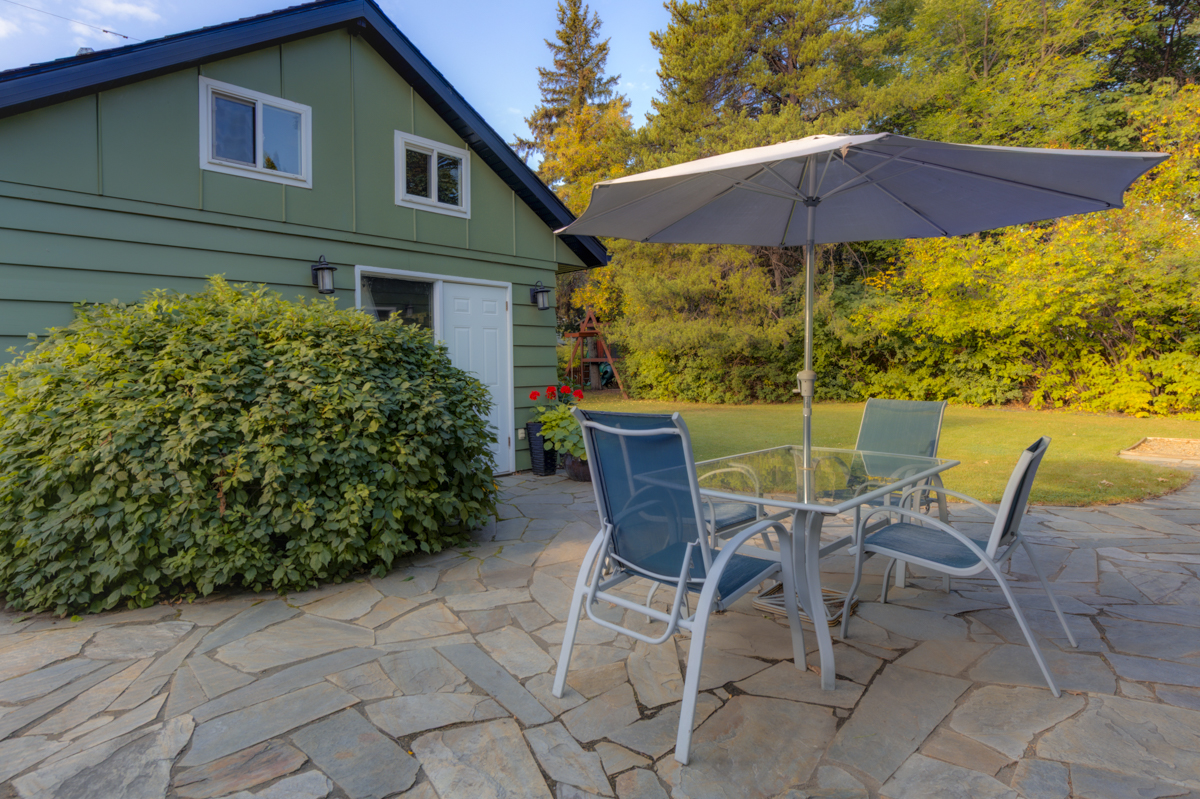
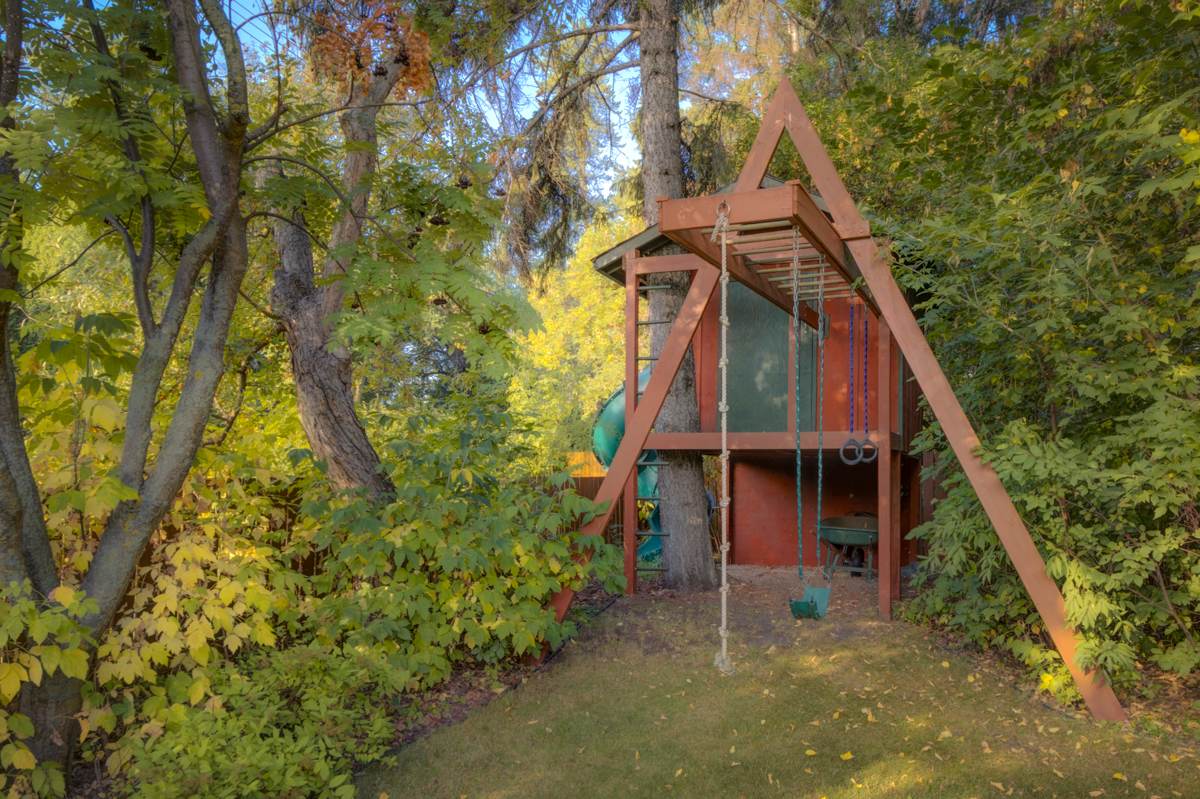
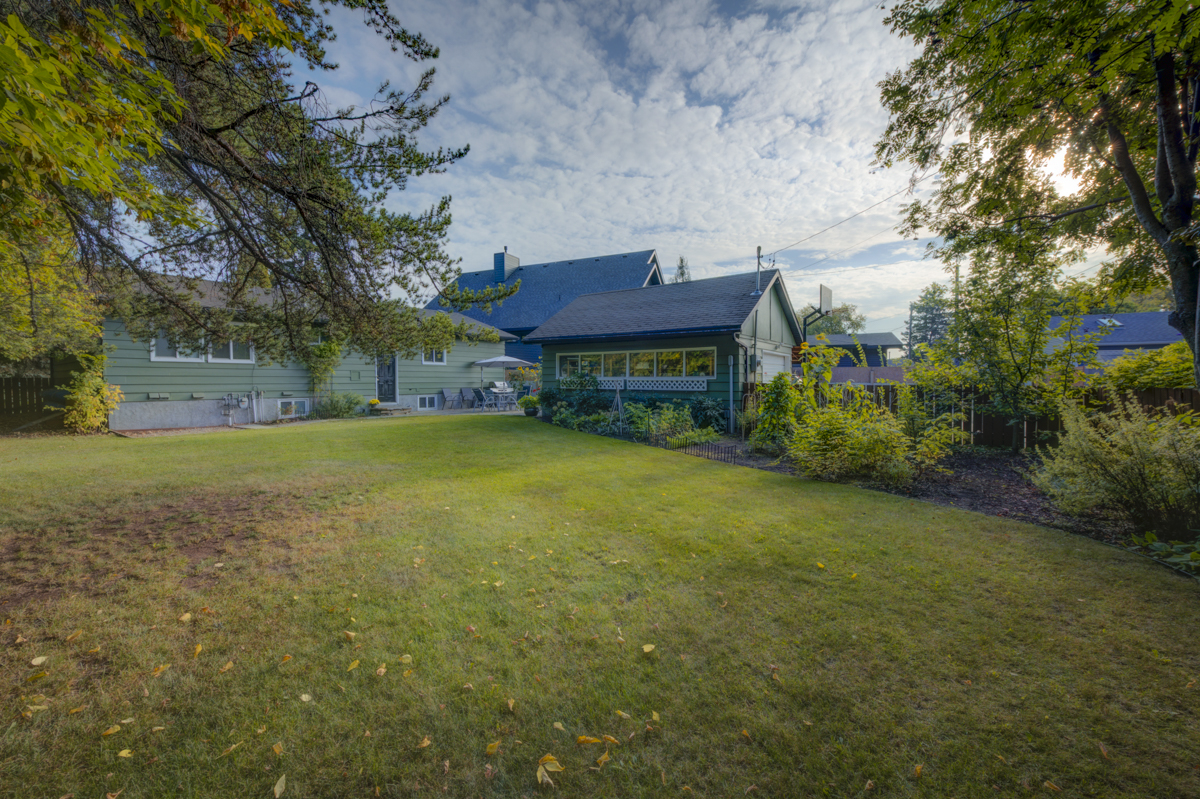
SOLD | 14623 89A Ave

In Parkview, Edmonton

The Story Behind the Sale

Strategic Preparation. Powerful Results.

Some sales happen quietly. Not by chance, but by design.

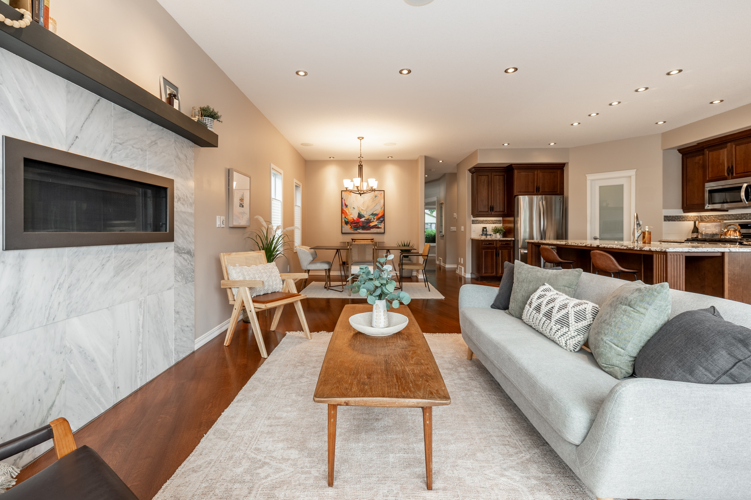
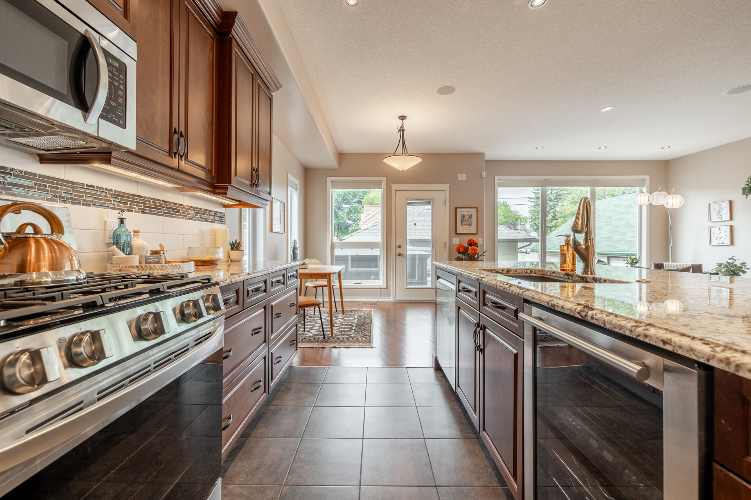
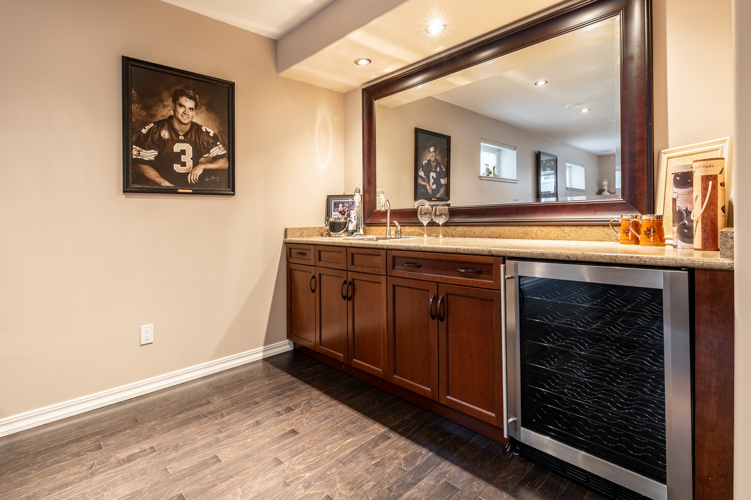
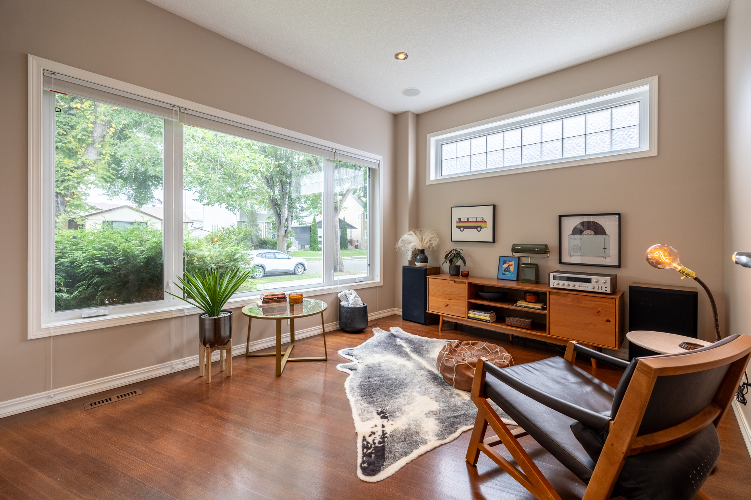
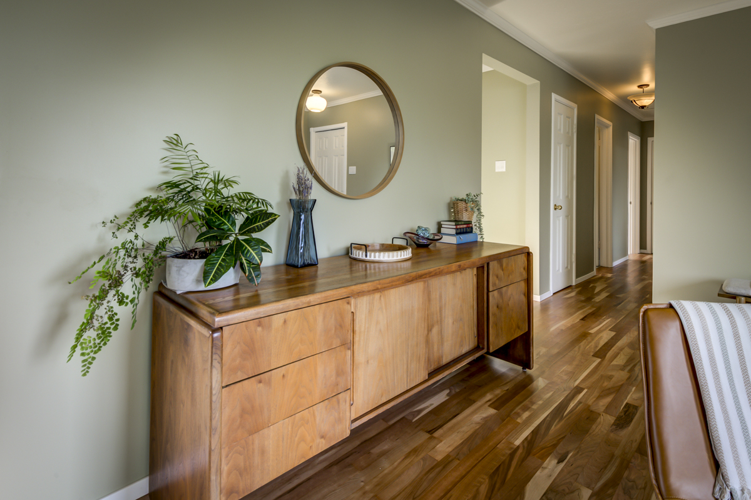
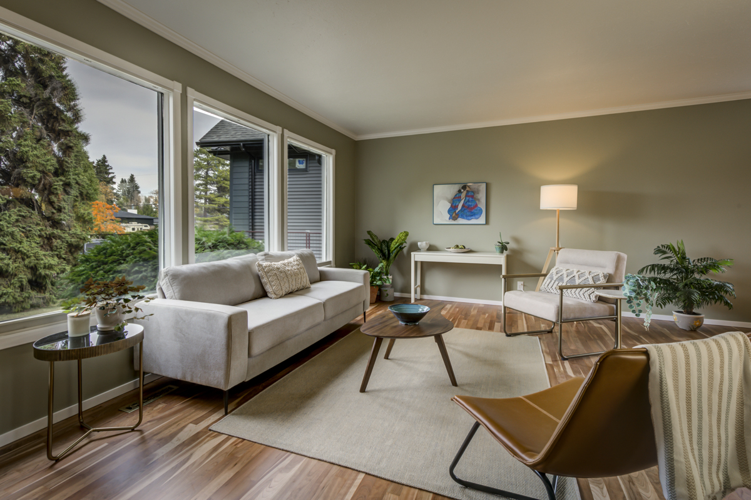
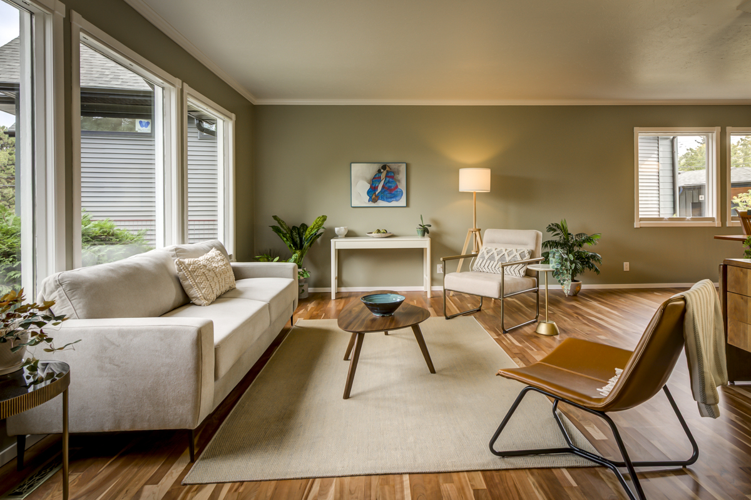
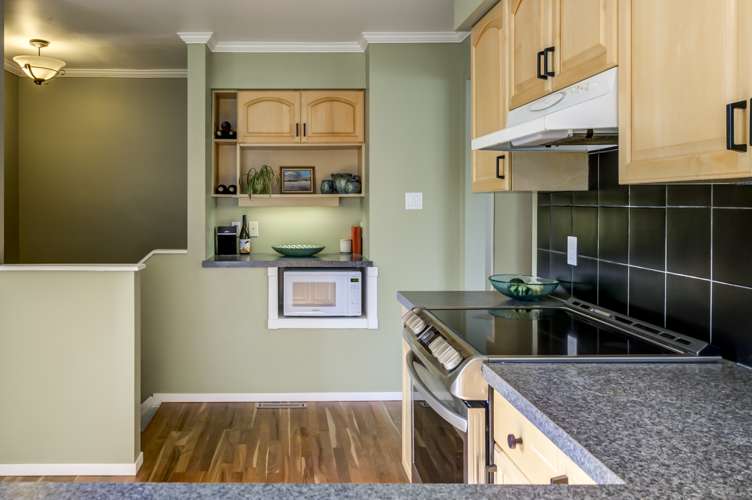
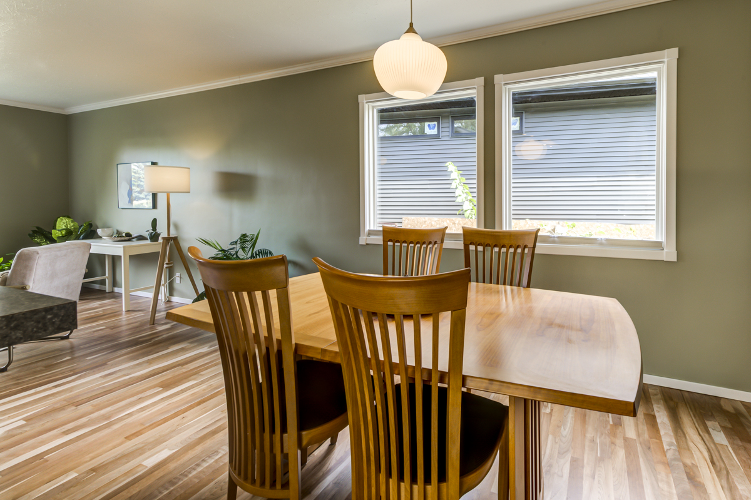
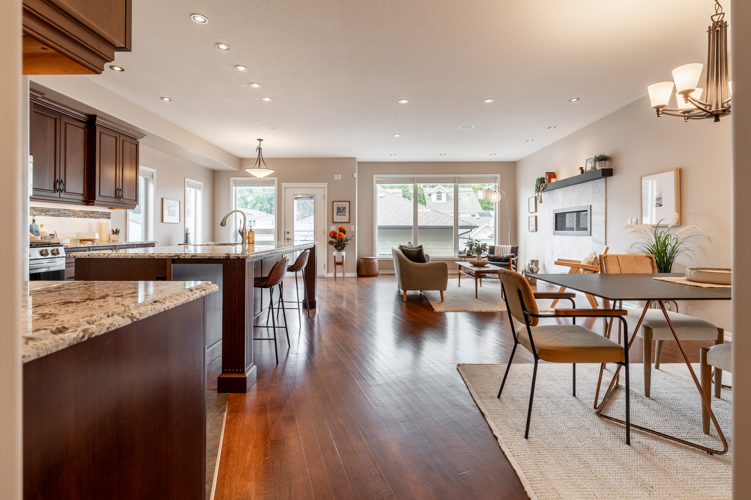
Before this Parkview bungalow ever went live on MLS, it was already generating interest. Through intentional pre-marketing — including professional staging, strategic social media placement, video storytelling, and a custom landing page, we built momentum before the listing launched.

And it worked.

The day before even hitting the market, this property received two strong offers.

The demand for Parkview homes is strong — especially for well-presented, well-positioned properties like this one. Buyers are waiting for listings that feel intentional — not rushed. And that’s where the right strategy makes all the difference.

When you work with me, you’re not just listing a property. You’re launching a campaign built to attract the right buyers, faster, and for stronger results.

What Made This Parkview Sale Different

  • Professional staging and styling to highlight light, flow, and livability.

  • Pre-listing campaign across Instagram, YouTube, and local buyer networks.

  • Custom landing page and storytelling video crafted to connect emotionally with buyers.

  • Local buzz and word-of-mouth before the first showing request.

  • Sold before launch, with multiple strong offers.

Thinking About Selling in Parkview?

If you’ve been considering selling, the best time to start the conversation is before you’re ready. Because how you prepare — and how your story is told — defines the outcome.

Let’s talk strategy. No pressure, no gimmicks — just a conversation about what’s possible.


RSS

NEW LISTING: 11122 52 Street NW in Edmonton

I have listed a new property at 11122 52 Street NW in Edmonton. See details here

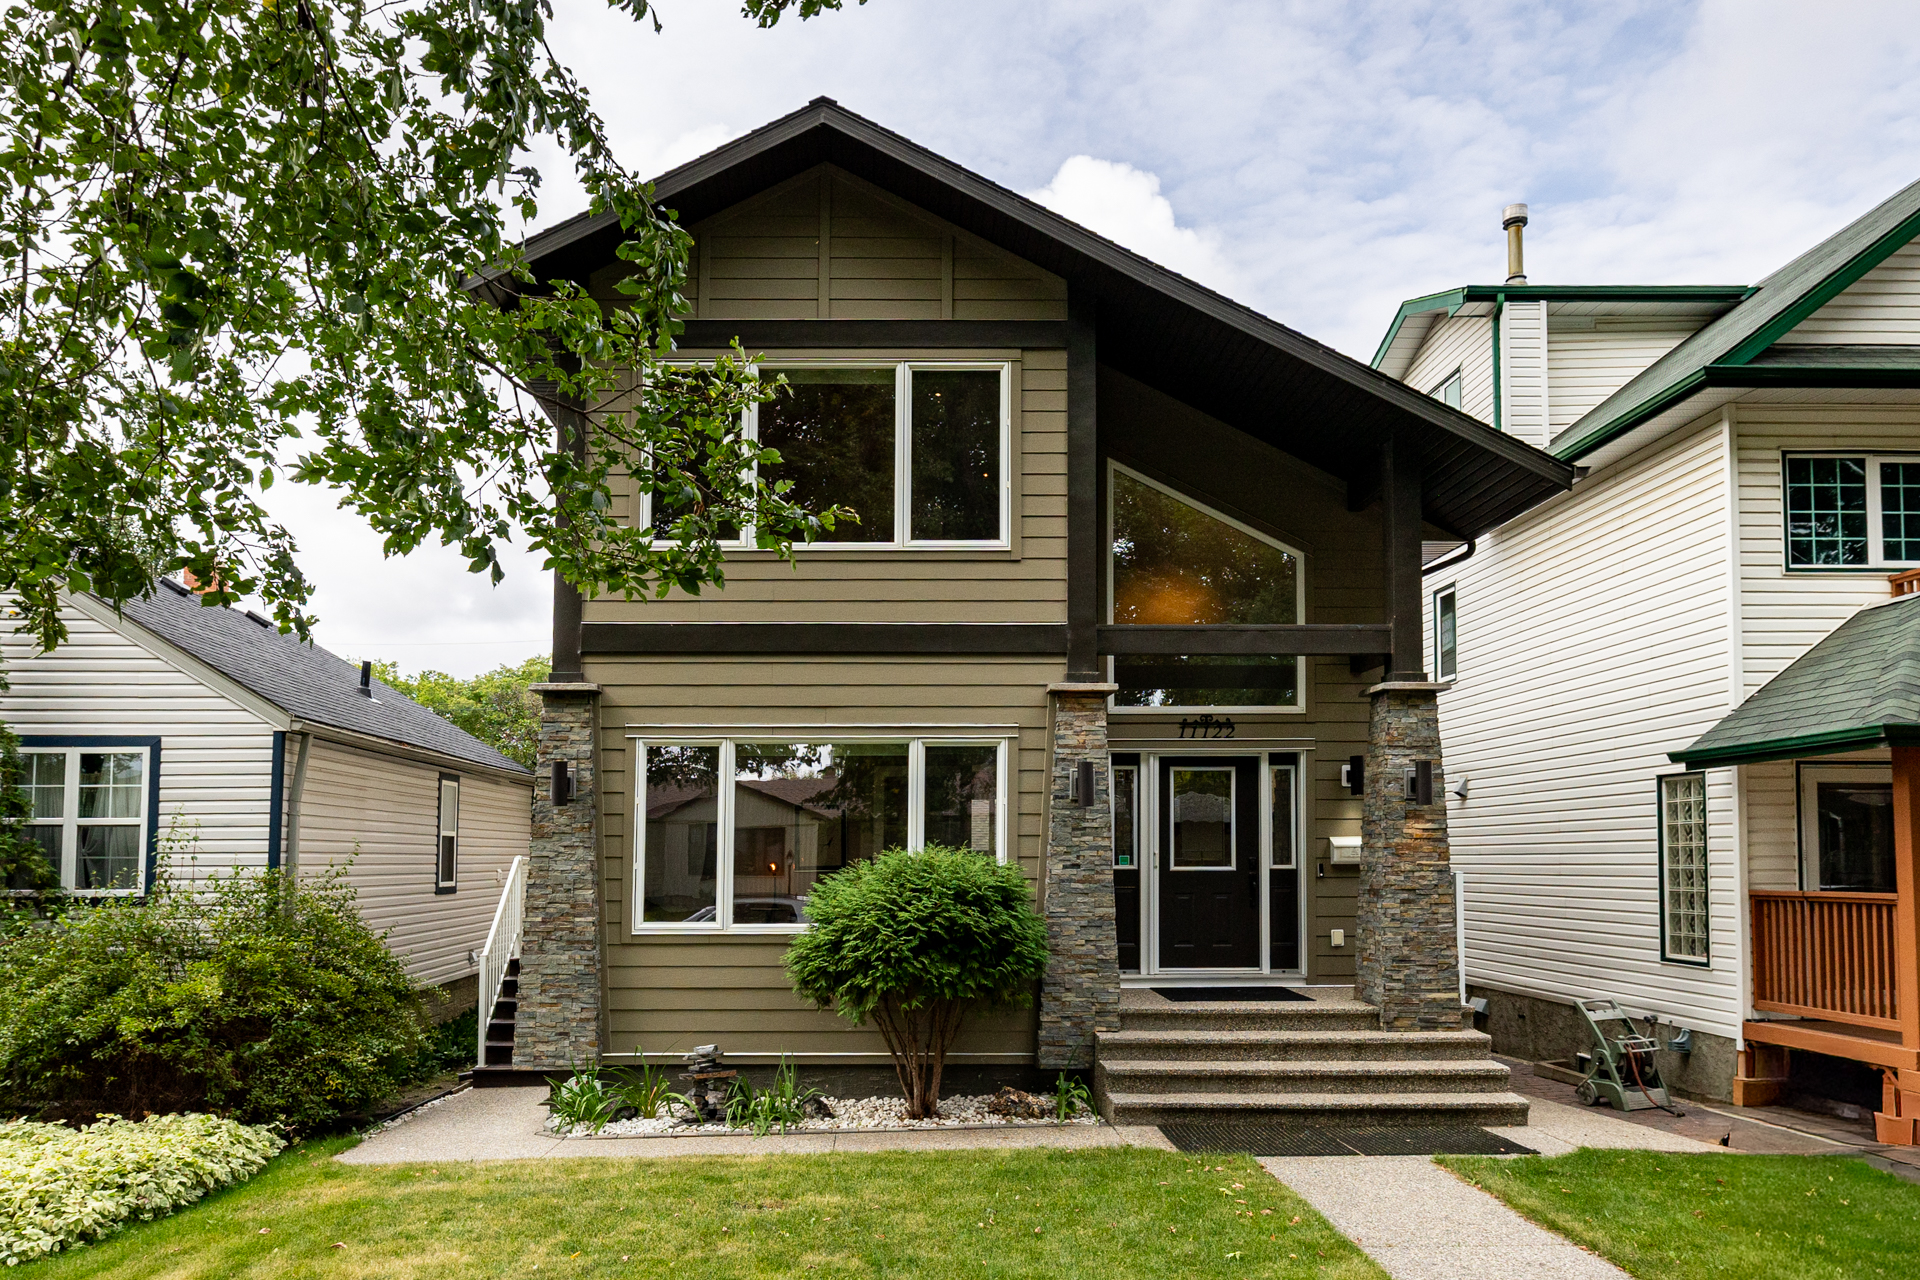
Most infills are built to look expensive. This custom Highlands home was built to be worth it. ICF foundation. Hardie board exterior. Hardwood across all three levels. Inside, 9-ft ceilings, oversized windows and a dramatic 17-ft entry vault set the scale and tone. The kitchen has bold granite, full-height cabinetry, gas range, walk-through pantry and beverage cooler, opening into a great room with a substantial gas fireplace and dedicated dining space. Four bedrooms include a main-floor bedroom/office. Upstairs: vaulted bonus room, generous primary with walk-in closet and spa like ensuite, plus laundry with sink and storage. Downstairs, SEVEN full-sized windows transform the lower level, with a large rec room complete with wet bar, gym space and included pool table. Add 3.5 baths, A/C and multi-zone audio. Outside: west-facing yard, composite deck, aggregate patio, gazebo and oversized heated garage. River valley trails begin half a block away. Built with substance. Surrounded by Highlands.
Read

Most Infills Are Built to Look Expensive. This One Was Built to Be Worth It.

Just Listed: 11122 52 Street NW | Highlands, Edmonton | $899,000

This custom Highlands home has presence. Warm hardwood runs across all three levels. Bold granite stretches across a substantial kitchen. Full-height cabinetry brings the millwork right to the ceiling. Oversized windows pull the mature neighbourhood into the rooms. The front entry rises 17 feet. The main floor opens wide without losing definition between the kitchen, dining and living spaces.

The Scale Changes Everything

At 2,167 sq. ft. above grade, this isn't an infill trying to squeeze a house onto a lot.

The proportions are generous throughout. Nine-foot ceilings. Wide living spaces. A substantial gas fireplace. A kitchen island that can actually handle people sitting around it. A separate breakfast nook surrounded by windows. A main-floor bedroom or office with another wall of glass.

Upstairs, the vaulted bonus room gives you another living space before you even reach the bedrooms. The primary has room to be a primary, with a walk-in closet and a five-piece ensuite filled with natural light. Even the laundry room is large, with cabinetry, counter space, a sink and storage.

The Quality Is Everywhere

An ICF foundation. Hardie board exterior. Hardwood on all three levels. Full-height cabinetry. Granite. Oversized windows. Central air. Multi-zone audio. An oversized heated garage.

The investment is distributed through the things you see, the things you use and the things holding all of it up.

The cabinetry is substantial because the kitchen is substantial. The windows are large because natural light was prioritized throughout the floor plan. The hardwood continues between levels because quality wasn't reserved for the main floor.

Seven Windows Change the Basement

The finished basement adds another 1,071 sq. ft., bringing the home to more than 3,200 sq. ft. of finished living space.

And it has seven full-sized windows.

That gives the lower level something most basements never get enough of: daylight.

There is a large rec room, wet bar, pool table, gym space and another bedroom. The wet bar continues the cabinetry and granite found elsewhere in the house. The pool table stays. So does the sound equipment.

Built for Highlands

Then there is where they chose to build it.

Highlands is one of Edmonton's great old neighbourhoods, with more than a century of architecture layered into its streets. Century homes sit alongside post-war houses and newer infill. Mature trees tower over lots that were established generations ago. Ada Boulevard follows the river valley. Highlands Golf Club sits below it. Restaurants and independent businesses give 112 Avenue its own small commercial centre.

11122 52 Street brings something different to that landscape: the space and construction of a substantial newer home without giving up the neighbourhood that makes central Edmonton worth living in.

The river valley trails begin half a block from the house.

That puts Highlands Golf Club, Ada Boulevard and the surrounding network of parks and trails into everyday range. Walk. Run. Ride. Golf. Grab dinner on 112 Avenue. Come home.

See What $899K Buys in Highlands

Photos show the design. A showing reveals the scale, construction and the way more than 3,200 sq. ft. actually lives. Come walk through 11122 52 Street, then walk half a block and see what surrounds it.

11122 52 Street NW | Highlands, Edmonton
Offered at $899,000

Book a private showing with Caitlin Heine
ICONIC YEG of RE/MAX Real Estate
587-336-3176 | caitlin@iconicyeg.com

Read

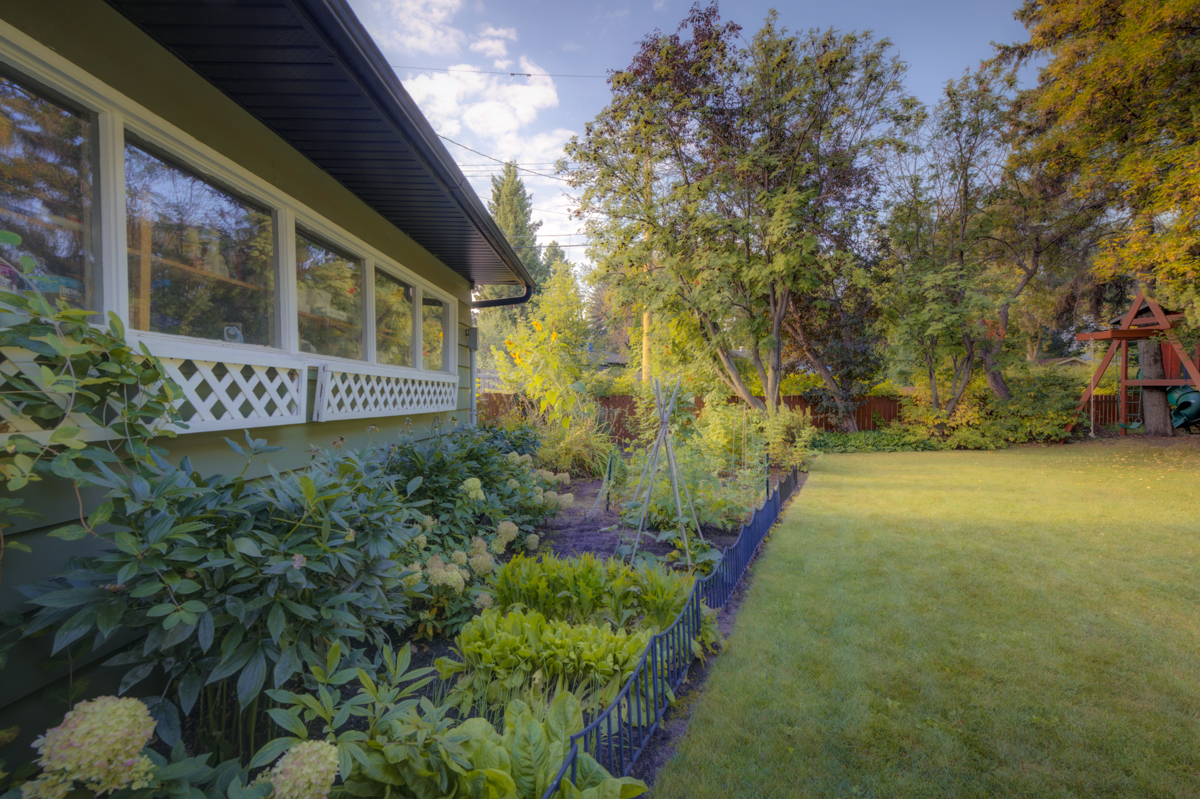
Parkview is one of Edmonton’s most established west-side communities, known for its tree-lined streets, family-friendly feel, and unbeatable access to the River Valley. Residents are drawn to its top-rated schools, active community league, and proximity to both downtown and Whitemud Drive, making commutes simple while preserving a sense of quiet at home. The River Valley trails are steps away, offering endless opportunities for walking, cycling, and connecting with nature. With its wide lots, mature trees, and strong community spirit, Parkview has remained one of Edmonton’s most desirable neighborhoods for generations.

Data last updated on October 8, 2026 at 05:30 AM (UTC).
Copyright 2026 by the REALTORS® Association of Edmonton. All Rights Reserved.
Data is deemed reliable but is not guaranteed accurate by the REALTORS® Association of Edmonton.
The trademarks REALTOR®, REALTORS® and the REALTOR® logo are controlled by The Canadian Real Estate Association (CREA) and identify real estate professionals who are members of CREA. The trademarks MLS®, Multiple Listing Service® and the associated logos are owned by CREA and identify the quality of services provided by real estate professionals who are members of CREA.