Inside 203 in the Hecla Lofts

There will always be more condos built in Edmonton.

There will only ever be 14 lofts in The Hecla Block.

THE BRICK

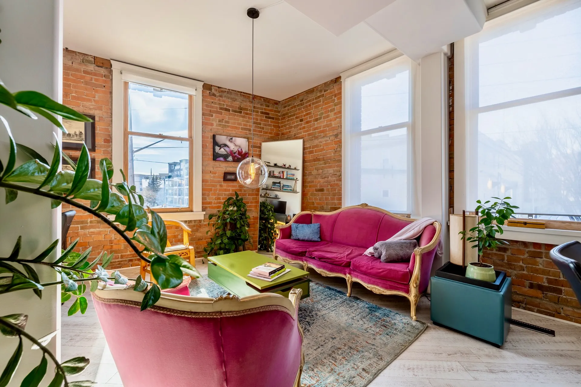
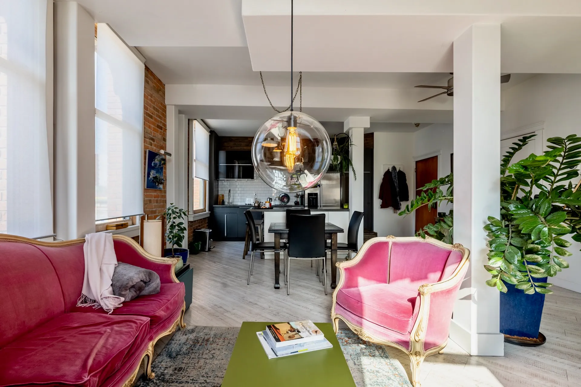
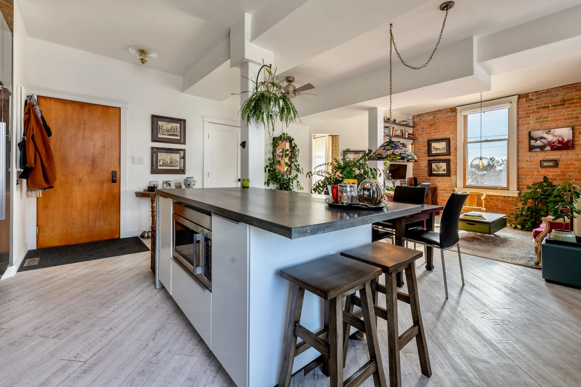
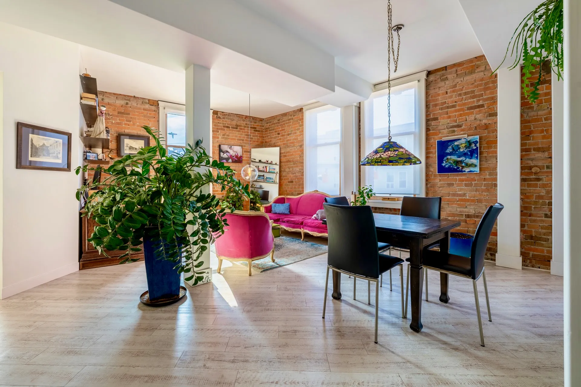
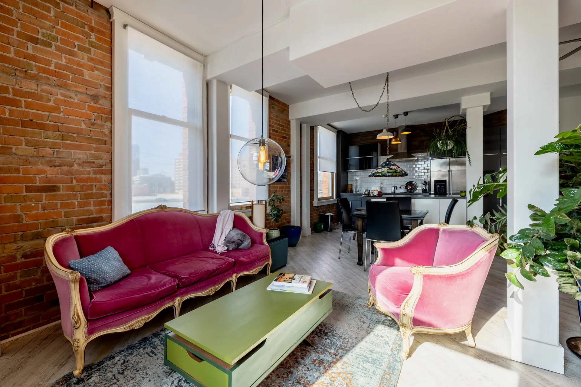
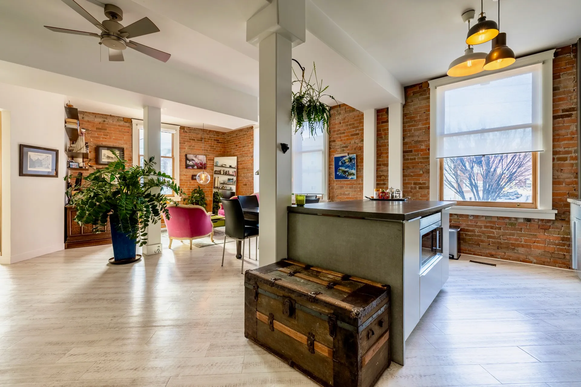
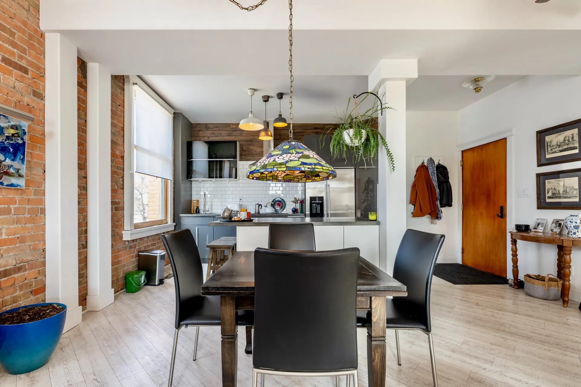
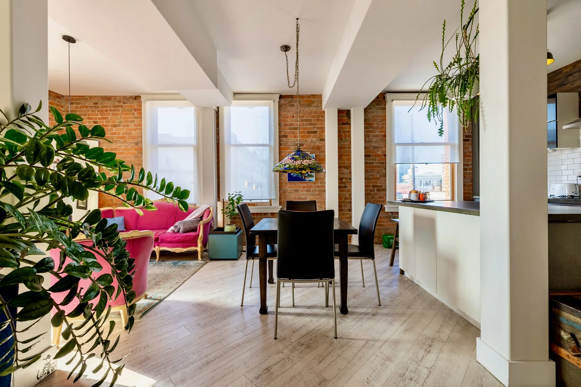
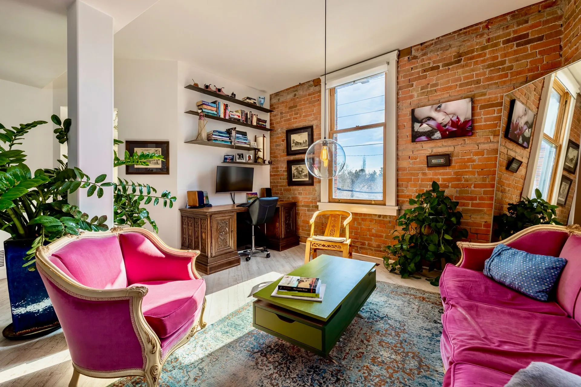
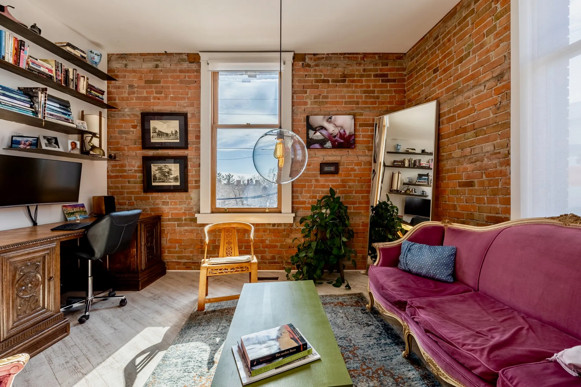
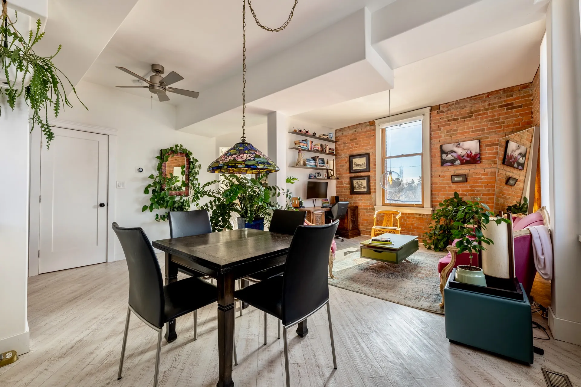
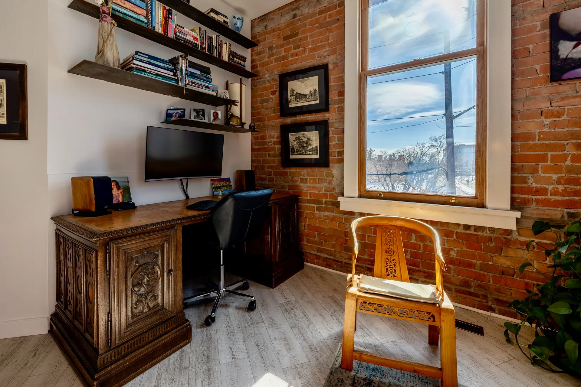
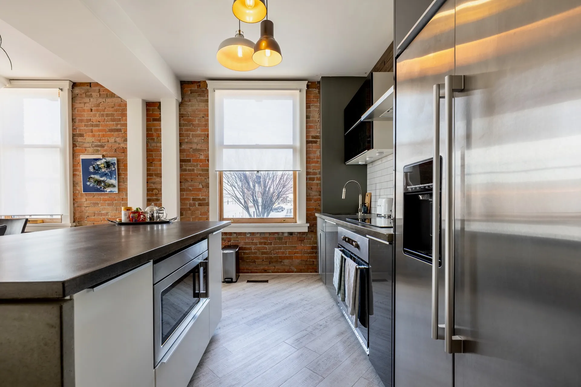
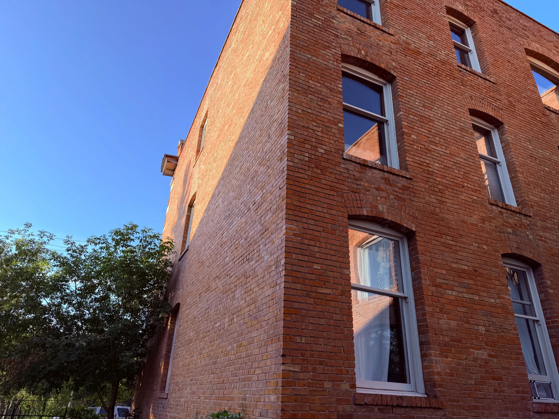
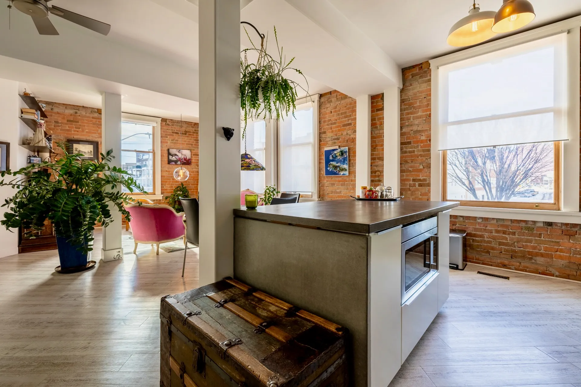
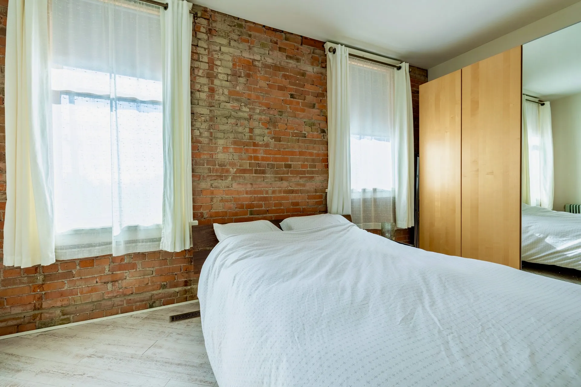
A true New York style loft. The brick runs through the entire living space rather, giving the entire loft texture and history. Large wood-framed windows line both the south and west sides of the corner unit, bringing light into the kitchen, dining and living areas from multiple directions.

Modern Updates

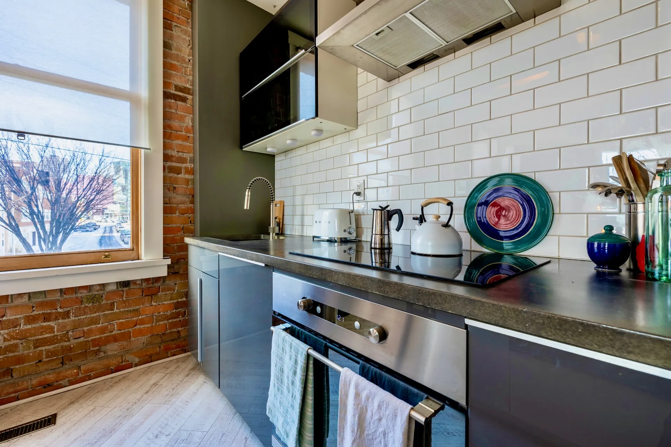
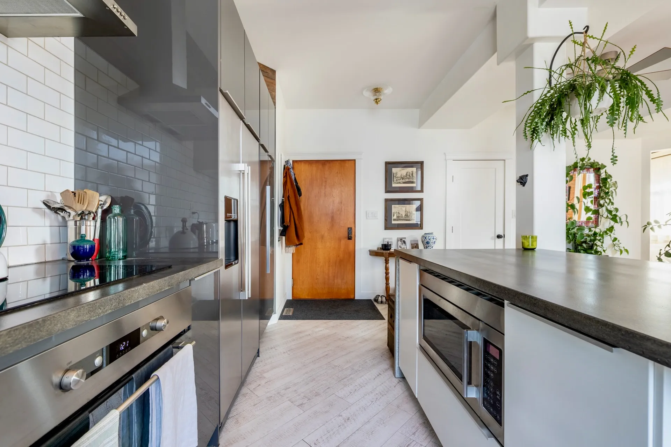
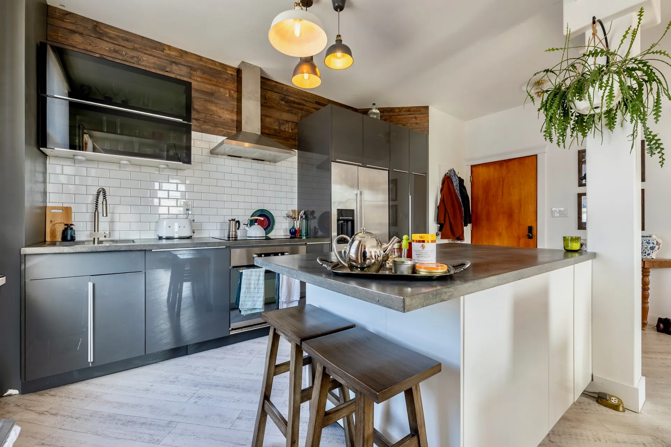
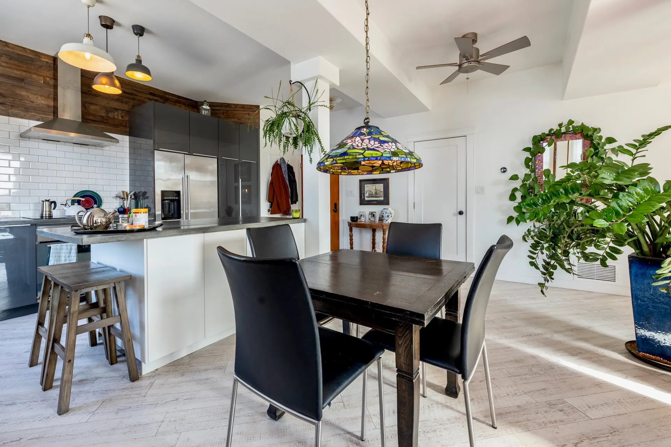
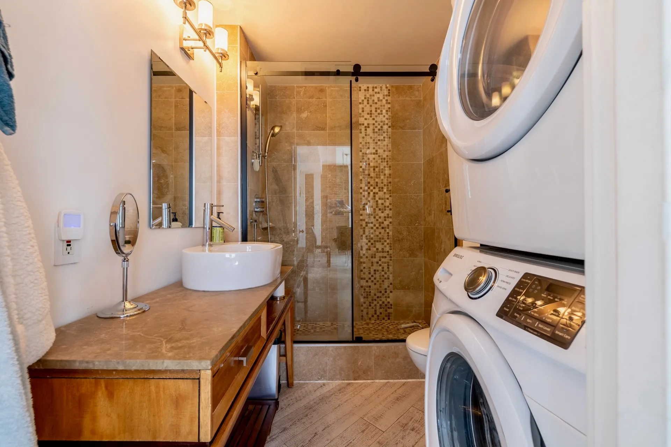
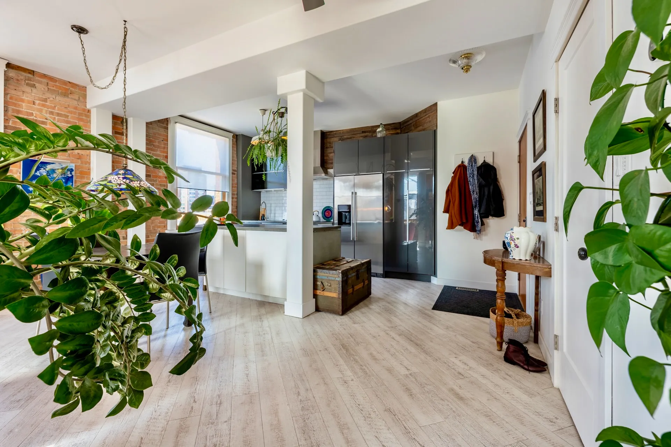
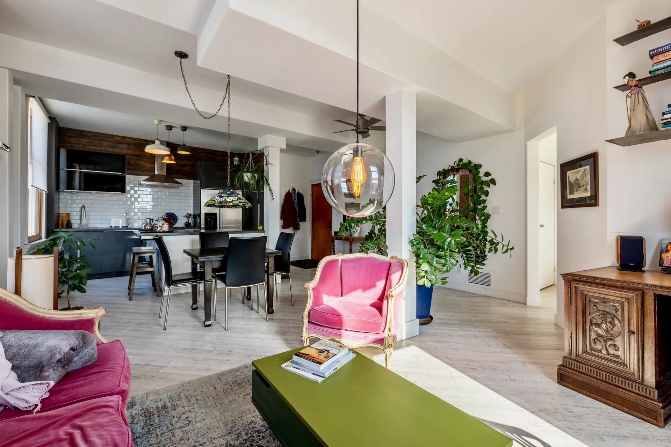
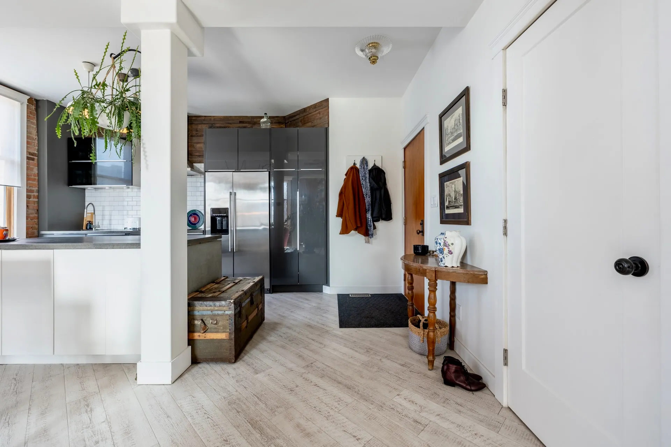
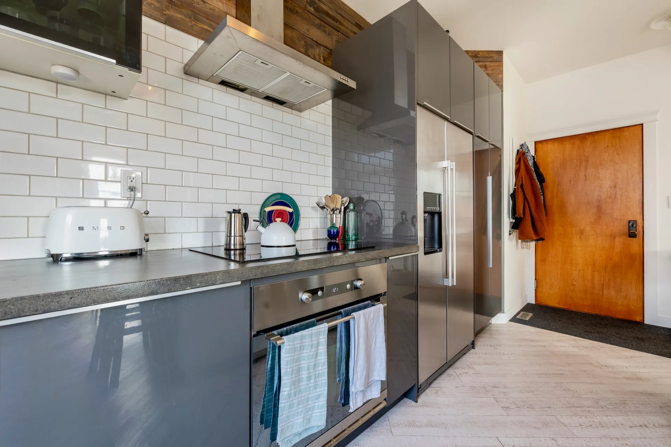
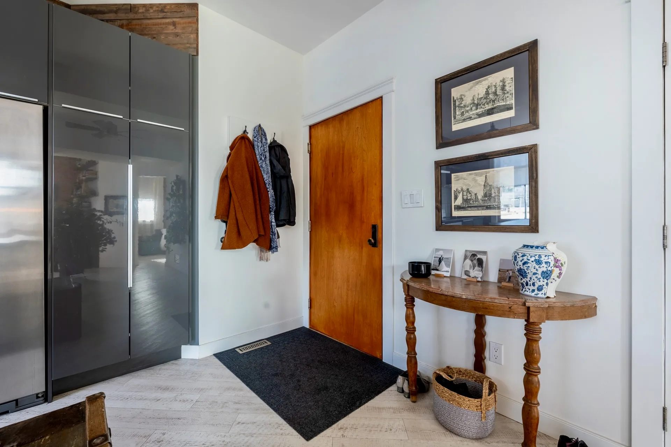
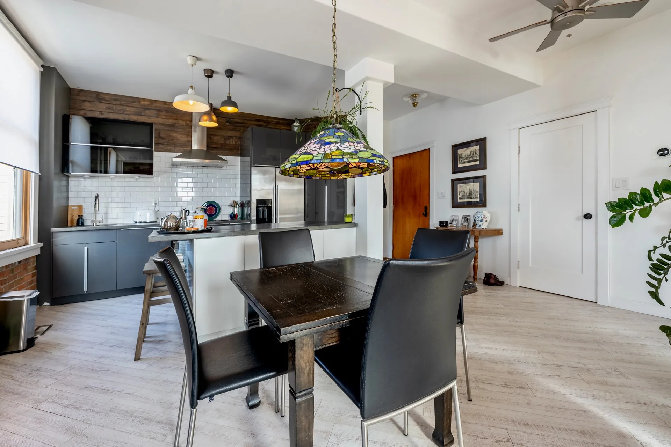
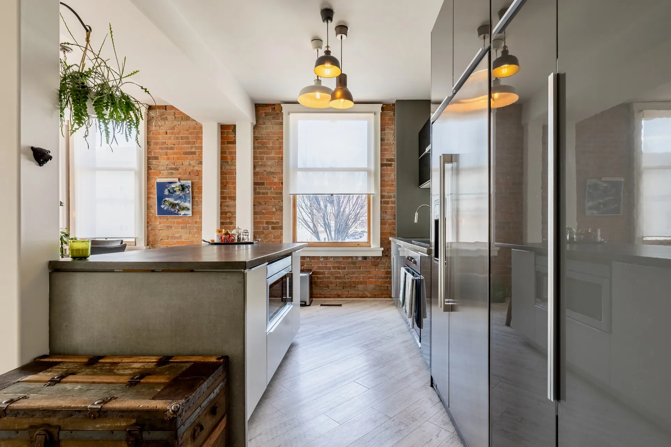
The kitchen sits at the centre of the loft with concrete countertops, a large island, sleek cabinetry, subway tile and stainless steel appliances, creating a strong contrast against the original exposed brick and wood windows. Updated lighting runs throughout the loft, mixing industrial fixtures with more unexpected pieces that suit a space with this much personality. The renovated bathroom includes a tiled walk-in shower, vessel sink and, importantly for loft living, in-suite front-loading washer and dryer.

A SW Corner Unit

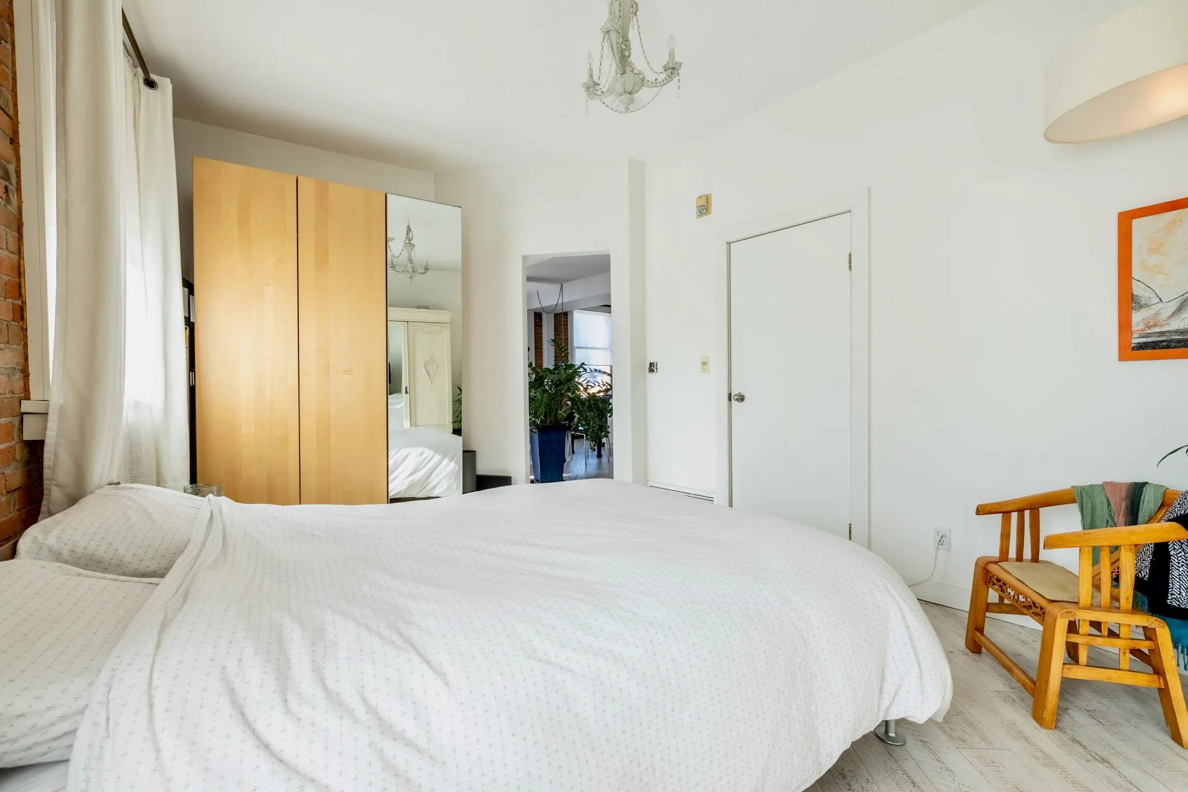
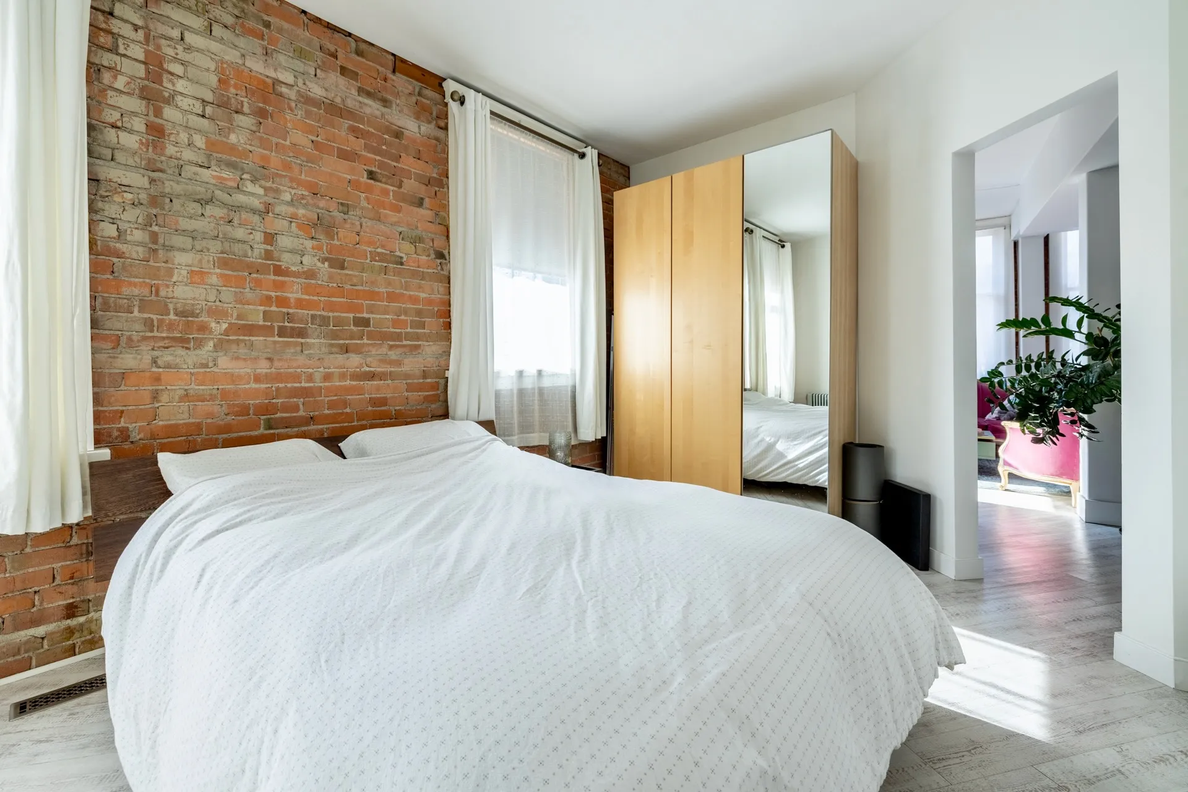
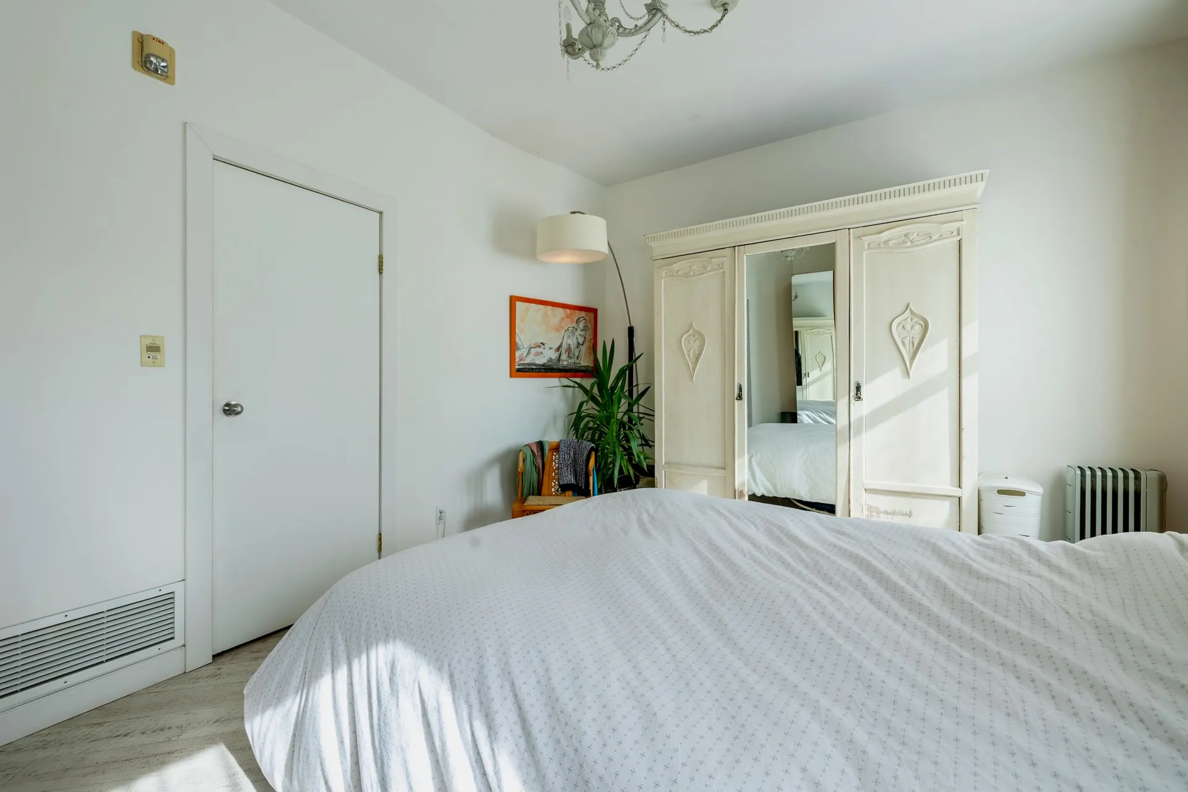
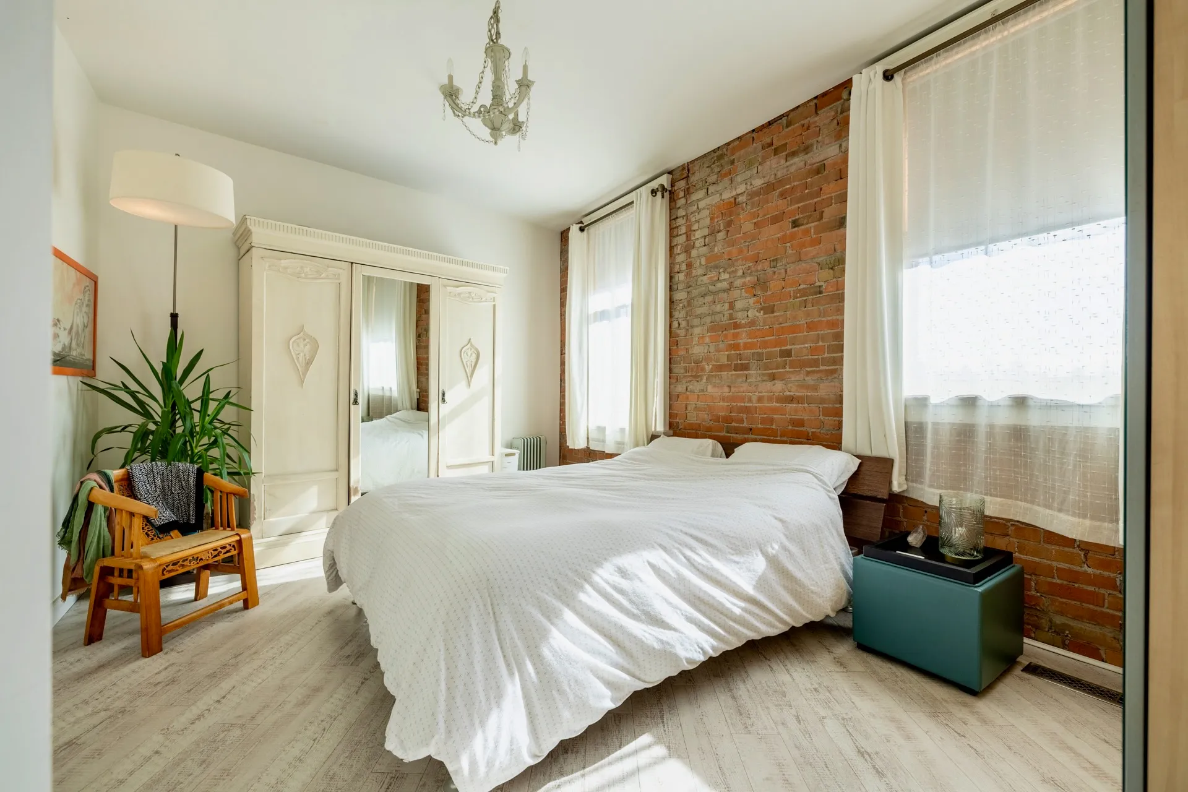
As a southwest corner unit, oversized wood windows run along two exposures, bringing natural light deep into the loft. The 10-foot ceilings and open living and dining area add to the sense of scale, with enough room to work, entertain, collect art, grow all the plants, or change the layout as life changes. The bedroom is a generous size at with two large windows and offers a substantial freestanding wardrobe.

The Rooftop

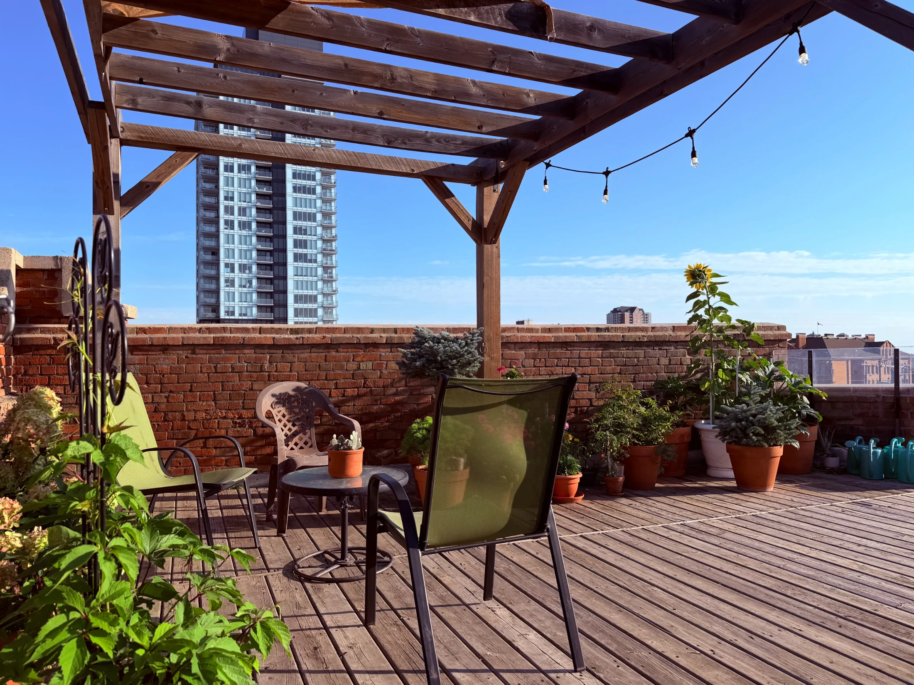
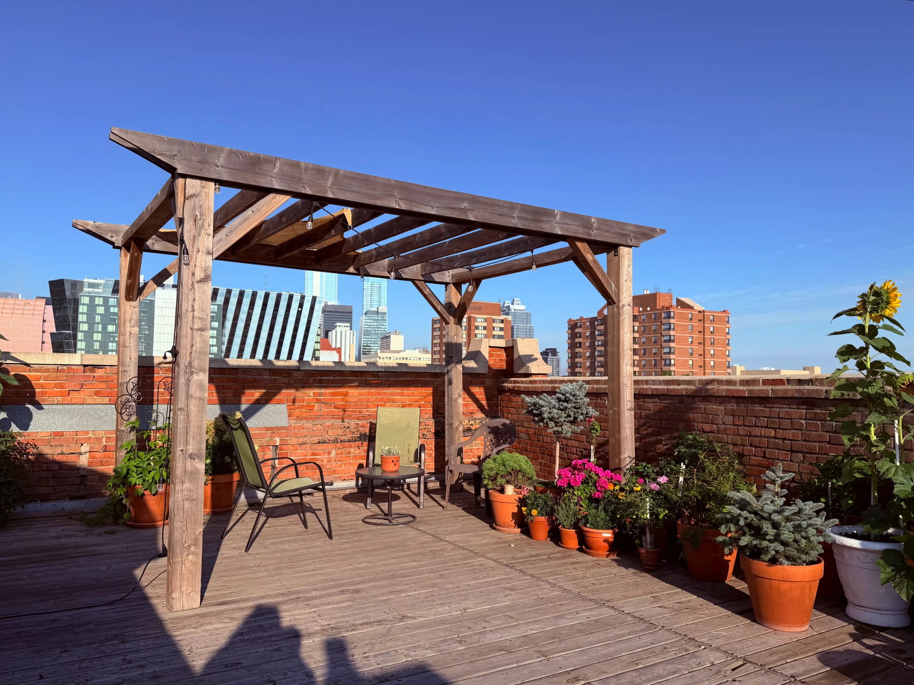
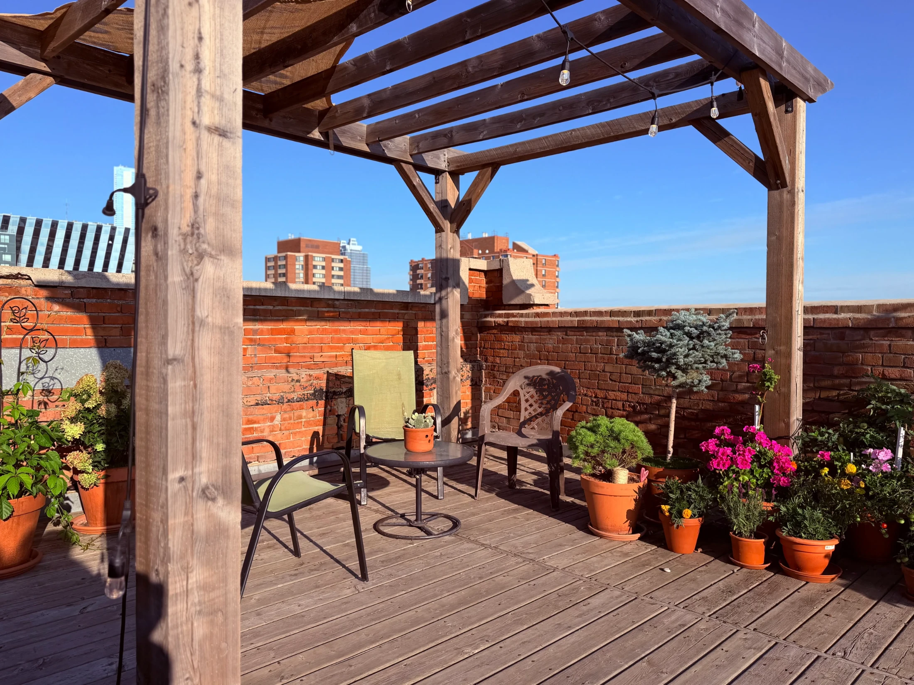
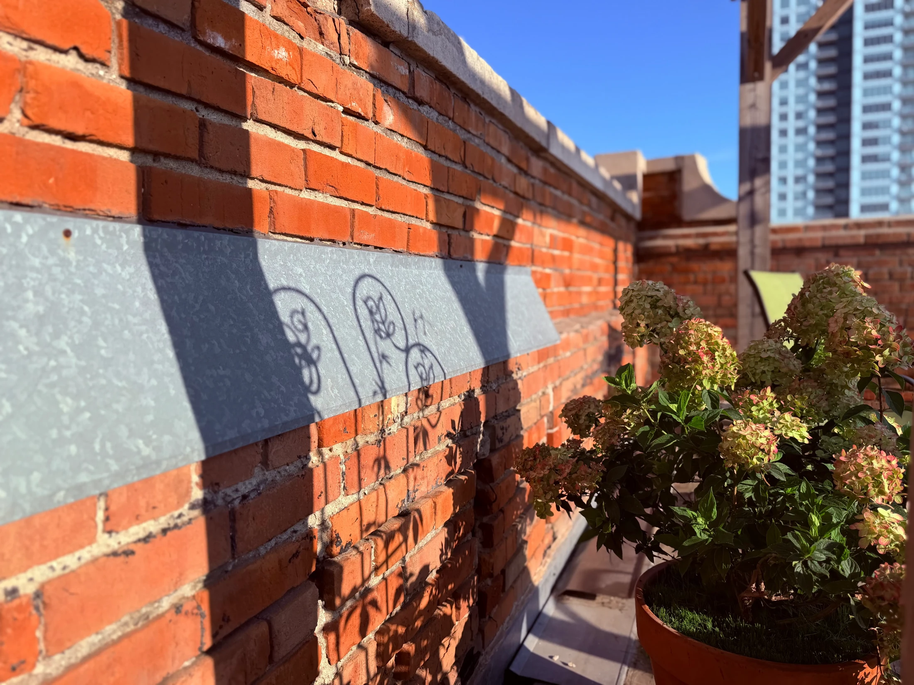
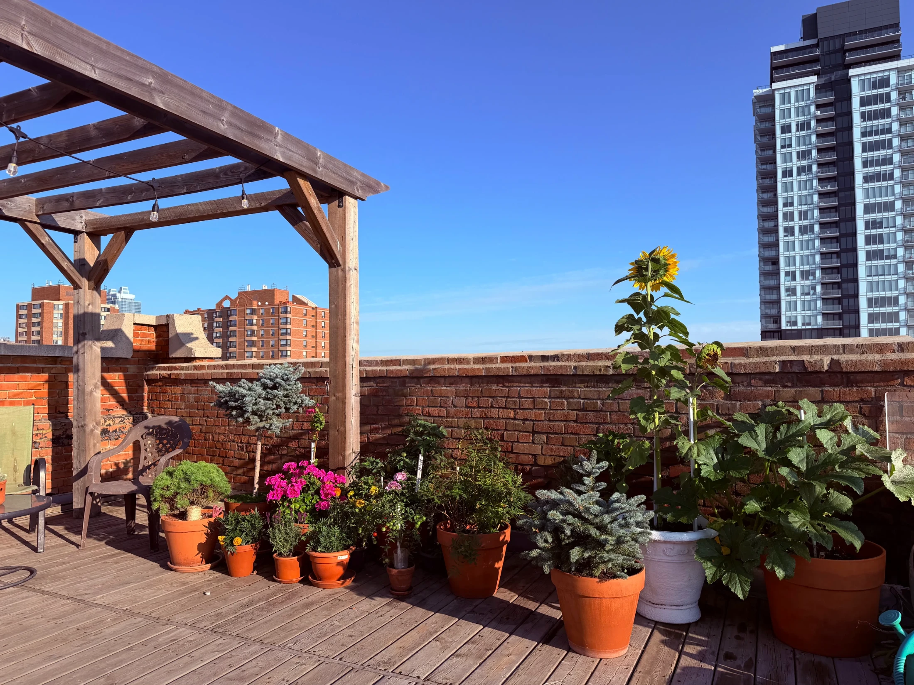
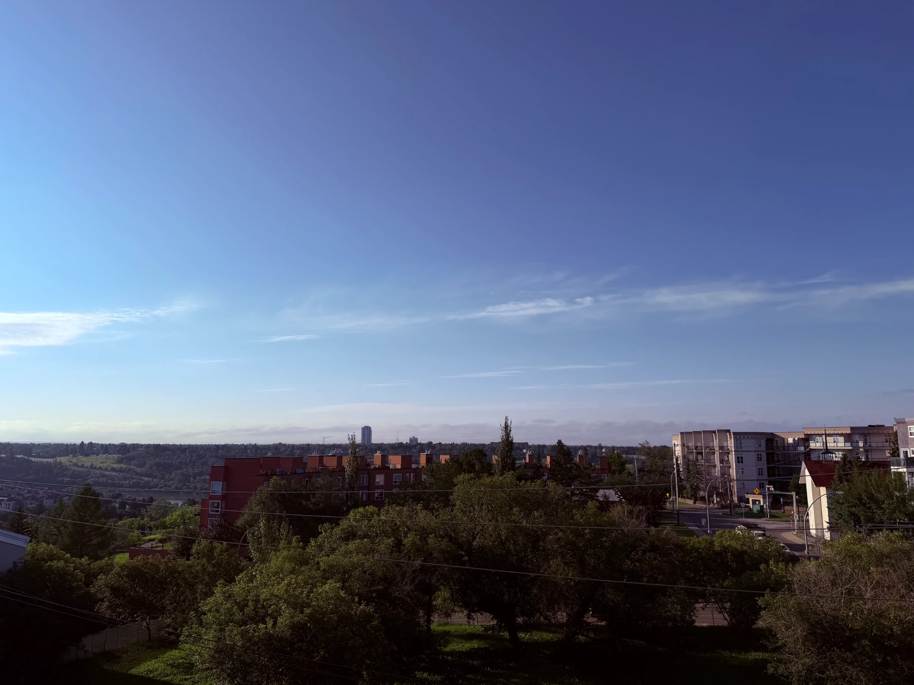
At the top of the building is a shared rooftop patio with views in every direction across central Edmonton. The brick parapet, timber pergola, gardens and open sky give it the slightly improbable feeling that the best part of the building has been hiding upstairs the entire time.

From here you can see downtown, the surrounding historic neighbourhoods and the changing skyline beyond them. For a building with only 14 homes, the rooftop also becomes something increasingly difficult to manufacture in larger condominium projects: community.

History of Hecla Lofts

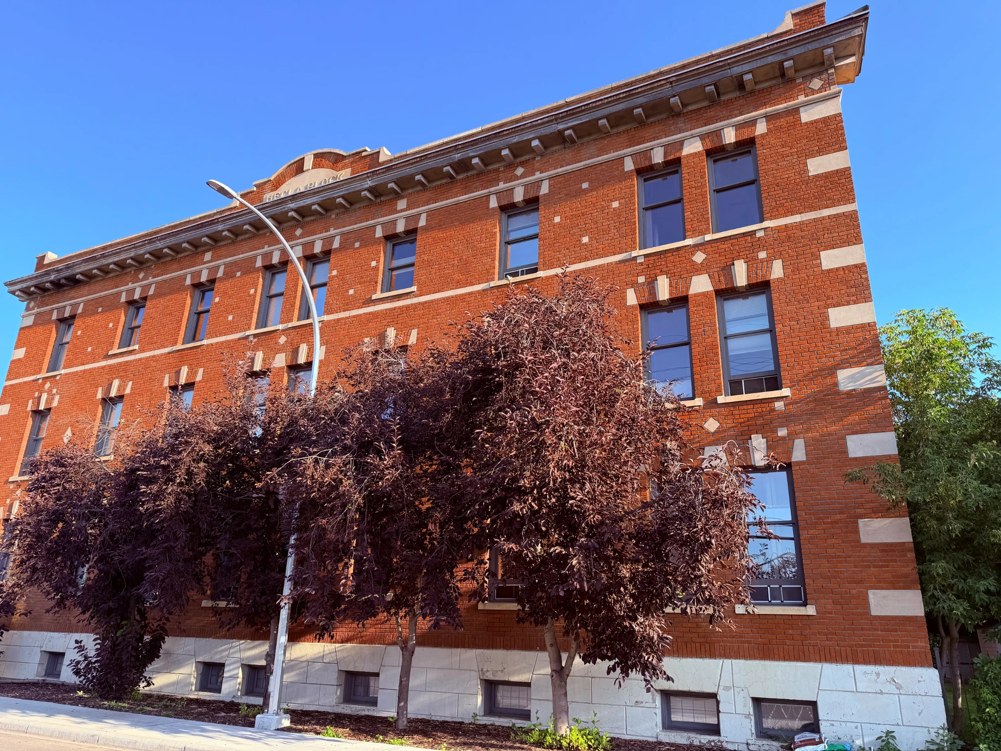
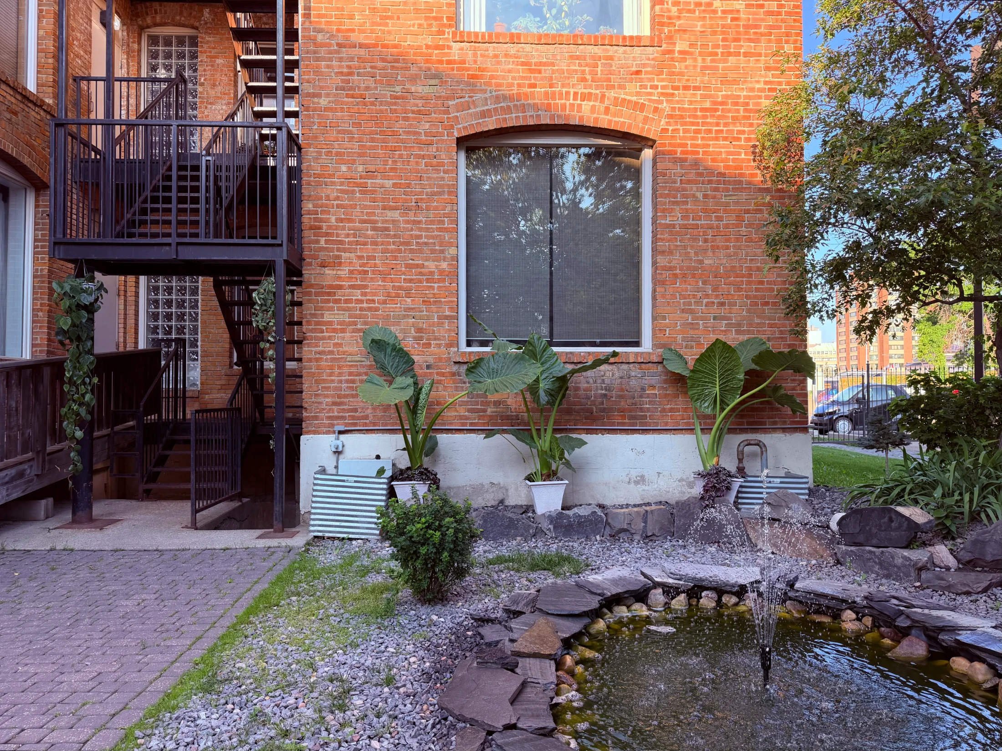
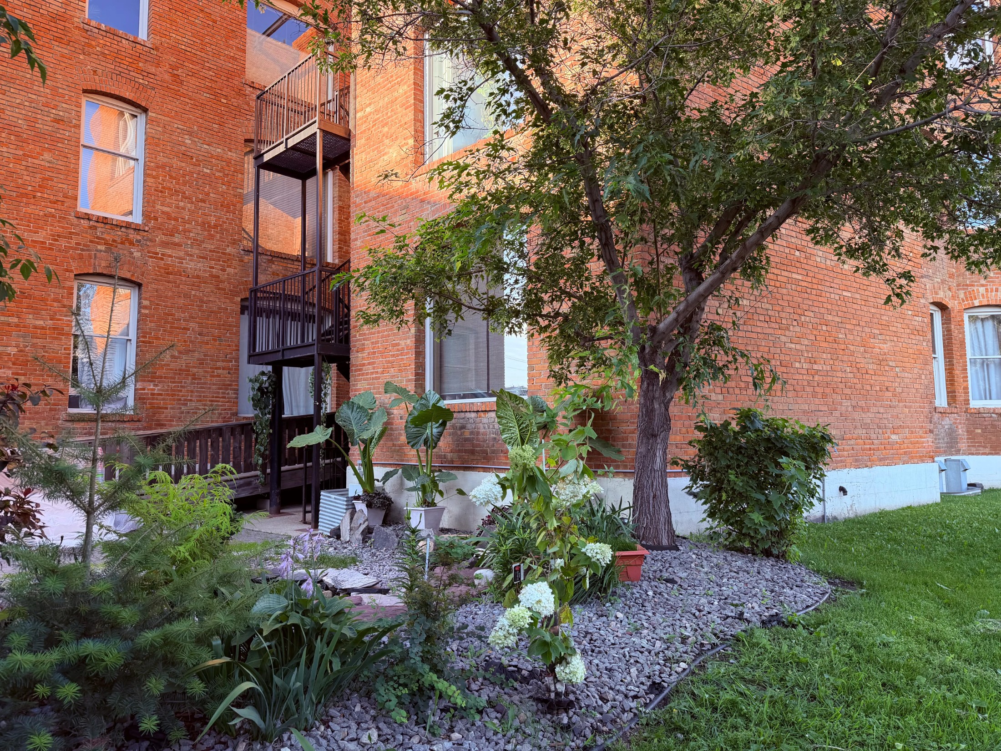
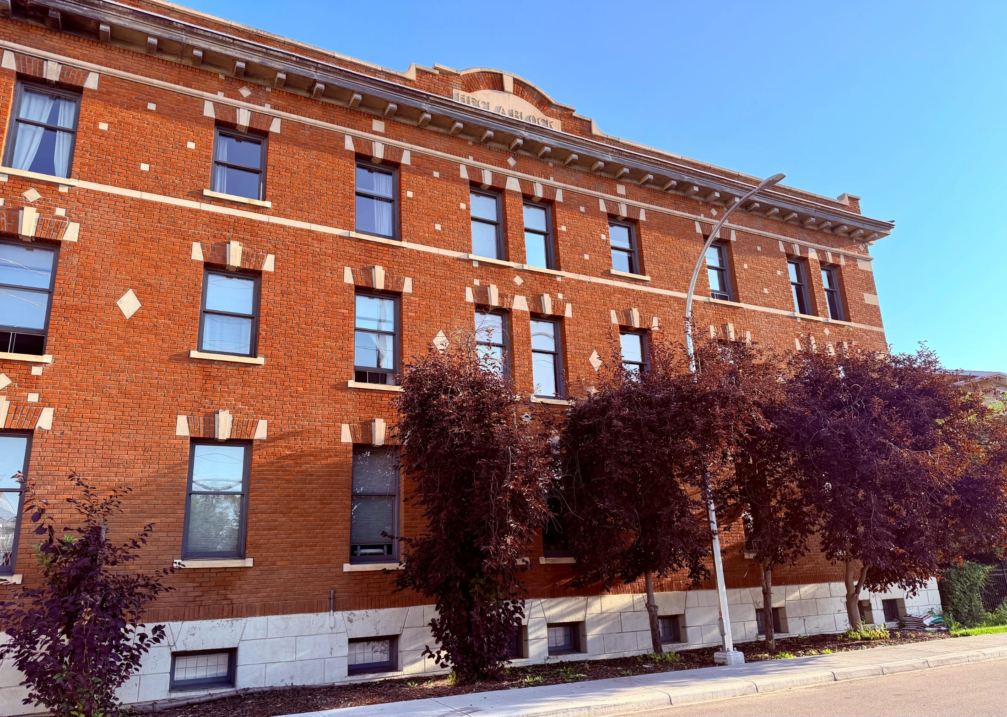
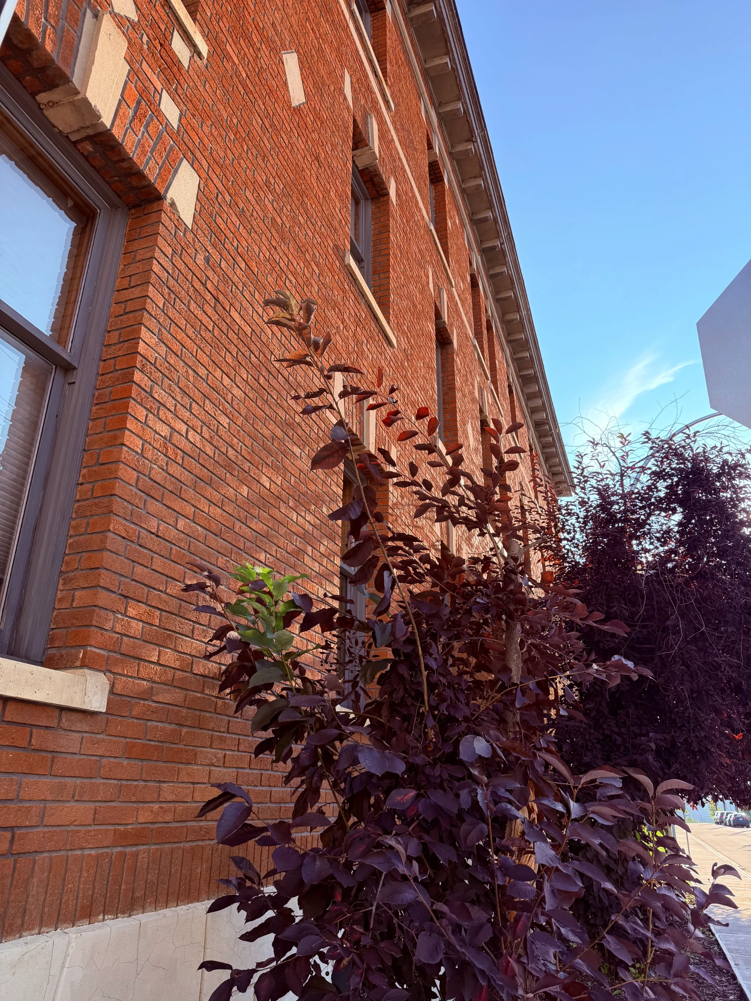
Built in 1914 during Edmonton’s pre-war building boom, the Hecla Block is a striking example of Edwardian architecture, with wire-cut red brick, cast-stone detailing, tall sash windows and the original HECLA BLOCK name set into its façade. Designed by David Hardie and John Martland, who later became Edmonton’s City Architect, the building survived decades of decline and a fire that virtually destroyed its interior. Rather than demolish it, the historic brick shell was preserved and rebuilt from within. In 2002, the Hecla reopened as just 14 loft-style condominiums, pairing its original 1914 exterior and exposed brick with open, minimal-walled interiors.
Data last updated on August 12, 2026 at 05:30 PM (UTC).
Copyright 2026 by the REALTORS® Association of Edmonton. All Rights Reserved.
Data is deemed reliable but is not guaranteed accurate by the REALTORS® Association of Edmonton.
The trademarks REALTOR®, REALTORS® and the REALTOR® logo are controlled by The Canadian Real Estate Association (CREA) and identify real estate professionals who are members of CREA. The trademarks MLS®, Multiple Listing Service® and the associated logos are owned by CREA and identify the quality of services provided by real estate professionals who are members of CREA.