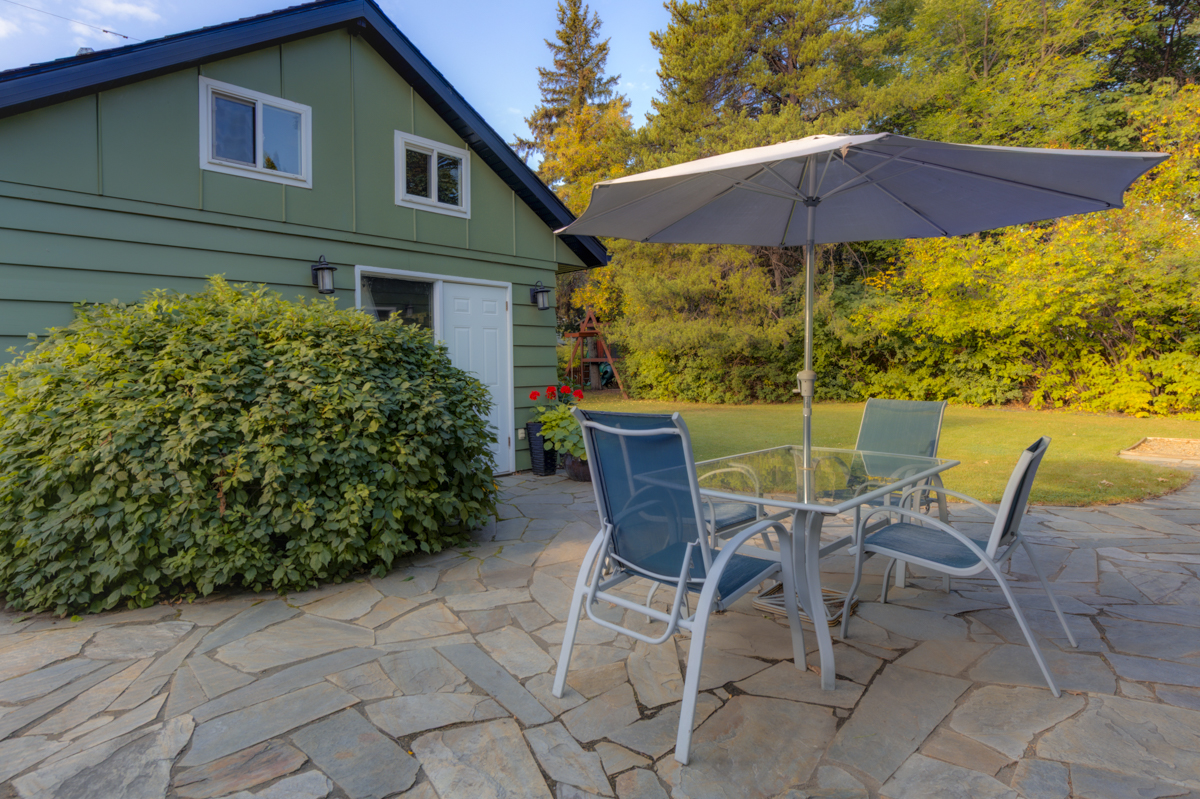
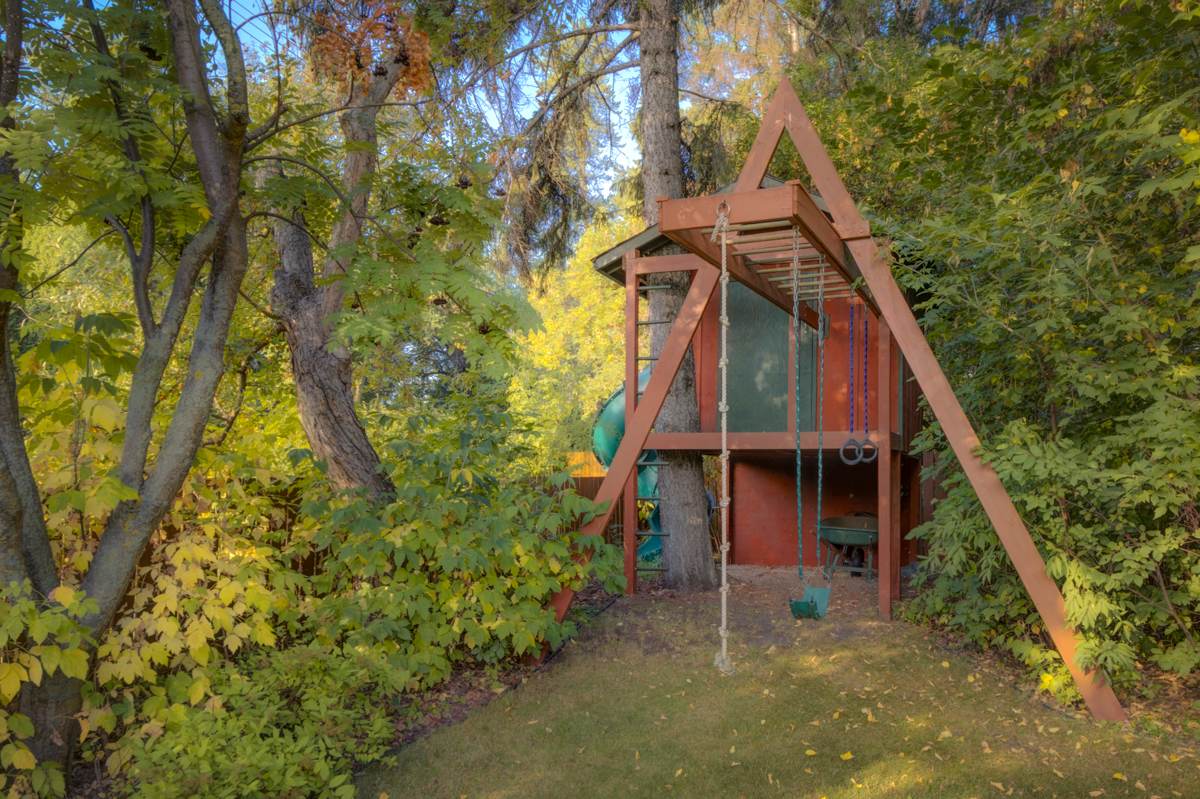
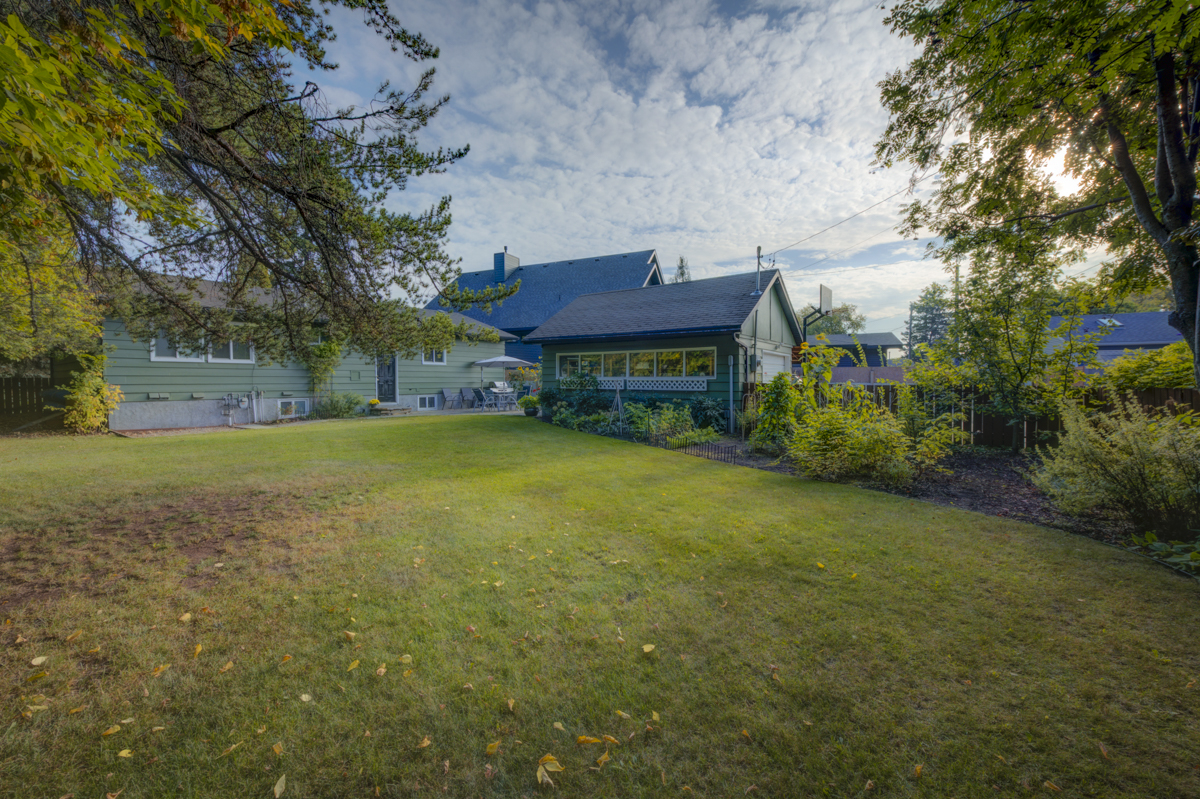
SOLD | 14623 89A Ave

In Parkview, Edmonton

The Story Behind the Sale

Strategic Preparation. Powerful Results.

Some sales happen quietly. Not by chance, but by design.

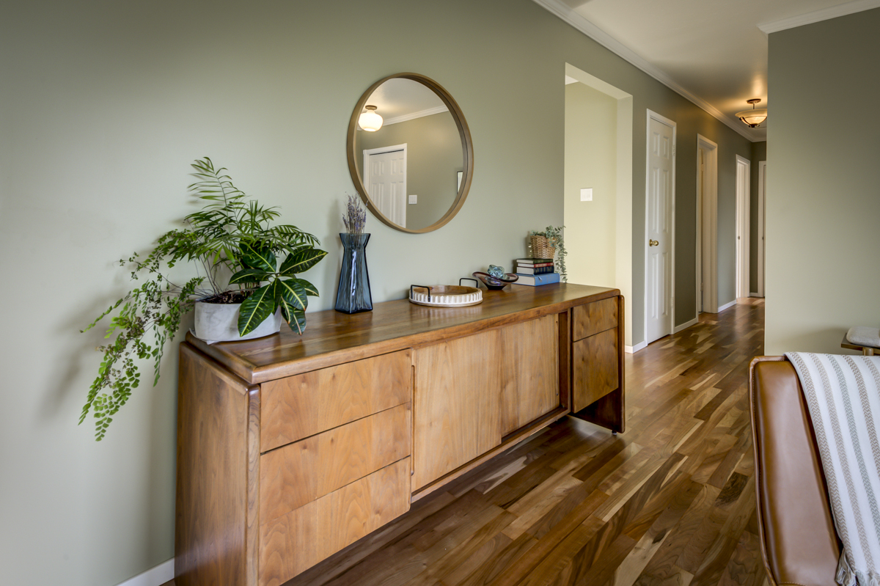

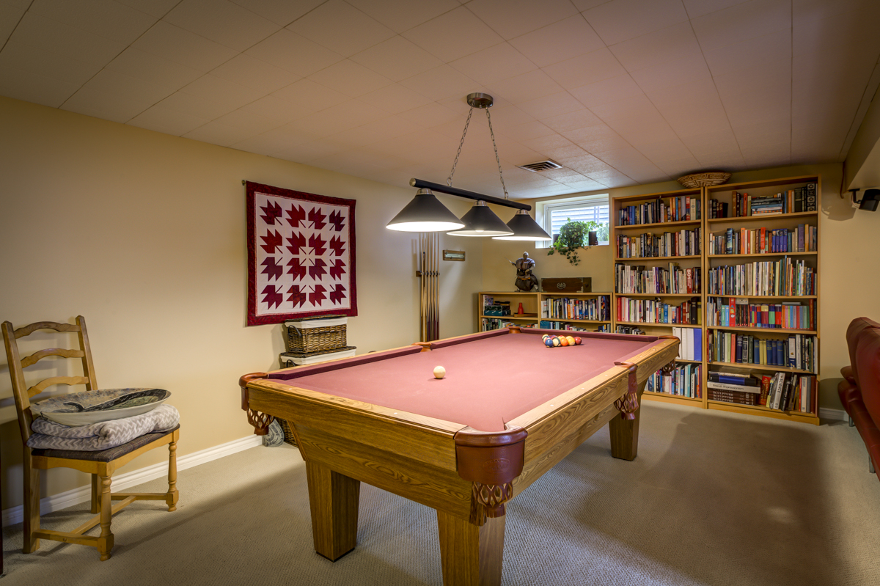
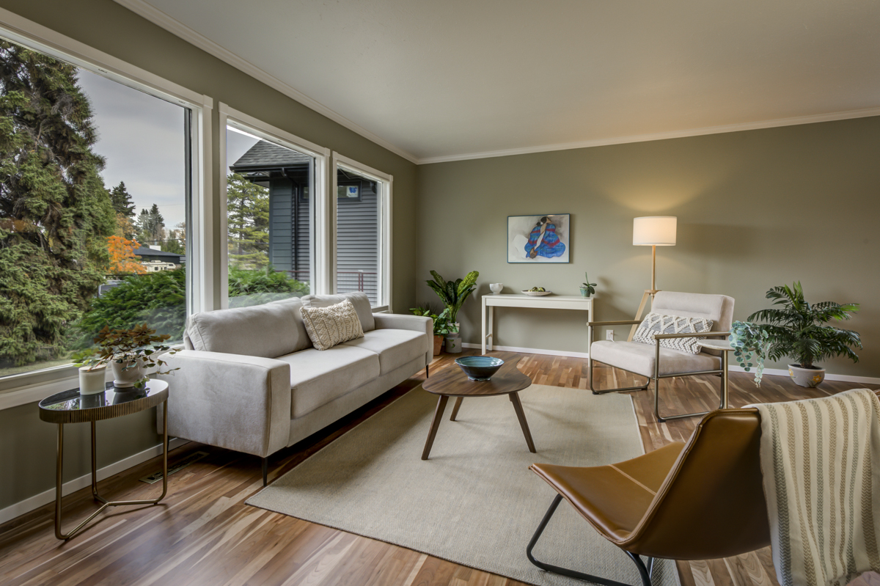
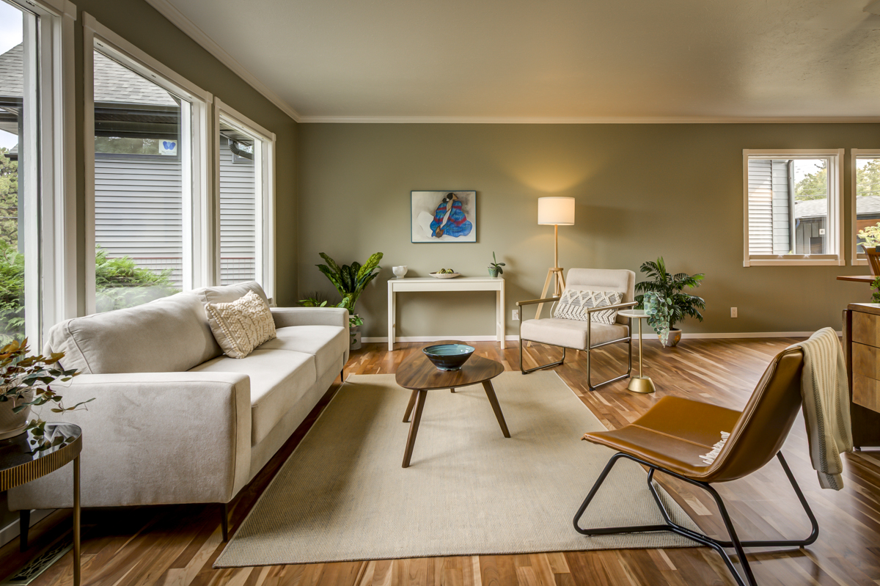
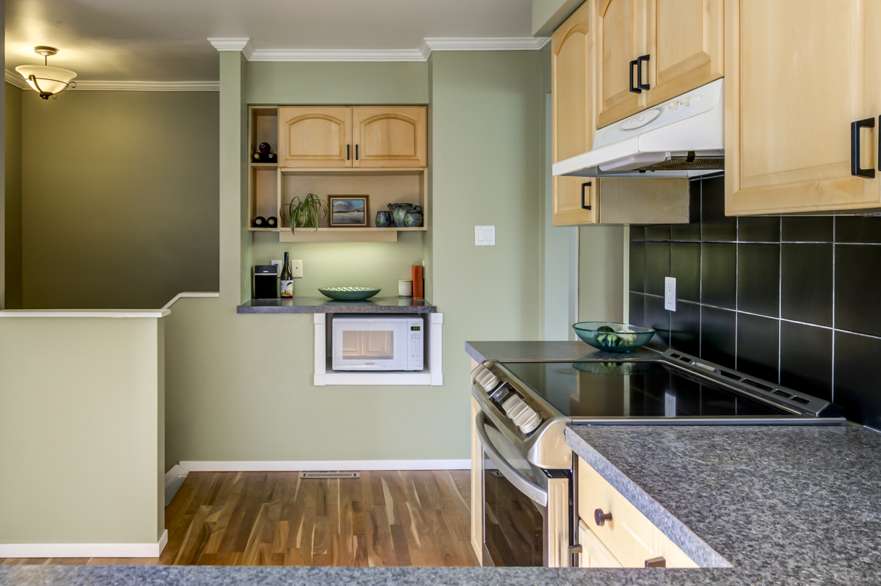
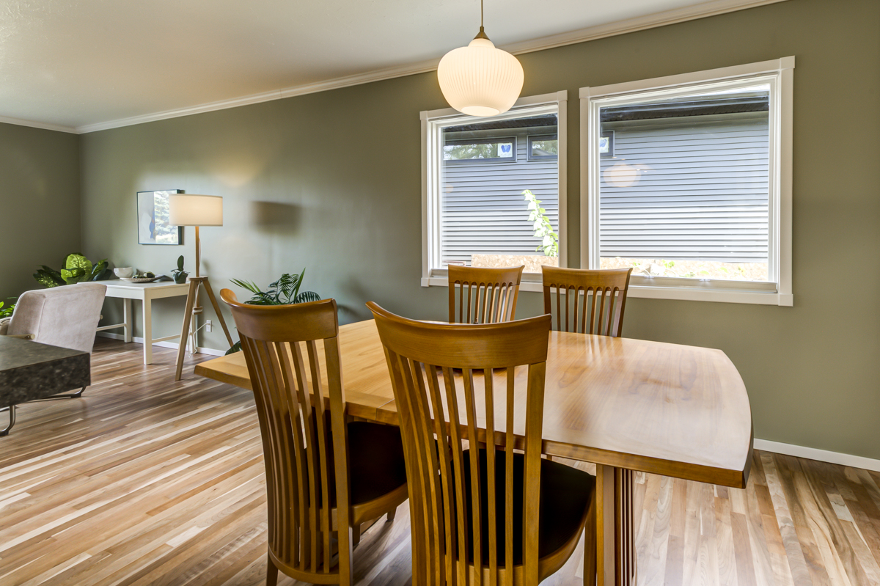
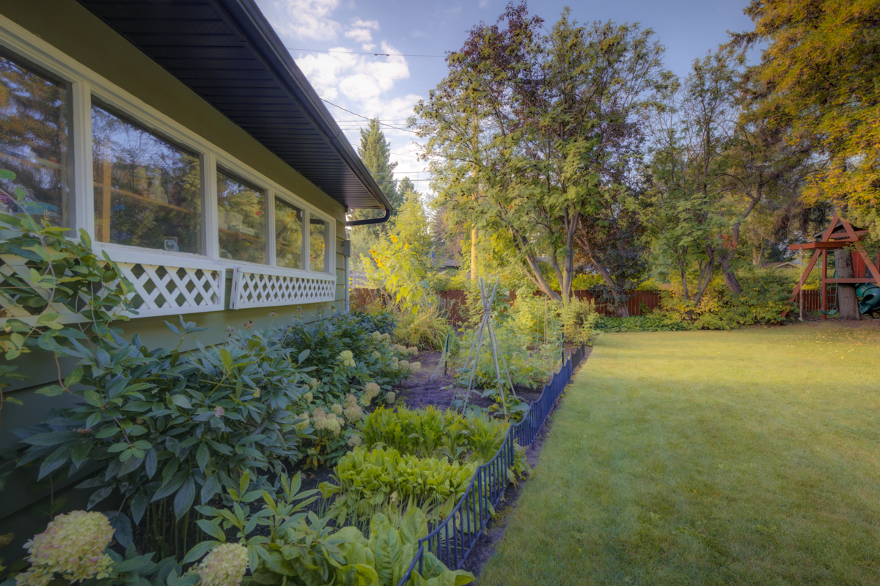
Before this Parkview bungalow ever went live on MLS, it was already generating interest. Through intentional pre-marketing — including professional staging, strategic social media placement, video storytelling, and a custom landing page, we built momentum before the listing launched.

And it worked.

The day before even hitting the market, this property received two strong offers.

The demand for Parkview homes is strong — especially for well-presented, well-positioned properties like this one. Buyers are waiting for listings that feel intentional — not rushed. And that’s where the right strategy makes all the difference.

When you work with me, you’re not just listing a property. You’re launching a campaign built to attract the right buyers, faster, and for stronger results.

What Made This Parkview Sale Different

  • Professional staging and styling to highlight light, flow, and livability.

  • Pre-listing campaign across Instagram, YouTube, and local buyer networks.

  • Custom landing page and storytelling video crafted to connect emotionally with buyers.

  • Local buzz and word-of-mouth before the first showing request.

  • Sold before launch, with multiple strong offers.

Thinking About Selling in Parkview?

If you’ve been considering selling, the best time to start the conversation is before you’re ready. Because how you prepare — and how your story is told — defines the outcome.

Let’s talk strategy. No pressure, no gimmicks — just a conversation about what’s possible.


RSS

One Century Park Condo for Sale in Edmonton

A Rare Main Floor Corner Unit That Redefines Condo Living

113, 2504 109 Street

If you’ve been searching for a condo for sale in Edmonton and finding that everything feels the same, this is where that pattern breaks.

Welcome to a rare opportunity in One Century Park, located in the Ermineskin community of South Edmonton—a main floor corner unit offering over 1,200 sqft of living space, exceptional natural light, and one of the most unique features you’ll find in condo living:

A massive private south-facing patio that lives more like a backyard than a balcony.

Why This Edmonton Condo Feels Different

Most condos prioritize efficiency.
Some prioritize location.
Very few deliver space, privacy, and true indoor-outdoor living.

This home does all three.

With floor-to-ceiling windows and east and south exposure, the space is filled with natural light throughout the day. Morning light is soft and gradual, while the afternoon sun warms the living areas without overwhelming them.

But what truly sets this home apart is the outdoor space.

A Private Patio You Won’t Find Anywhere Else

In the Edmonton condo market, outdoor space is often limited.

Here, it becomes the defining feature.

This approximately 300 sq ft private patio is:

  • South-facing for optimal sunlight

  • Surrounded by mature greenery for privacy

  • Large enough to function as a true extension of your living space

It’s not just a place to step outside—it’s where you’ll:

  • have your morning coffee

  • entertain guests

  • unwind after work

  • spend entire summer evenings

For buyers searching for a condo with patio in Edmonton, this is a rare find.

Interior Features That Balance Style and Function

Inside, the layout is designed for real life—not just photos.

The open-concept kitchen, dining, and living area creates a natural flow, anchored by a modern galley kitchen with ample cabinetry, counter space, and a large island ideal for gathering.

Key interior highlights:

  • Spacious primary bedroom with room to truly relax

  • Well-designed ensuite and storage

  • Dedicated laundry/storage area

  • Air conditioning for year-round comfort

This is a home that feels substantial, not compressed—something buyers immediately notice when they walk in.

Titled Parking, Storage & Everyday Convenience

Beyond the living space, this condo includes:

  • Titled underground heated parking

  • Titled storage unit

  • Secure, professionally managed building

These are the details that don’t just improve lifestyle—they protect long-term value.

Living in One Century Park, Edmonton

One Century Park is one of the most strategically located condo communities in South Edmonton.

Built as a transit-oriented development, it was designed to integrate residential living with everyday convenience.

Steps from your door:

  • Century Park LRT station (direct access to downtown & U of A)

  • Grocery stores including Safeway

  • Restaurants, cafes, and everyday services

  • Fitness and wellness options

The Ermineskin Community: Established, Connected, Real

Surrounding Century Park is Ermineskin, a well-established South Edmonton neighbourhood known for:

  • Mature tree-lined streets

  • A mix of housing styles

  • Strong community feel

  • Proximity to major amenities

Unlike newer developments that can feel temporary, Ermineskin offers stability and character, making it a desirable choice for long-term living.

Nearby amenities include:

  • South Edmonton Common

  • Southgate Centre

  • Anthony Henday Drive

  • Edmonton International Airport

This balance of urban convenience and residential calm is what makes the area so livable.

Who This Condo Is Perfect For

This property appeals to buyers who want more than a standard condo:

  • Downsizers who don’t want to sacrifice space or comfort

  • Professionals seeking a low-maintenance lifestyle with premium features

  • Buyers looking for a condo with outdoor space in Edmonton

  • Anyone who feels underwhelmed by typical condo layouts

If you’ve been searching for something that feels different—you’ll feel it here immediately.

Condo for Sale in One Century Park

Offered at $439,000

This is not just another listing—it’s a rare combination of:

  • size

  • layout

  • natural light

  • and outdoor living

All in one of South Edmonton’s most connected communities.

Book a Private Showing

If you’re looking for a One Century Park condo for sale or exploring South Edmonton real estate, this home is worth experiencing in person.

Book Tour Now

Contact Caitlin Heine

Iconic YEG Real Estate Team | RE/MAX Real Estate

Phone: 587-336-3176
Email: caitlin@iconicyeg.com

Read

Character Home for Sale in Westmount Edmonton | Large Lot | 10930 131 Street

In Westmount, properties like this are defined as much by the lot as the house.
10930 131 Street sits on 6,724 sq ft of land, with a 1952 bungalow offering over 1,600 sq ft of finished living space.

Updated where needed, and unchanged where it should be.

Property Highlights

  • 1,600+ sq ft of finished living space

  • 866 sq ft main floor bungalow

  • 4 Bedrooms (2 up, 2 down)

  • 1.5 Bathrooms

  • Separate side entrance

  • 624.67 m² lot

  • West-facing backyard

  • Major mechanical updates completed

  • Steps to 124 Street and parks

A Neighbourhood: Westmount

Westmount is one of Edmonton’s most established and desirable mature neighbourhoods. The streets are wide, lined with towering elm trees. It’s a neighbourhood that developed over time, not all at once. That shows in the character, the layout, and the people who choose to live here.

The Westmount Community League has been active since 1919. In the winter, outdoor rinks are flooded and used. In the summer, garden plots fill. The community hall houses the Westmount Fitness Club—a full facility with weights, courts, classes, and a sauna, still operating as a not-for-profit within the neighbourhood.

Nearby parks like Malcolm Groat Park and Helen Nolan Park offer open green space, off-leash areas, bike paths, and places people use without needing to plan around them.

And just minutes away, 124 Street anchors the lifestyle—one of Edmonton’s most vibrant corridors for local restaurants, coffee shops, boutique retail, and art galleries. It’s one of the few places in the city where “walkable” actually means something.

This is central Edmonton living without compromise.

The Home

10930 131 Street sits quietly within it all—a 1952 bungalow with a yellow front door and details that have held their place over time.

Inside, the home carries the kind of character that can’t be recreated. Arched doorways. Subtle ornamental ceiling details. A glass-paned French door. Original yellow tile that feels less like a feature and more like something preserved.

At the same time, the home has been updated where it matters.

The roof, furnace, hot water tank, electrical panel, plumbing, and appliances have all been replaced. Bathrooms have been renovated. Flooring, paint, and lighting have been redone throughout.

The expensive work is done—without removing what makes the house distinct.

The main floor offers 866 sq ft of functional, well-balanced space. Natural light moves easily through the living room, dining area, and kitchen. Dark wood cabinetry is paired with new stainless steel appliances—fridge, stove, dishwasher, and microwave—alongside updated fixtures and a textured backsplash.

Two bedrooms sit on the main level, both generously sized and filled with natural light. The primary comfortably fits a king-sized bed. The second bedroom adapts easily as a guest room, office, or nursery. A fully renovated four-piece bathroom, along with a pantry and linen storage, complete the main floor.

Downstairs, the home expands in a way that feels intentional.

Two additional bedrooms, a large rec room, a laundry area, and a half bath create flexibility for how the space is used. The wood-paneled walls give the lower level its own identity—something warm, grounded, and different from the main floor.

A separate entrance adds another layer of possibility, whether for extended family, guests, or future plans.

Four bedrooms in total. A layout that works now, and adapts later.

The Lot

Set on a 624.67 m² lot, the outdoor space is just as compelling as the home itself.

The west-facing backyard is framed by mature trees that fill in completely through the summer, creating real privacy. Not partial coverage—full canopy. By mid-season, the yard closes in and feels separate from everything around it.

There’s a fire pit already in place. Space for a proper garden—not just along the edges, but something substantial.

The single detached garage sits at the rear, with a covered carport beside it, accessed via the back lane—covered parking for two as it stands today.

But what matters most is what the lot allows for next.

There is room here—for a larger garage, a garden suite, or a studio—without sacrificing the outdoor space that makes the property work in the first place. In a central Edmonton neighbourhood like Westmount, lot size and flexibility like this are becoming increasingly rare.

Book a Private Tour

Homes like this in Westmount don’t come up often—especially ones that combine character, updates, and a lot with real potential.

If you’ve been searching for a character home in central Edmonton, this is one worth seeing in person.

Book your private showing today.

Caitlin Heine
ICONIC YEG | RE/MAX Real Estate
📞 587-336-3176
📧 caitlin@iconicyeg.com
🌐 iconicyeg.com

Read

Parkview is one of Edmonton’s most established west-side communities, known for its tree-lined streets, family-friendly feel, and unbeatable access to the River Valley. Residents are drawn to its top-rated schools, active community league, and proximity to both downtown and Whitemud Drive, making commutes simple while preserving a sense of quiet at home. The River Valley trails are steps away, offering endless opportunities for walking, cycling, and connecting with nature. With its wide lots, mature trees, and strong community spirit, Parkview has remained one of Edmonton’s most desirable neighborhoods for generations.

Data last updated on August 24, 2026 at 07:30 PM (UTC).
Copyright 2026 by the REALTORS® Association of Edmonton. All Rights Reserved.
Data is deemed reliable but is not guaranteed accurate by the REALTORS® Association of Edmonton.
The trademarks REALTOR®, REALTORS® and the REALTOR® logo are controlled by The Canadian Real Estate Association (CREA) and identify real estate professionals who are members of CREA. The trademarks MLS®, Multiple Listing Service® and the associated logos are owned by CREA and identify the quality of services provided by real estate professionals who are members of CREA.