.png)
The story of 10834 125 Street NW, from Edmonton's great pre-war building boom to one of Westmount's most carefully preserved historic homes.
For more than a century, a wood-frame house has stood at what we now know as 10834 125 Street NW.
Edmonton grew around it. Streetcars gave way to automobiles. Two world wars passed. The Depression arrived and ended. Edmonton's population expanded many times over. Westmount matured from a developing neighbourhood on the city's western edge into one of Edmonton's most distinctive central communities.
Inside the house, life changed too. Families arrived and left. Children grew up. Rooms were altered. Floors were covered and uncovered. Kitchens changed. Gardens grew. Systems were replaced. Eventually, the entire house was lifted from the ground while a new foundation was constructed beneath it.
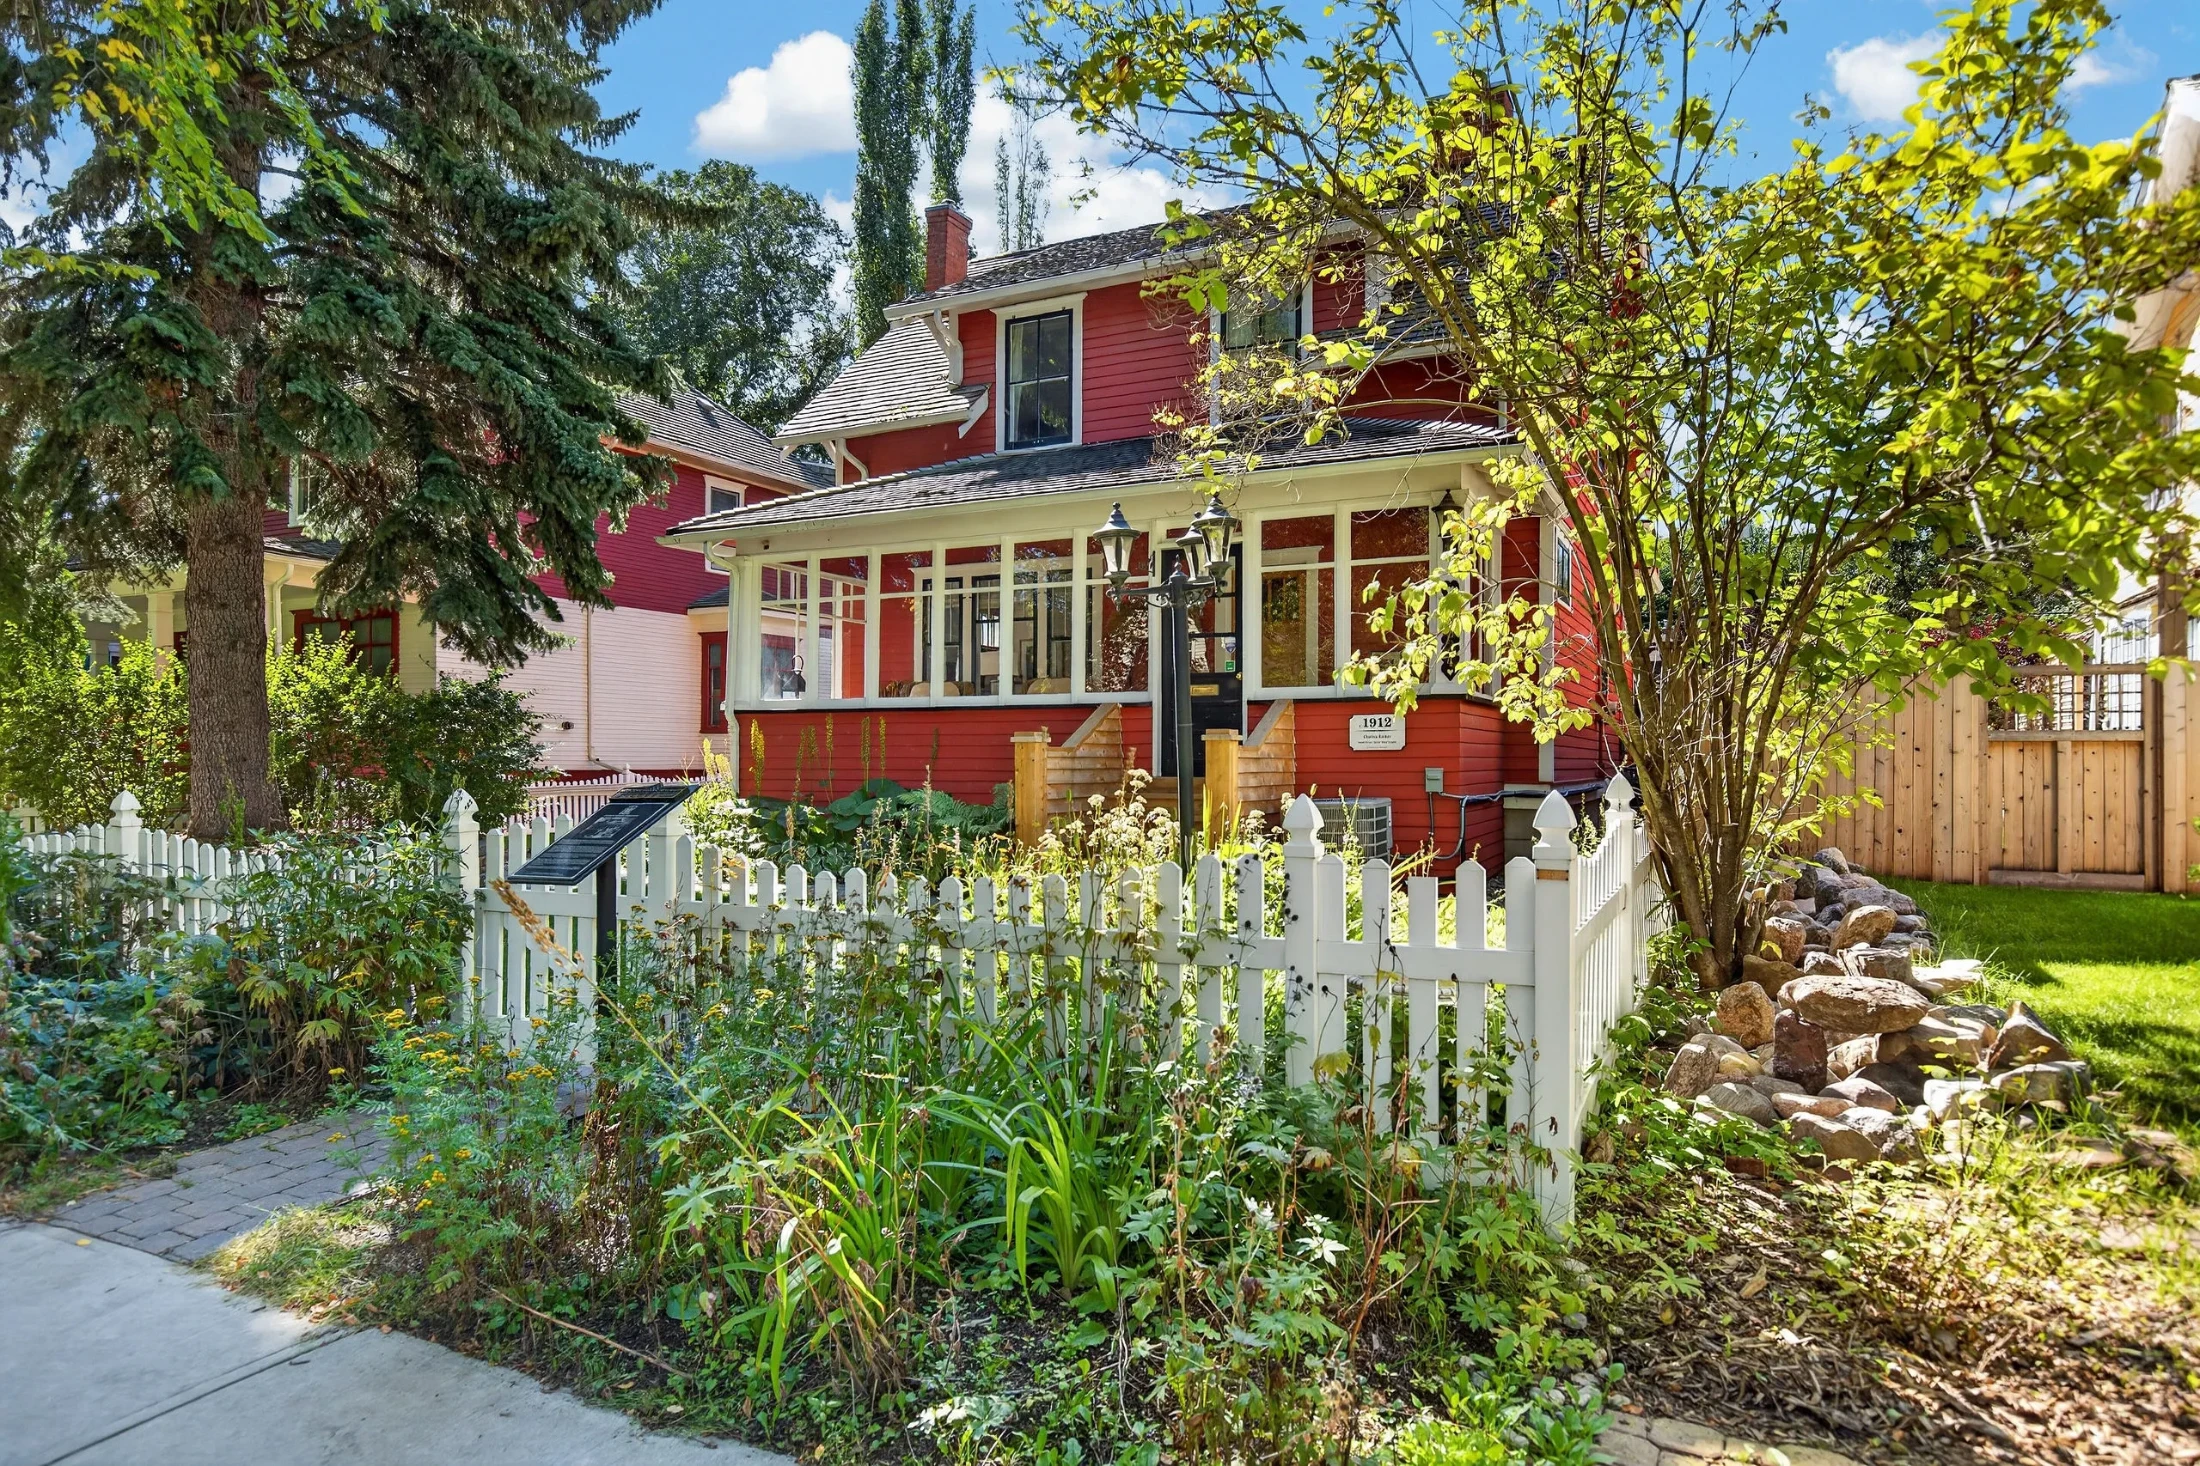
Today, the property is known as the Charles Barker Residence, a designated Municipal Historic Resource recognized by the City of Edmonton as an important example of a pre-First World War single-family dwelling with Craftsman influences.
Its history, however, belongs to far more than Charles Barker.
Before the House
At the beginning of the twentieth century, Edmonton was changing at extraordinary speed.
The city's population was growing, its boundaries were expanding and residential development was pushing beyond the established centre. Westmount emerged during this period, becoming home to an exceptional collection of houses constructed before the First World War.
That architectural legacy remains unusually concentrated today. The City of Edmonton identifies Westmount as having the city's greatest concentration of pre-war single-family dwellings.
The neighbourhood's early development coincided with Edmonton's enormous pre-war optimism: land was subdivided, transportation improved and houses appeared along streets that only years earlier had marked the city's outer reaches.
It was into this Edmonton that 10834 125 Street was born.
1912: Stewart Hill Builds a House
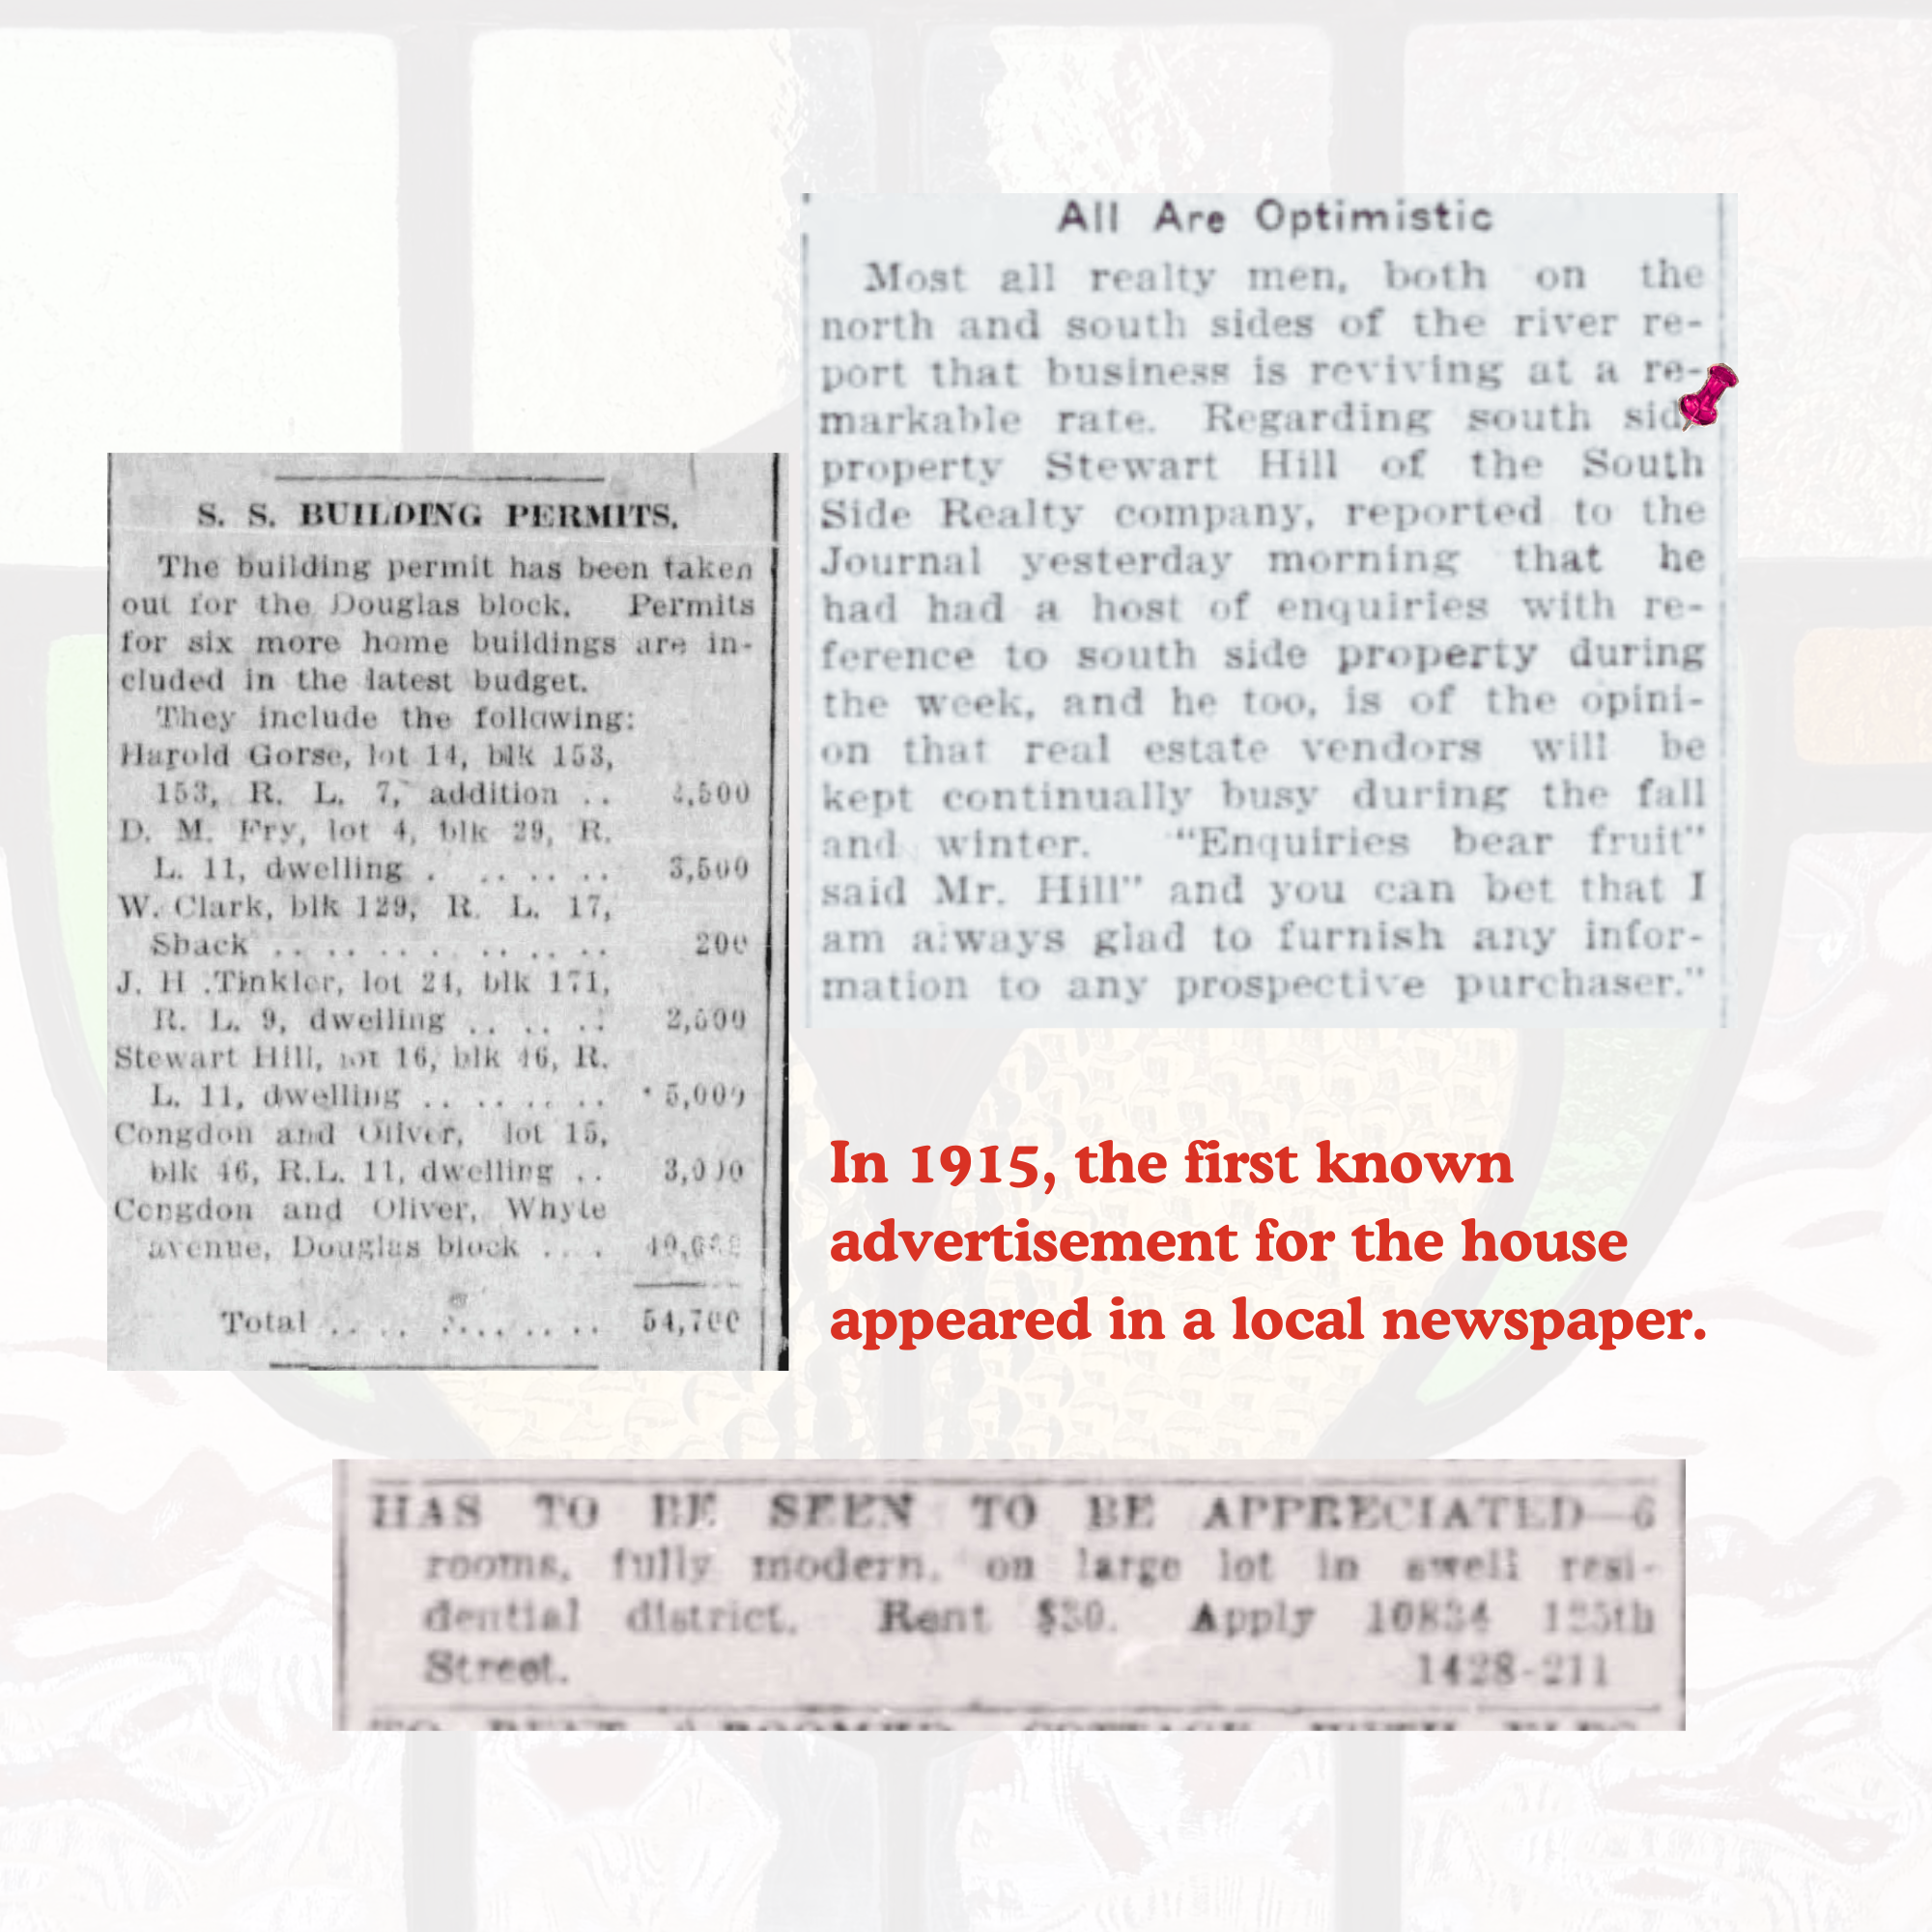
In the summer of 1912, developer and realtor Stewart Hill of the South Side Realty Company obtained a building permit for a residence on Lot 16, Block 46, River Lot 11.
The estimated construction value was $5,000.
The City of Edmonton records the Charles Barker Residence as having been constructed in 1912 by Hill, and the Alberta Register of Historic Places likewise dates the house to that year.
The residence reflected the Craftsman influences appearing in Edmonton's residential architecture at the time.
It was a one-and-a-half-storey wood-frame house with a gabled roof, cedar shingles, wood clapboard siding and an enclosed front verandah. Its details included exposed rafters, large eave brackets, a projecting bay window and an exterior brick chimney.
More than a century later, those elements still define the house from 125 Street.
The house had been built.
Now it needed people to make it a home.
Charles and Mabel Barker
By 1915, Charles Barker was living at 10834 125 Street, making the Barkers the first known occupants associated with the completed residence.
The City of Edmonton's Statement of Significance identifies Charles as the first recorded person to live in the house and notes that several individuals and families followed him over the century that came after.
Charles and Mabel's connection to Edmonton had begun several years earlier. They had come west during the period when the city was attracting professionals, tradespeople, railway workers and entrepreneurs from across Canada.
Their time at 10834 became significant enough that, decades later, the residence would formally carry Charles's name.
1919–1928: A Changing Edmonton
Following the First World War, Edmonton entered a very different period from the extraordinary expansion in which 10834 had been built.
The optimism and speculation of the pre-war years had receded. Development slowed. The city began the more gradual work of recovering from war and the collapse of the earlier land boom.
During these years, a succession of owners called 10834 125 Street home.
Roderick Matheson is recorded at the residence in 1919, followed by Fred Hendorn in 1920.
In 1922, ownership passed to Edwin R. Dunk, who remained until 1925.
Dunk would later live only a short distance away on 125 Street. When he died in 1933 at the age of fifty, his obituary recorded his wife Alice and children Frank and Marion, along with his connections to the Northwestern Manufacturing Company and the Edmonton Rotary Club.
In 1926, Gerald L. Law became the next owner.
Law had come west from Ottawa as a civil engineer and official with the Grand Trunk Pacific Railway, bringing his family to a city whose extraordinary early growth had been closely connected to railway expansion.
The Laws remained at 10834 through 1928.
Then came one of the longest periods of ownership in the house's history.
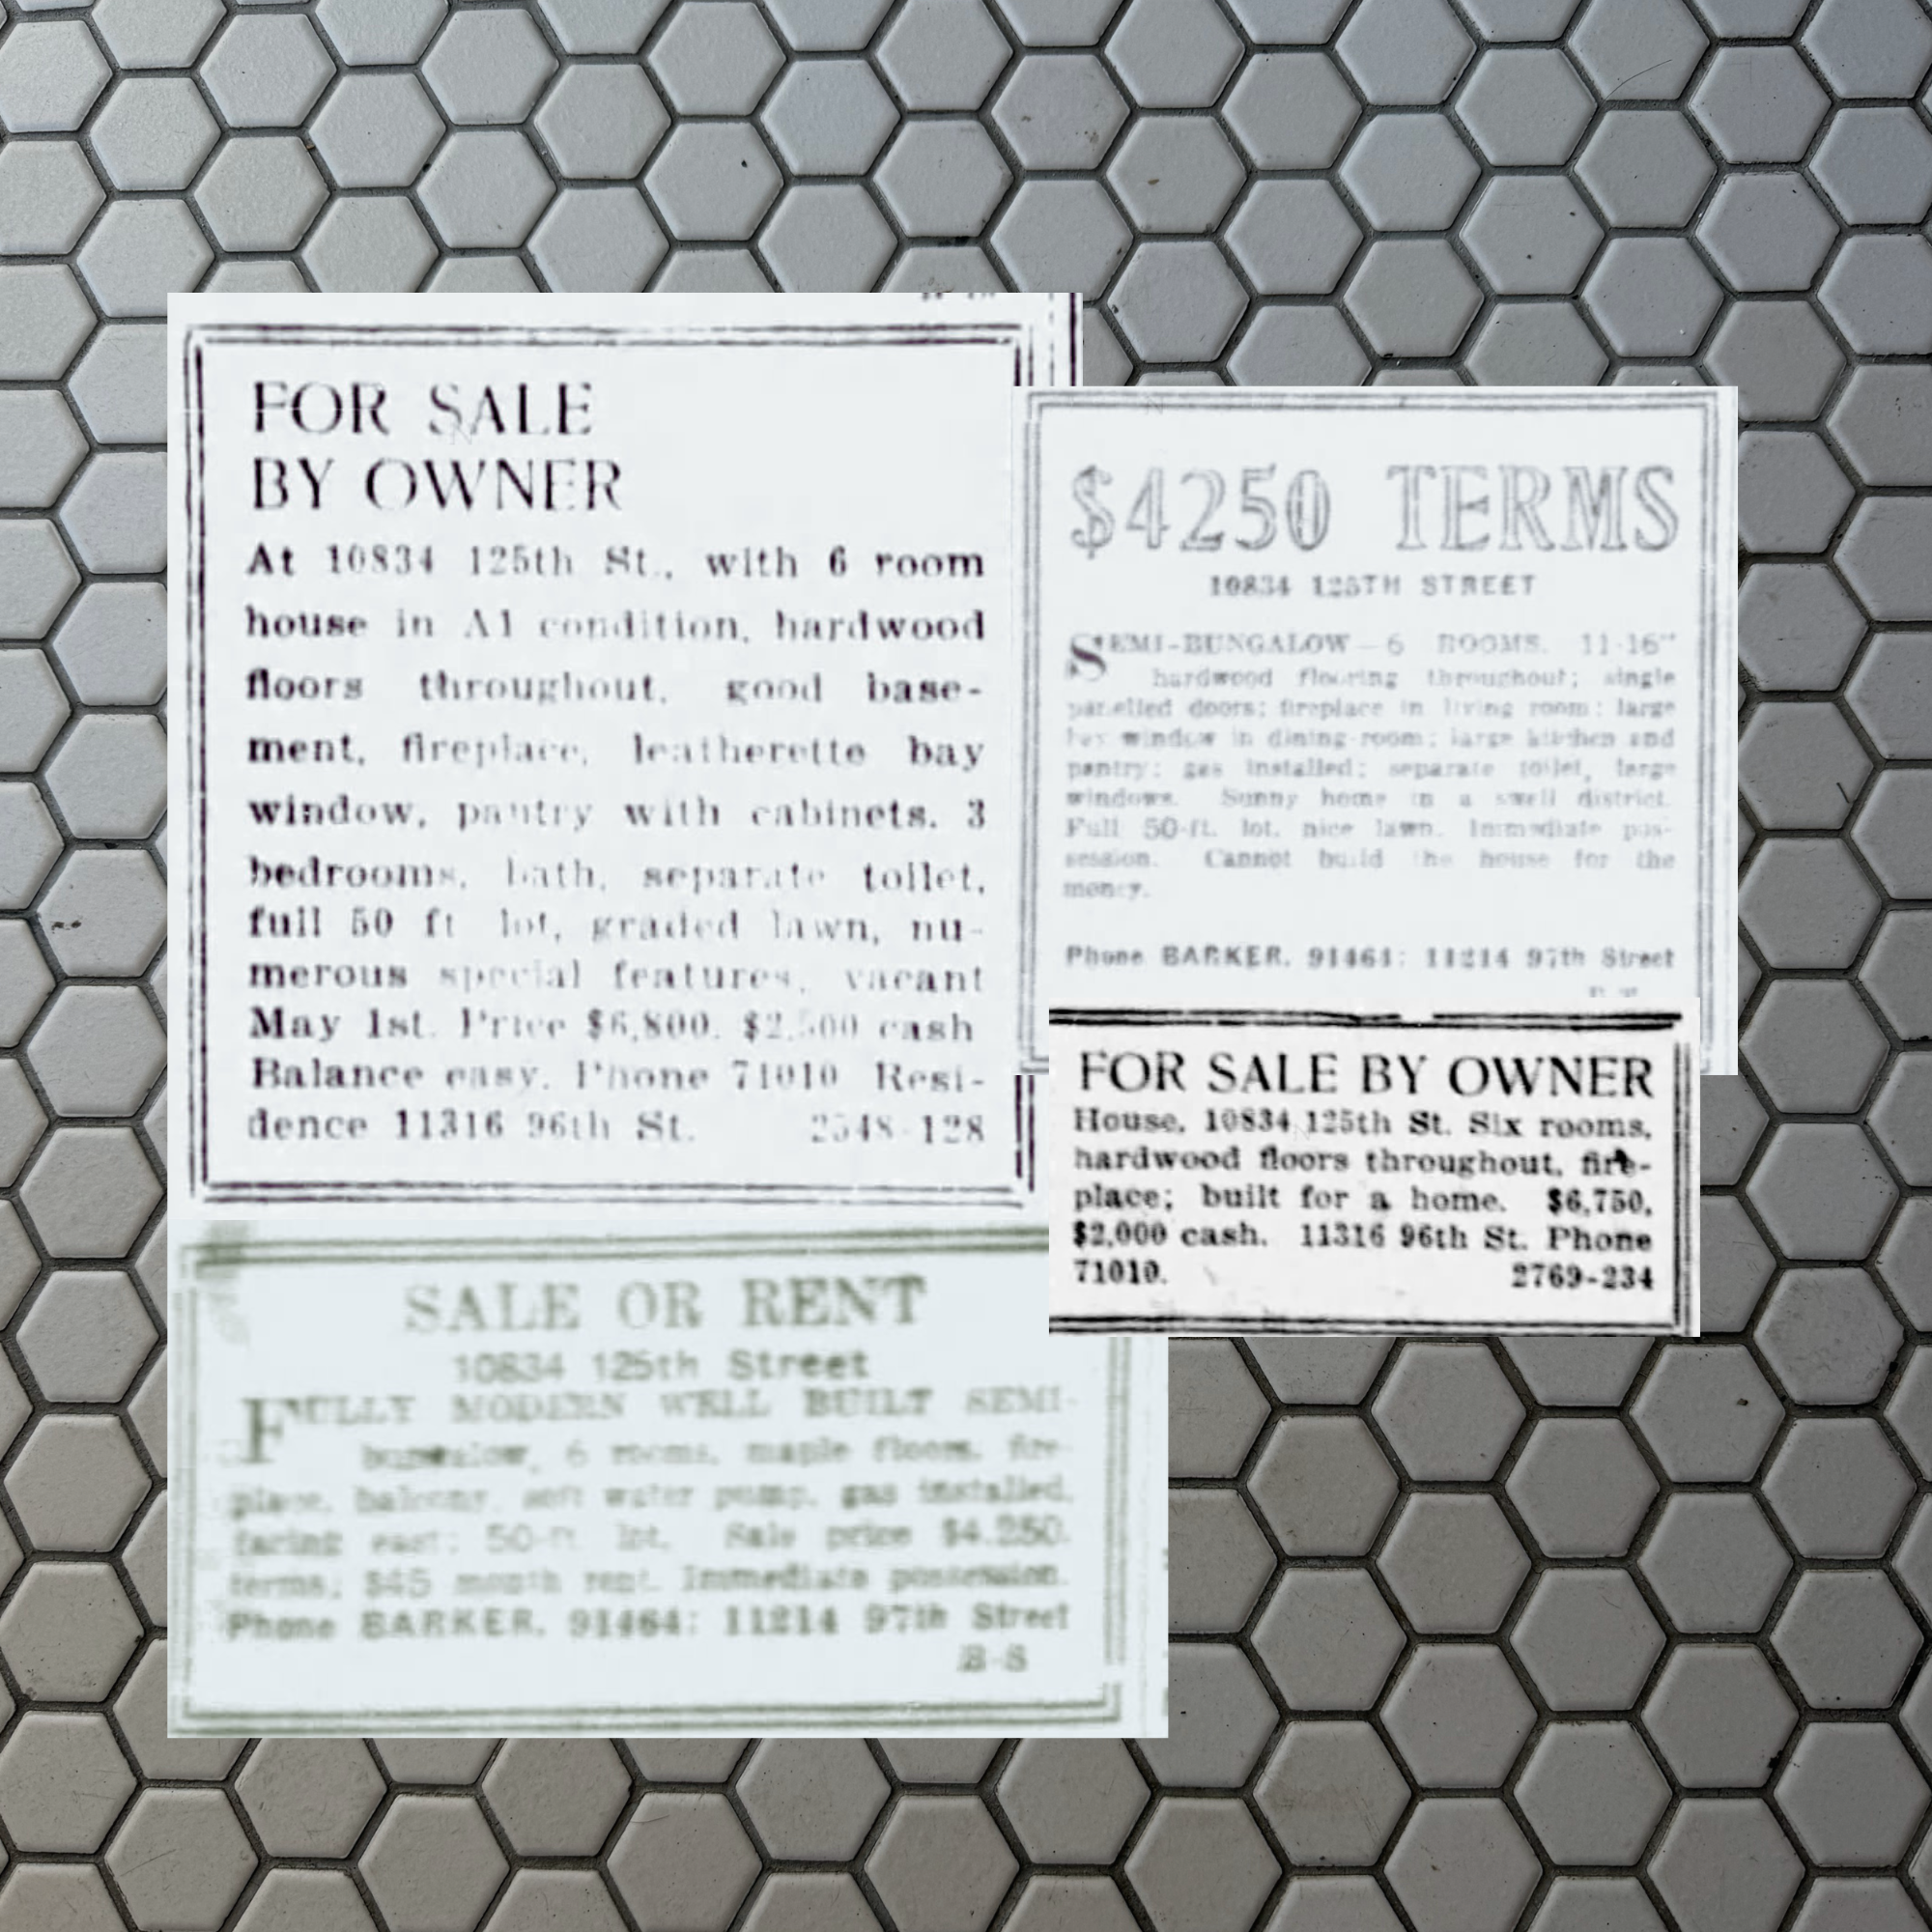
Leonard and Violet Chappel: 1929–1964
In 1929, Leonard and Violet Chappel became the owners of 10834 125 Street.
They would remain for thirty-five years.
Leonard's life was closely connected to the railway.
Born in Winnipeg, he began working for the Canadian Pacific Railway in 1900. After returning to the company in Calgary as a telegraph operator in 1910, he became a dispatcher in 1912 and later worked in Macleod, Lethbridge and Calgary before transferring to Edmonton in 1918.
By the time he retired in 1950, Chappel had spent fifty years with the CPR, including thirty-two years as a train dispatcher in Edmonton.
The period in which Leonard and Violet occupied 10834 was extraordinary.
They acquired the house as the Great Depression began.
They remained through the Second World War.
Then they watched Edmonton enter the post-war era, when population growth and suburban expansion began transforming the scale and physical form of the city.
The Edmonton the Chappels knew when they moved into the house in 1929 was profoundly different from the Edmonton they knew when they left in 1964.
Through all of it, 10834 remained their home.
The Frey Years: 1965–1989
Edgar Frey became the owner of 10834 125 Street in 1965.
He would hold the property for more than twenty years, until 1987, when it passed to his son. Together, the Frey family's ownership extended for twenty-four years.
Once again, Edmonton changed enormously around the house.
The oil economy reshaped the city. The population expanded. Suburban Edmonton pushed farther outward. The skyline changed.
In 1978, Edmonton hosted the Commonwealth Games and opened its first LRT line. The following decade brought a dramatically different economic climate as Alberta entered the downturn of the 1980s.
Through the boom and the years that followed, 10834 remained in the Frey family.
Then, at the end of the 1980s, the house entered the period of ownership that would change it more substantially than any other in its documented history.
Jodi and Michael Abbott
In 1989, Jodi and Michael Abbott became the next owners of 10834 125 Street.
The house was approaching eighty years old. What followed was more than three decades of work.
Some projects revealed parts of the original residence that had disappeared beneath later alterations. Others renewed the structure and systems required to carry an early twentieth-century house into the twenty-first.
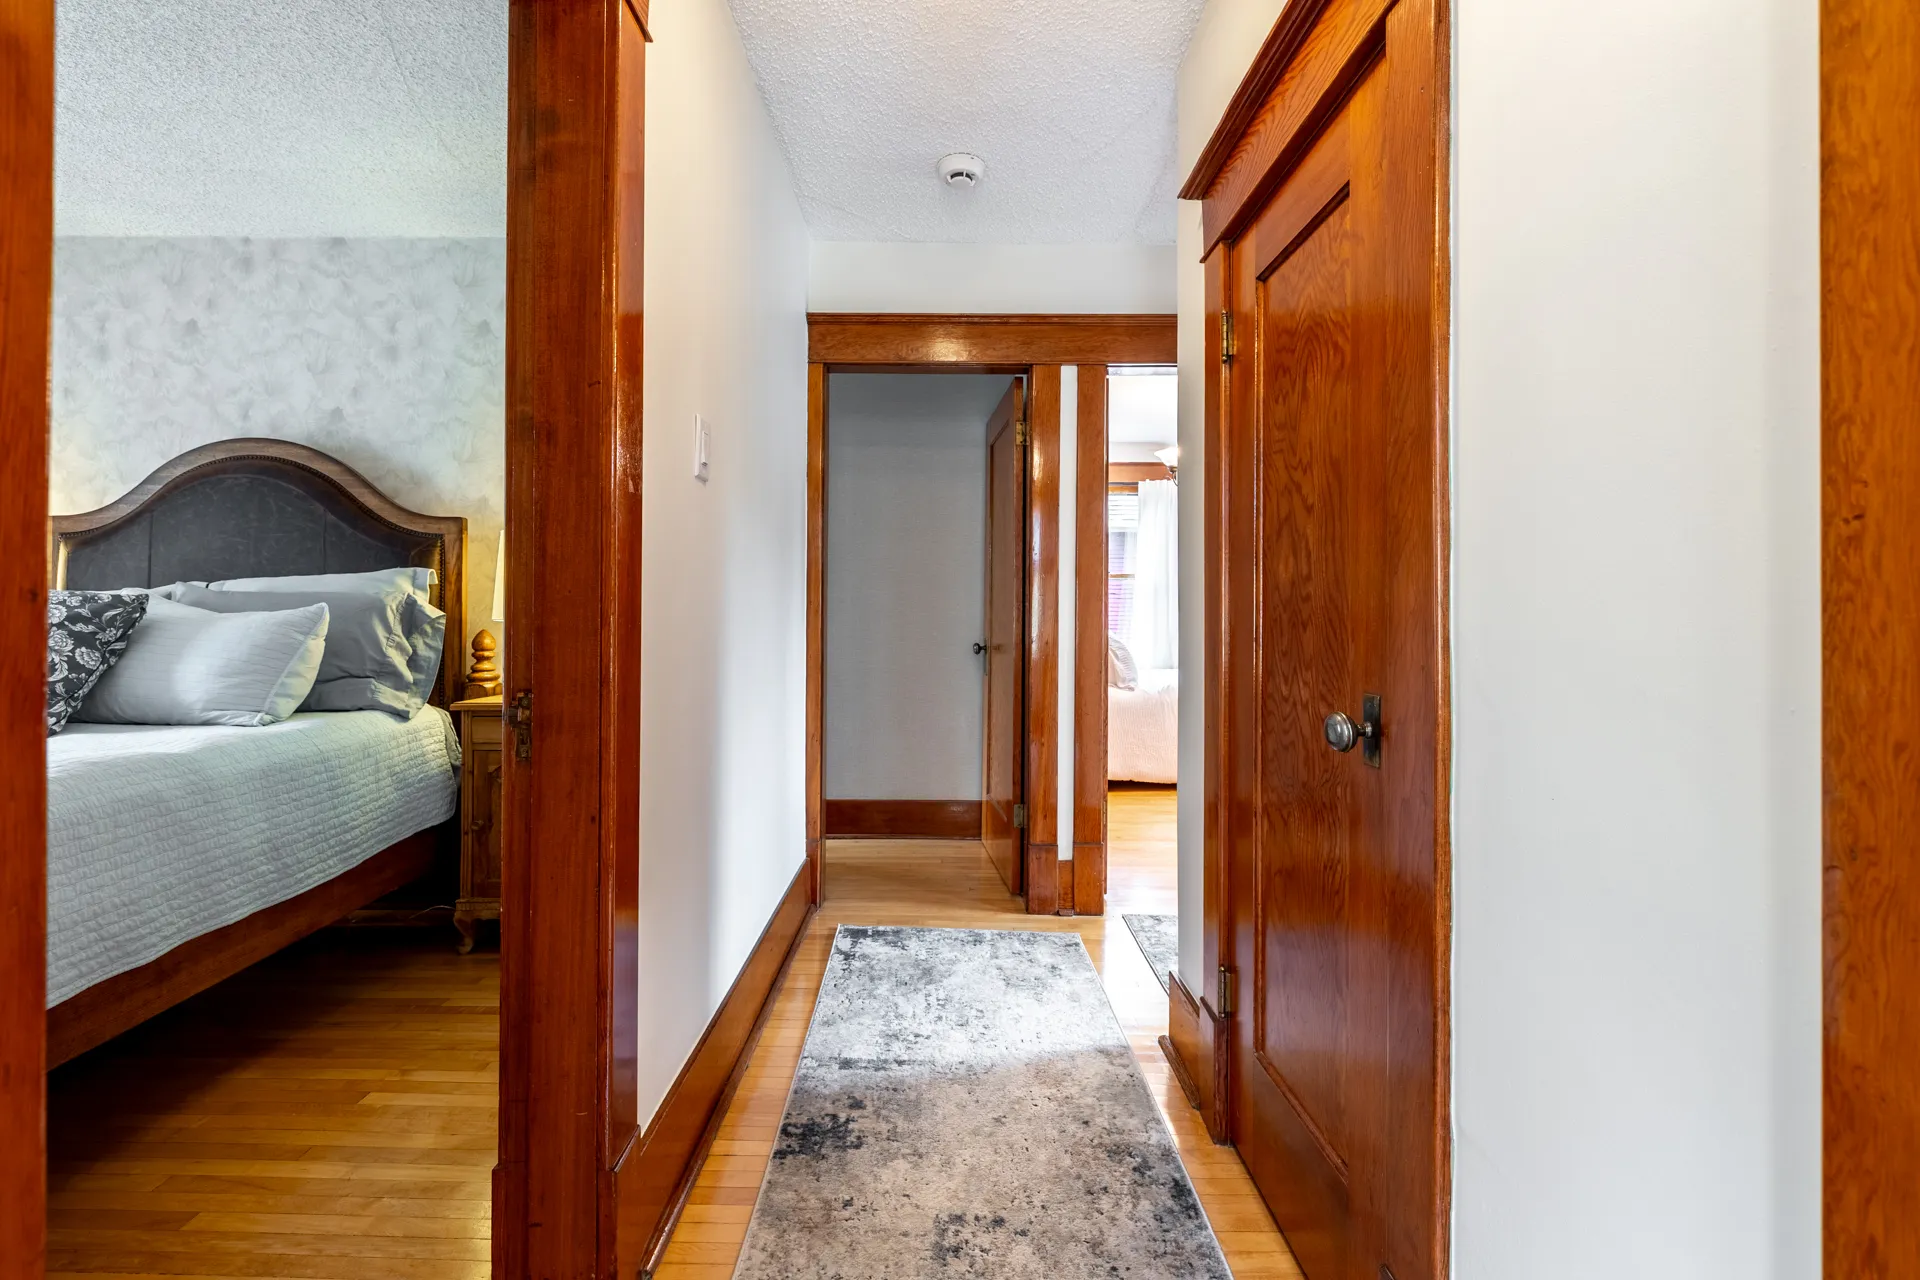
Linoleum glued over the hardwood floors was removed.
Bathrooms were refurbished. The kitchen was renovated. The rear entrance was reconfigured to create a small vestibule and main-floor bathroom. Plumbing was replaced and the electrical system upgraded with new panels.
Then came the woodwork.
Some of the doors had accumulated as many as five coats of paint. Much of the trim had been stained an extremely dark brown. For roughly two years, Jodi and Michael stripped and scraped the woodwork by hand, gradually revealing the lighter wood beneath.
The work required time because the objective extended beyond renovation.
They were learning what was still there.
The Kitchen Evolves
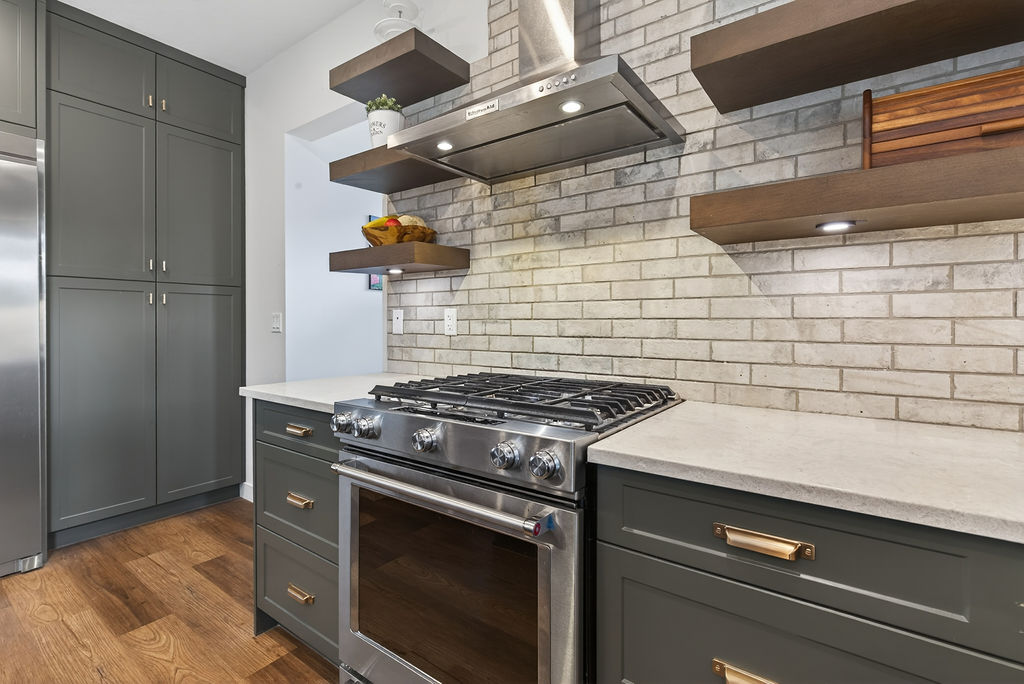
The kitchen changed over the Abbott years as the house continued adapting to contemporary life.
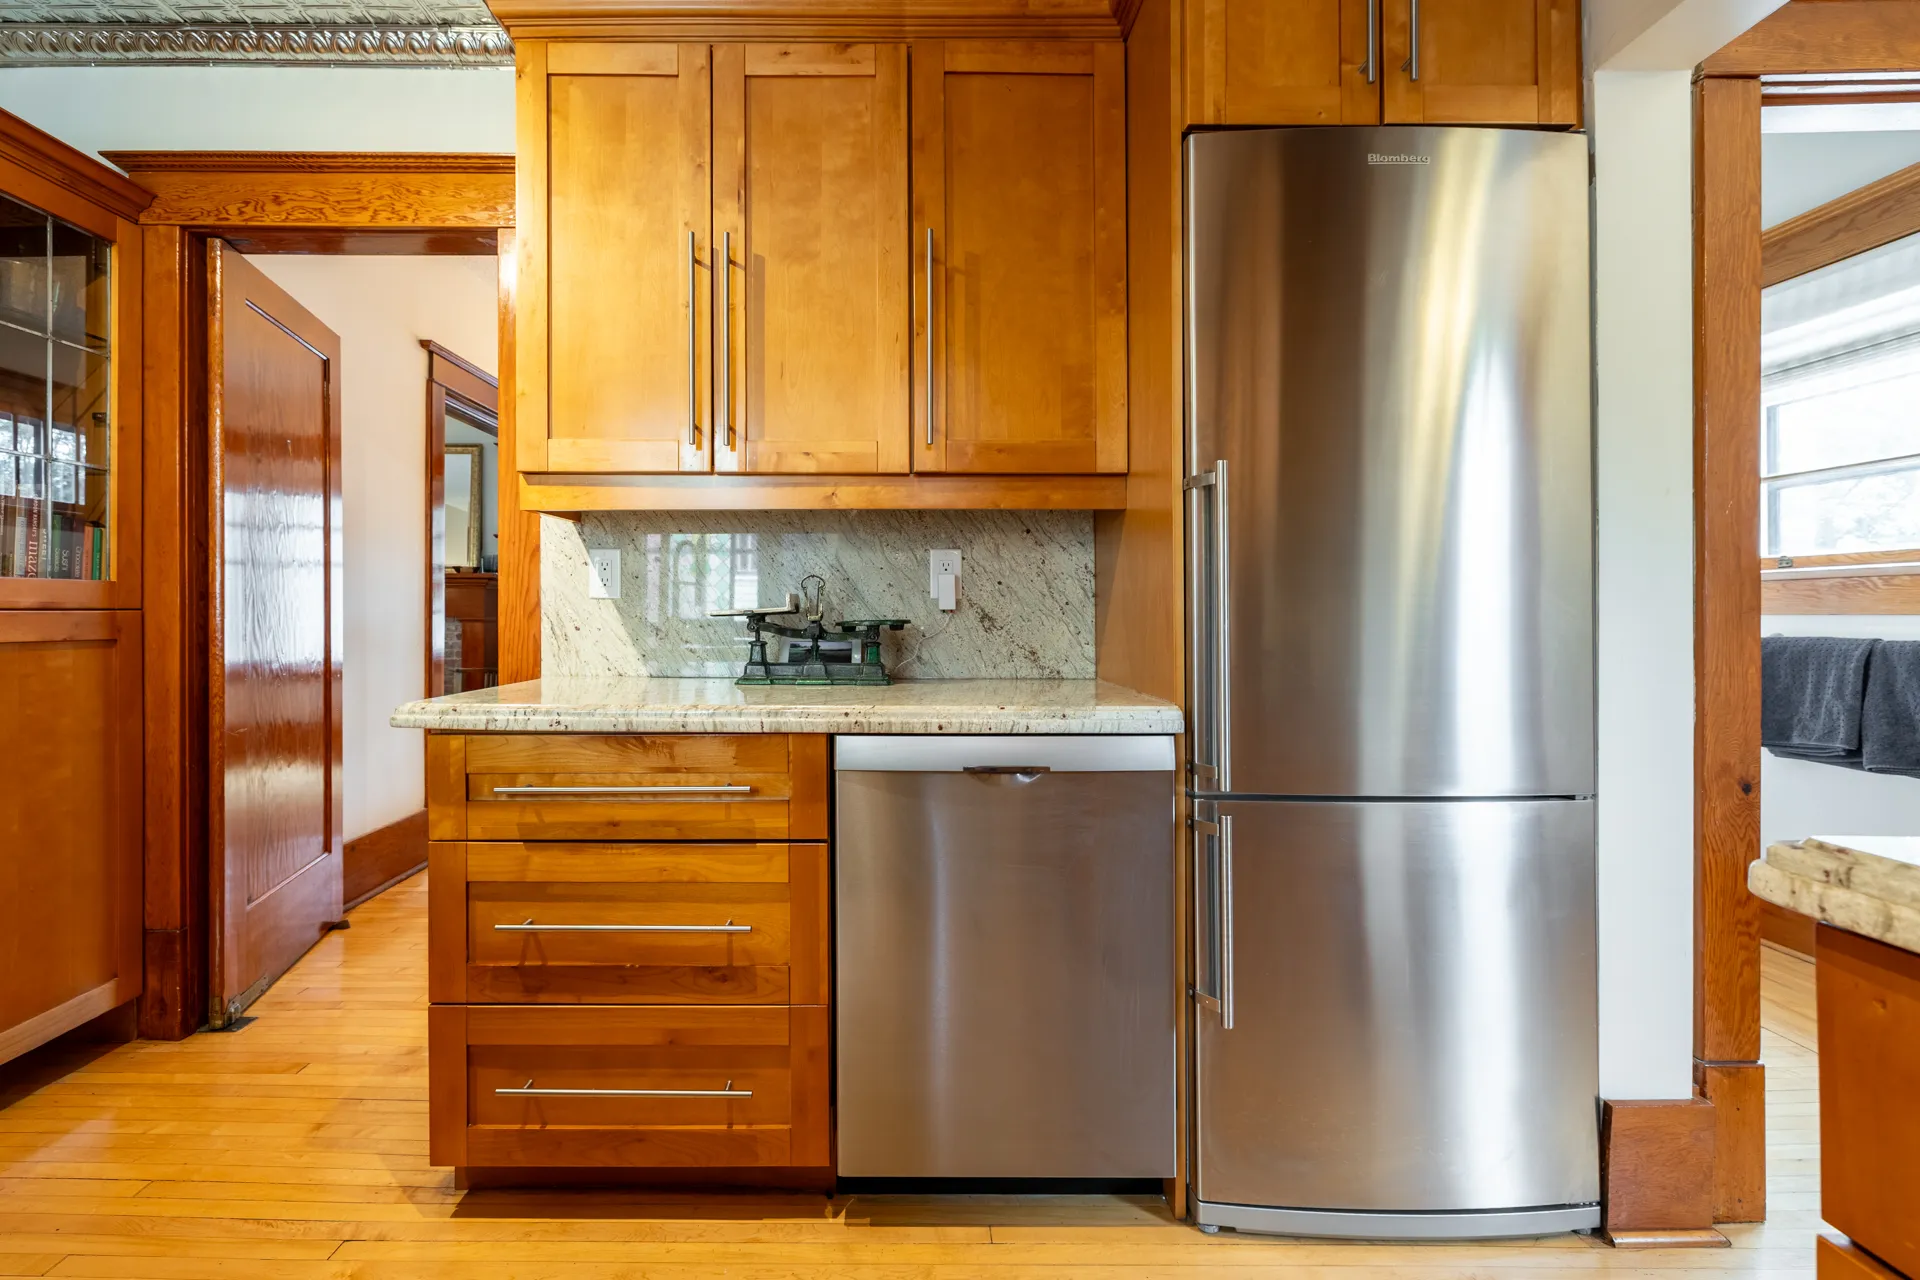
Granite countertops, stainless steel appliances and a gas range brought modern function into the room.
Additional cabinetry provided thoughtful storage.
Above it all came one of the home's most memorable interior features: an elaborate pressed-tin ceiling.
The result reflects the approach visible throughout 10834.
New materials entered the house without flattening the layers that preceded them.
Today wood, stone, stainless steel, stained glass and pressed metal share the same room.
Rediscovering the Claw-Foot Tub
Another discovery came upstairs.
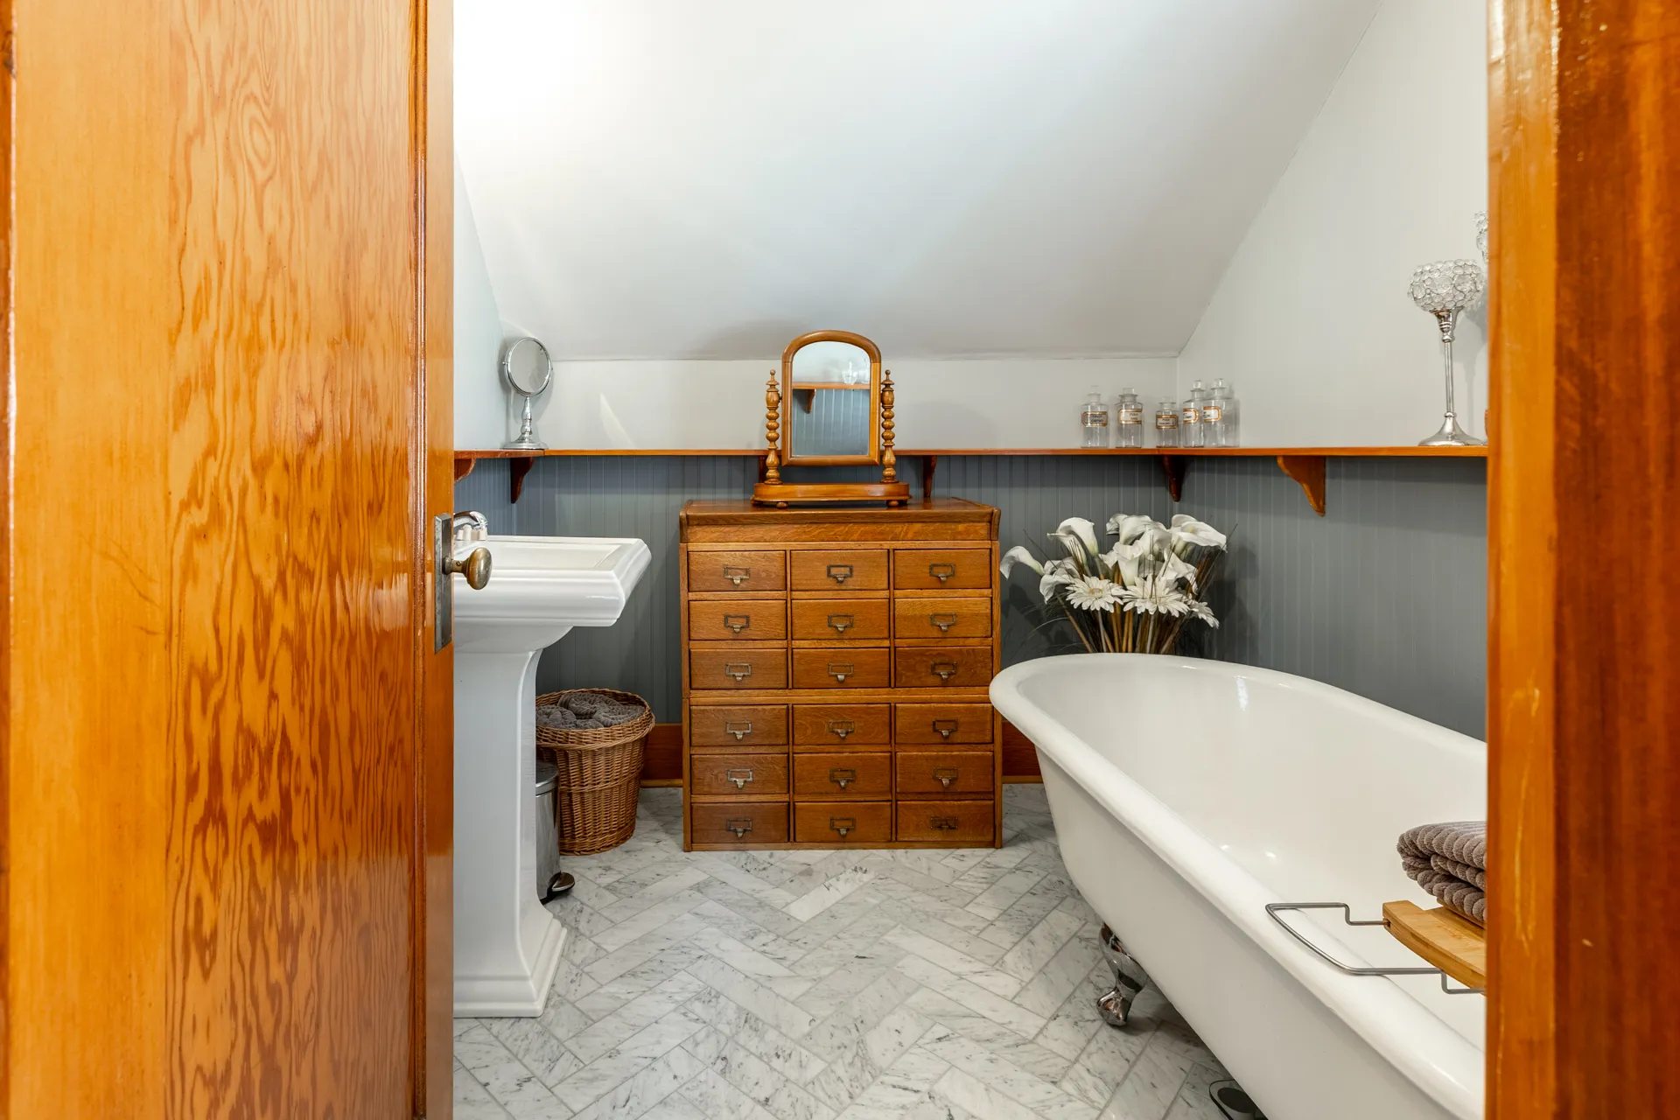
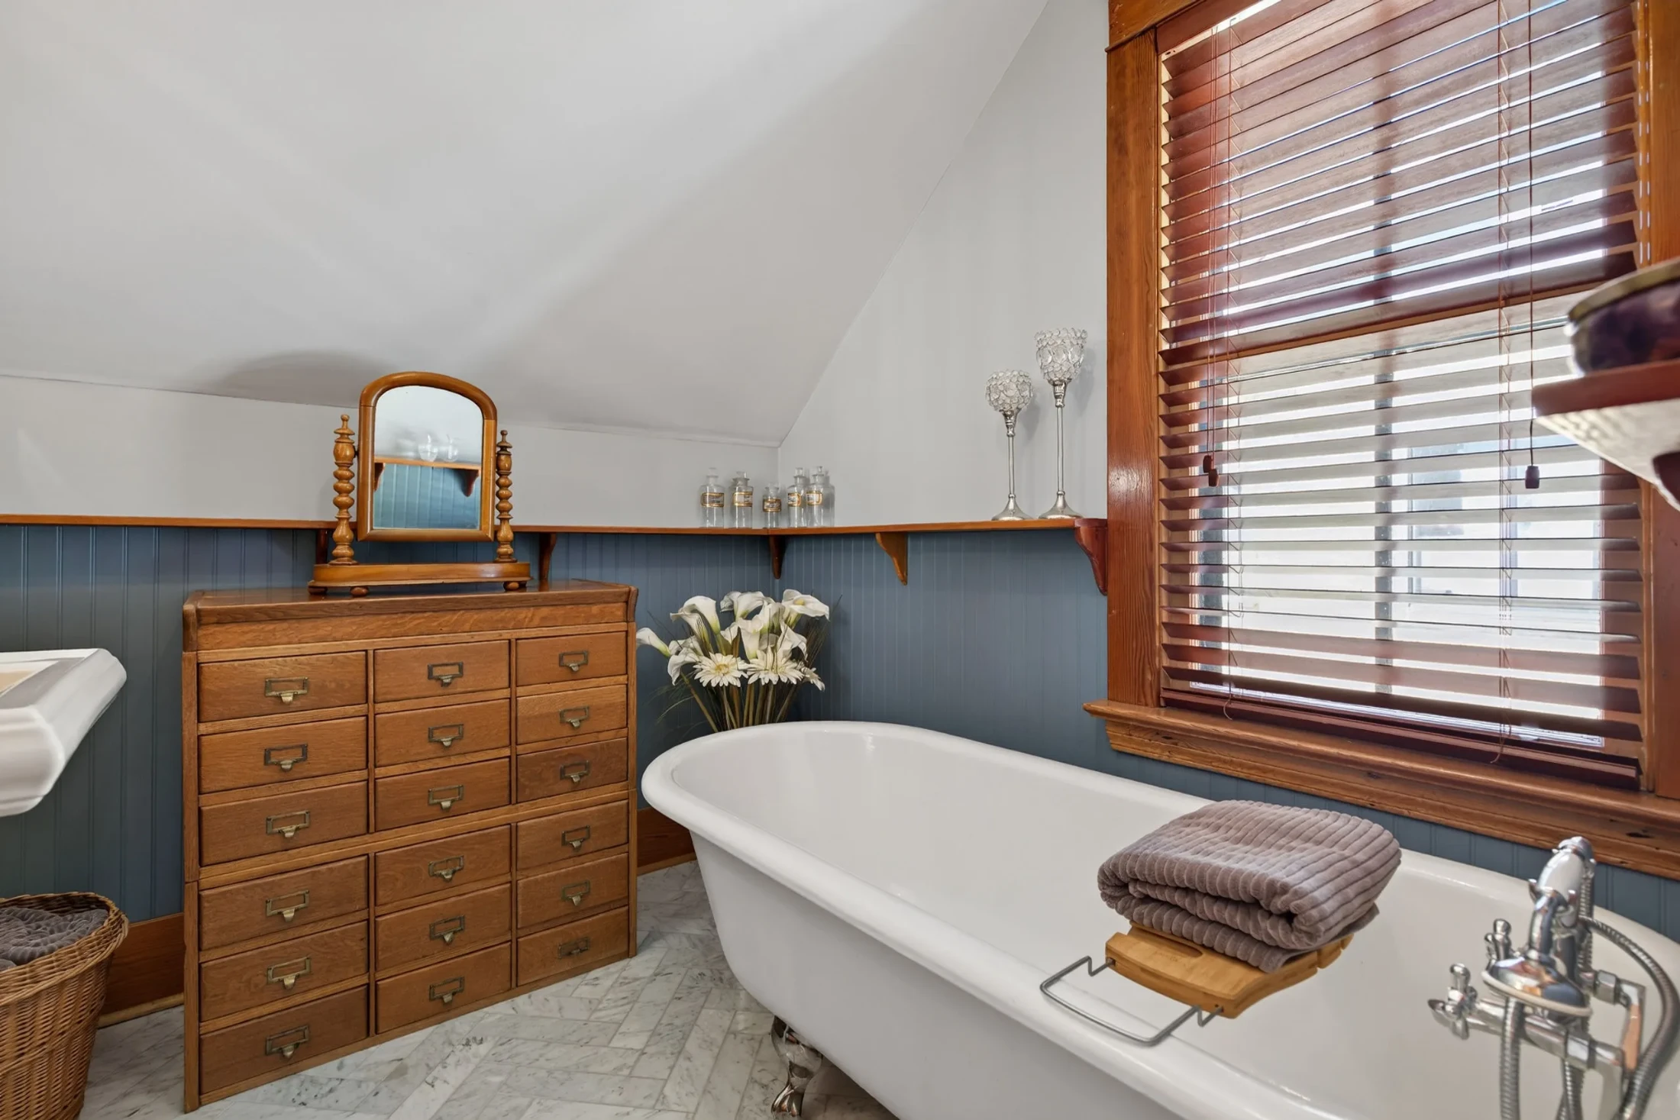
The original cast-iron bathtub had been enclosed beneath later tilework.
During the bathroom renovation, it was uncovered.
Jodi and Michael restored the claw-foot tub rather than removing it.
Later work brought marble flooring and other improvements to the bathroom while the original tub remained.
Sometimes preservation begins with recognizing what you have found.
2003: The House Is Lifted
Then came the largest undertaking in the documented history of 10834.
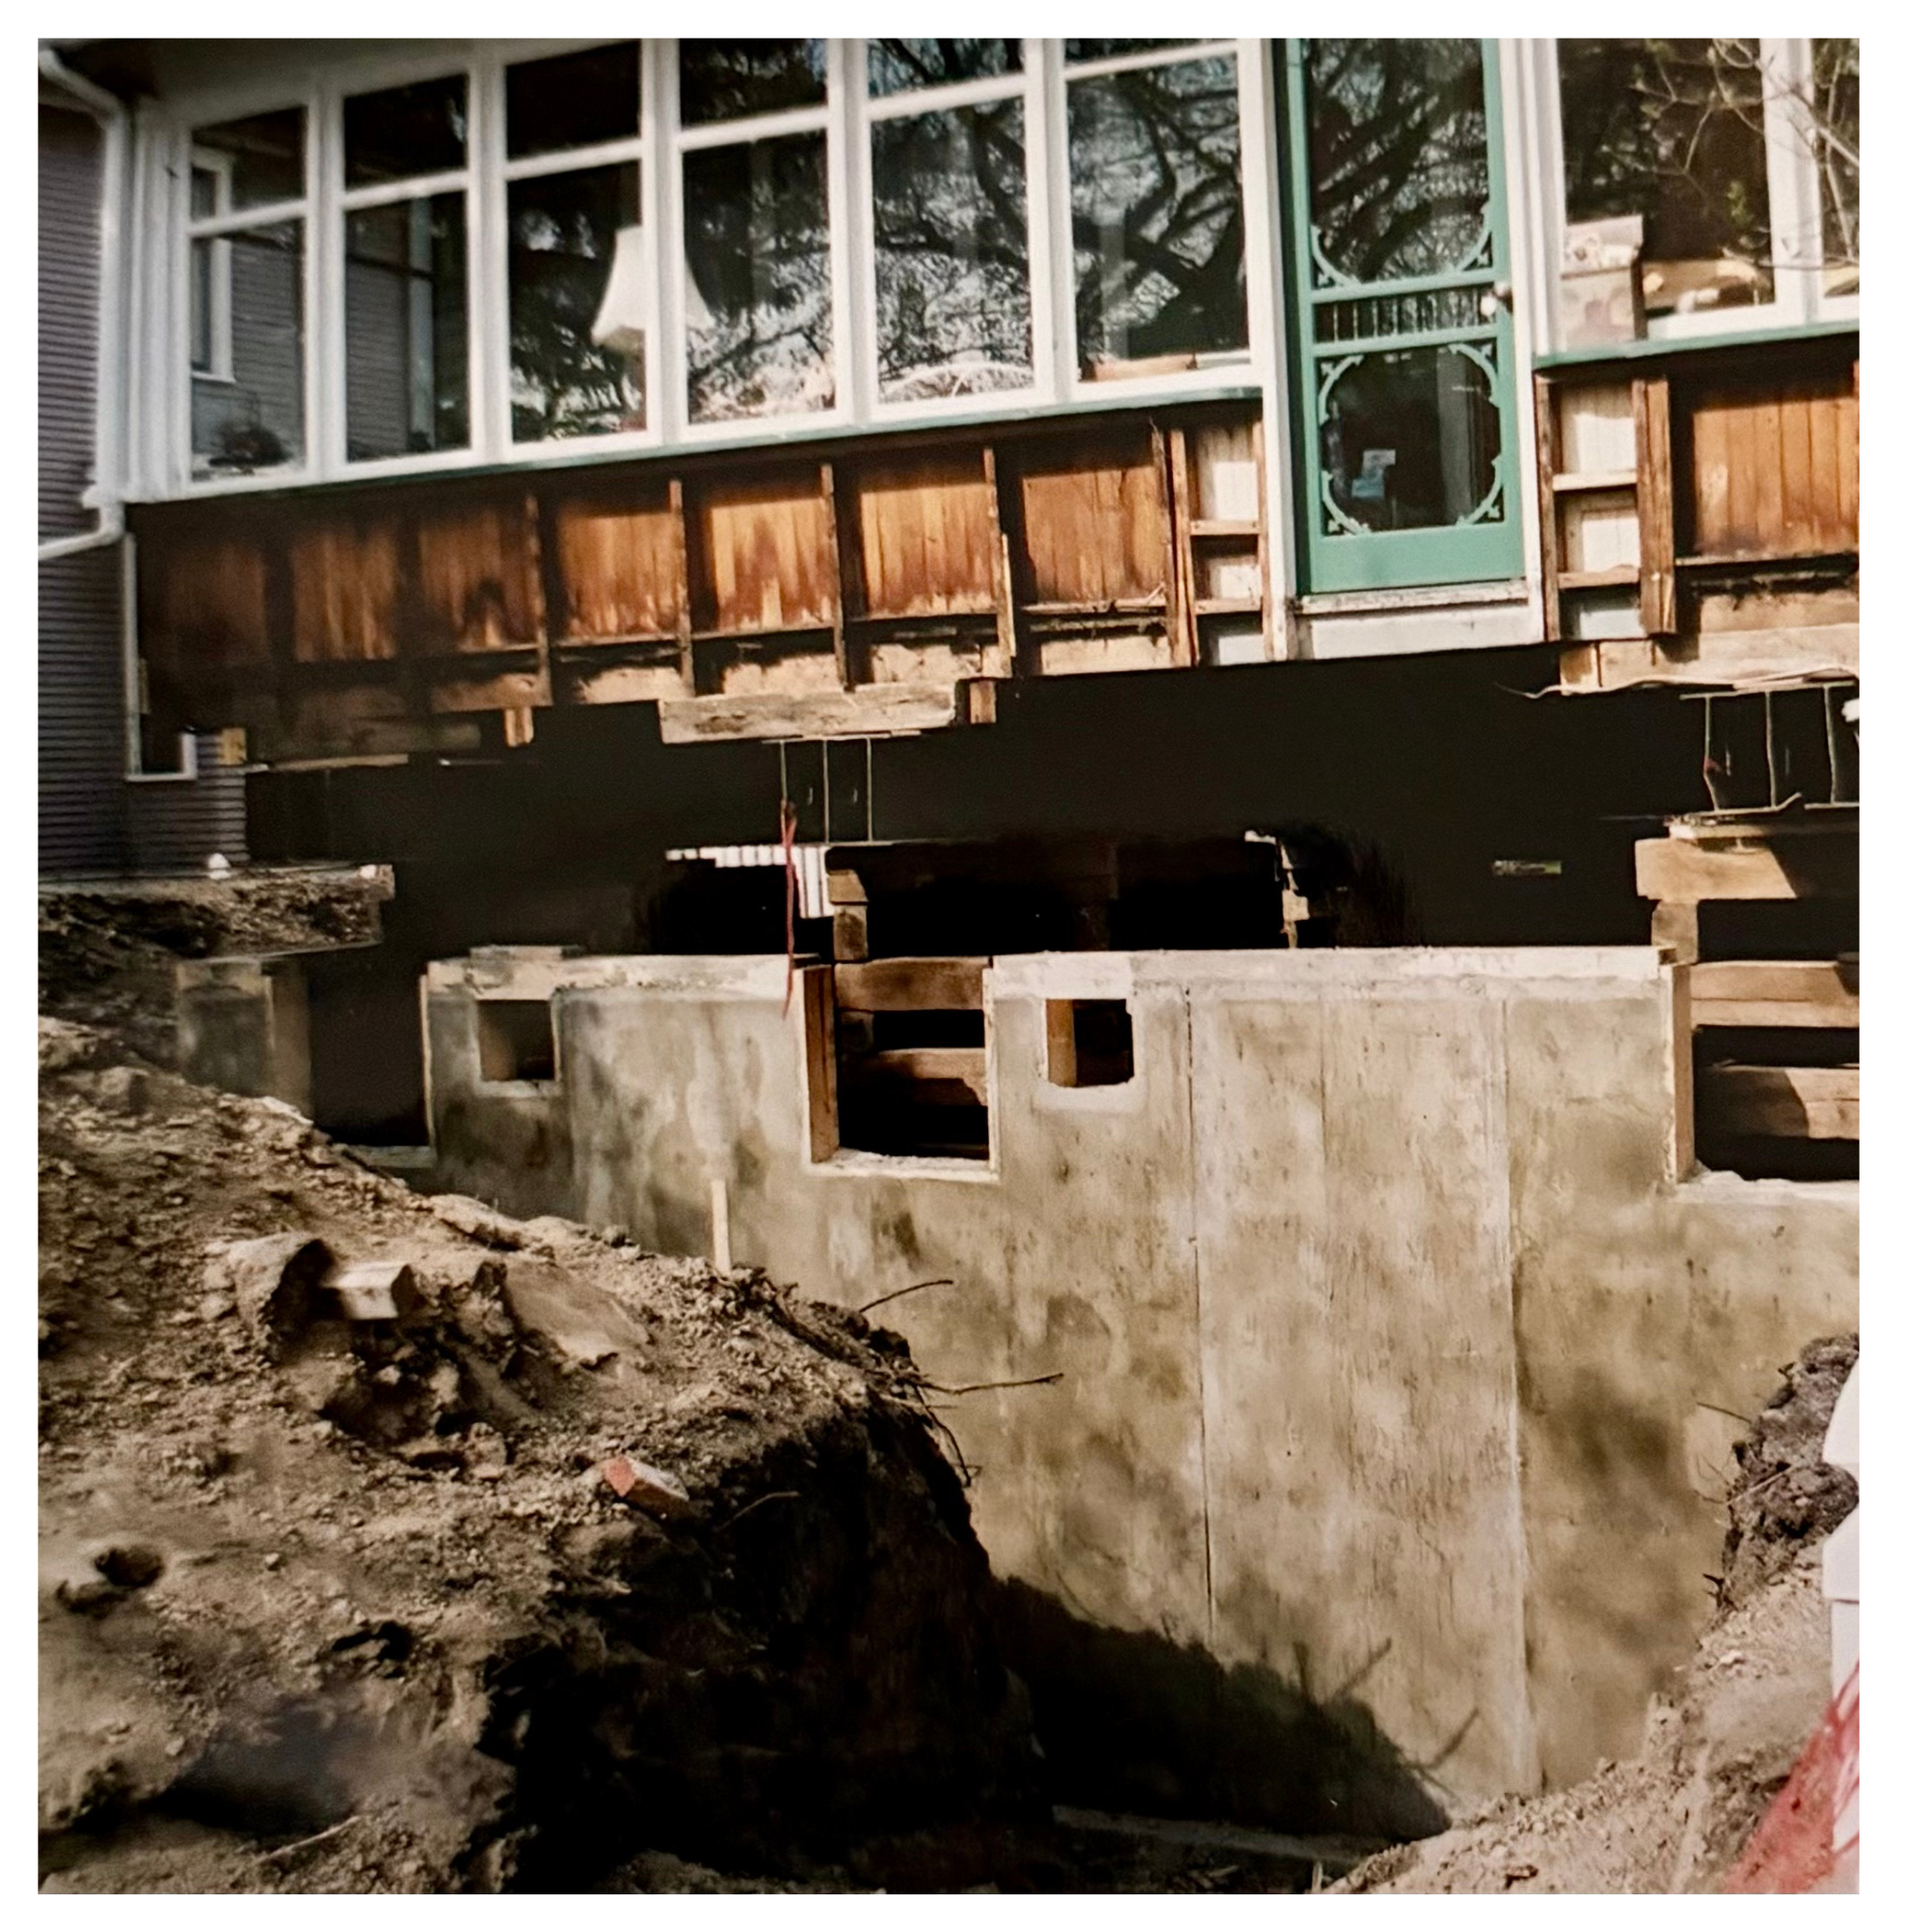
In 2003, the entire house was raised from its foundation.
The original brick basement was removed. The ground beneath the residence was excavated deeper. New sewer and water lines were installed. A new concrete foundation was constructed beneath the historic house, extending beneath both the front porch and rear addition.
The deeper excavation fundamentally changed the lower level.
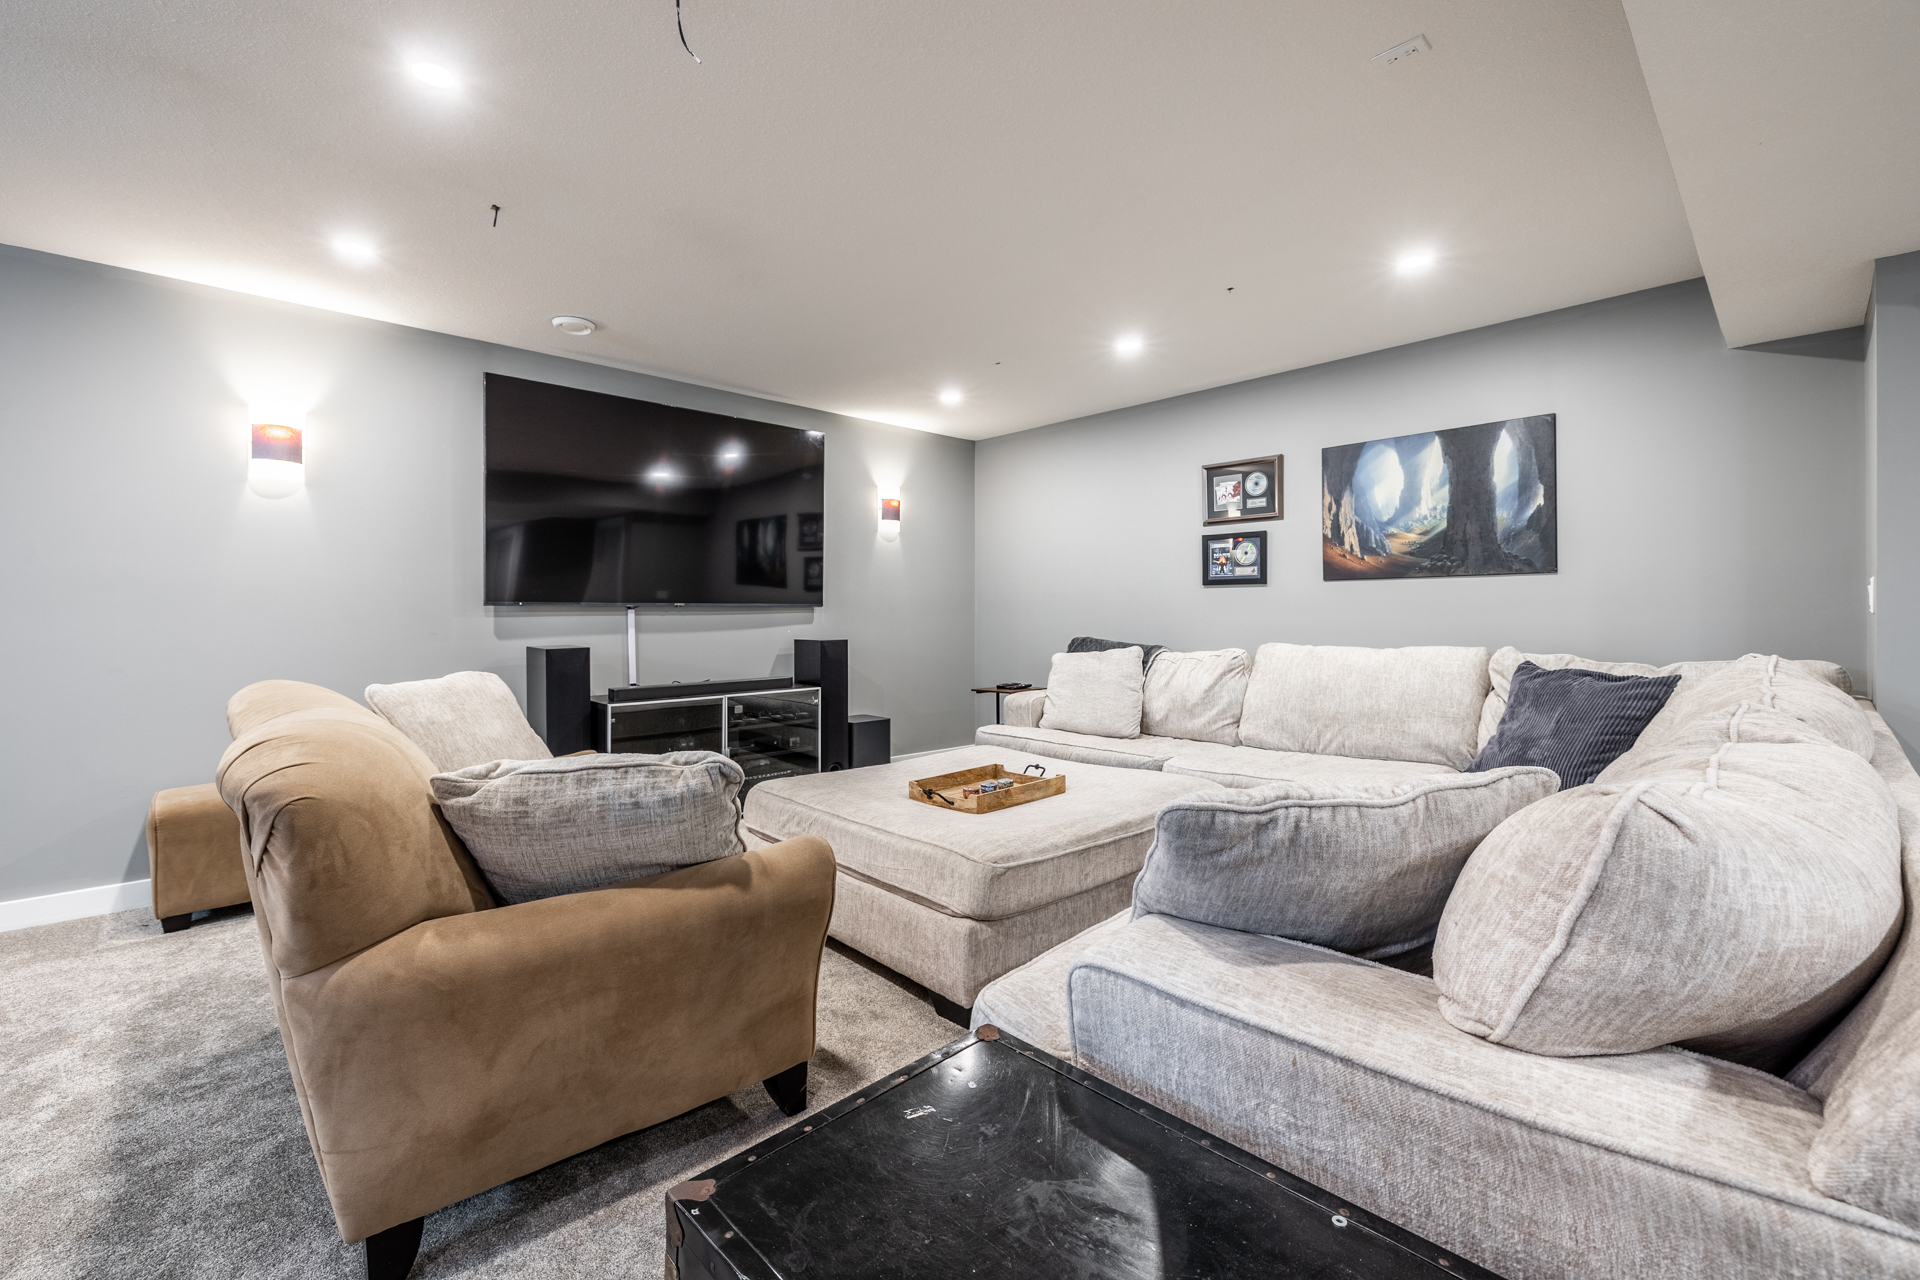
In-floor heating was installed, along with a full bathroom, substantial storage and finished living space. What had once been the basement of a 1912 house became a full-height finished level with ceilings approaching nine feet and more than 900 square feet of usable space. The project represents perhaps the clearest expression of what happened at 10834 during the Abbott years.
The house remained. The structure supporting it was renewed for the decades ahead.
2004: The Charles Barker Residence Is Formally Recognized
One year later, another important chapter became official.
On July 27, 2004, the City of Edmonton designated the Charles Barker Residence a Municipal Historic Resource under Bylaw 13684. The property is also recorded by the Alberta Register of Historic Places and was subsequently listed on the Canadian Register of Historic Places.
The designation recognized the house as an important architectural and historical example of an Edmonton single-family dwelling with Craftsman influences from the pre-First World War period.
It also formally identified the exterior elements that give the residence its architectural significance: the gabled roof and shed dormer; enclosed verandah; wood clapboard siding and cedar shingles; historic window patterns; exposed and scalloped rafters; large eave brackets; projecting bay window; contrasting trim; and exterior brick chimney.
The designation established which elements deserved to be carried forward as the house continued to evolve.
The Work Continues
The designation was another chapter rather than an ending. Jodi and Michael continued caring for the house. The garage floor was replaced.
Drainage was improved. Gardens continued to develop. Exterior work continued. The cedar-shake roof was replaced in 2023, maintaining one of the materials central to the architectural character of the residence.
Central air conditioning followed in 2025.
Michael died in 2021, after 38 years of marriage.
Jodi continued caring for the property in the years that followed, carrying forward the work they had begun together.
The Gardens
The history of 10834 is visible beyond its walls.
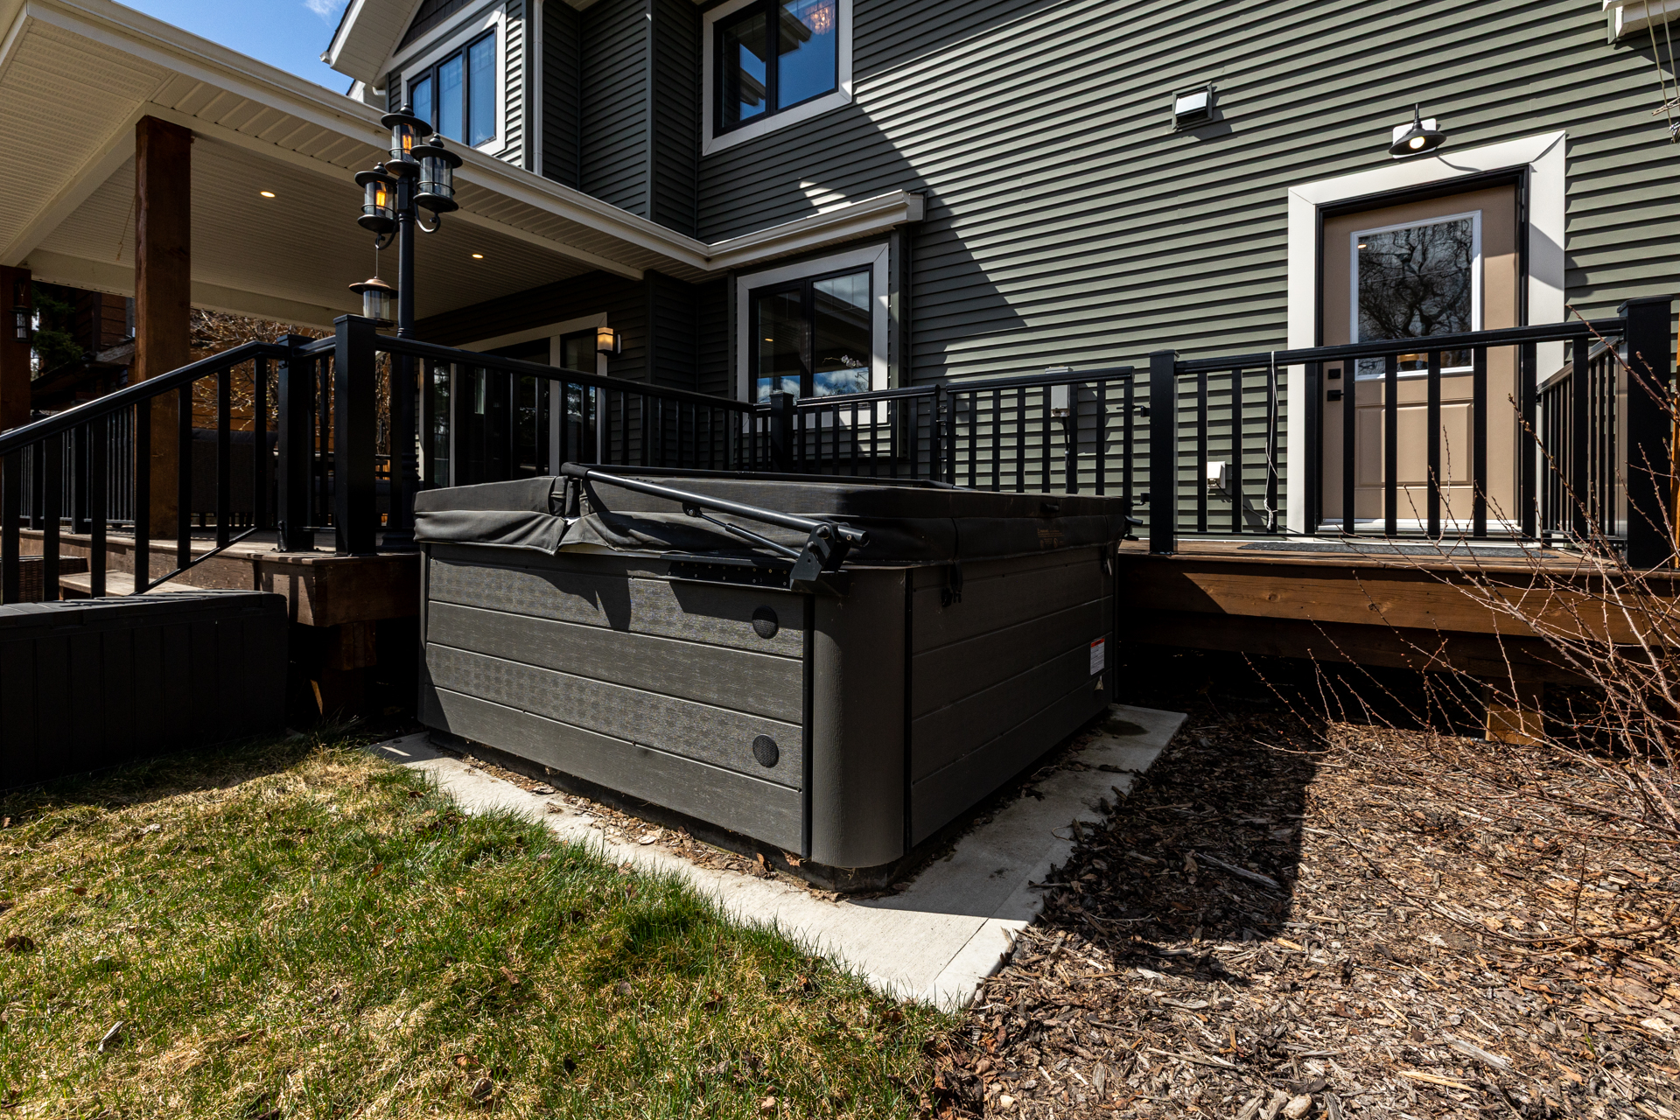
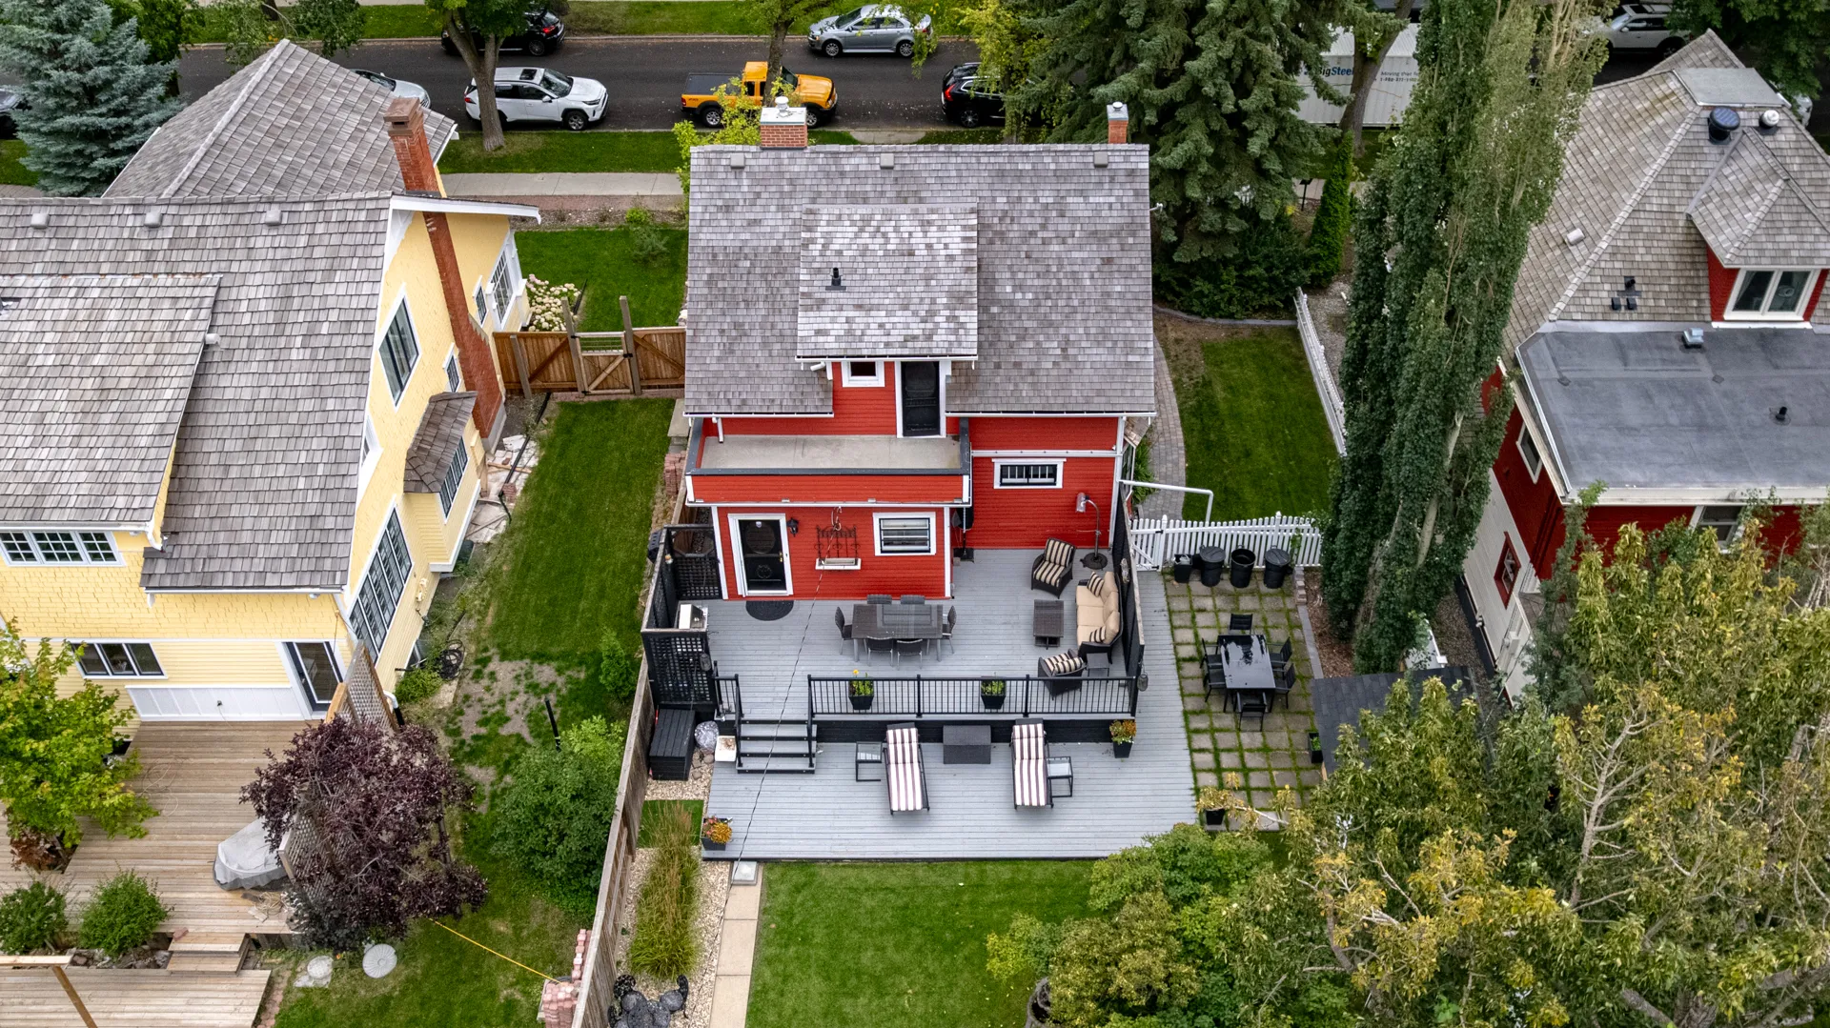
The property occupies a substantial lot in Westmount, and decades of care have given the grounds the same sense of accumulation found inside the house. The west-facing backyard is framed by mature trees and established fruit trees. Perennial beds move through the landscape. A pond and fountain sit among the greenery.
A substantial two-tiered deck extends the house into the garden, creating space for dining, entertaining and long summer evenings in the western light.
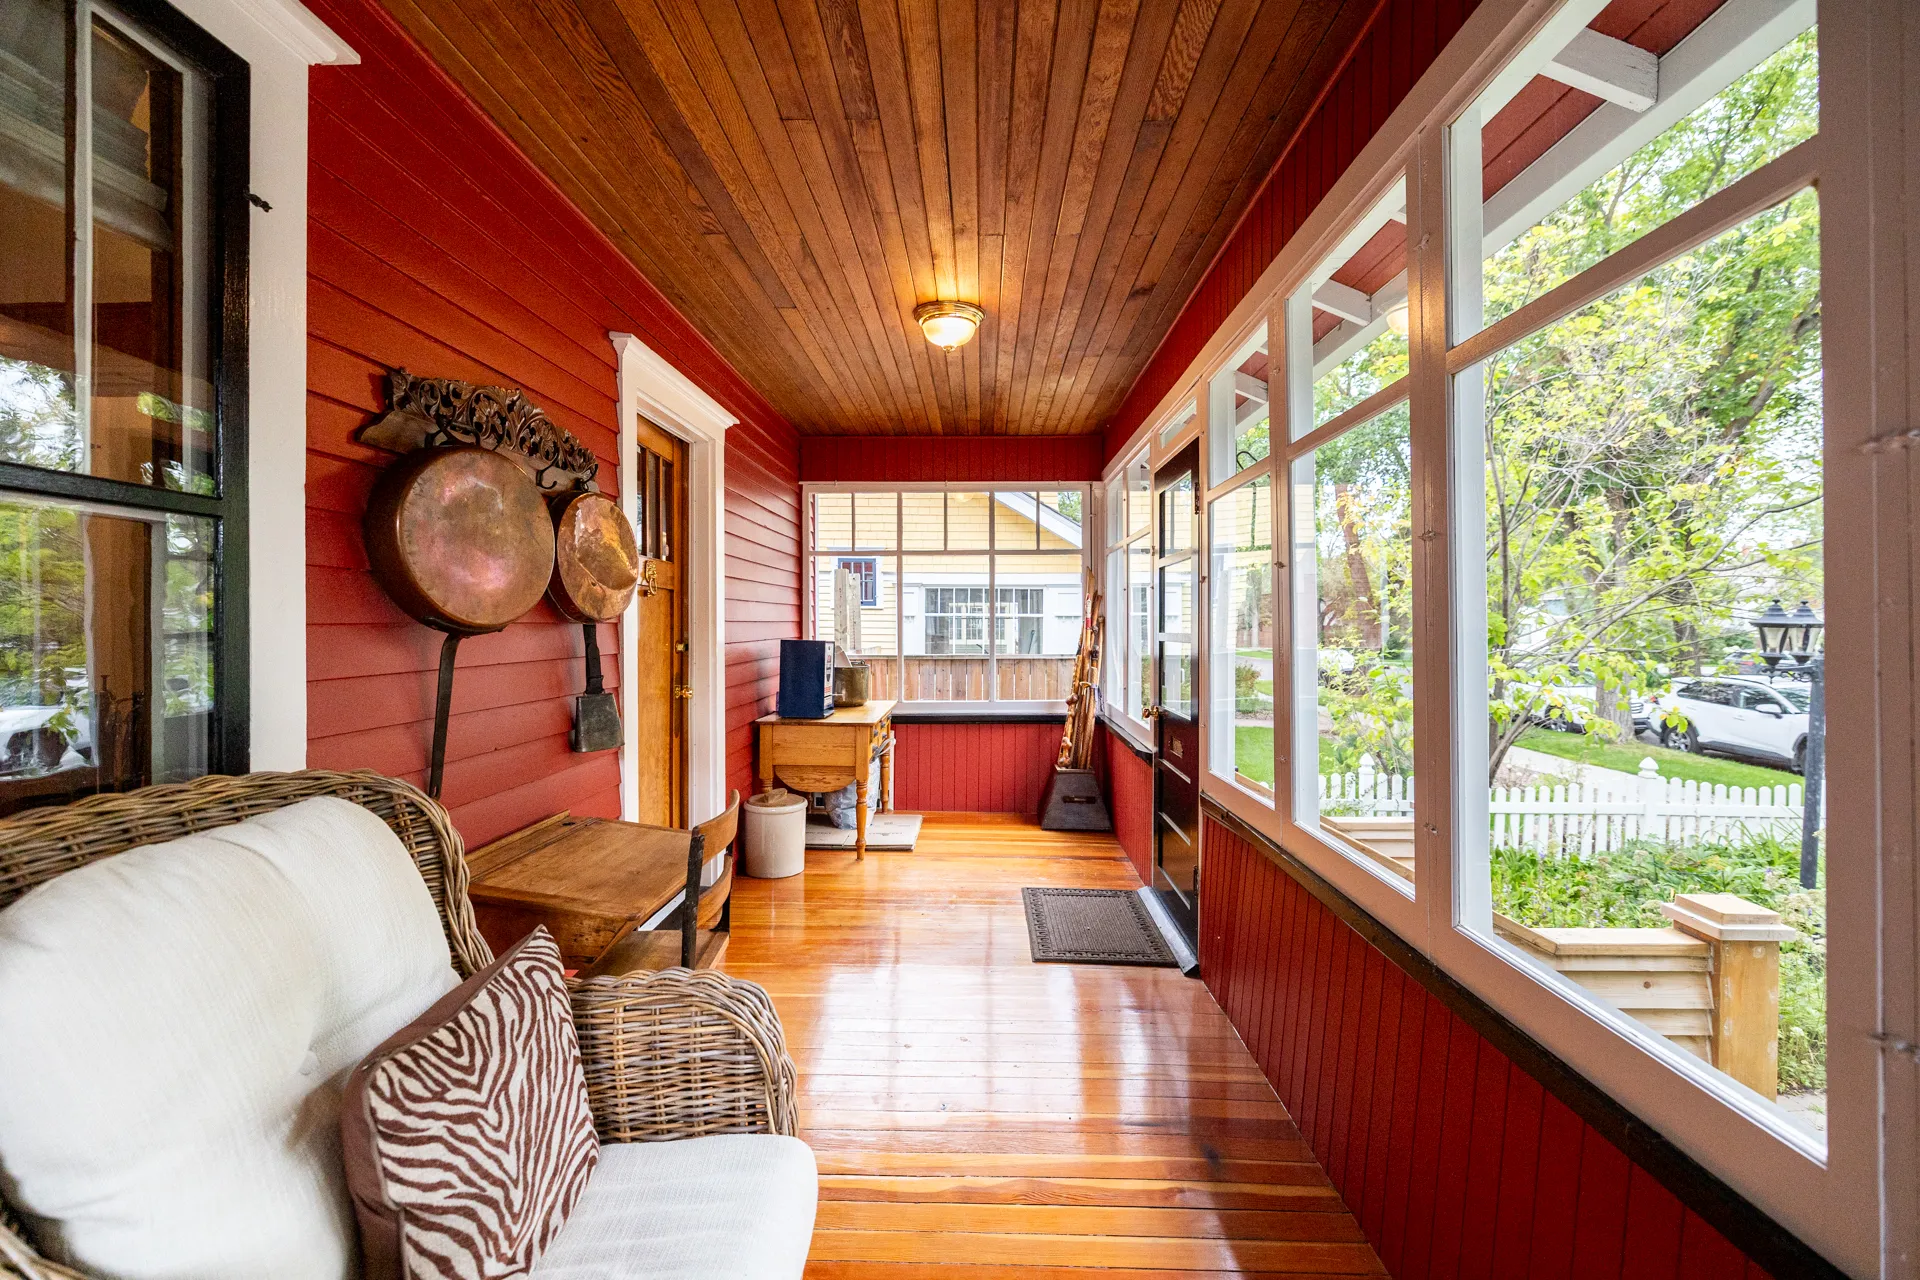
The property is fully fenced, front and back, with newer fencing through much of the rear yard. An oversized double detached garage, new garden shed and exterior gas line add the practical pieces. At the eastern front of the house, the enclosed sunroom looks over the front garden and 125 Street.
Upstairs, a west-facing terrace looks in the opposite direction, over the backyard and mature canopy.
Morning light at the front. Evening sun over the gardens at the back.
The House Today
More than a century after Stewart Hill obtained the original building permit, the Charles Barker Residence remains unmistakably connected to the house constructed here in 1912.
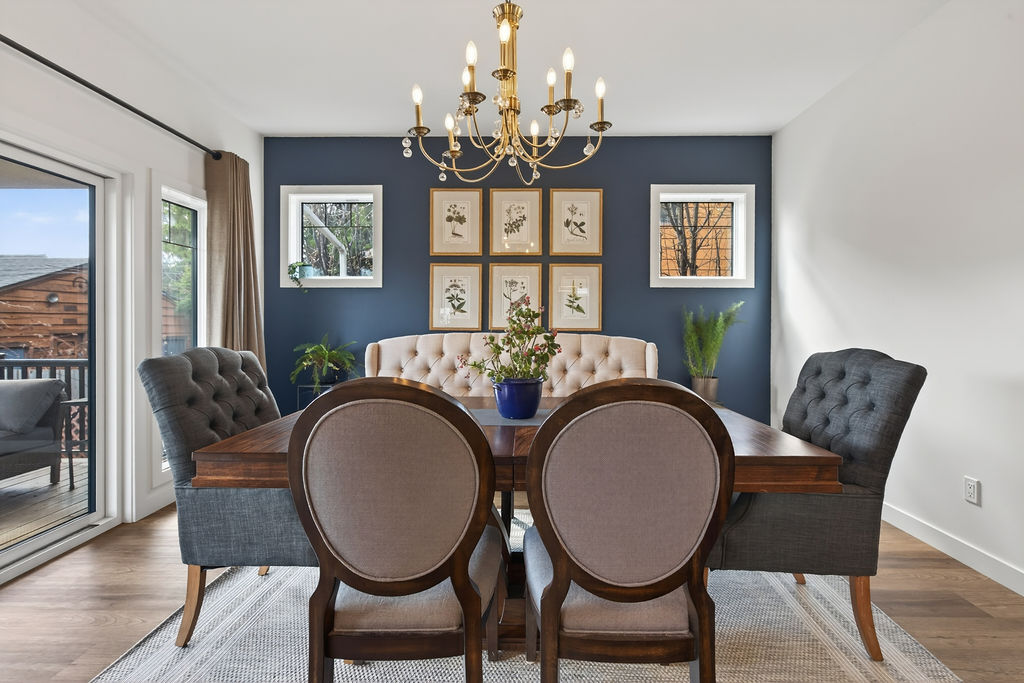
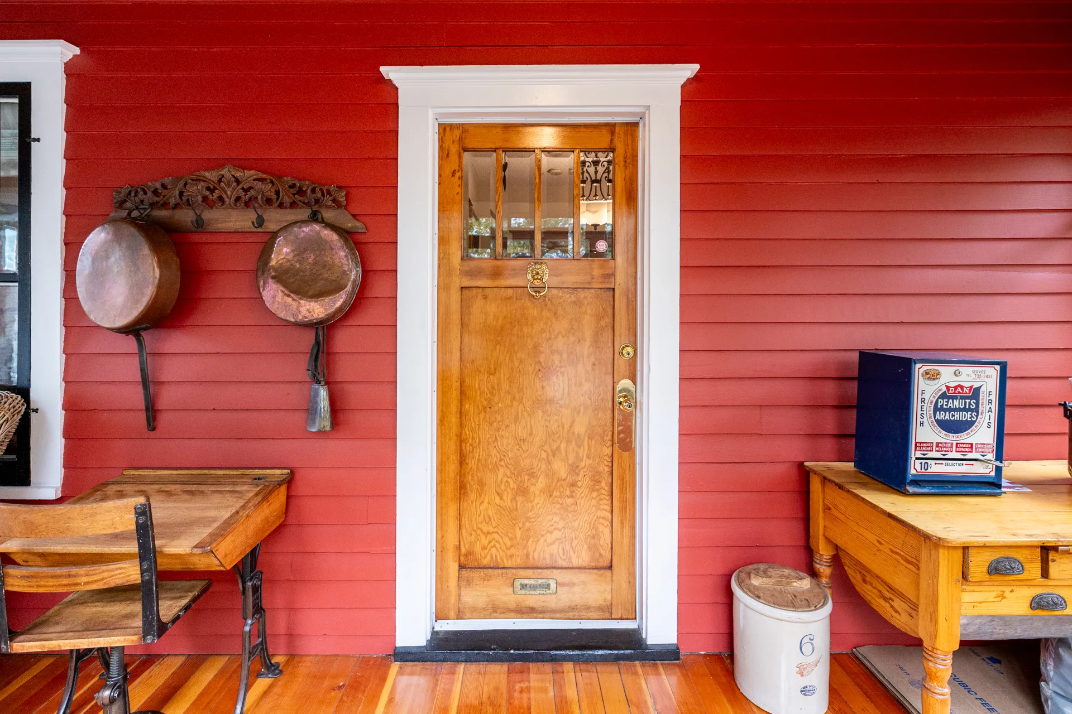
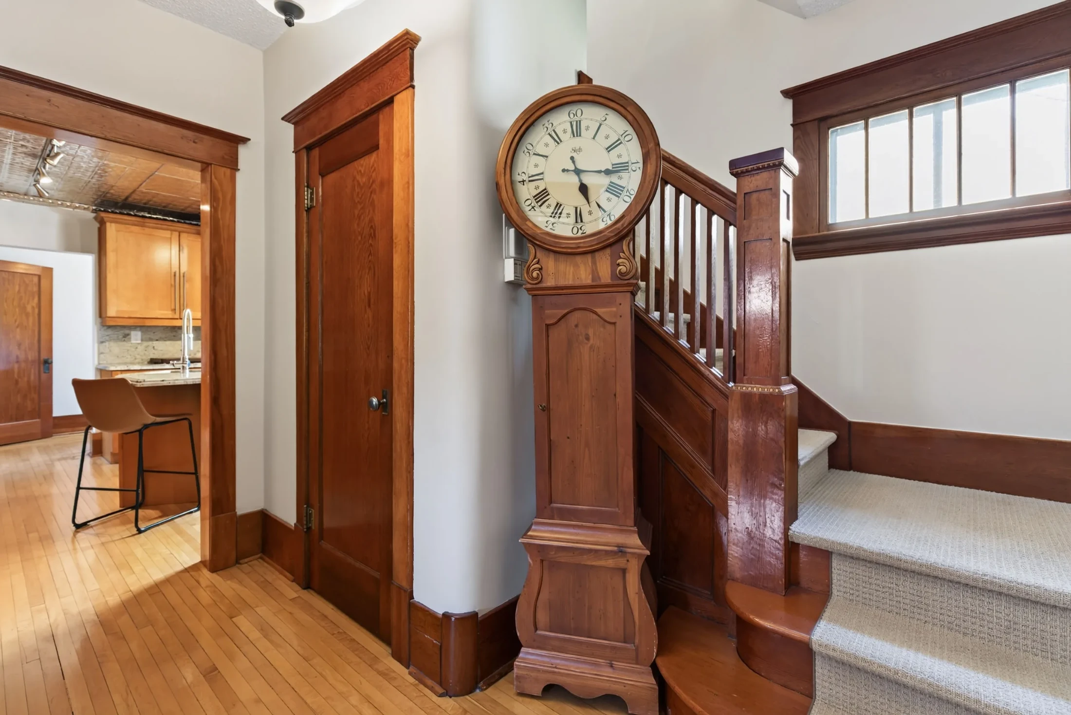
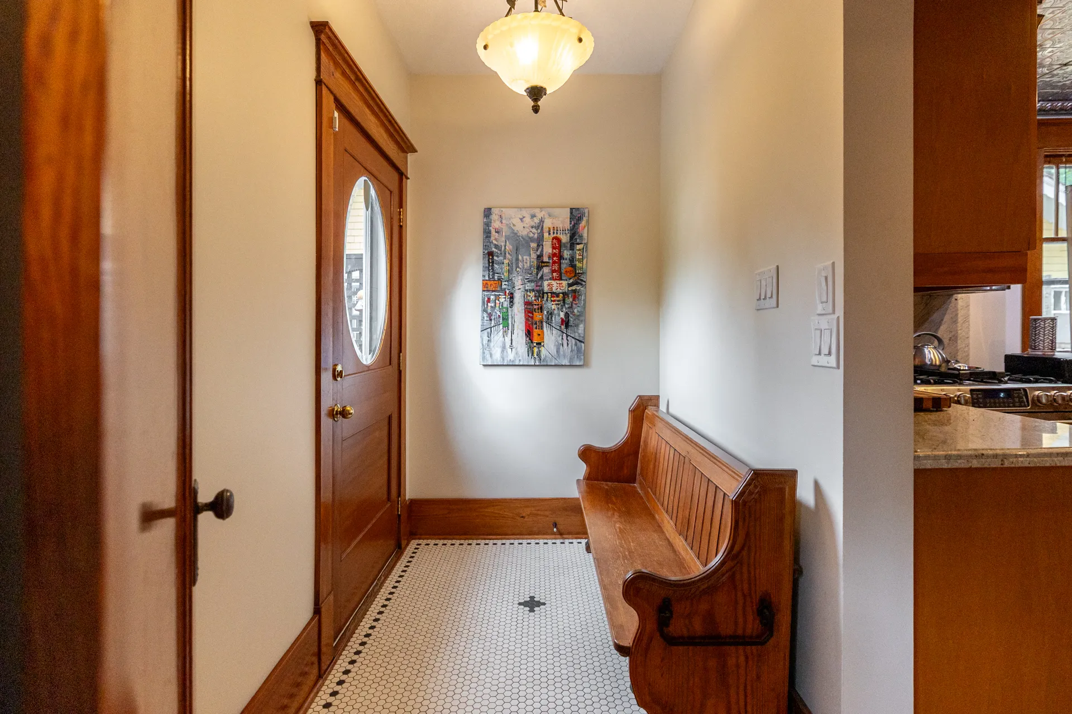
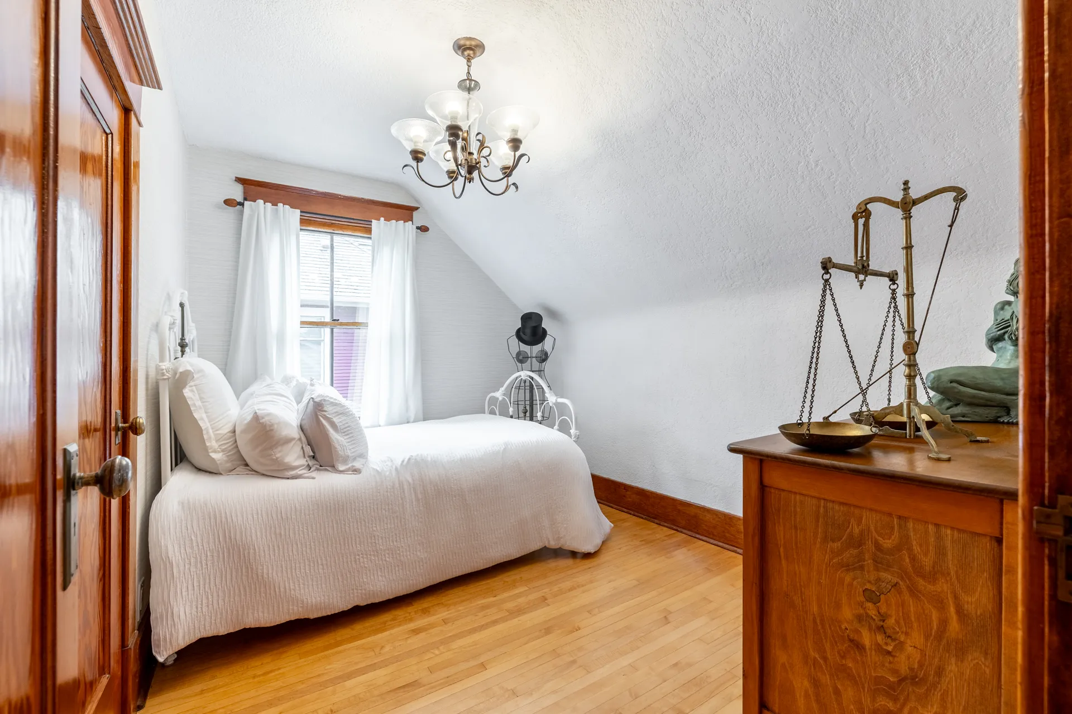
The original hardwood remains. So does substantial millwork, glass pocket doors, old hardware, built-ins, the enclosed verandah, restored claw-foot tub and the proportions of an early Westmount residence.
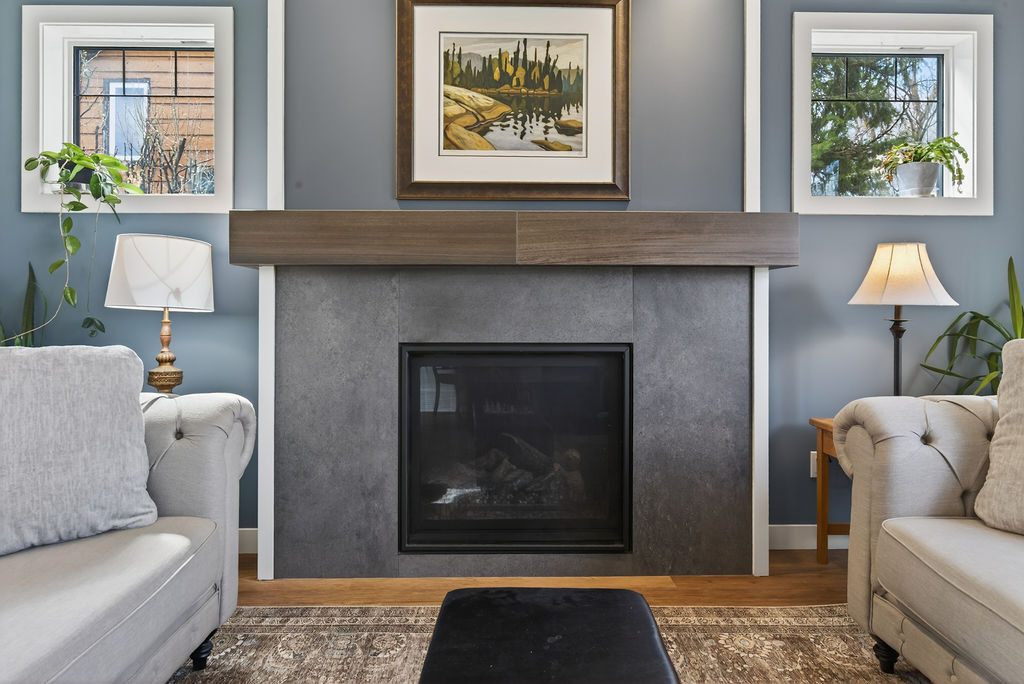
There is texture everywhere. Wood. Brick. Glass. Marble. Pressed metal. Wallpaper. Colour.
Around those original elements, generations have continued improving the house.
The kitchen evolved.
Bathrooms changed.
Systems were replaced.
The foundation was rebuilt.
The basement became genuine living space.
The gardens matured.
The roof was renewed.
Modern comfort arrived.
What was exceptionally well made in 1912 remains exceptional today.
114 Years at One Address
The history of the Charles Barker Residence is ultimately much larger than the name on its designation.
Stewart Hill built it. Charles and Mabel Barker became its first known occupants.
The O'Grady story connected it briefly to soldiers returning from the First World War.
Matheson, Hendorn, Dunk and Law followed.
Leonard and Violet Chappel stayed for thirty-five years.
The Freys held it for twenty-four.
Jodi and Michael Abbott spent more than three decades restoring and renewing it.
Every period left something behind.
That is how hardwood worn by generations remains beneath your feet.
That is how trees become enormous.
That is how a house built when Westmount itself was young becomes part of the architectural identity of the neighbourhood.
And that is why the history matters.
10834 125 Street has remained a home for more than a century because generation after generation decided it was worth caring for.
Now, for the first time since 1989, the Charles Barker Residence is ready for someone new.
The Charles Barker Residence
10834 125 Street NW · Westmount · Edmonton, Alberta
Built 1912
Designated Municipal Historic Resource 2004
3 bedrooms
2.5 bathrooms
1,463 sq. ft. above grade
912 sq. ft. developed lower level
2,375+ sq. ft. total developed living space
696 m² lot
Oversized double detached garage
Offered at $874,900
To arrange a private viewing:
Caitlin Heine
Iconic YEG · RE/MAX Real Estate
587-336-3176