Sold.

in Trinity Pointe | Bonnie Doon

Book Tour Now!

Now SOLD

205, 9316 82 Avenue | Bonnie Doon

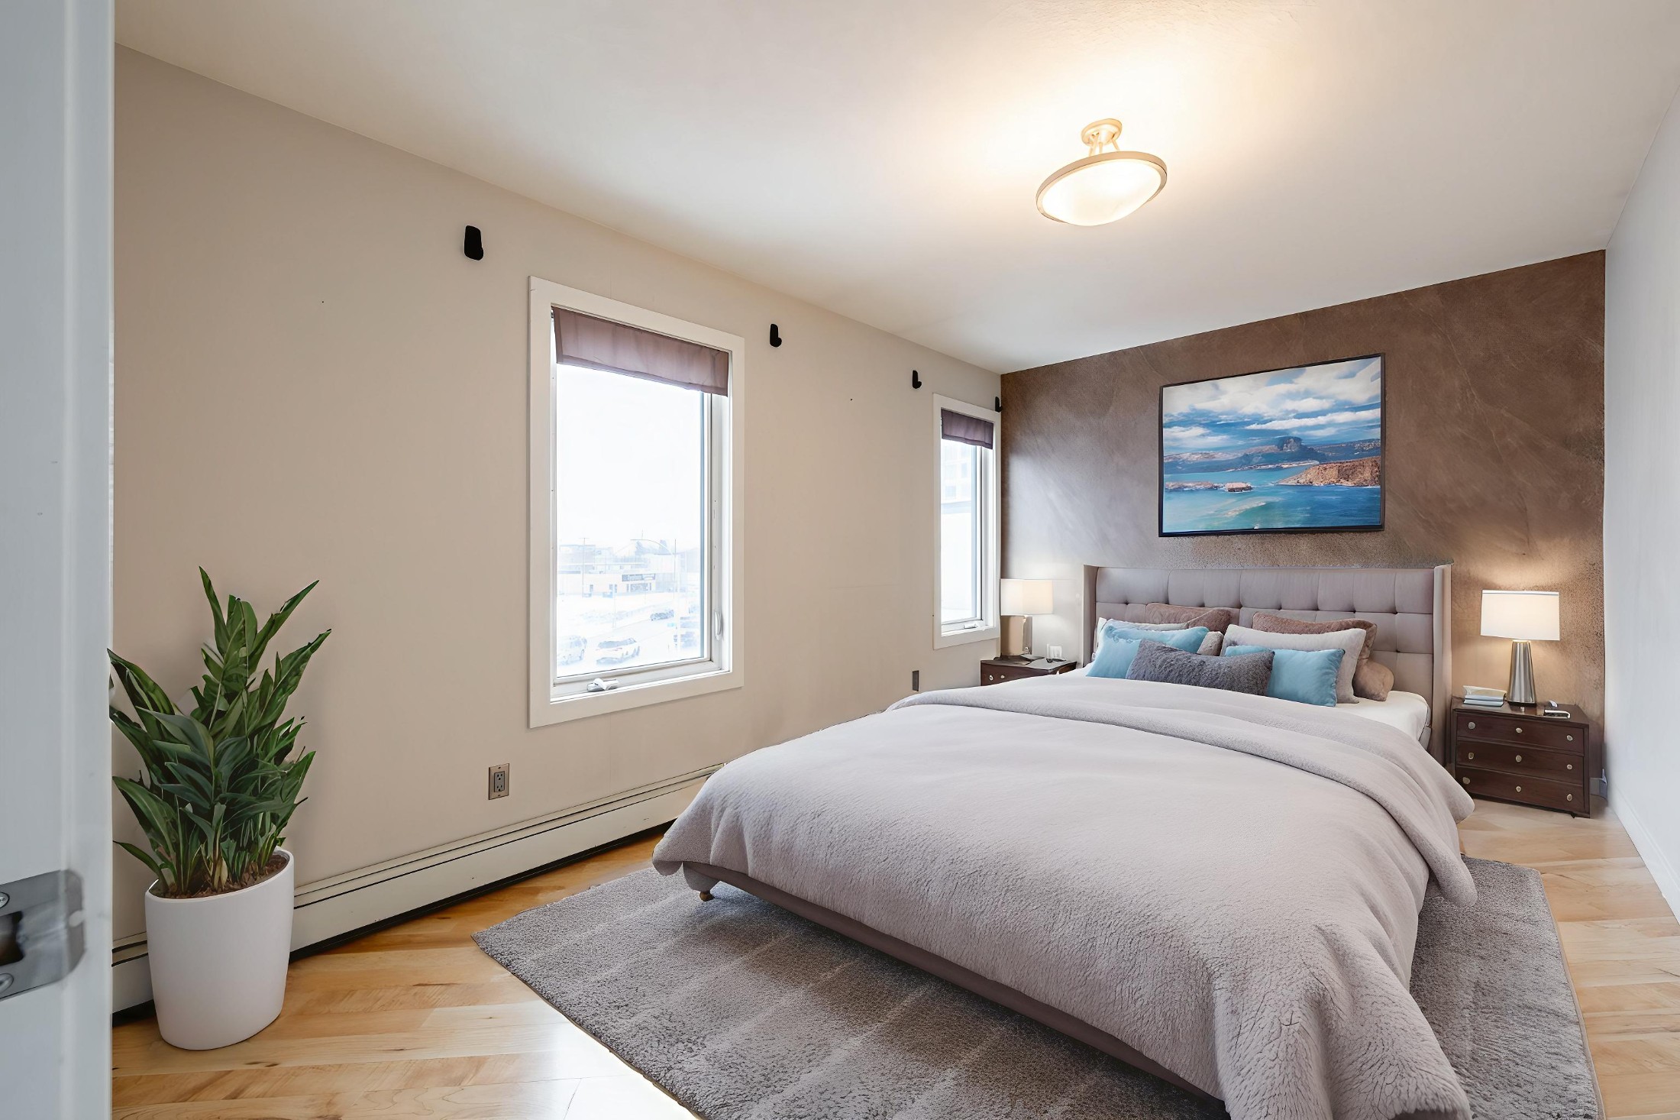
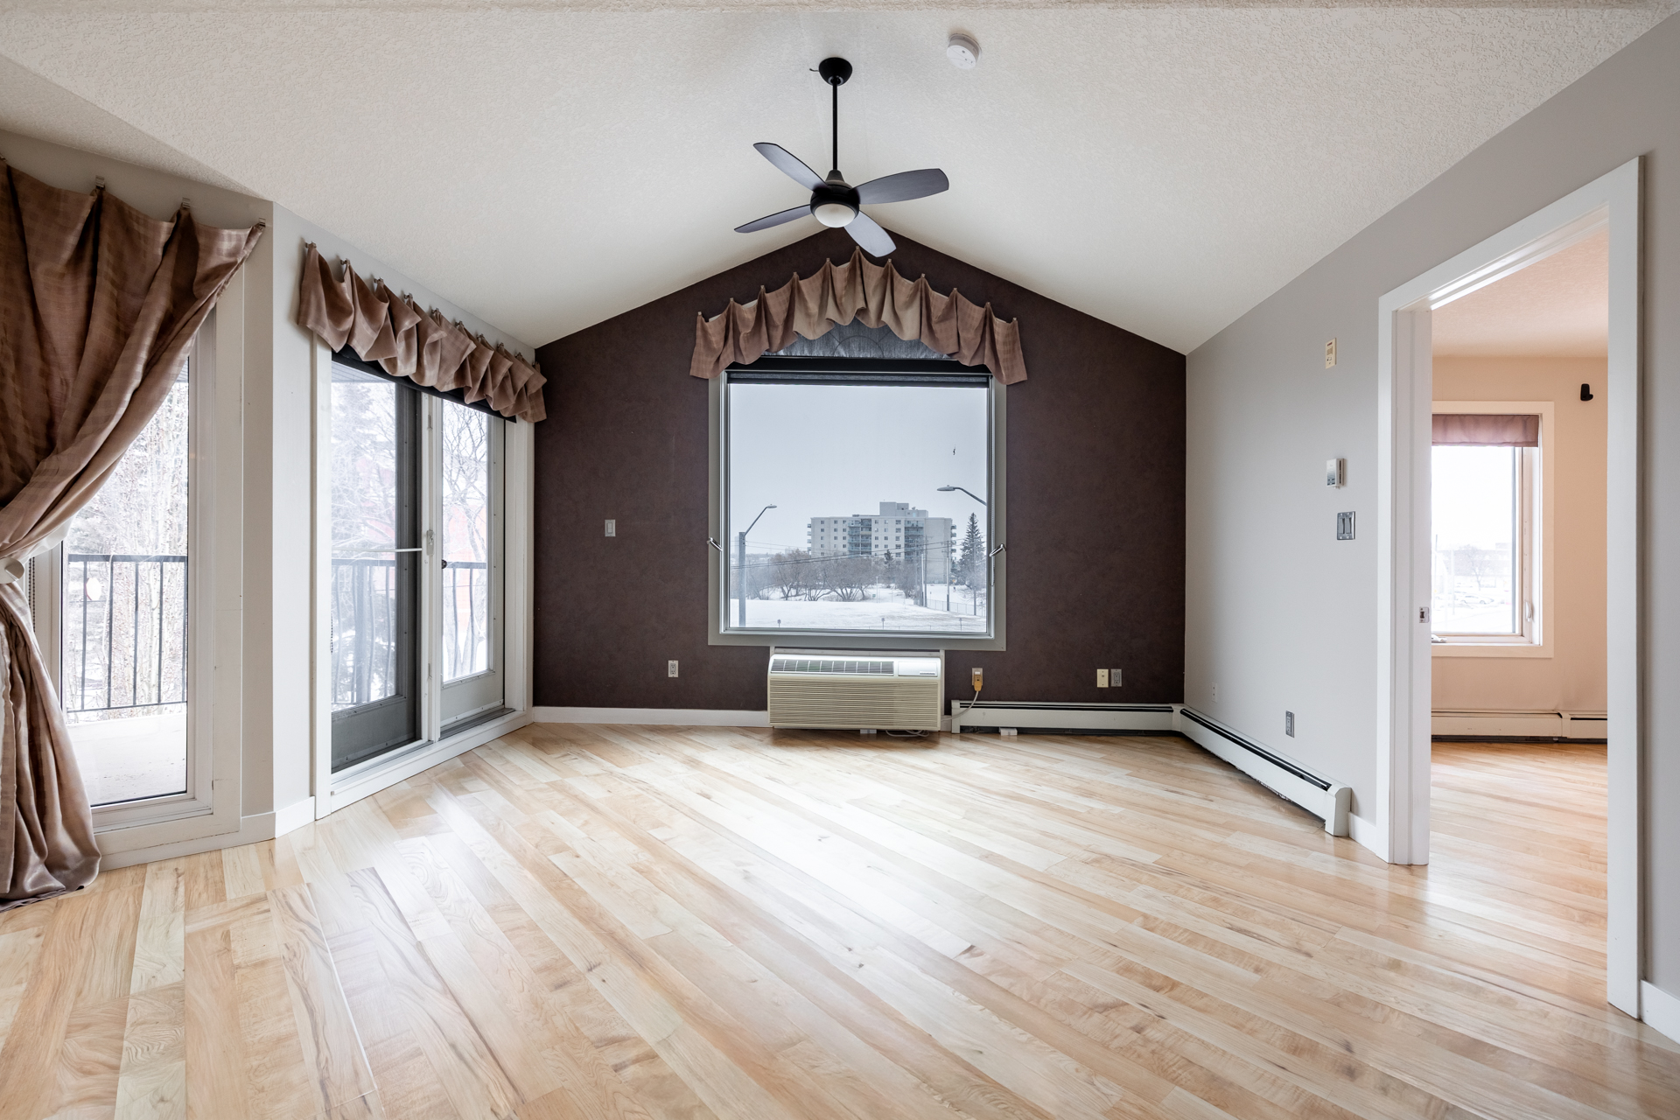

Experience ravine living in the heart of Central Edmonton. This 2 Bedroom, 1.5 bathroom condo at Trinity Point is one of the city’s best-kept secrets — a concrete and steel constructed building tucked away next to Mill Creek Ravine with unbeatable access to Downtown, Whyte Avenue, the French Quarter, and the University of Alberta.

What makes living here so remarkable?

Location, Location, Location

Connected to the best of Edmonton

  • Mill Creek Ravine: Endless walking & biking trails at your doorstep

  • Whyte Avenue: Restaurants, cafés, nightlife, and shopping within minutes

  • Bonnie Doon & the French District: Rich cultural community with schools, parks, and markets

  • Downtown Edmonton: Quick commute to work, entertainment, and the Ice District

  • University of Alberta: A short bike or transit ride away

This is central living without compromise — a rare combination of nature, convenience, and quality construction.

Private balcony

Spectacular Mill Creek Ravine views

Step outside onto your private balcony and take in the uninterrupted views of Mill Creek Ravine. Surrounded by trees and green space, it’s a peaceful retreat perfect for morning coffee, evening unwinds, or simply enjoying nature without leaving the city.

Luxury Finishes

Elevate Everyday Living

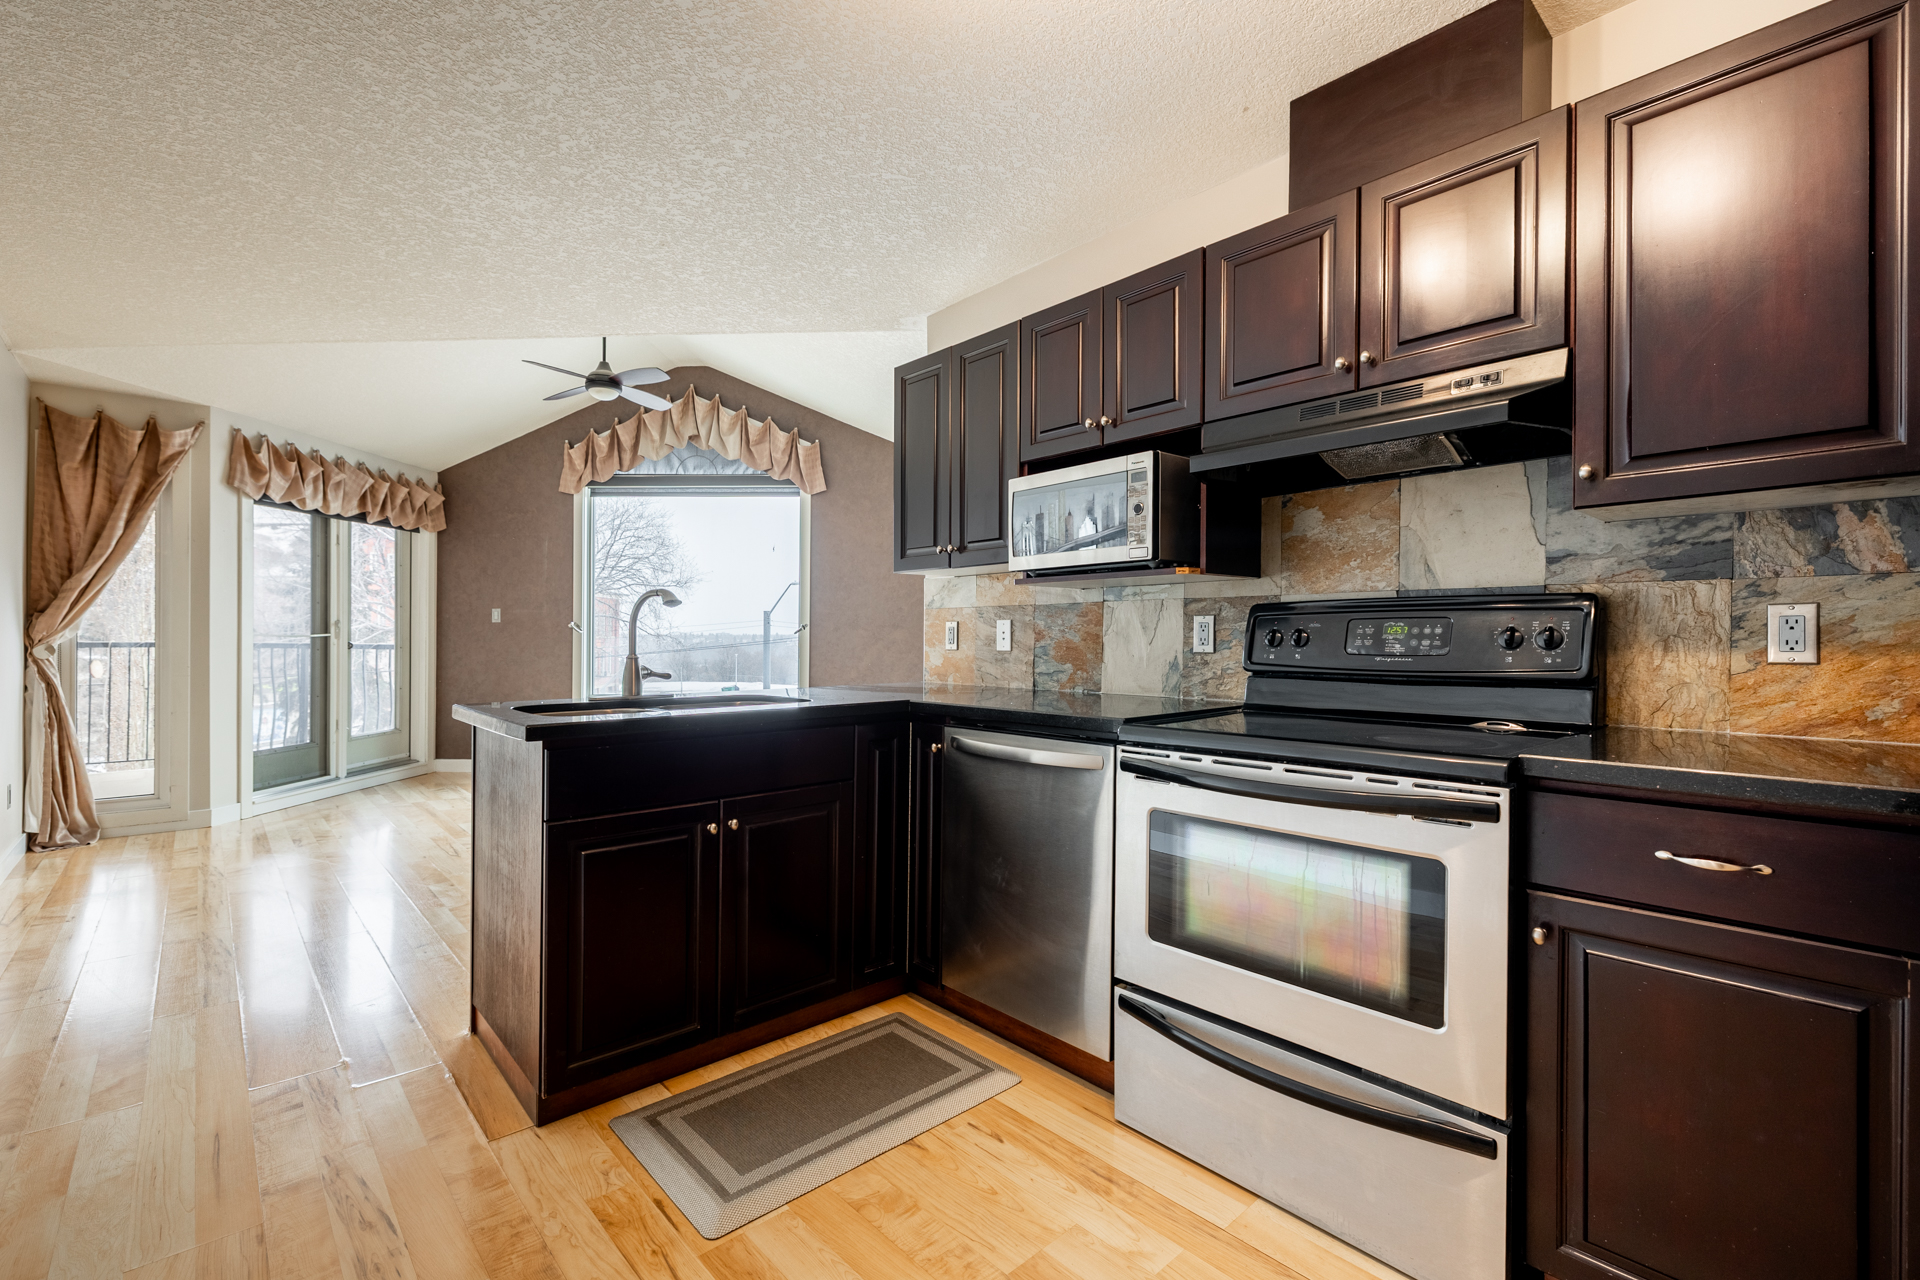
This home is designed with details that make a difference. Cook like a chef in the gourmet kitchen featuring a gas stove, built-in oven, and granite counters with plenty of space to gather. Warmth and style flow throughout with engineered hardwood floors and a cozy gas fireplace, creating the perfect balance of comfort and sophistication.

Property Highlights

1 Bed + Den 1.5 Bathrooms Air Conditioning Pet Friendly 9-foot Ceilings Engineered Hardwood floors Massive in-suite laundry Secure Indoor Parking Storage Room Fitness Center Nearby Shopping & Groceries Close to Transit
RSS

Living in Akinsdale, St. Albert: Space, Mature Trees and a Home Built for Real Life

12 Amherst Crescent, St. Albert, Alberta

Akinsdale has something that takes decades to create.

Tall trees line established streets. Lawns have grown into gardens. Parks, playgrounds and recreation facilities sit within the neighbourhood. Homes have generous yards, distinctive architecture and floor plans designed when usable space was a priority.

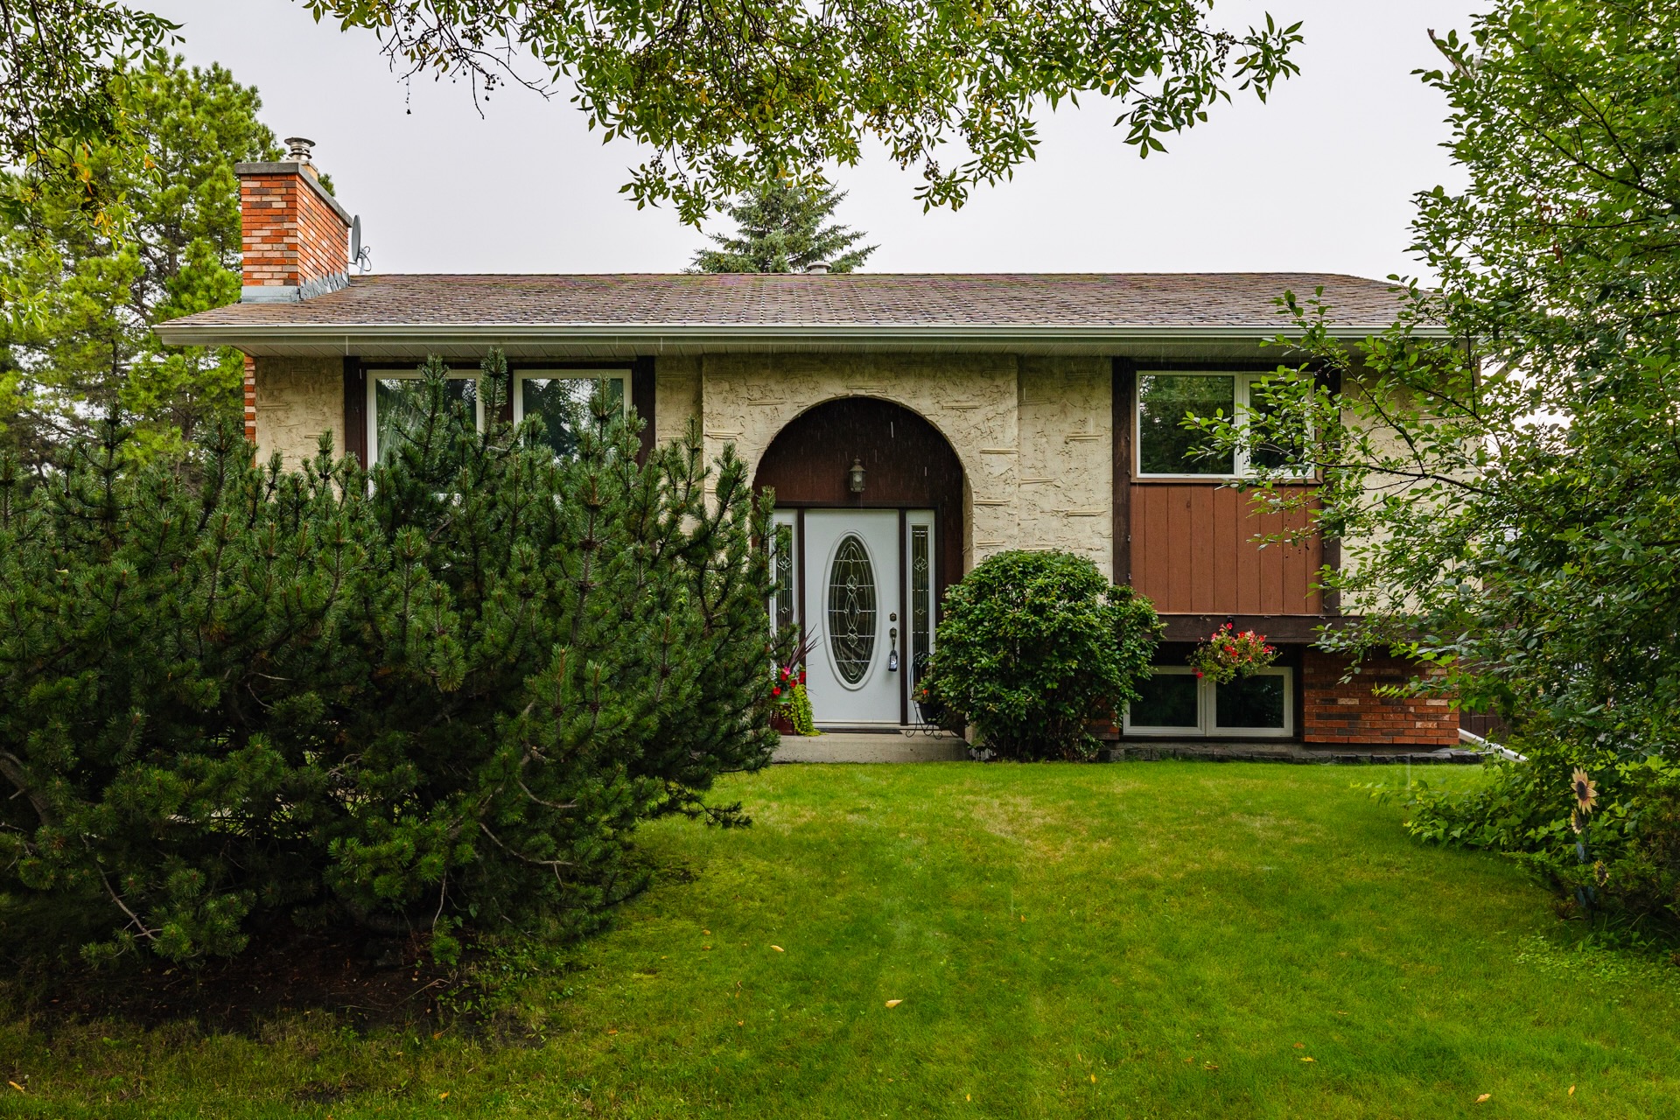
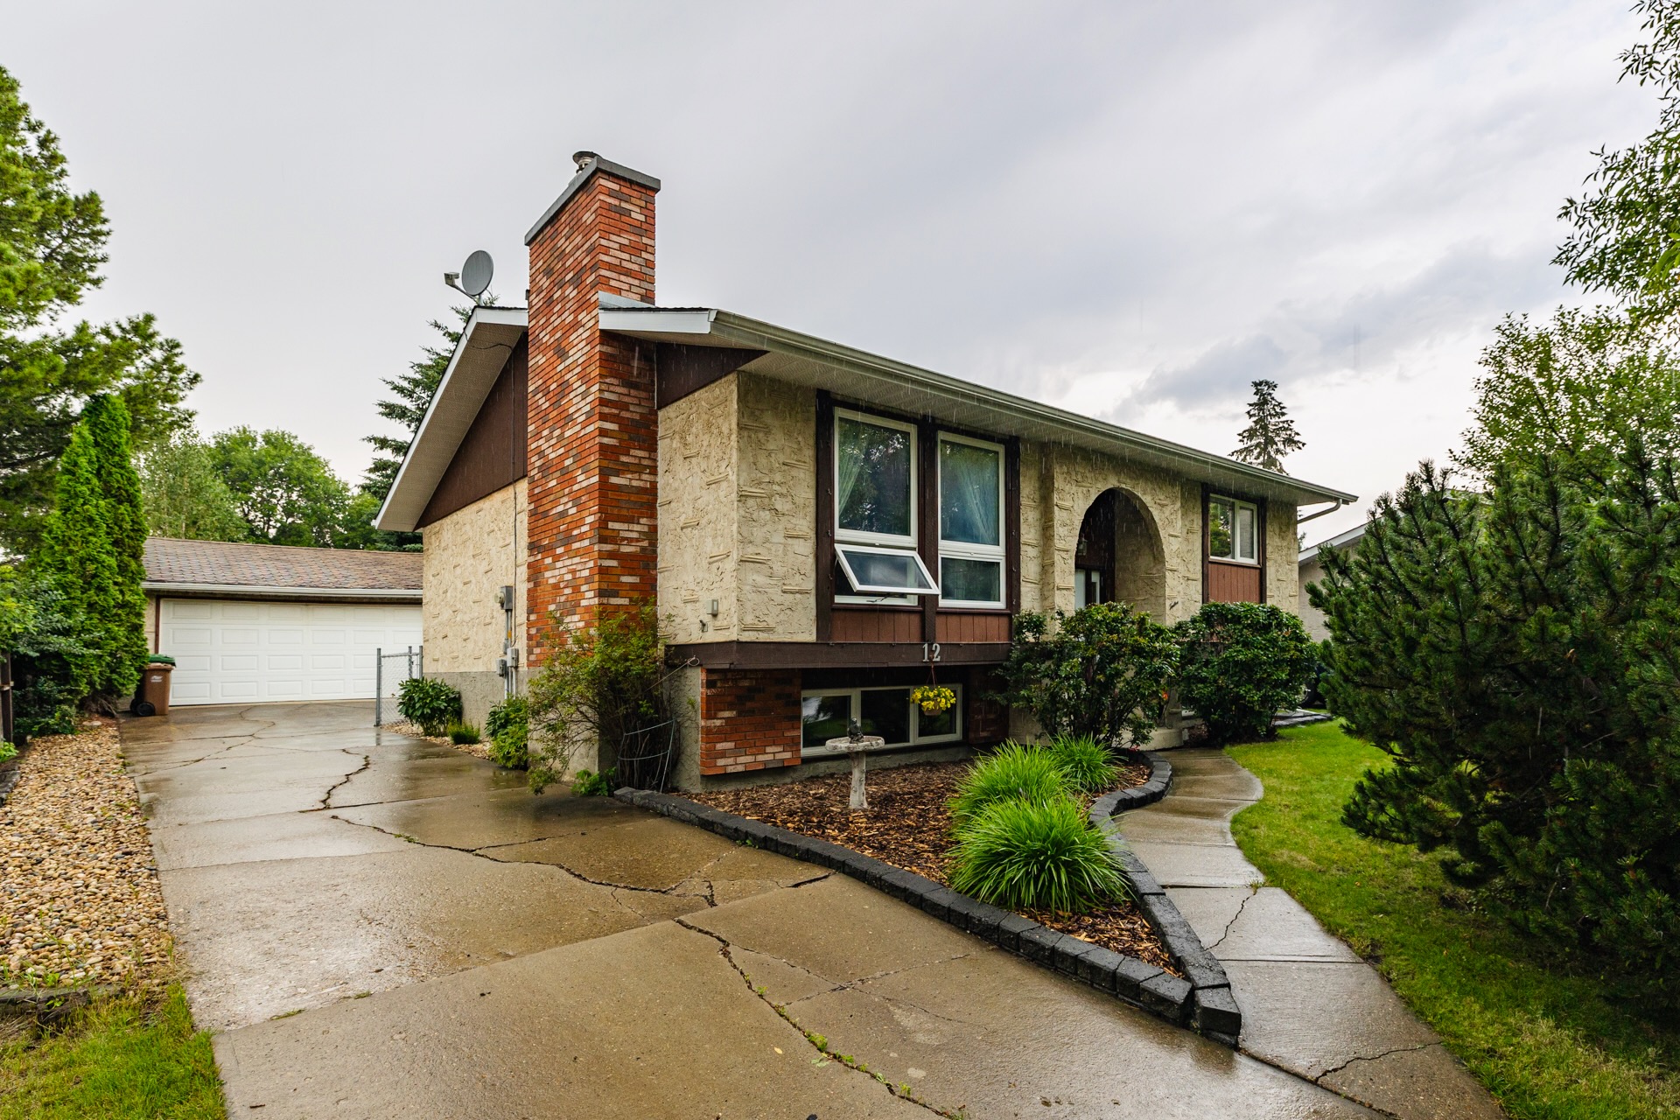
At 12 Amherst Crescent, all of that comes together in a beautifully maintained bi-level with approximately 2,200 sq. ft. of total living space, four bedrooms, 2.5 bathrooms, a double detached garage, an extra-long driveway and a mature, private yard.

It is a house with room to live, in a St. Albert community that has had more than 40 years to grow into itself.

Akinsdale: An Established St. Albert Neighbourhood

Development in Akinsdale began in the 1970s, and that history has shaped the neighbourhood buyers see today.

The community is predominantly residential, with established streets, mature landscaping and a range of housing that includes detached homes, townhomes, condos and apartments. The City of St. Albert describes its neighbourhoods as places where families have access to parks and schools, and Akinsdale delivers both within the community.

The difference is visible from the street.

Trees reach well above the rooflines. Houses have individuality. Front yards have depth. Backyards have room for patios, gardens, pets and play.

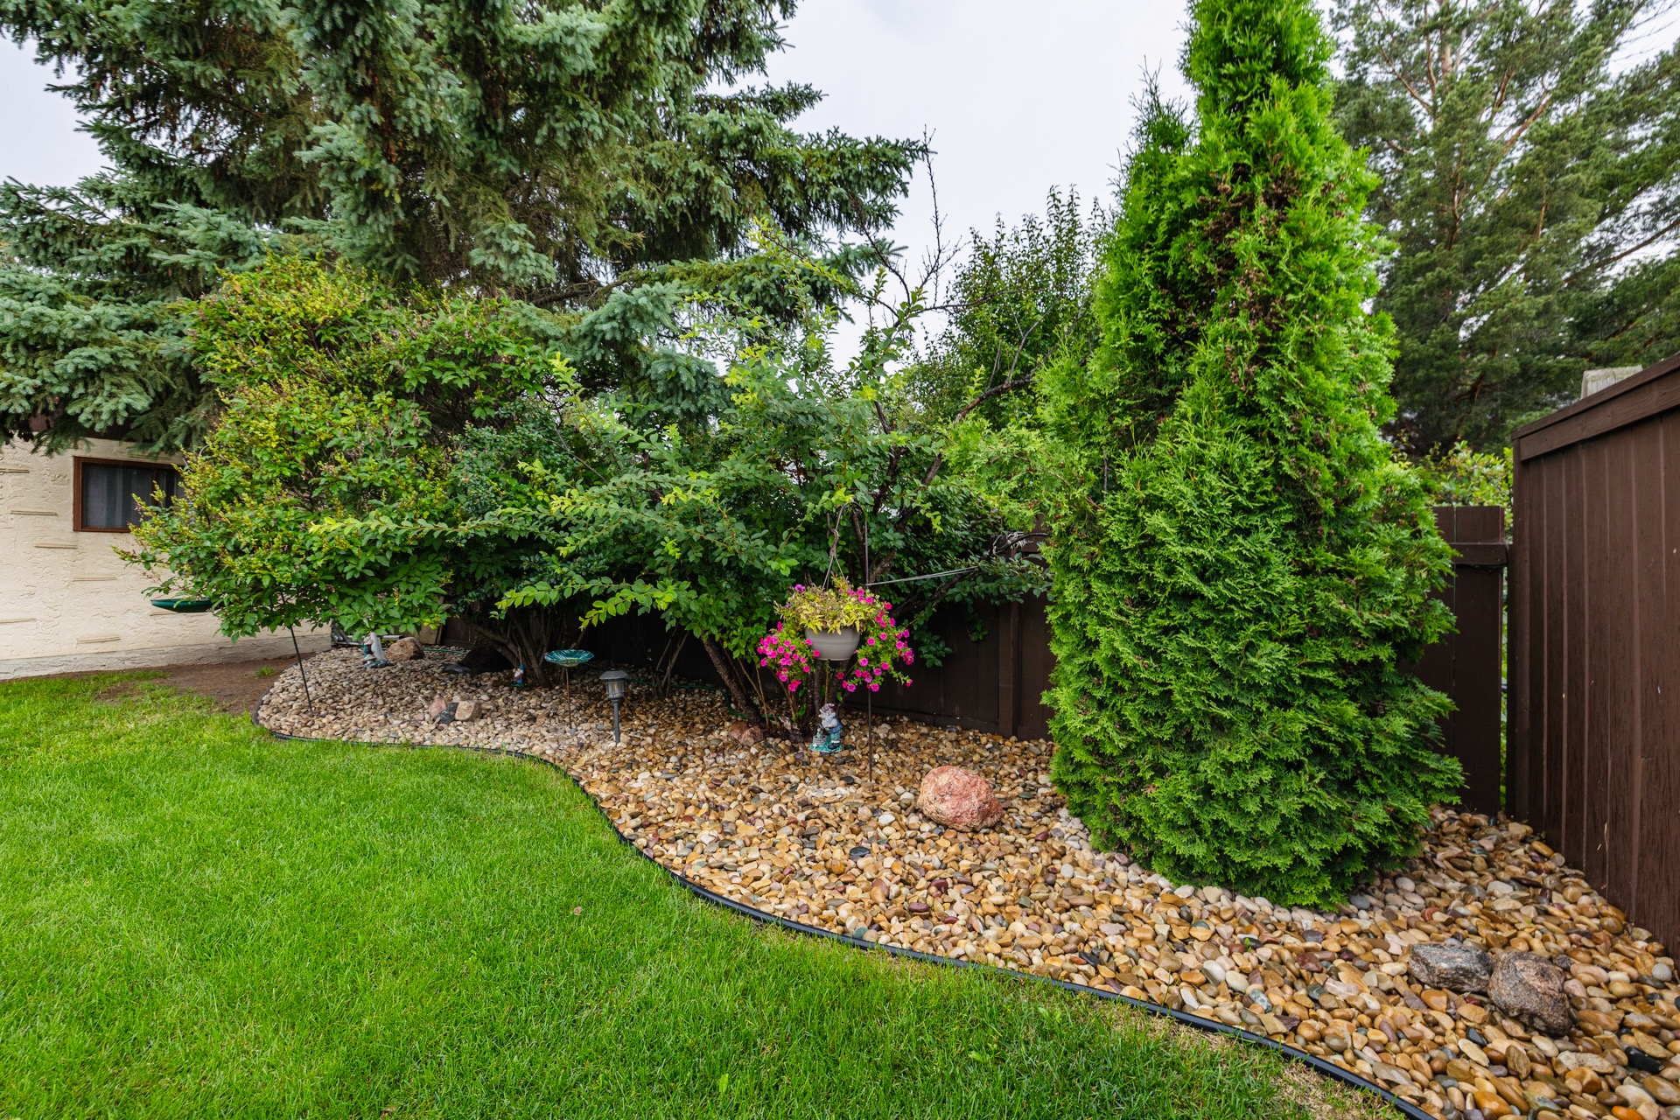
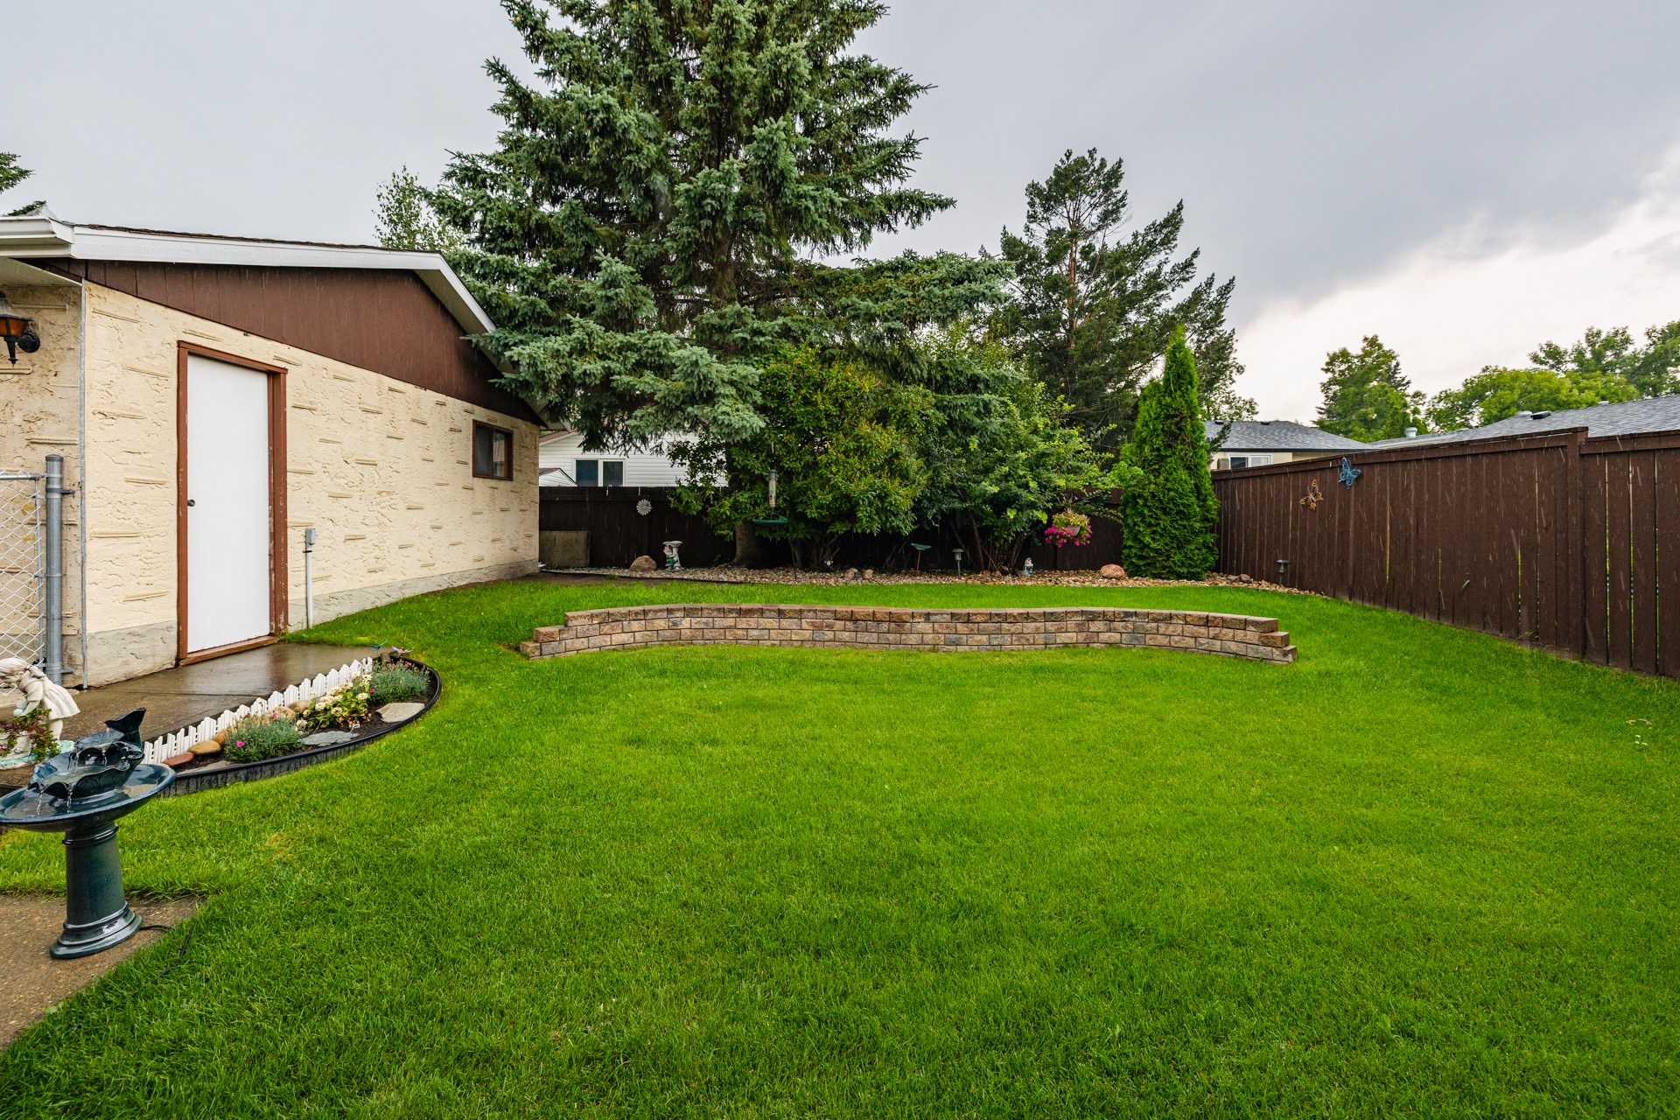
At 12 Amherst Crescent, mature evergreens and established landscaping frame the front of the home, while the backyard offers a broad lawn, mature trees and plenty of usable outdoor space.

This is the landscape of a neighbourhood with roots.

A Bi-Level That Uses Its Square Footage Well

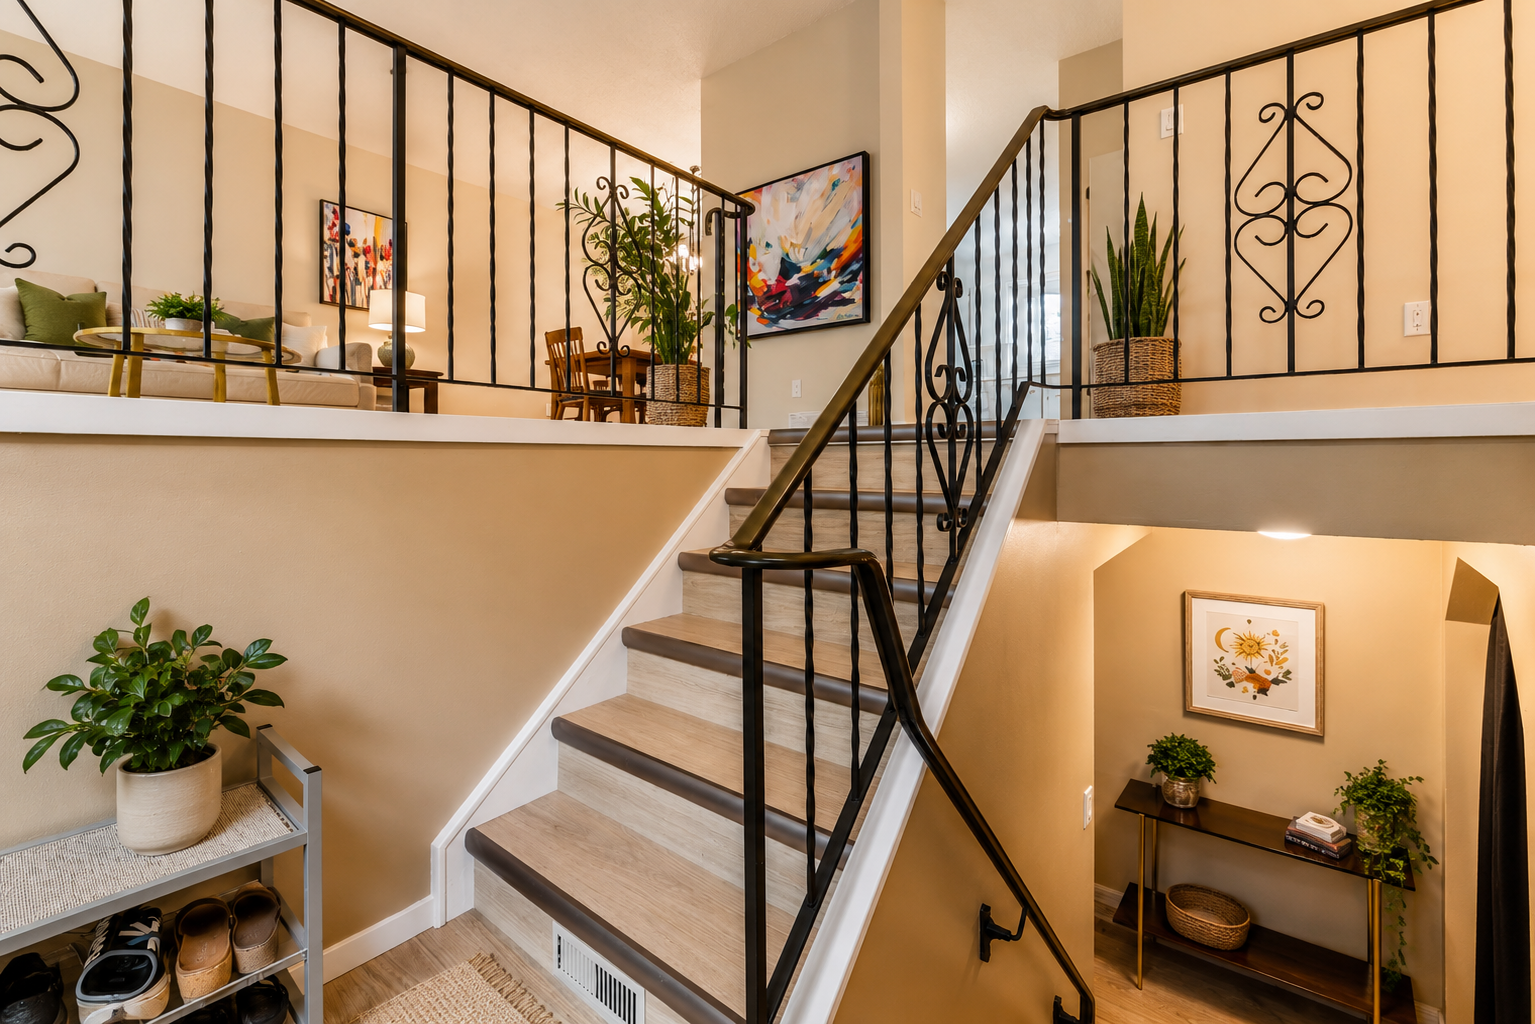
The bi-level design gives 12 Amherst Crescent approximately 1,185 sq. ft. above grade and another 1,016 sq. ft. of developed living space below, for roughly 2,200 sq. ft. in total.

And the layout makes that space count.

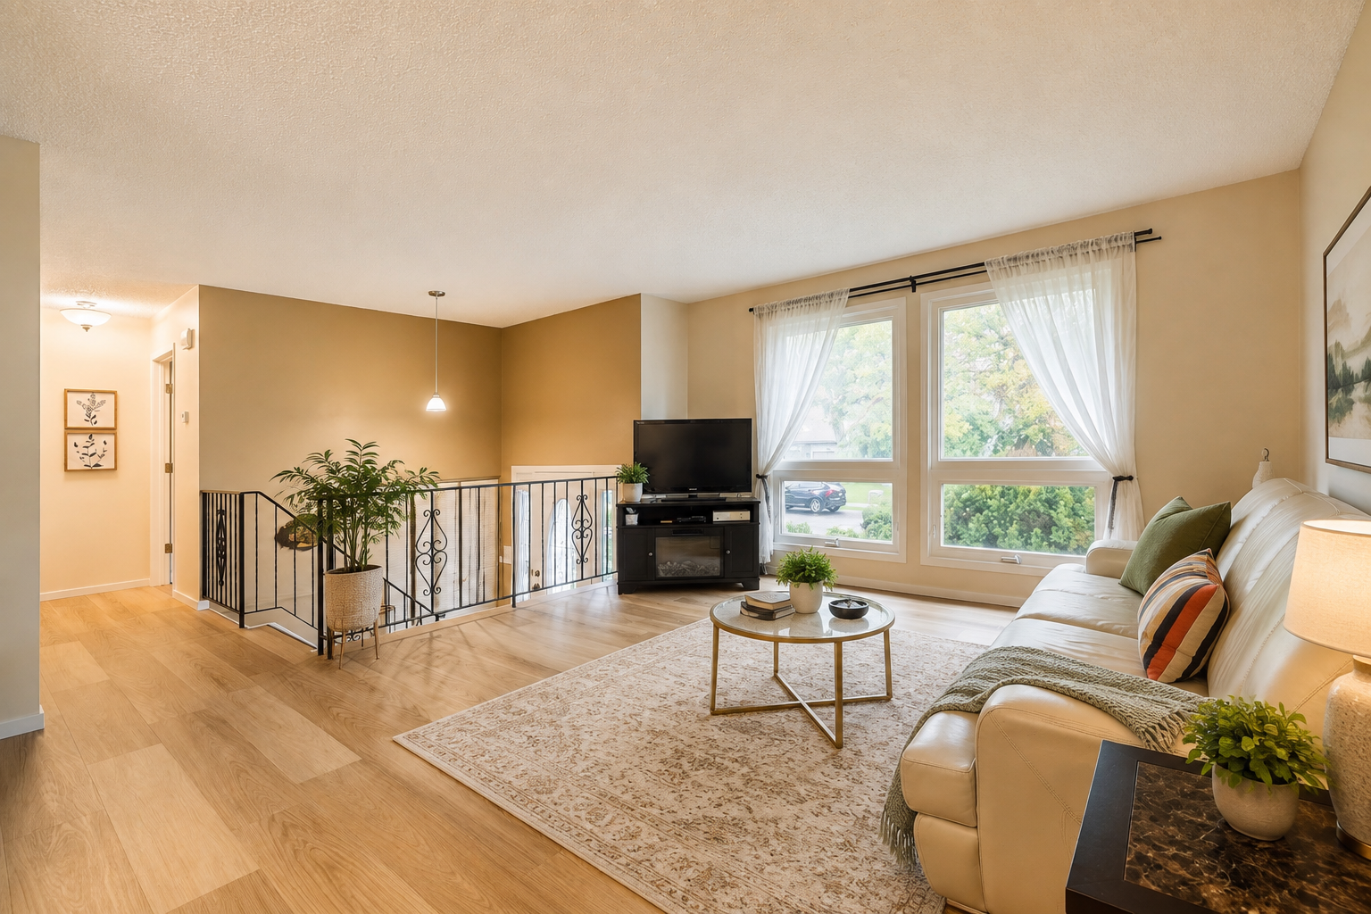
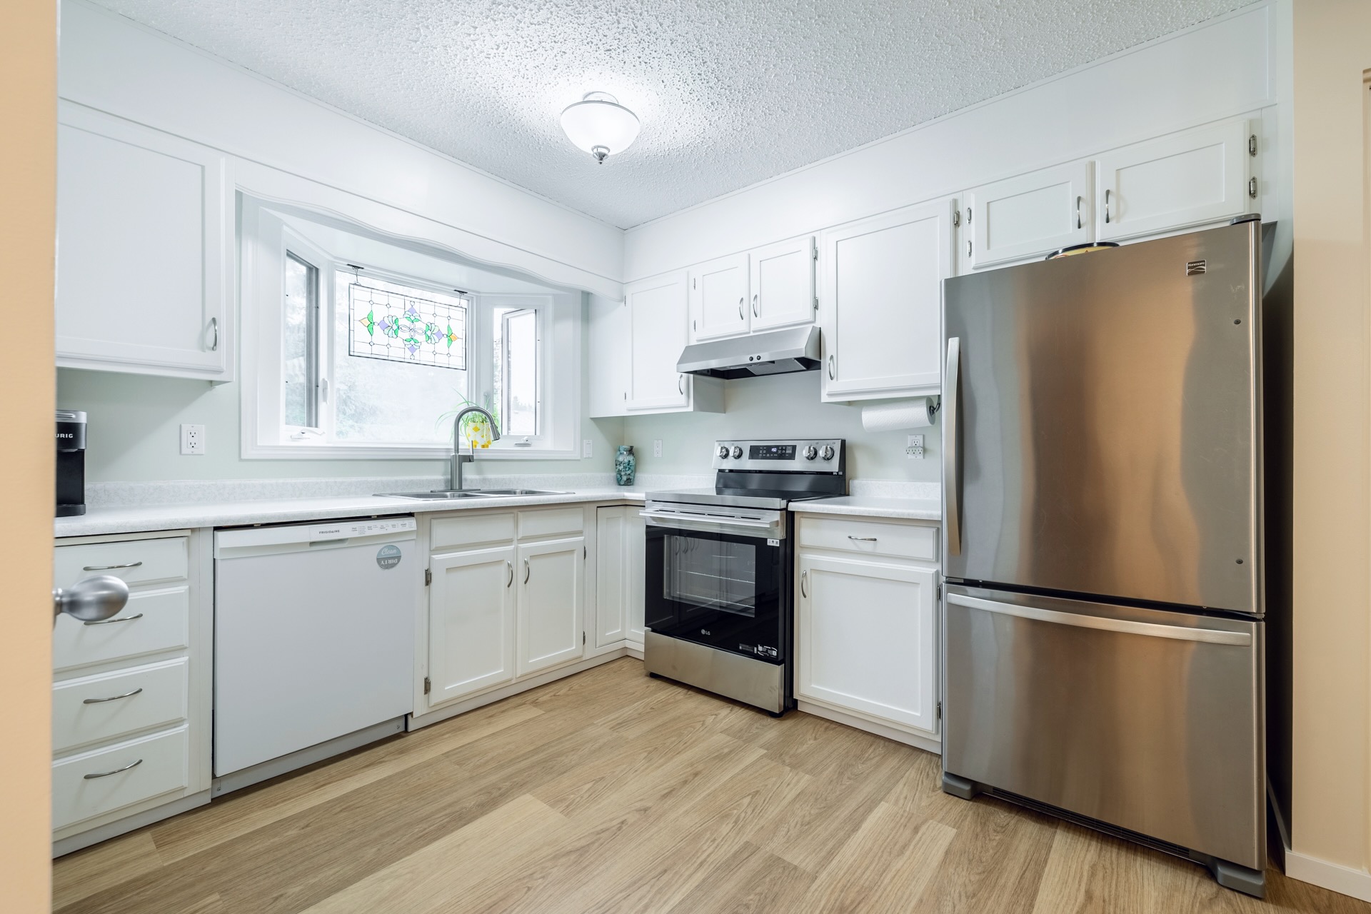
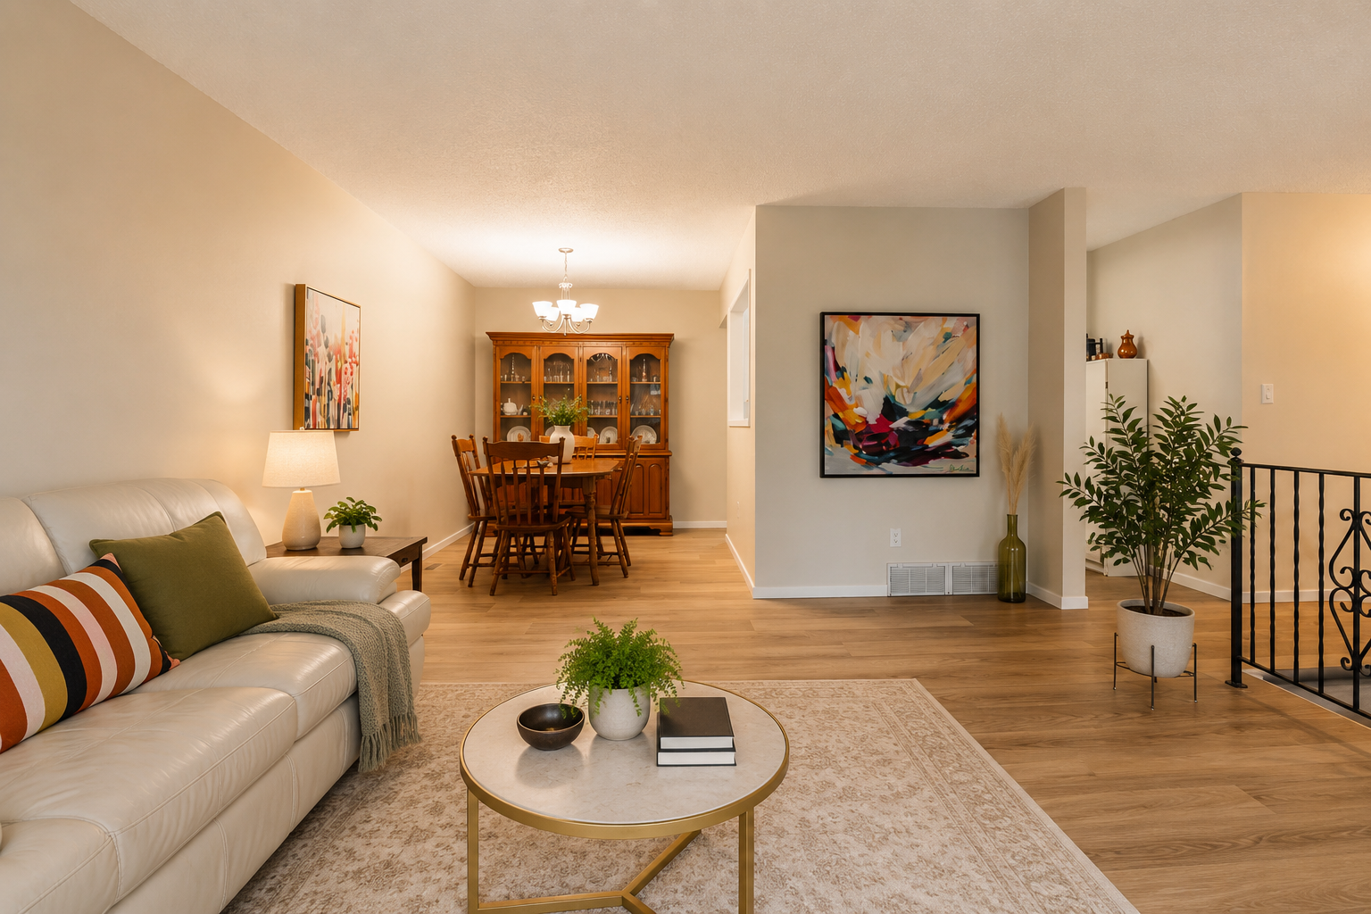
Upstairs, large windows fill the living room with natural light. New vinyl plank flooring runs through the main living areas, fresh paint gives the interior a clean finish, and the open connection between the living and dining spaces creates an easy everyday flow.

The kitchen has newer appliances and a window positioned directly over the backyard.

It is one of those simple features that proves its value every day. Morning coffee comes with a view of the trees. Dinner prep overlooks the yard. Kids, dogs, gardens and summer weather stay within sight.

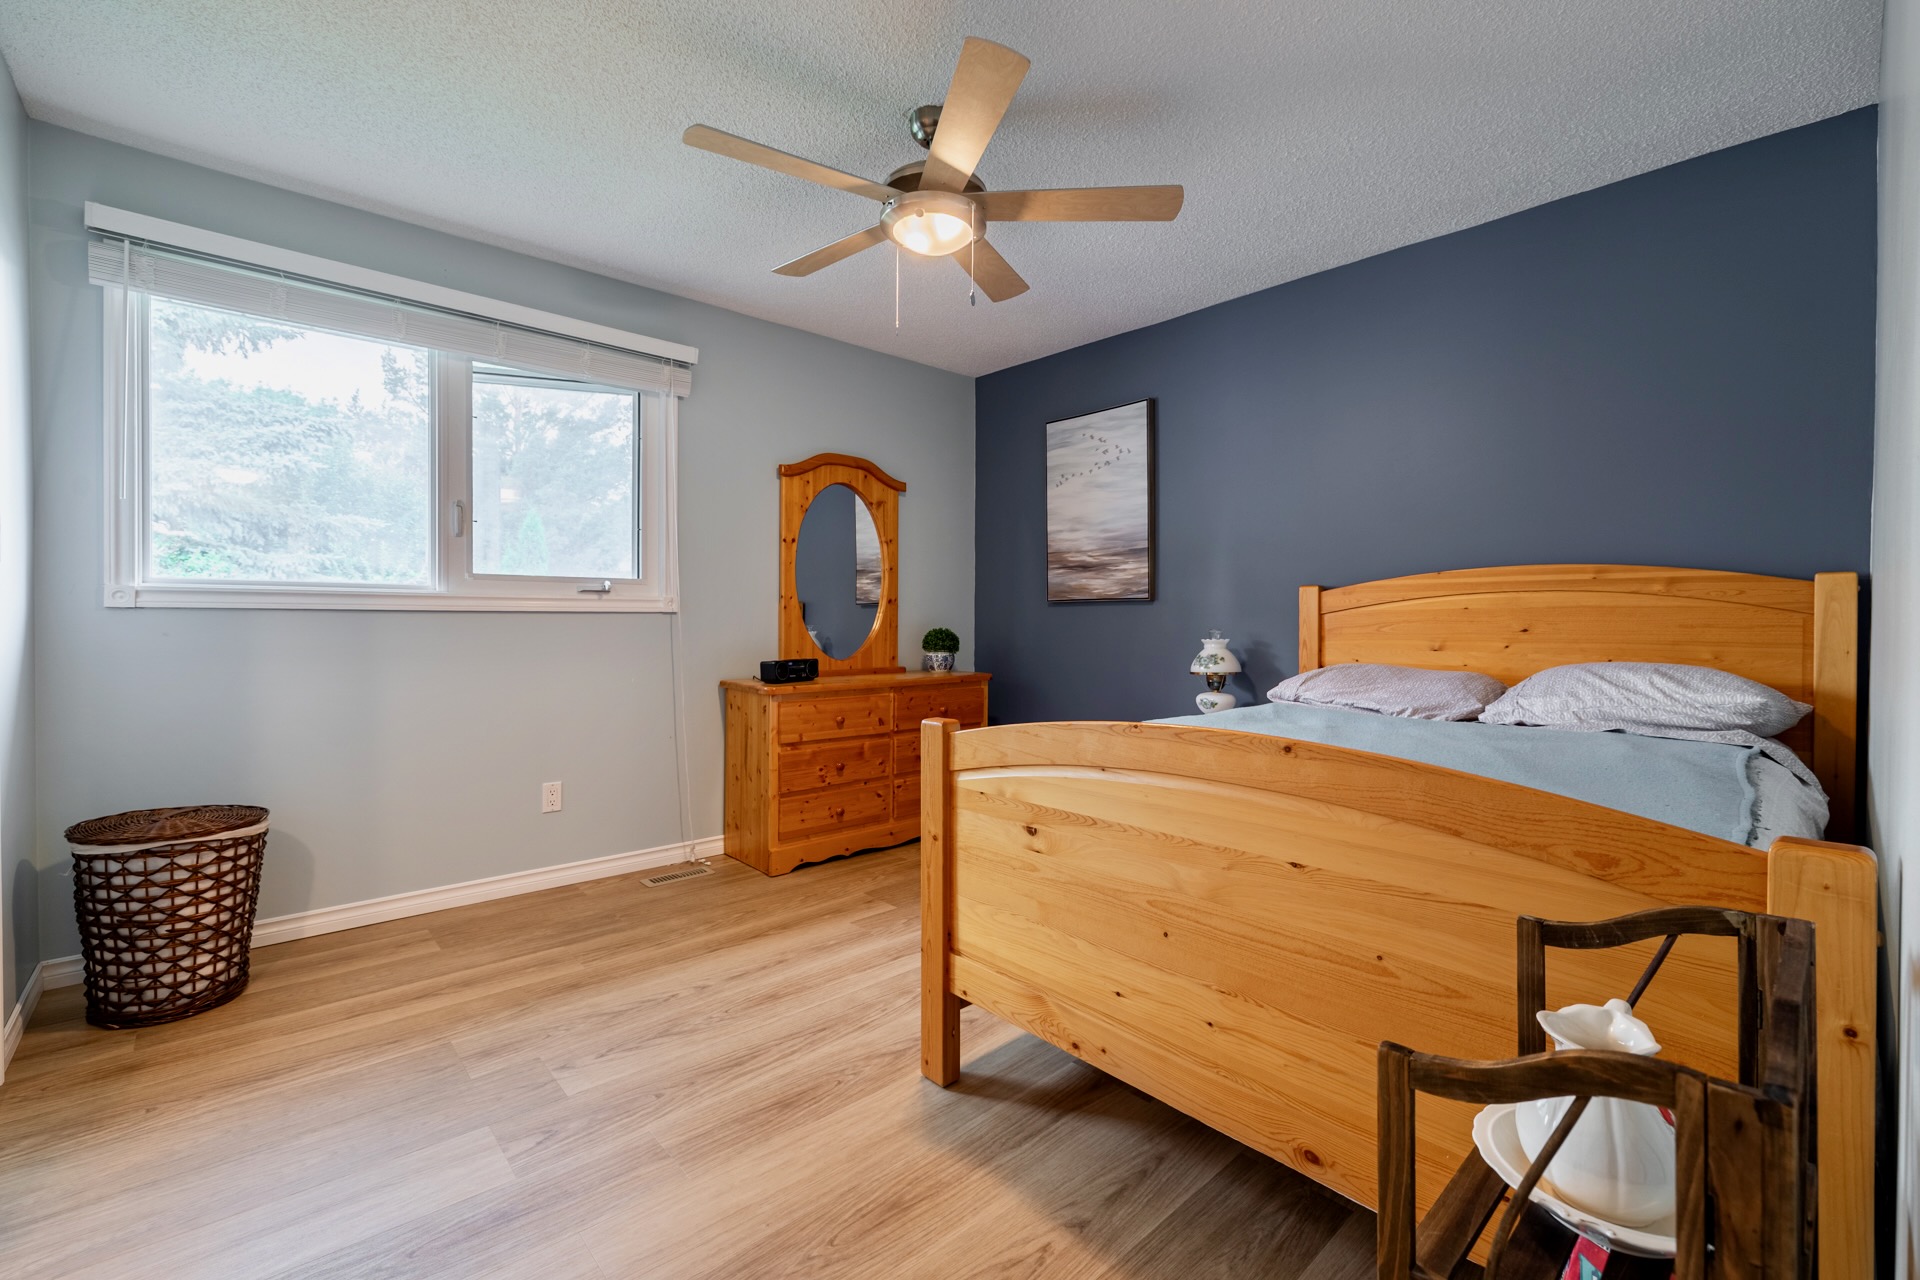
Three bedrooms are located on the main level, along with a four-piece main bathroom and a two-piece ensuite.

The result is a floor plan that separates private spaces from the places where everyone naturally gathers.

The Lower Level Gives the House Its Personality

Head downstairs and the atmosphere changes.

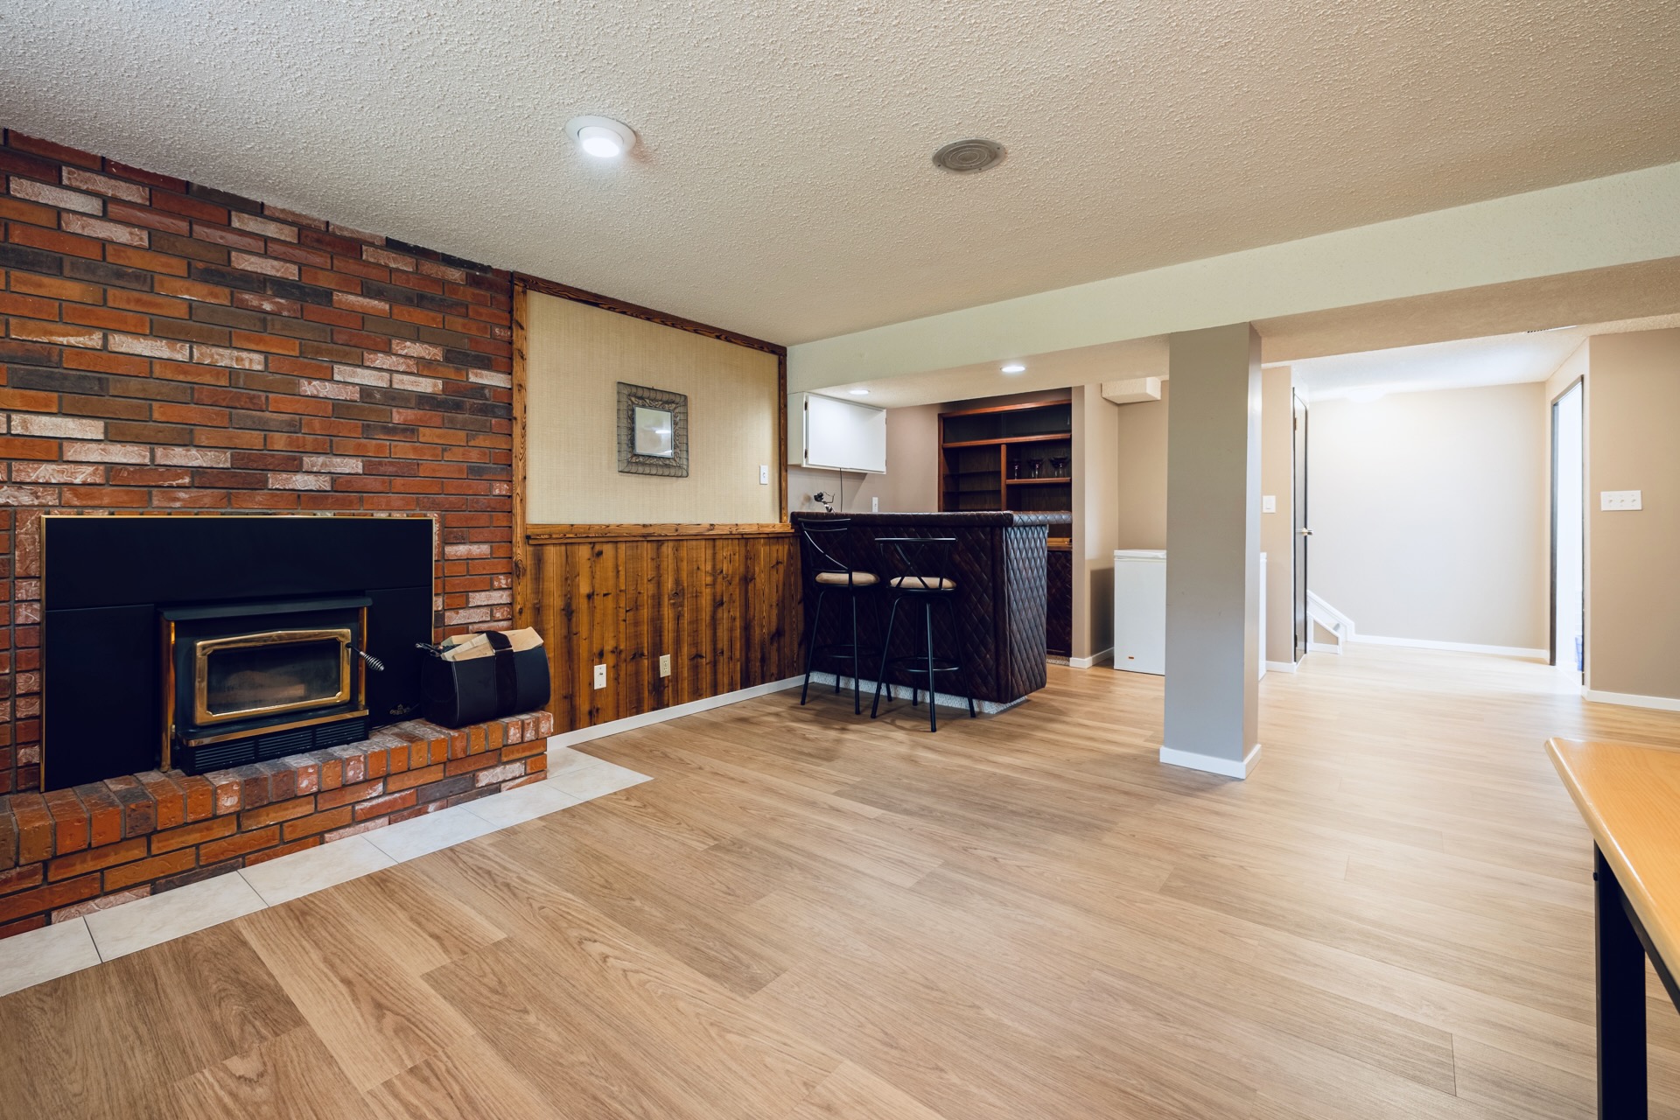
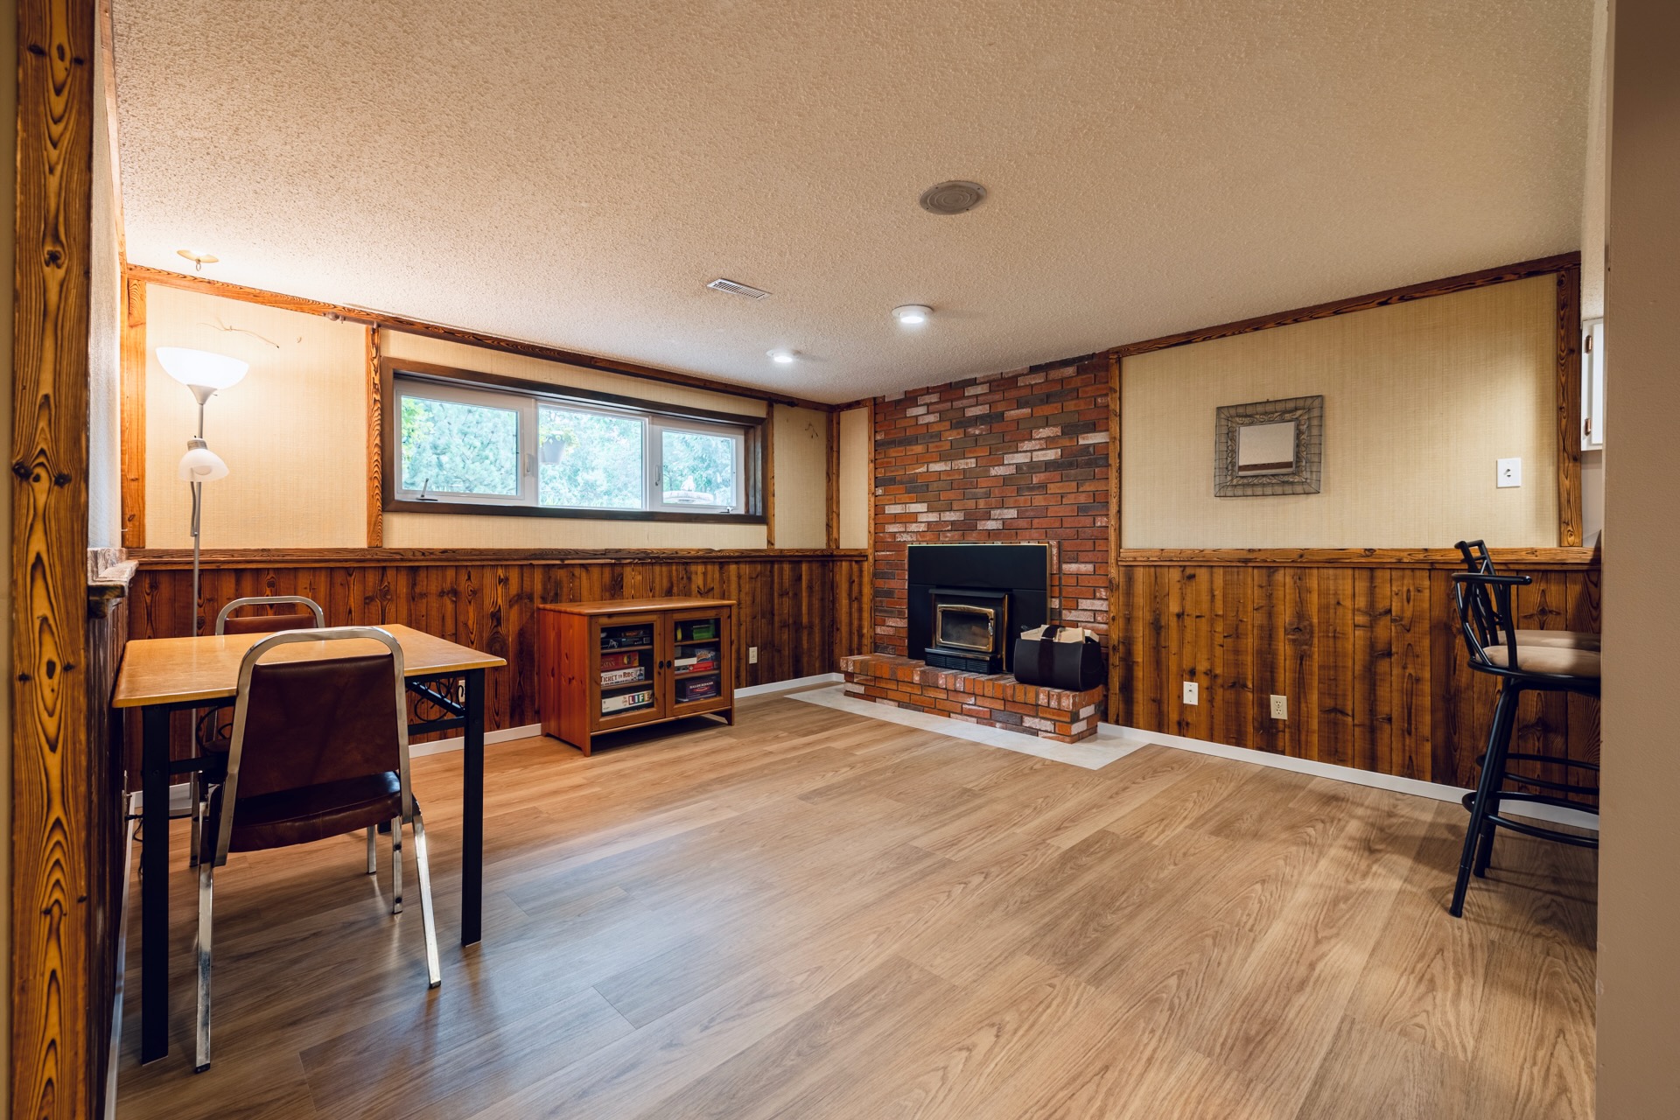
A full-height brick fireplace anchors the family room, surrounded by rich original wood detailing. There is warmth here, both visually and literally, and the materials give the space a character that photographs immediately.

The lower level continues with a large recreation room, built-in wet bar, fourth bedroom, three-piece bathroom and laundry area.

That creates a substantial second living zone.

The family room can become the place for movies and winter evenings around the fire. The rec room has space for games, hobbies, exercise equipment or a second TV area. The fourth bedroom works naturally for guests, teenagers or a home office.

For families, that separation can be invaluable. Everyone gets somewhere to go.

A Backyard Made for St. Albert Summers

The yard is one of the defining features of this property.

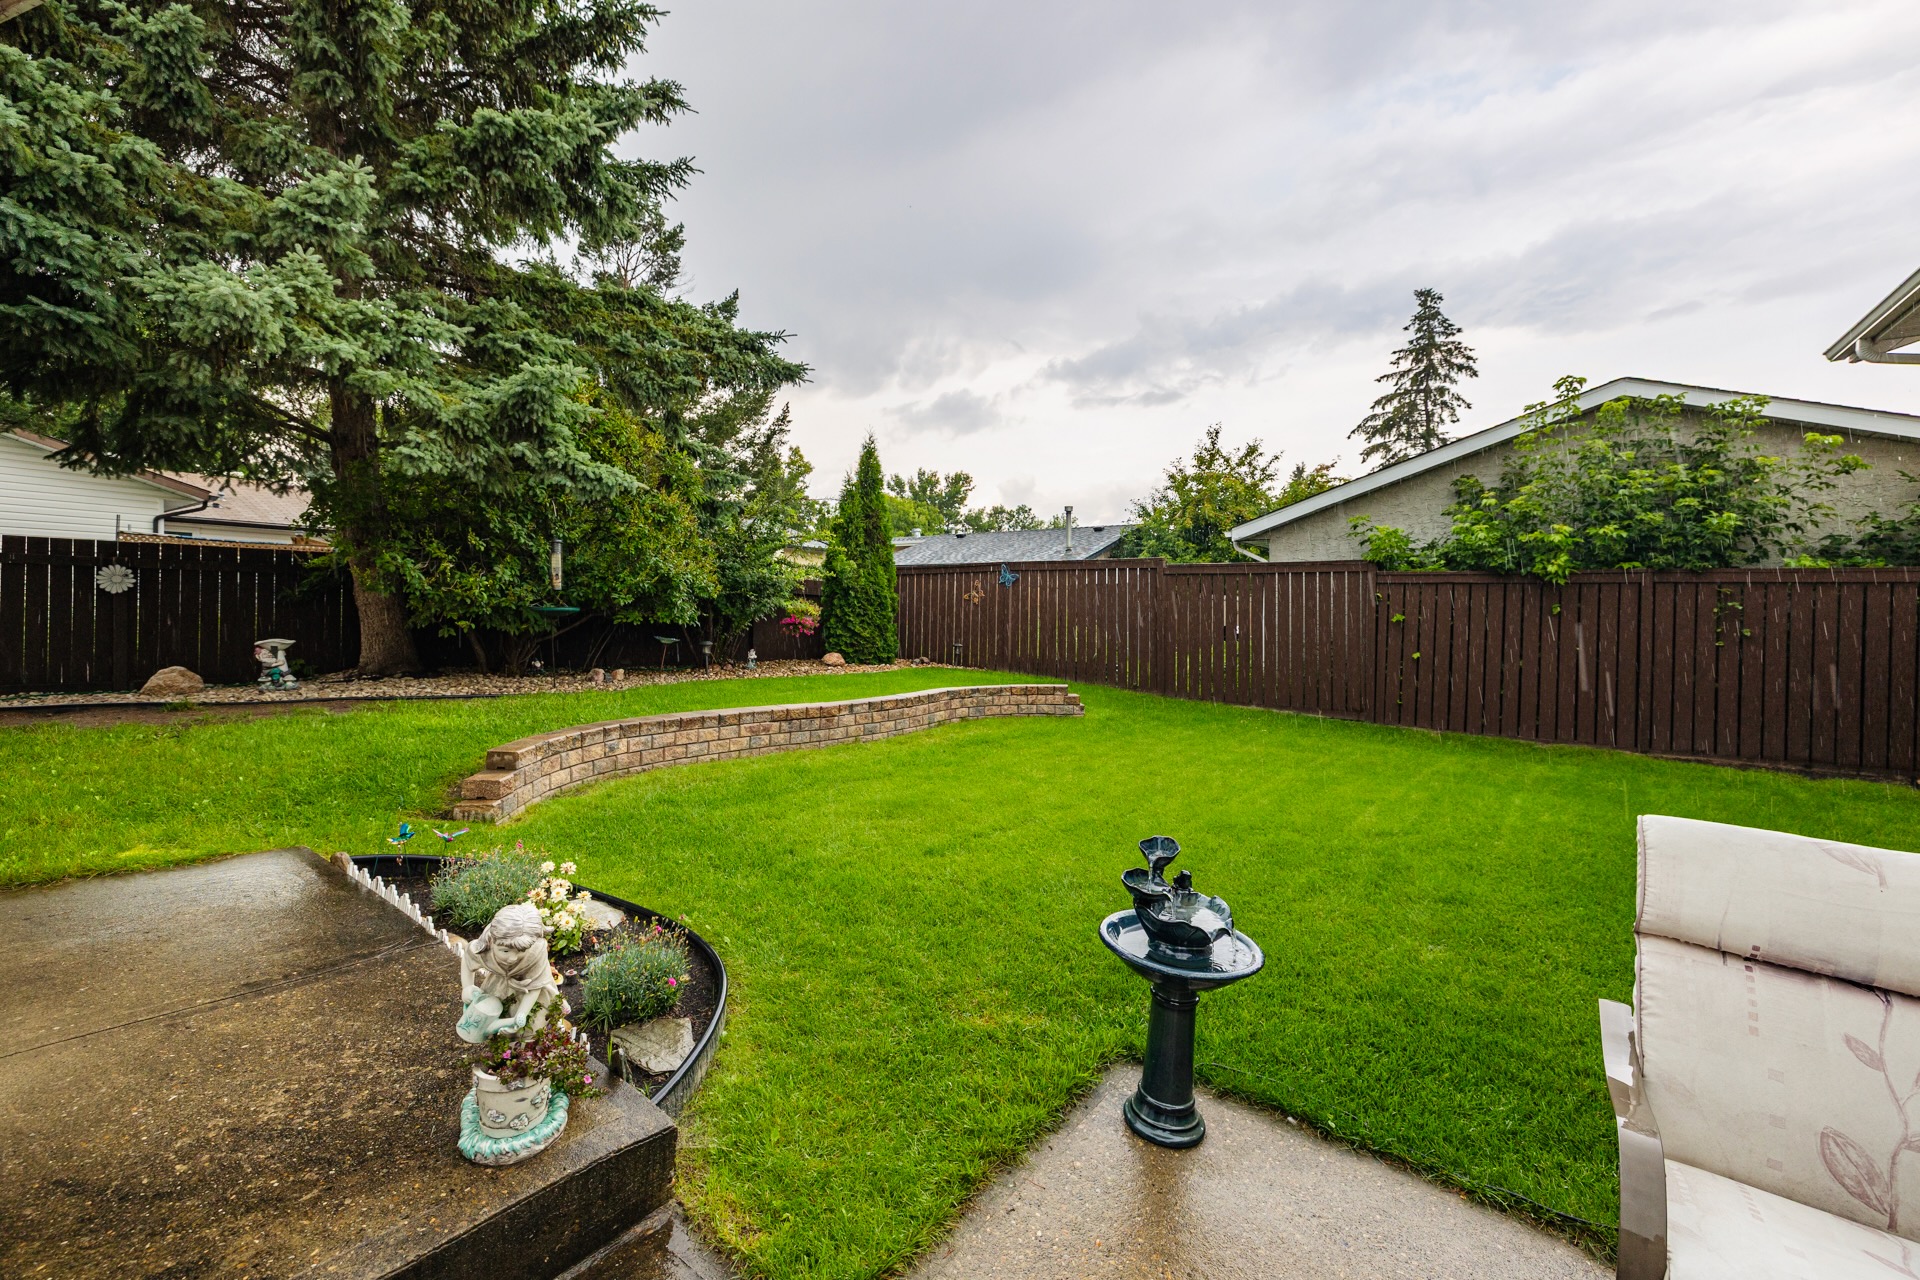
Mature landscaping creates a green backdrop around a large lawn, with established trees adding shade and privacy. A patio provides space for outdoor furniture and the natural gas BBQ hookup makes outdoor cooking easy through the warmer months.

There is room here for a dining table, garden beds, a play area or simply open grass.

The front yard carries that same established character, with mature trees and landscaping creating separation from the street.

And then there is the driveway.

The extra-long private driveway leads to the double detached garage and provides valuable additional parking. For a household with multiple vehicles, guests, recreational equipment or a growing family, that space has practical value every single day.

Parks and Playgrounds Are Part of the Neighbourhood

Akinsdale puts outdoor space throughout the community.

The City of St. Albert lists playground locations on Alderwood Boulevard, Alpine Boulevard, Arbor Crescent, Attwood Drive and Amherst Crescent itself.

That last one matters when you are considering life at 12 Amherst Crescent. A playground is part of the immediate neighbourhood environment rather than a destination across the city.

Alpine Park also has a boarded outdoor ice surface, bringing one of the most Canadian neighbourhood rituals close to home when winter conditions cooperate.

These amenities shape how a community feels in practice. They create places for kids to meet, neighbours to cross paths and families to spend an hour outside close to home.

Schools in and Around Akinsdale

Akinsdale is served by established St. Albert school systems.

Within St. Albert Public Schools, Akinsdale falls within the attendance area for local schools, and Lorne Akins Junior High School serves students in Grades 7 through 9 from Akinsdale and several surrounding communities.

For families searching St. Albert homes for sale near schools, an established community offers an appealing rhythm. Schools, playgrounds, recreation and residential streets have developed alongside one another over decades.

Connected to St. Albert and Edmonton

Akinsdale sits in the southern portion of St. Albert, giving residents convenient connections toward Edmonton and the Anthony Henday.

Transit is integrated into the neighbourhood as well. Current St. Albert Transit service includes Route A32 through Akinsdale, Pineview, Forest Lawn, Campbell Business Park and Downtown St. Albert. The A12 Direct provides weekday morning service between Akinsdale, Pineview, Campbell Business Park and the Nakî Transit Centre.

From Nakî Transit Centre, express commuter routes connect riders with destinations including Downtown Edmonton, MacEwan University, Government Centre and Edmonton City Hall.

That location gives Akinsdale a useful position within St. Albert: established residential living paired with straightforward access to major employment, shopping and transportation routes.

12 Amherst Crescent and the Akinsdale Lifestyle

For buyers searching homes for sale in Akinsdale, St. Albert, 12 Amherst Crescent captures many of the qualities that make established neighbourhoods enduringly desirable.

Approximately 2,200 sq. ft. of total living space.

Four bedrooms.

Two and a half bathrooms.

A bright main floor.

New vinyl plank flooring and fresh paint.

Newer kitchen appliances.

A kitchen window overlooking the yard.

A lower level with a full-height brick fireplace, wet bar and generous recreation space.

Triple-pane windows.

A newer hot water tank.

A double detached garage.

An extra-long driveway.

A natural gas BBQ hookup.

And a mature yard surrounded by the kind of landscaping only time can produce.

Beyond the property line, Akinsdale adds playgrounds, parks, outdoor skating, schools, transit and convenient connections through southern St. Albert.

12 Amherst Crescent is a home with space, character and a yard worth using, in a neighbourhood built around everyday life.

Come See 12 Amherst Crescent

A home like this makes more sense when you experience the space for yourself. Walk through the bright main floor, see how much room the lower level provides, step into the backyard and take in the mature landscaping that surrounds it.

If Akinsdale is on your list, or this home just put it there, let’s go see it.

Book your private showing of 12 Amherst Crescent today.

Iconic YEG Real Estate Team | RE/MAX Real Estate
📞 587-336-3176

Read

The Best Condo Buy in Central Edmonton?

304 – 9336 Jasper Ave NW | Louie Pointe | $149,900

Every once in a while, a condo hits the market that simply doesn’t make sense — in the best way.

Top floor. Vaulted ceilings. 1.5 bathrooms. South-facing views. Built in 2007. And only $149,900.

In a downtown condo market filled with older 1960s–1980s concrete towers, this boutique residence in Louie Pointe stands apart.

This is not a dated high-rise unit.

This is elevated, executive-style living in a newer construction building in The Quarters on Jasper Ave.

Not an Old Building — Built in 2007

Let’s talk about what matters.

Louie Pointe was built in 2007, which means:

  • More modern construction standards

  • Updated design compared to older downtown towers

  • Better layout efficiency

  • Contemporary curb appeal with stone exterior detailing

  • Boutique low-rise feel instead of a crowded high-rise atmosphere

For under $150K, finding a 2007-built condo in downtown Edmonton is rare.

Top Floor + Vaulted Ceilings = Instant Upgrade

The top-floor position means:

  • No upstairs neighbours

  • More privacy

  • More light

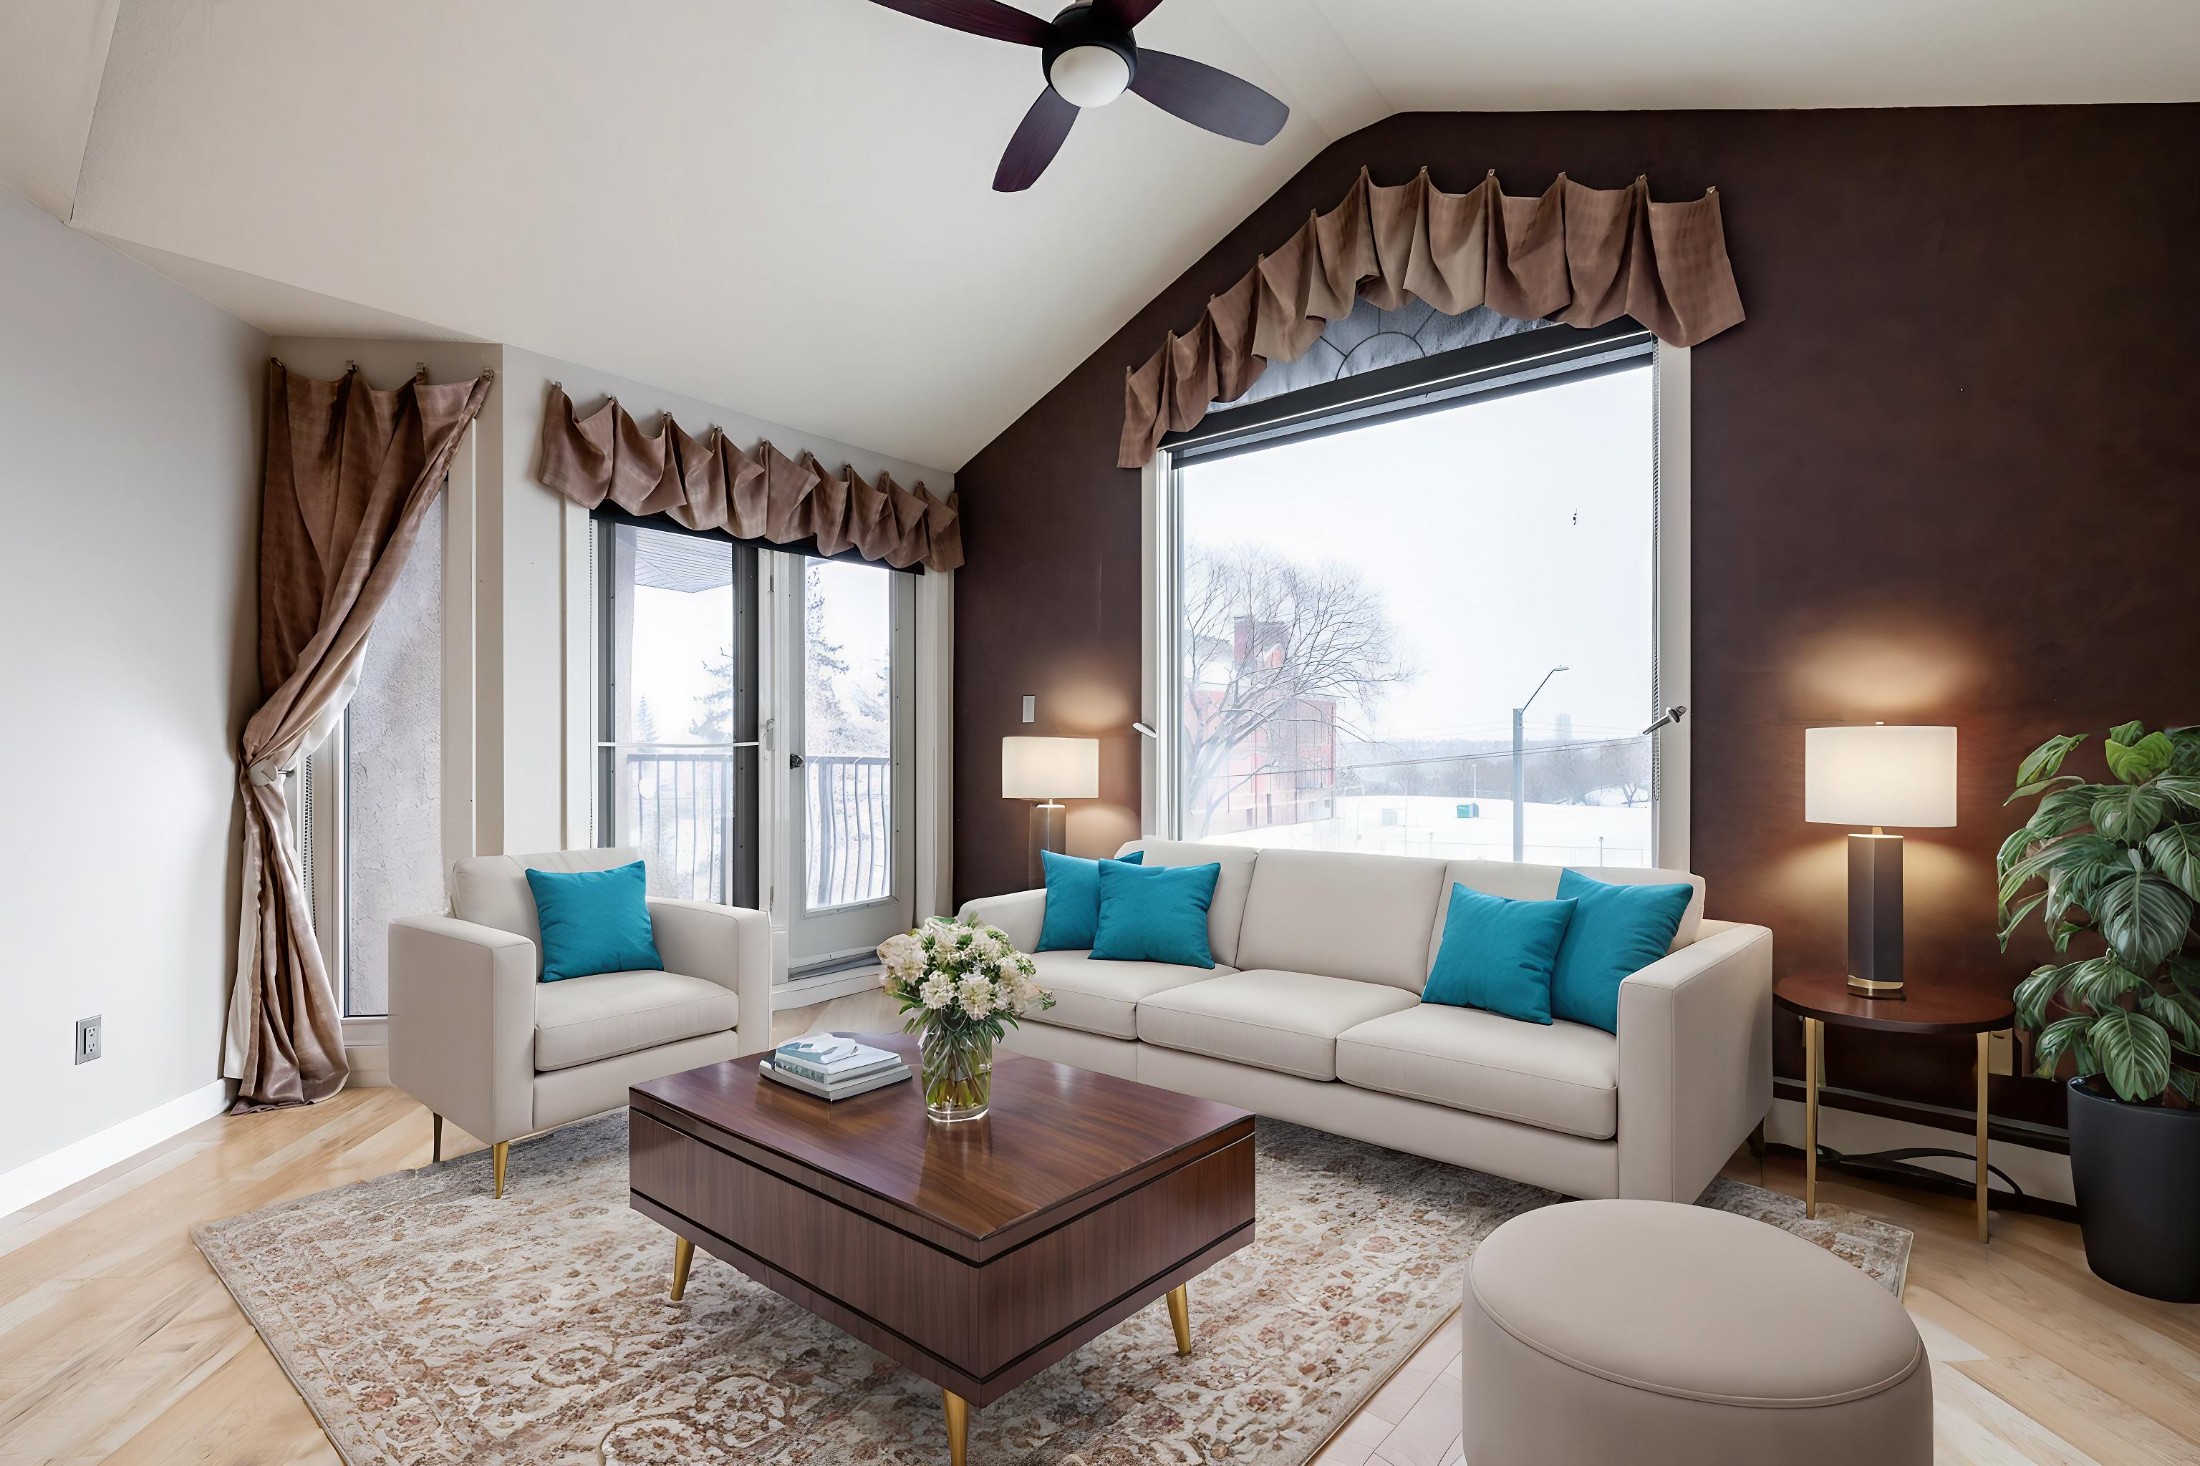
The vaulted ceilings dramatically change how the space feels. The height creates openness you simply don’t find in most one-bedroom condos.

Combined with the south-facing balcony, you get:

  • Natural sunlight

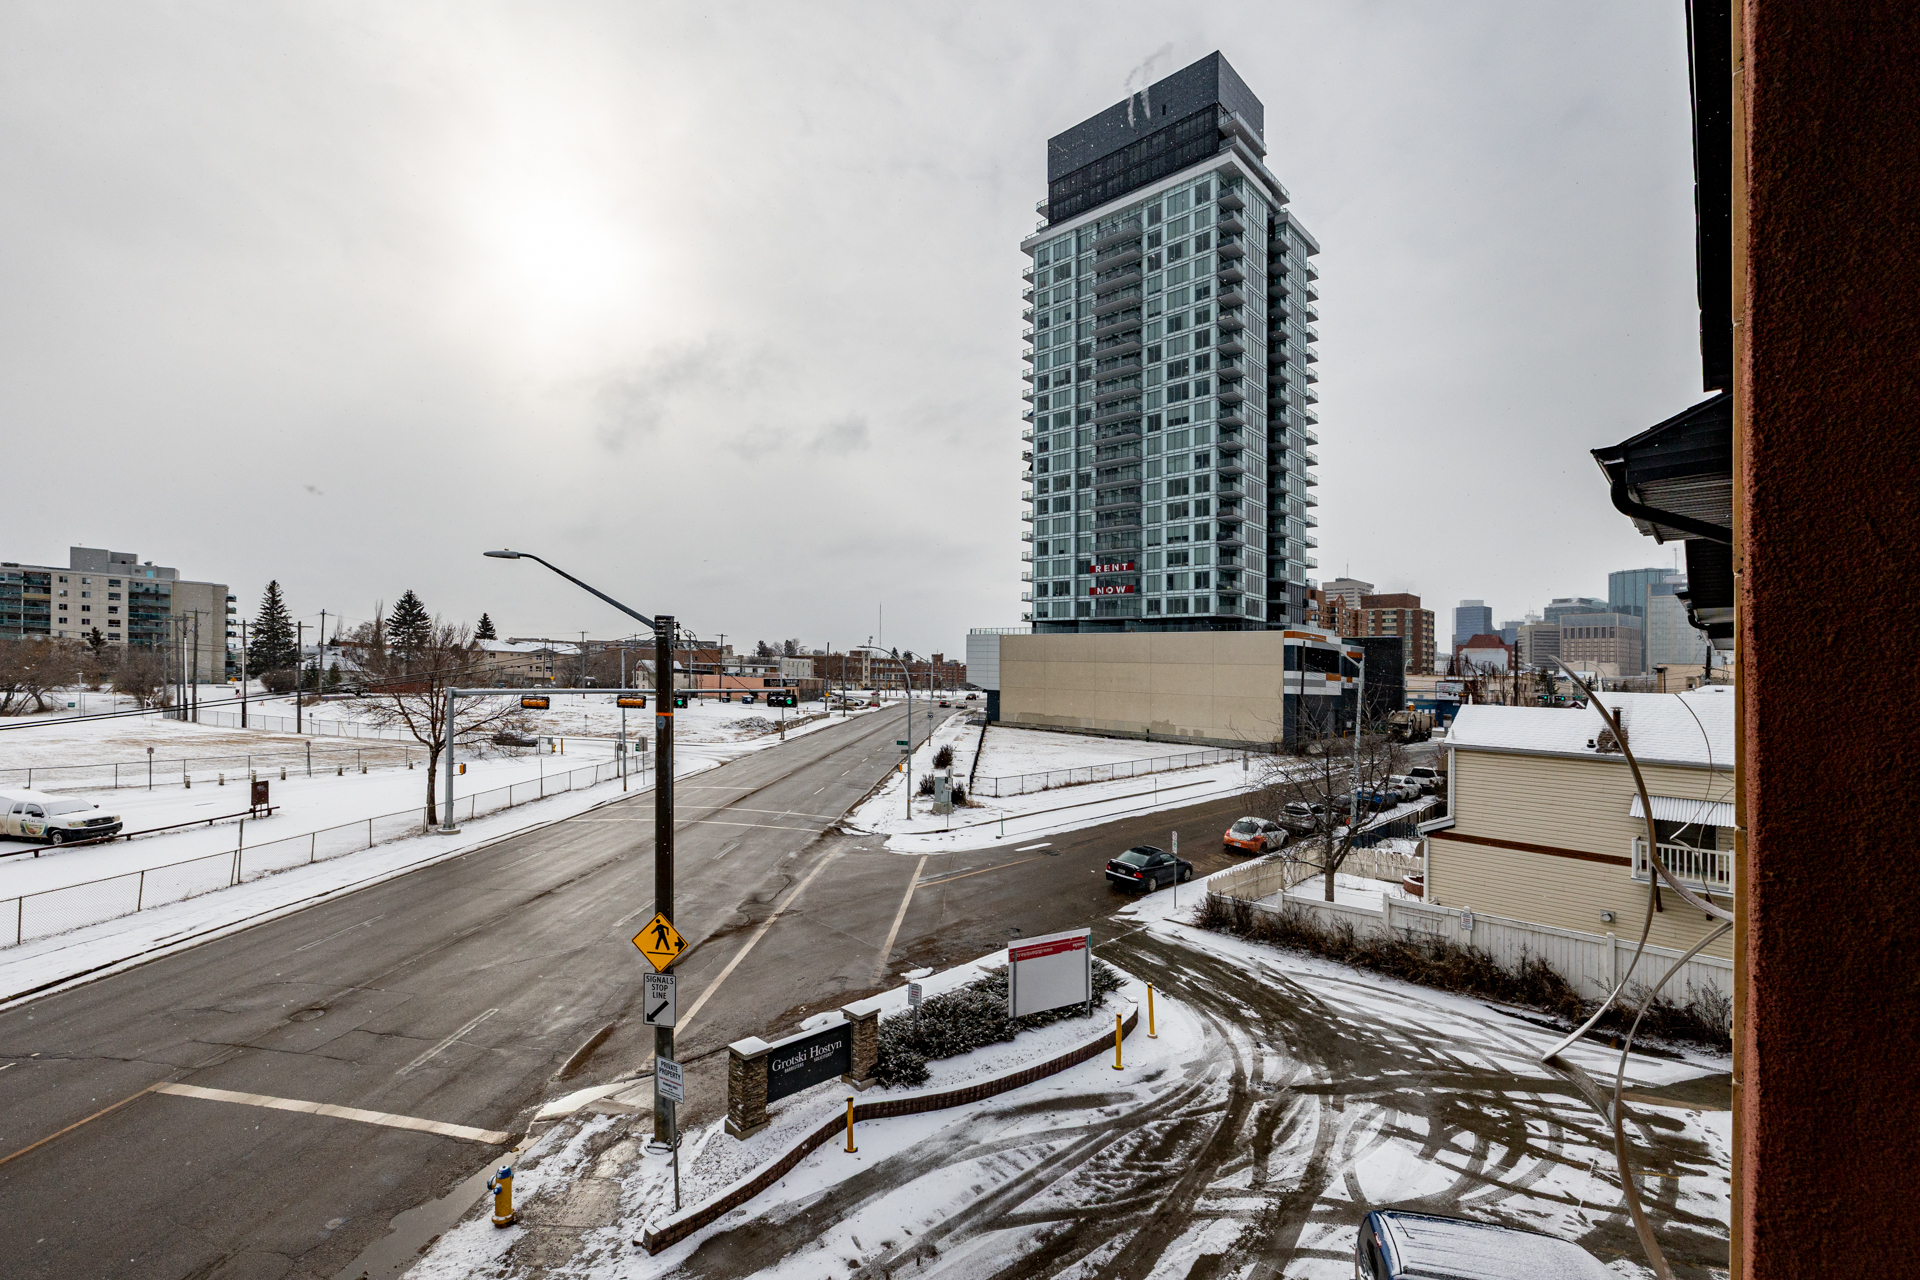
  • Jasper Ave views

  • Glimpses toward the River Valley

It feels airy, elevated, and far more premium than its price suggests.

1 Bedroom + 1.5 Bathrooms (Rare Layout)

Most one-bedroom condos in this price range offer a single bathroom.

This one offers:

  • A full main bath for guests

  • A private 2-piece ensuite

  • A walk-in closet in the primary bedroom

That extra half bath is a luxury feature in a compact condo — and adds meaningful resale appeal.

Finishes That Feel Intentional

This former show suite includes:

  • Hardwood flooring

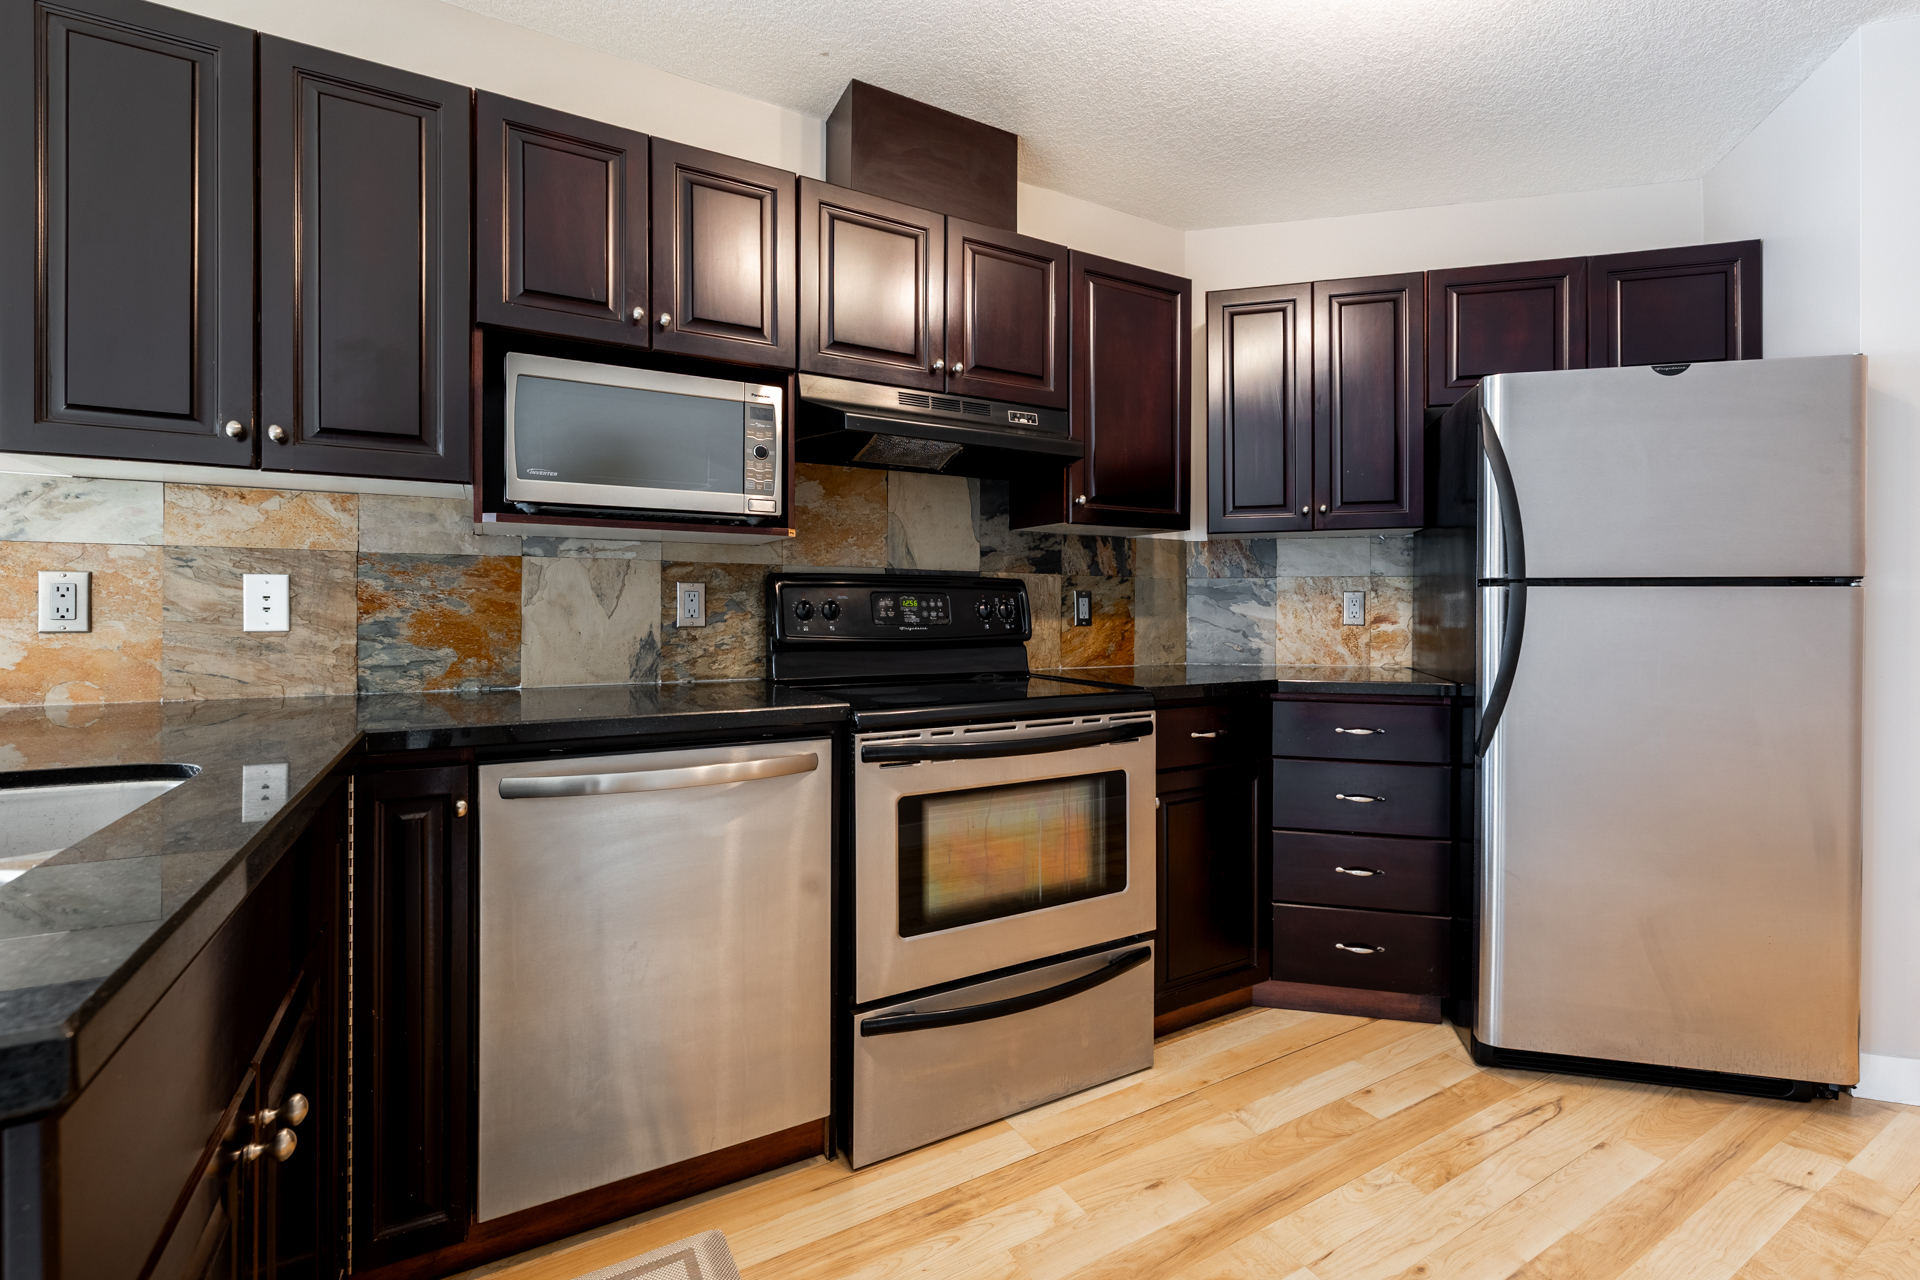
  • Granite countertops

  • Slate tile backsplash

  • Upgraded slate tile bathrooms

  • Stainless steel appliances

  • Modern lighting

  • Air conditioning

Nothing feels builder-basic. It feels curated.

Location: Where Downtown Meets Nature

Living at 9336 Jasper Ave NW means you’re:

  • 5 minutes to Downtown Edmonton

  • 6 minutes to Rogers Place & Ice District

  • 3 minutes to Louise McKinney Riverfront Park

  • Steps to the River Valley trail system

  • Minutes to Riverdale & Dawson Park

  • 4 minutes to Riverside Golf Course

  • Close to LRT and transit

You get urban energy and river valley calm in one address.

Why $149,900 Is Exceptional

At this price, buyers are typically choosing:

  • 1970s high-rise buildings

  • One bathroom layouts

  • Lower floors

  • No vaulted ceilings

  • No architectural character

This condo offers:

✔ 2007 construction
✔ Top floor
✔ Vaulted ceilings
✔ 1.5 baths
✔ South exposure
✔ Boutique building
✔ Prime Jasper Ave location

For under $150K.

That combination is extremely difficult to find in Edmonton right now.

The Bottom Line

If you are looking for:

  • A first home in downtown Edmonton

  • A stylish condo without high-rise density

  • A smart investment property

  • Or simply the best-value condo in the core

304 – 9336 Jasper Ave NW deserves serious attention.

Because at $149,900, this isn’t just another listing.

It’s an opportunity.

VIRTUAL TOUR

Read
Categories:   14810 | 2024 Edmonton Real Estate | 2024 Home Buyer | 2025 | 2025 Buyers | 2025 Edmonton Real Estate | 2025 Investment in Edmonton | 2025 Outlook | 2025 Sellers | 55+ Condos in Edmonton | Adult Living | affordable Edmonton real estate | age in place | AI and Real Estate | Airbnb-friendly condos Edmonton | Akinsdale Homes for Sale | Akinsdale St. Albert real estate | Alberta Avenue | Alberta housing affordability | Alberta real estate trends | Allisha Mckenzie | apartment | arthouse | assumable mortgage | Bank of Canada | Bank of Canada interest rate April 2026 | Beaumont | Best Communities | Blatchford | Bon Accord | Bonnie Doon | Bonnie Doon development | boom and bust | boss | Boyle Street Edmonton real estate | Boyle Street real estate | brewerydistrict | builder | business | Buyer Guide | Buyer Tips | Buyers Agent | buyertips | Buying | buying a condo in Edmonton | Buying a Home in Edmonton | buying and selling homes | Caitlin Heine | Caitlin Heine Iconic YEG Realtor | Calgary | Calmar | Canada Real Estate | central Edmonton homes for sale | Character Home for Sale | Character Homes Edmonton | Charles Barker Residence | Chat GPT | ChatGPT in Real Estate | Choosing a Real Estate Agent | City of Edmonton | Coming Soon | Commercial Real Estate | Condo | condo document review Edmonton | condo for sale Edmonton | condo reserve fund Alberta | condos for sale in Bonnie Doon Edmonton | Crestwood | Crestwood Edmonton | Crestwood Homes for Sale | Crestwood Infill | culture | custom homes | December 2024 | decor | developers | development lot Edmonton | developments | Downpayment | downsizing in Edmonton | Downtown Edmonton condos for sale | Downtown Edmonton loft | Downtown Edmonton real estate | East Junction | East Village | edmontn | edmonton | Edmonton architecture | Edmonton Buyer | Edmonton Character Homes | Edmonton Communities | Edmonton Community | Edmonton condo buyer guide | Edmonton condo for sale | Edmonton condo lifestyle | Edmonton condo listings | Edmonton condo with air conditioning | Edmonton Condos | Edmonton condos near U of A | Edmonton contractors women-owned | Edmonton first-time buyer homes | Edmonton History | Edmonton home buying tips | Edmonton home listings July 2025 | Edmonton home prices 2025 | Edmonton home selling guide | Edmonton home selling tips | Edmonton homes for sale | Edmonton housing inventory | Edmonton housing market | Edmonton housing market 2025 | Edmonton housing market forecast | Edmonton housing market outlook | Edmonton Infill Homes | Edmonton investment condo | Edmonton investment property | Edmonton loft for sale | Edmonton loft living | Edmonton lofts for sale | Edmonton LRT condos | Edmonton luxury condos | Edmonton luxury homes | Edmonton market insights | Edmonton Market Update | Edmonton modern architecture | Edmonton neighbourhood trends 2025 | Edmonton new home construction 2025 | Edmonton pre-approval guide | Edmonton property market trends | Edmonton Property Taxes | Edmonton Real Estate | Edmonton real estate 2025 | Edmonton real estate 2026 | Edmonton real estate forecast | Edmonton real estate market | Edmonton real estate market 2025 | Edmonton real estate market 2026 | Edmonton real estate market update August 2025 | Edmonton real estate sellers | Edmonton real estate tips | Edmonton real estate trends 2025 | Edmonton real estate vendors | Edmonton REALTOR Caitlin Heine | Edmonton REALTOR® | Edmonton River Valley condo | Edmonton river valley homes | Edmonton Schools | el-mirador | embraceequity | Ermineskin Edmonton real estate | Exposed brick loft Edmonton | FHSA | first time condo buyer Edmonton | First Time Home Buyers | First-Time Home Buyer Edmonton | fixed vs variable Canada 2025 | for sale | forest heights | Funding | furniture | Government Incentives | GST Rebates | Hecla | Hecla Lofts | heritage loft Edmonton | Historic Edmonton Homes | Historic loft condos Edmonton | Historic loft Edmonton | Historical Homes | history | Home Buyer | Home Evaluation | Home for Sale | Home Sellers | Home Selling Strategies | Home selling strategy Edmonton | Home Staging | homes | Homes for Sale | homes for sale in Akinsdale, St. Albert | homes for sale in Gold Bar Edmonton | Homes sold in Edmonton | Homes under $500K in Westmount | House For Sale | how rising rates affect buyers | How to sell a home in Edmonton | Ice District | ICONIC | Iconic Agent | Iconic Buyer Agent | Iconic Condos | Iconic Projects | Iconic Results | Iconic YEG | Iconic YEG Real Estate Team | infill development Edmonton | Interest Rates | interest rates Canada 2026 | Investment Properties | Investment Tips | Investors | Jaymen | Just Listed | Just Listed in Westmount | Lake Living | lakefront | Lakefront Homes | landscaping | Large family homes Edmonton | Laurier Heights | Laurier Heights Real Estate | Leadership | leasing | Leduc | Leduc Builders | Leduc Real Estate | lifestyle | Listing Photos | Living Here | Living in Crestwood: Neighbourhood Guide | Loft living Edmonton | Louie Pointe Edmonton | Ludovic Aubertin | luxury condo Edmonton | Luxury Homes | Maccosham Lofts | main floor condo Edmonton | Marketing | marketupdate | Marquis condo Edmonton | Meadowlark Condos | Meet Caitlin Heine | mid-century modern condos | Military | Mill Creek Ravine condos Edmonton | Millwoods | Montrose | mortgage brokers Edmonton | mortgage rate update August 2025 | move to Edmonton 2025 | moving | movingtoedmonton | Multi-generational home Edmonton | Multiple Offers | multipleoffers | Neighbourhood | New Construction | New Construction Crestwood | New Homes | New Listing | New Team Member | Off Market Listings | Old Strathcona | One Century Park condo | Parkdale | Parkview Edmonton Homes for Sale | Parkview Edmonton property values | Parkview Edmonton real estate | Pet Friendly | Pet Friendly Condo Edmonton | pet-friendly condos Edmonton | Pollard Meadows | Preperation | Prince Charles | Prince Rupert | projects | property owners | Property Taxes | purpose built rental | Queen Alexandra | Queen Mary Park real estate | Ramsay Heights condos | Ramsay Heights real estate | Real Estate Advice | real estate lawyers Edmonton | Real Estate Marketing | Real Estate Negotiation | Real Estate Process | Rebates | relocating | REMAX | REMAX Edmonton | REMAX Edmonton real estate | REMAX Real Estate | renovations | rent | rental | rental culture | rising interest rates Alberta | river valley view condo Edmonton | riverdale | Riverdale character homes Edmonton | Riverdale Edmonton homes for sale | Riverdale Edmonton real estate agent | Rosenthal | RS zoning Edmonton | sales managment | school | Search All Edmonton Listings | Seba Beach | sebabeach | Sell House | sellertips | selling | selling a home Edmonton 2025 | Selling a home in Edmonton | Selling a home in Parkview Edmonton | selling tips | services | Seventh Street Lofts Edmonton | Sherwood Edmonton real estate | should I buy now Edmonton | should I sell my house Edmonton | south Edmonton condos | Southfork | St.Albert Homes | strategy | Strathcona | Summit Drive Real Estate | Tariffs | Team | the galleria | The Quarters Edmonton | The Uplands Edmonton | Top 10 | ukraine | unique homes Edmonton | Urban Maxx Living Edmonton | vacant lot Edmonton | Warehouse District Edmonton | Warehouse loft for sale Edmonton | West Edmonton real estate | Westmount | Westmount Character Home | Westmount Edmonton | Westmount Homes for Sale | Westmount real estate | What's Your Home Worth? | Where to buy and why | Whyte Ave Edmonton condos for sale | Windermere | Winter Market | woman | womansday | women-owned businesses Edmonton | Yeg

Schedule a Showing

Don’t miss your chance to own one of Edmonton’s most desirable ravine-view condos.

Data last updated on August 26, 2026 at 07:30 AM (UTC).
Copyright 2026 by the REALTORS® Association of Edmonton. All Rights Reserved.
Data is deemed reliable but is not guaranteed accurate by the REALTORS® Association of Edmonton.
The trademarks REALTOR®, REALTORS® and the REALTOR® logo are controlled by The Canadian Real Estate Association (CREA) and identify real estate professionals who are members of CREA. The trademarks MLS®, Multiple Listing Service® and the associated logos are owned by CREA and identify the quality of services provided by real estate professionals who are members of CREA.