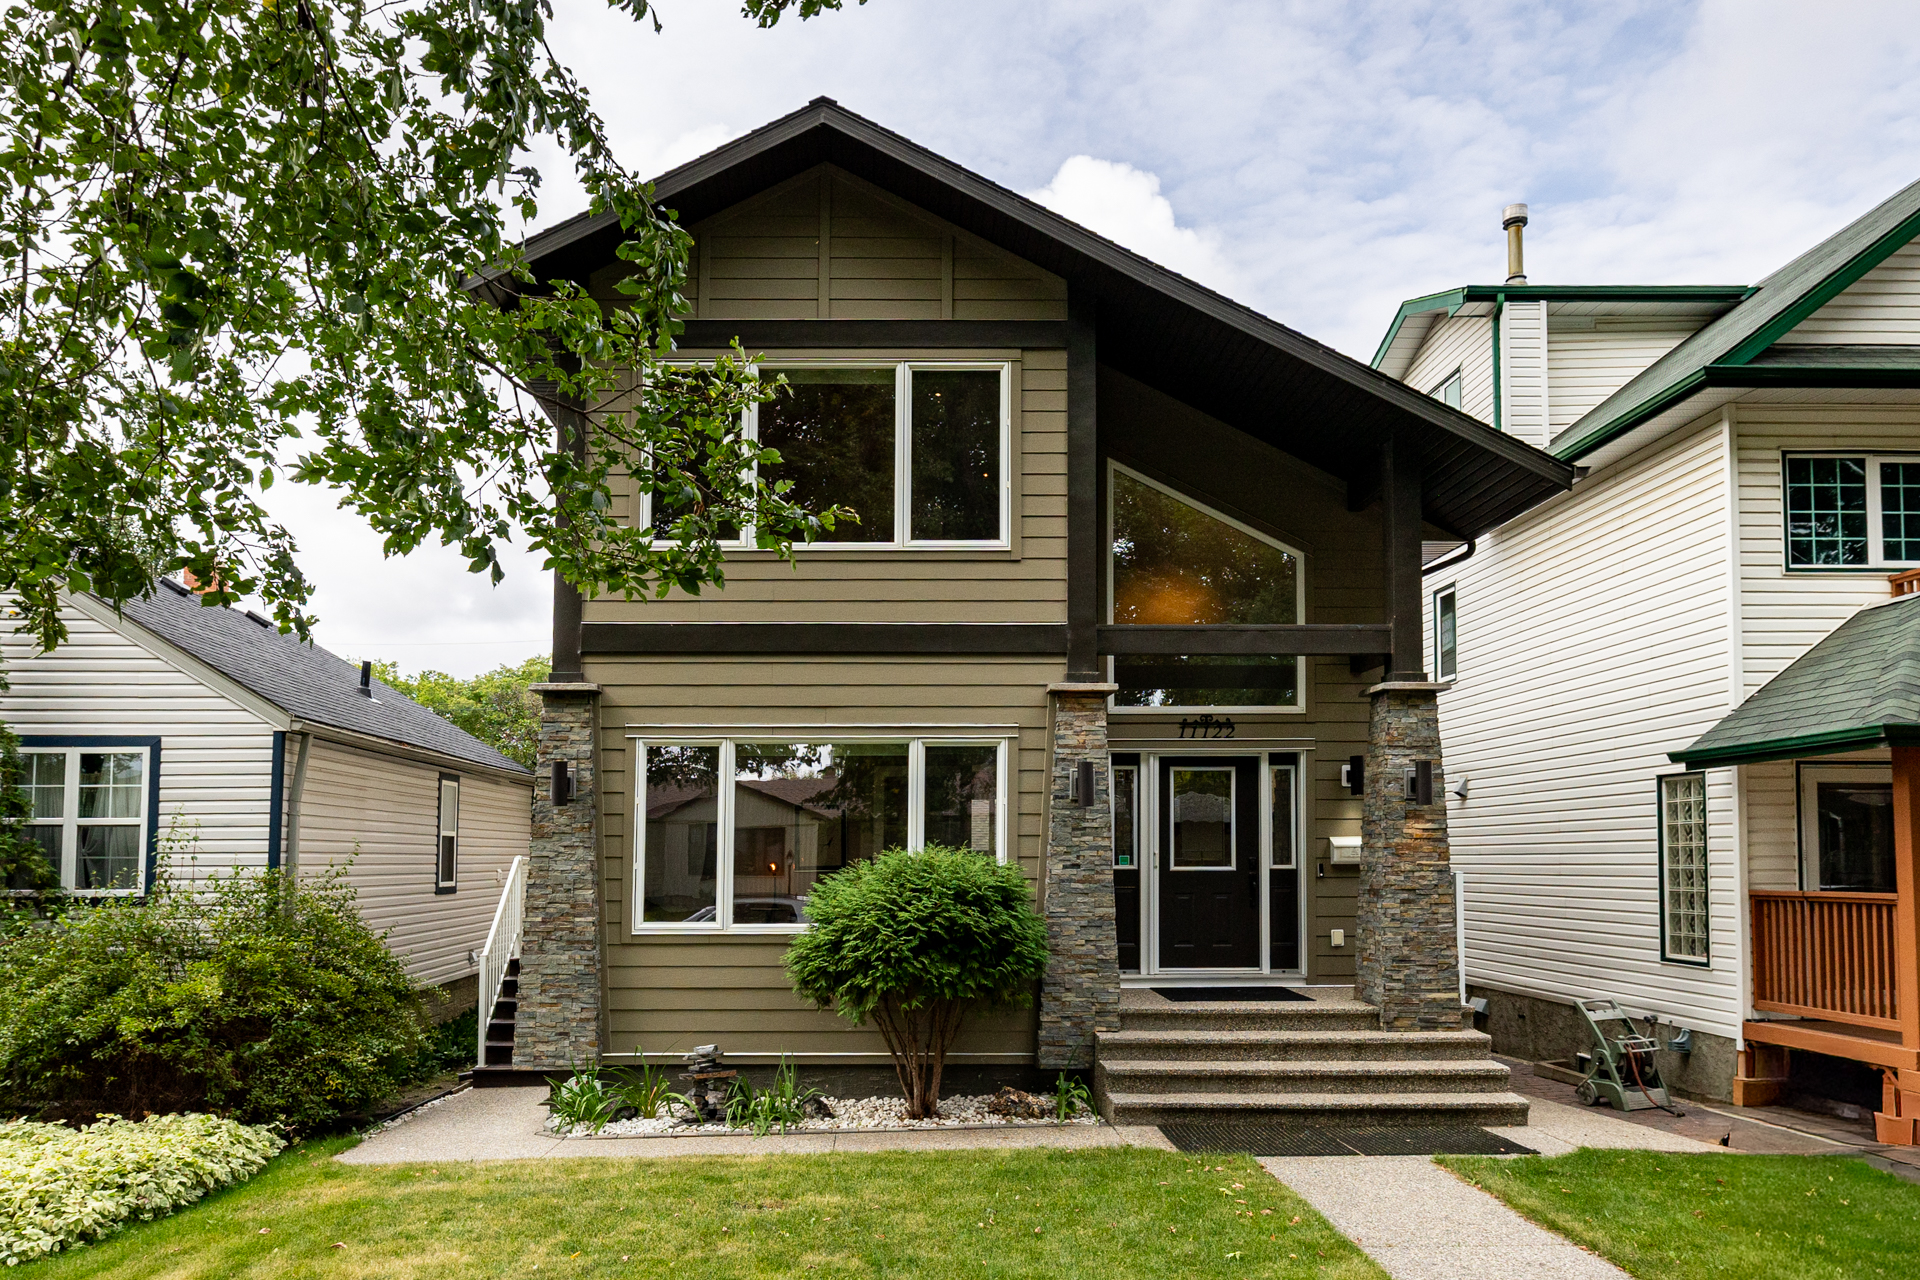
Just Listed: 11122 52 Street NW | Highlands, Edmonton | $899,000
This custom Highlands home has presence. Warm hardwood runs across all three levels. Bold granite stretches across a substantial kitchen. Full-height cabinetry brings the millwork right to the ceiling. Oversized windows pull the mature neighbourhood into the rooms. The front entry rises 17 feet. The main floor opens wide without losing definition between the kitchen, dining and living spaces.
The Scale Changes Everything
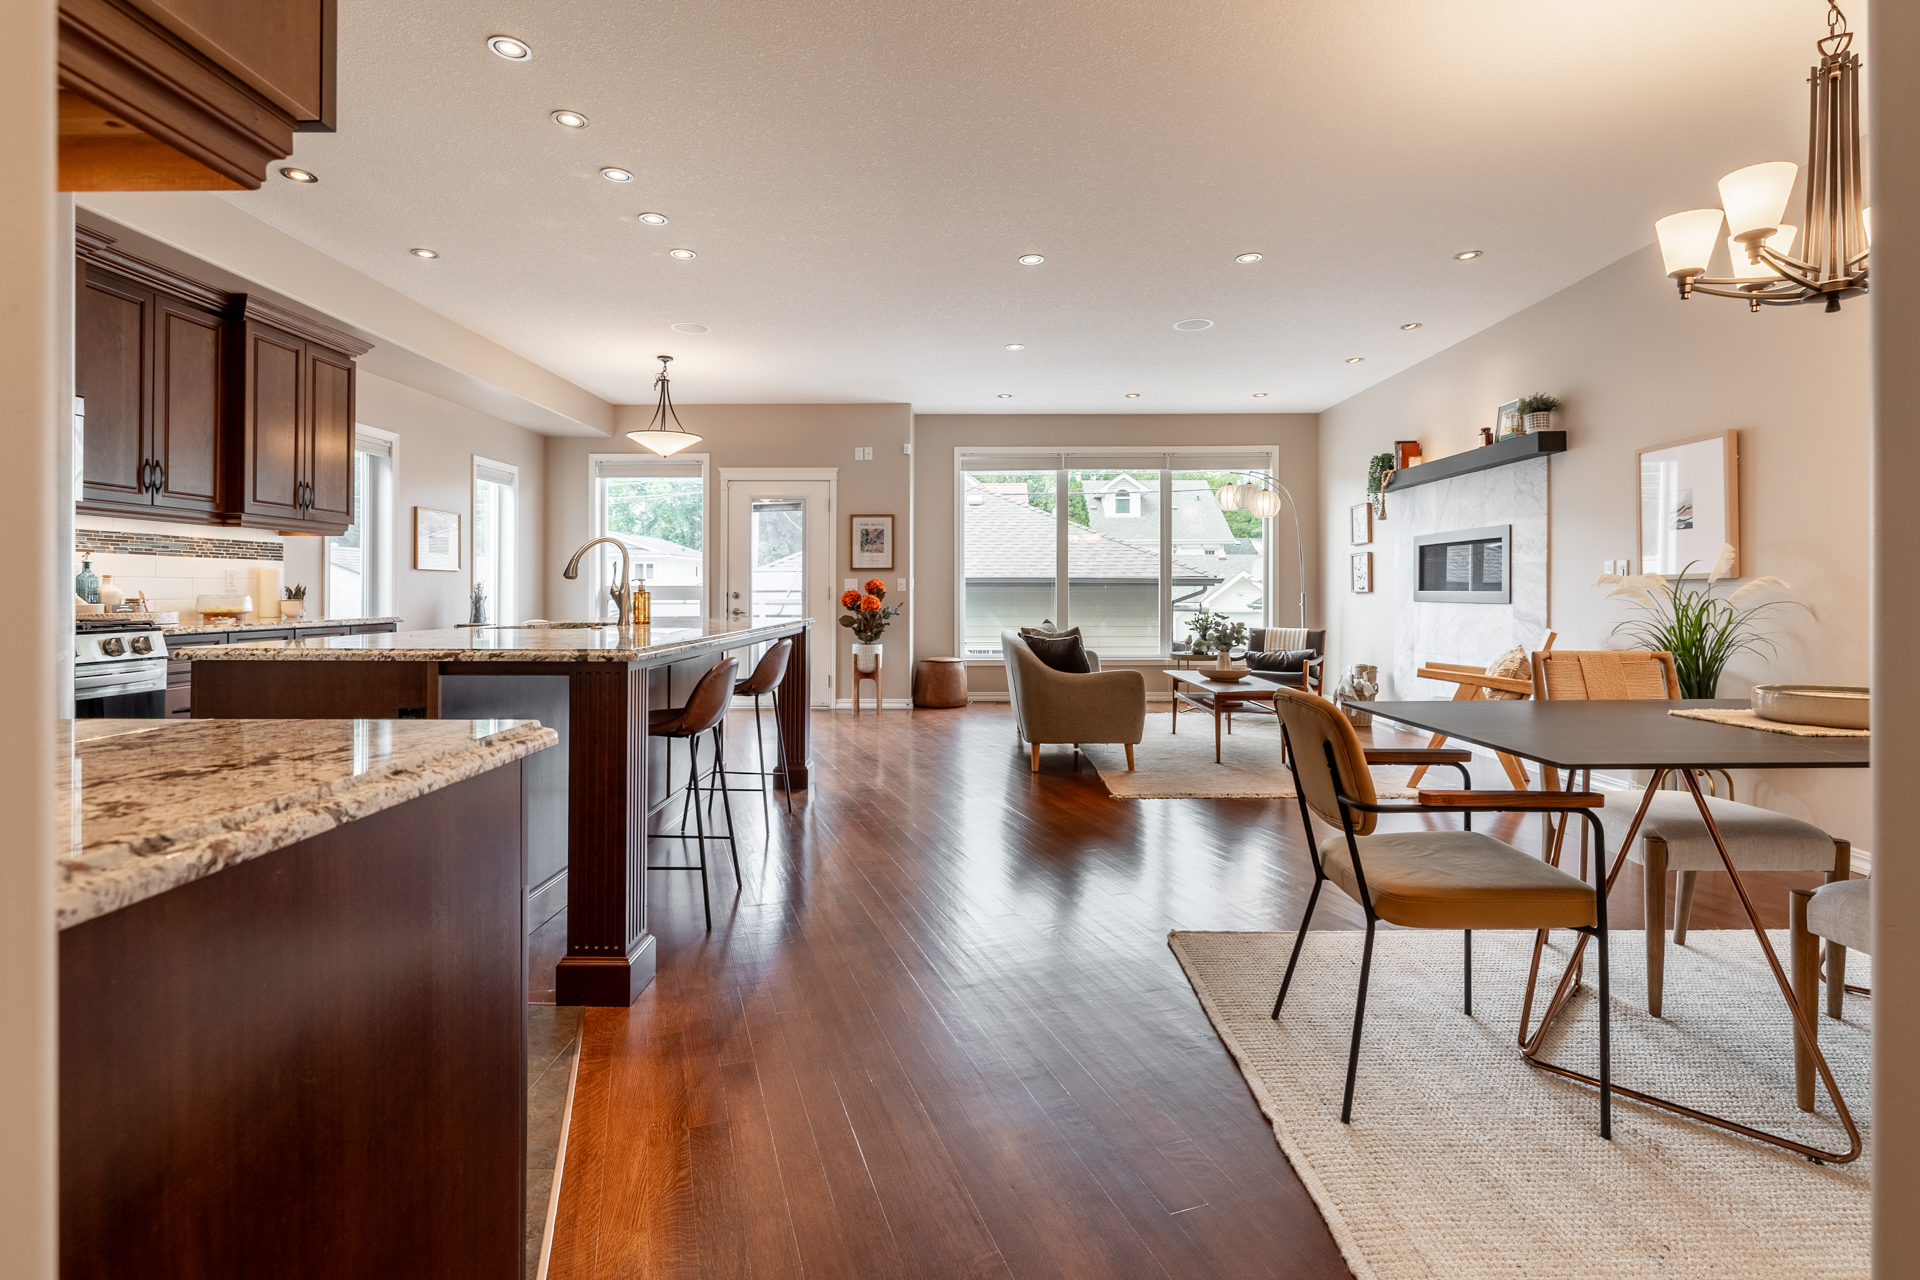
At 2,167 sq. ft. above grade, this isn't an infill trying to squeeze a house onto a lot.
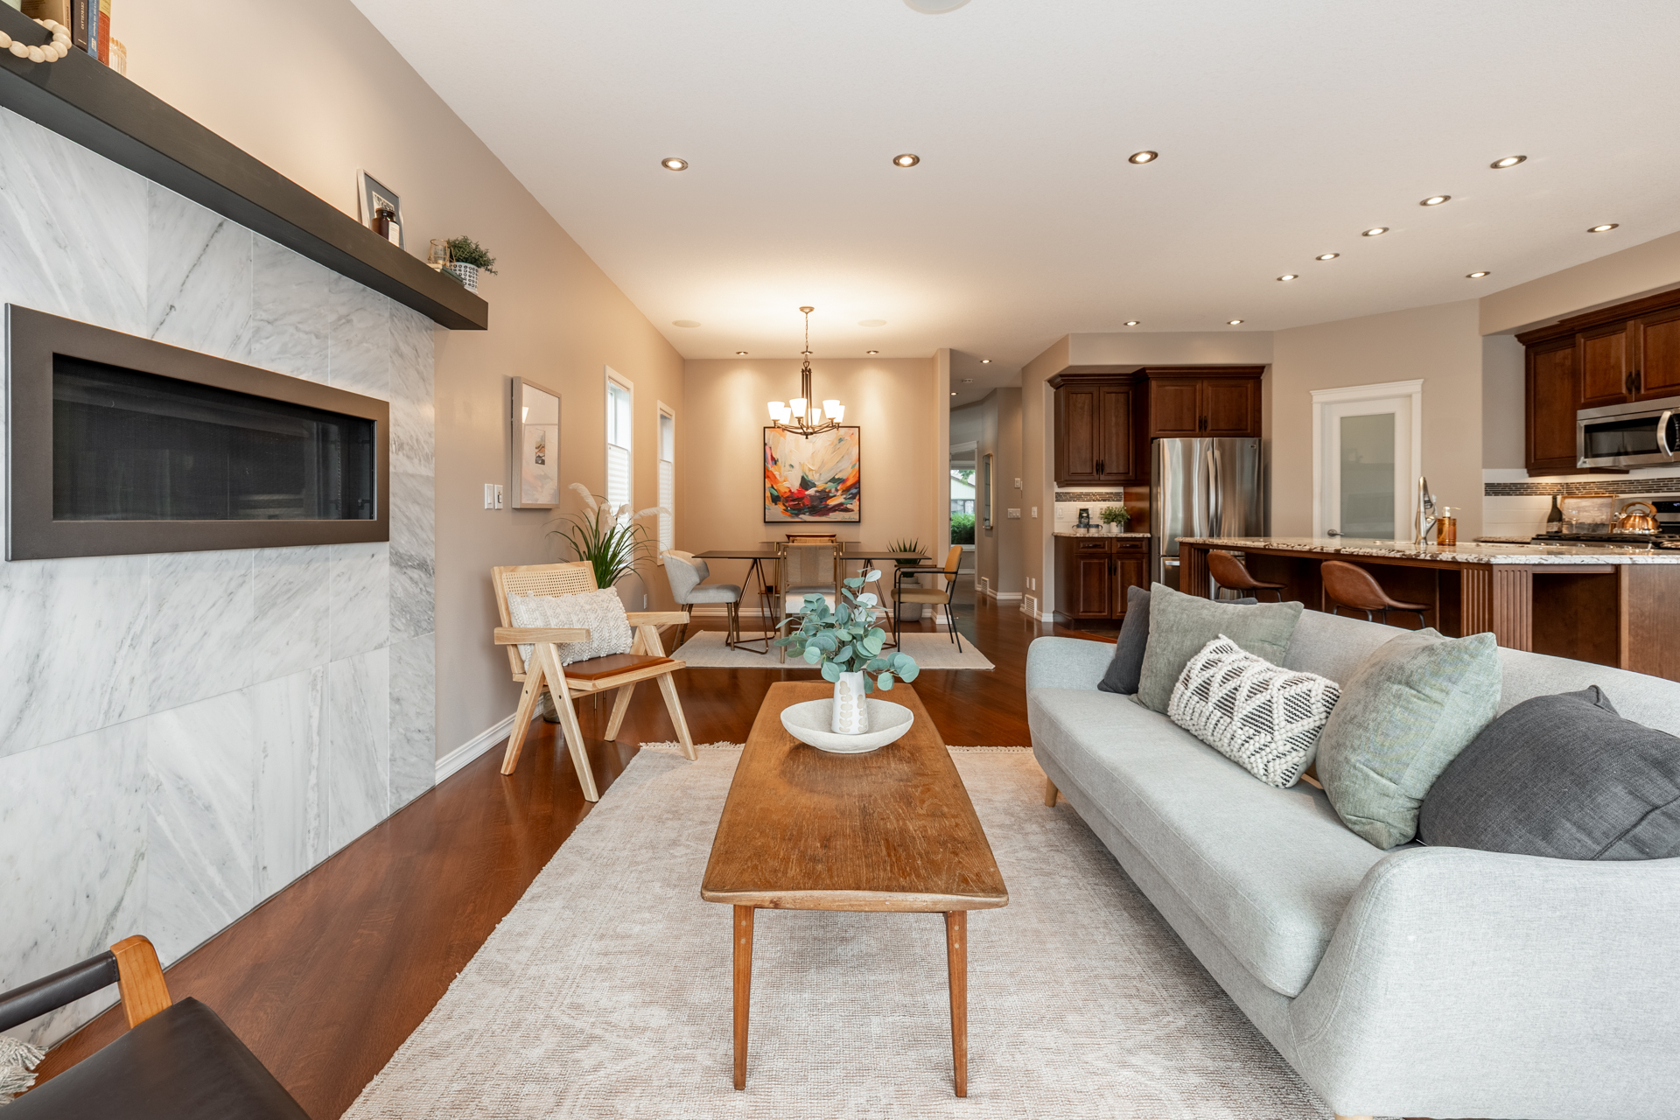
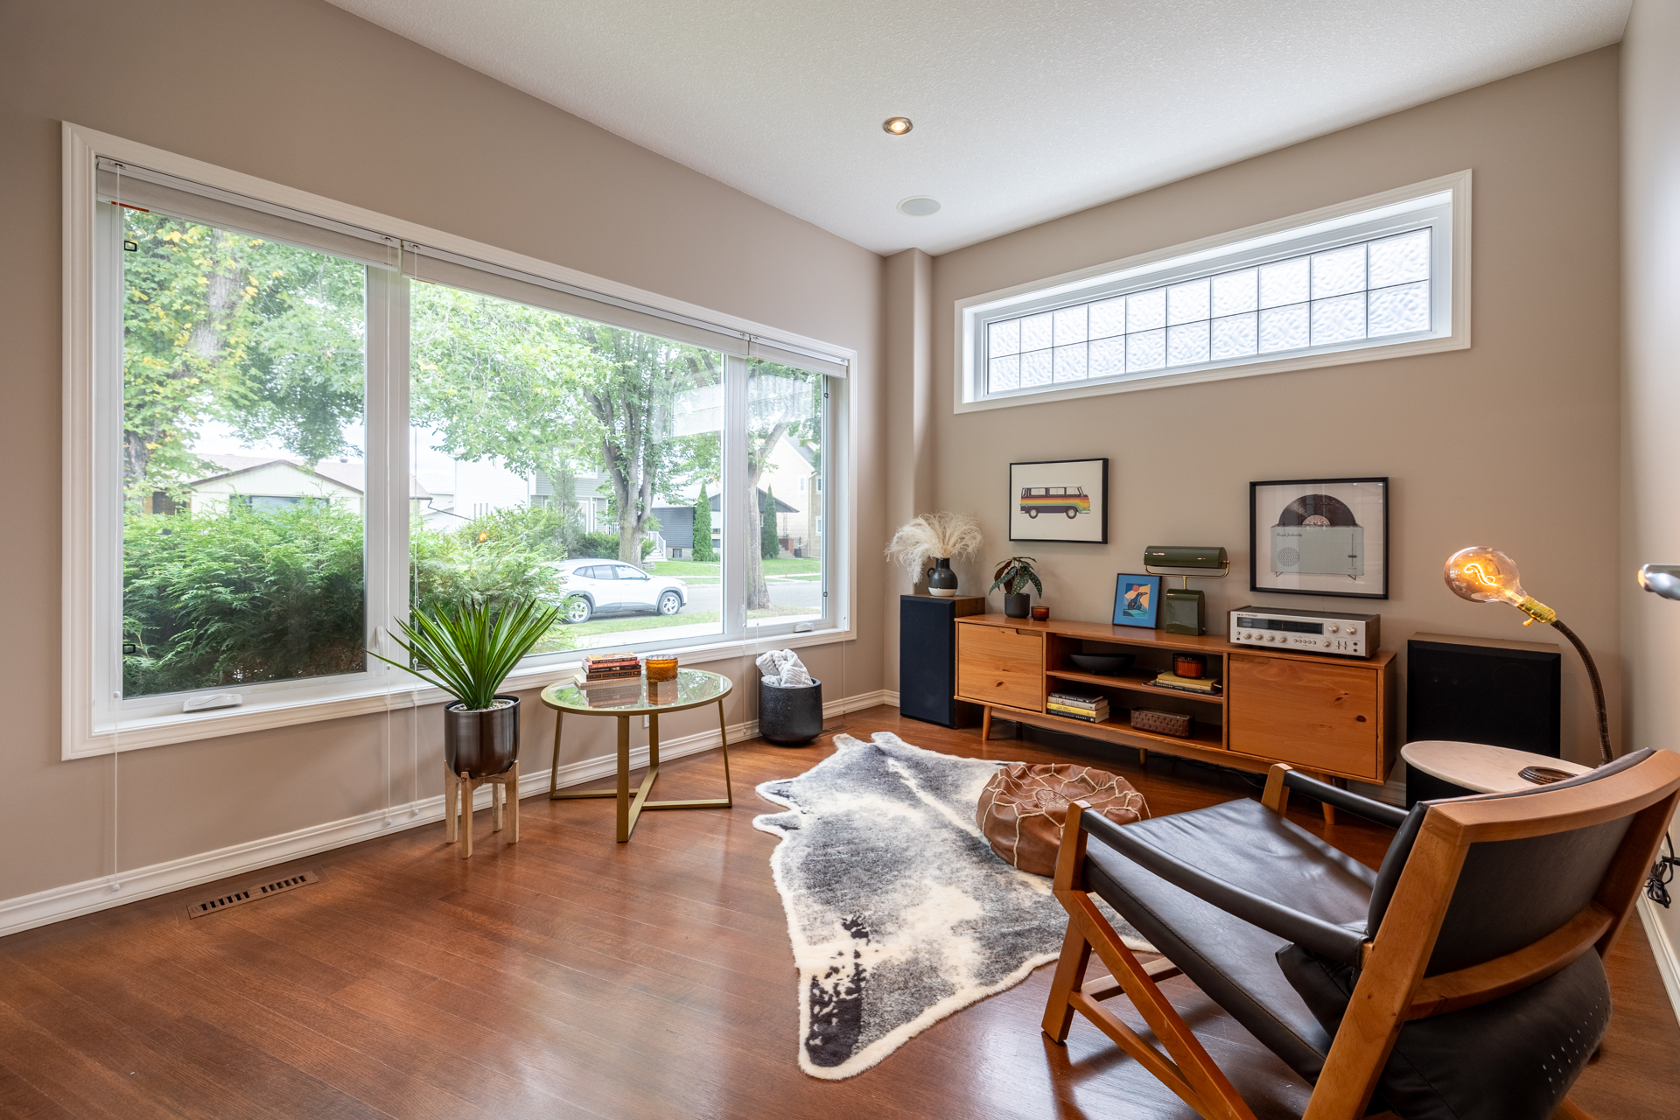
The proportions are generous throughout. Nine-foot ceilings. Wide living spaces. A substantial gas fireplace. A kitchen island that can actually handle people sitting around it. A separate breakfast nook surrounded by windows. A main-floor bedroom or office with another wall of glass.
Upstairs, the vaulted bonus room gives you another living space before you even reach the bedrooms. The primary has room to be a primary, with a walk-in closet and a five-piece ensuite filled with natural light. Even the laundry room is large, with cabinetry, counter space, a sink and storage.
The Quality Is Everywhere
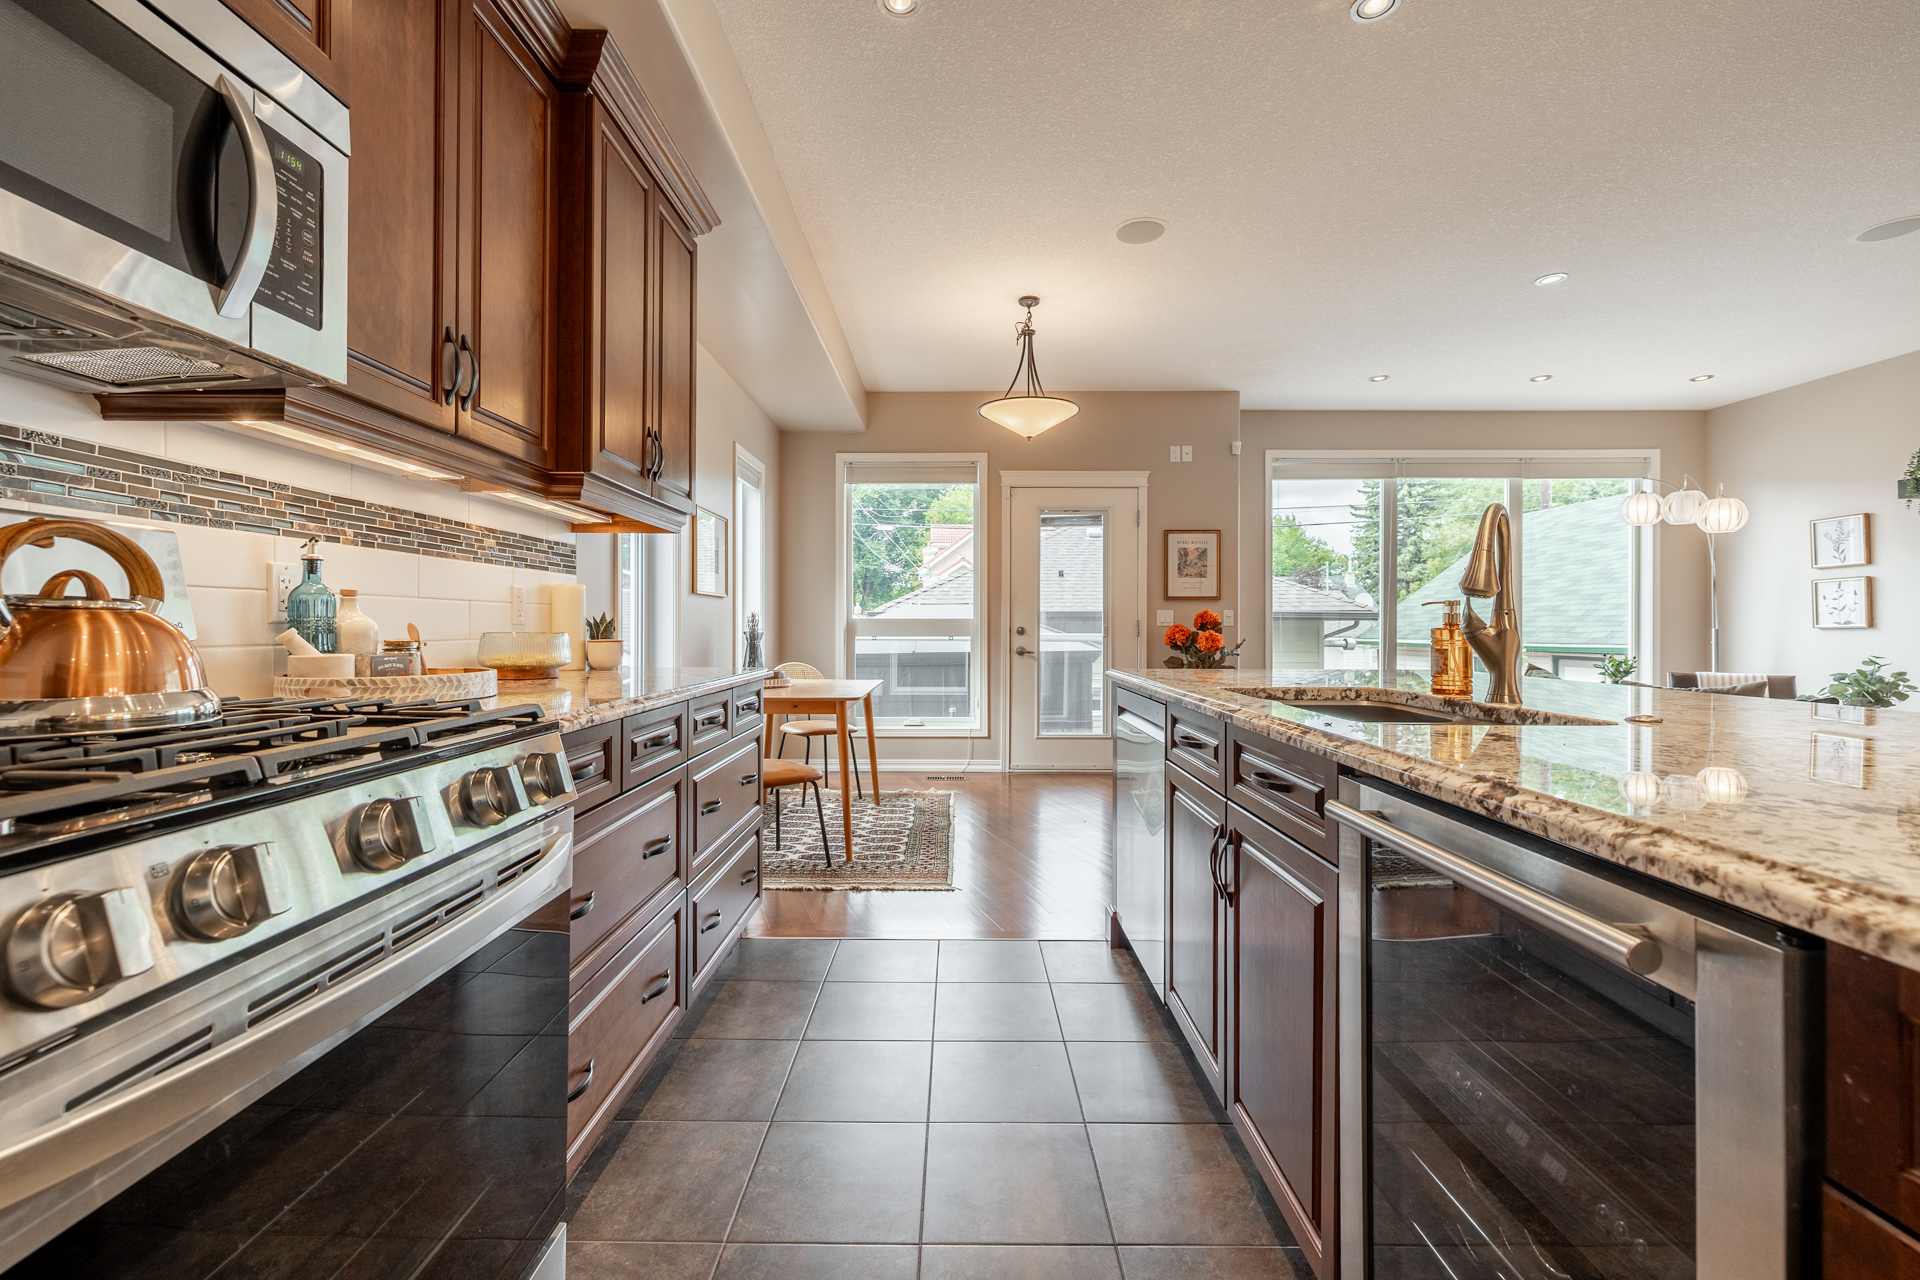
An ICF foundation. Hardie board exterior. Hardwood on all three levels. Full-height cabinetry. Granite. Oversized windows. Central air. Multi-zone audio. An oversized heated garage.
The investment is distributed through the things you see, the things you use and the things holding all of it up.
The cabinetry is substantial because the kitchen is substantial. The windows are large because natural light was prioritized throughout the floor plan. The hardwood continues between levels because quality wasn't reserved for the main floor.
Seven Windows Change the Basement
The finished basement adds another 1,071 sq. ft., bringing the home to more than 3,200 sq. ft. of finished living space.
And it has seven full-sized windows.
That gives the lower level something most basements never get enough of: daylight.
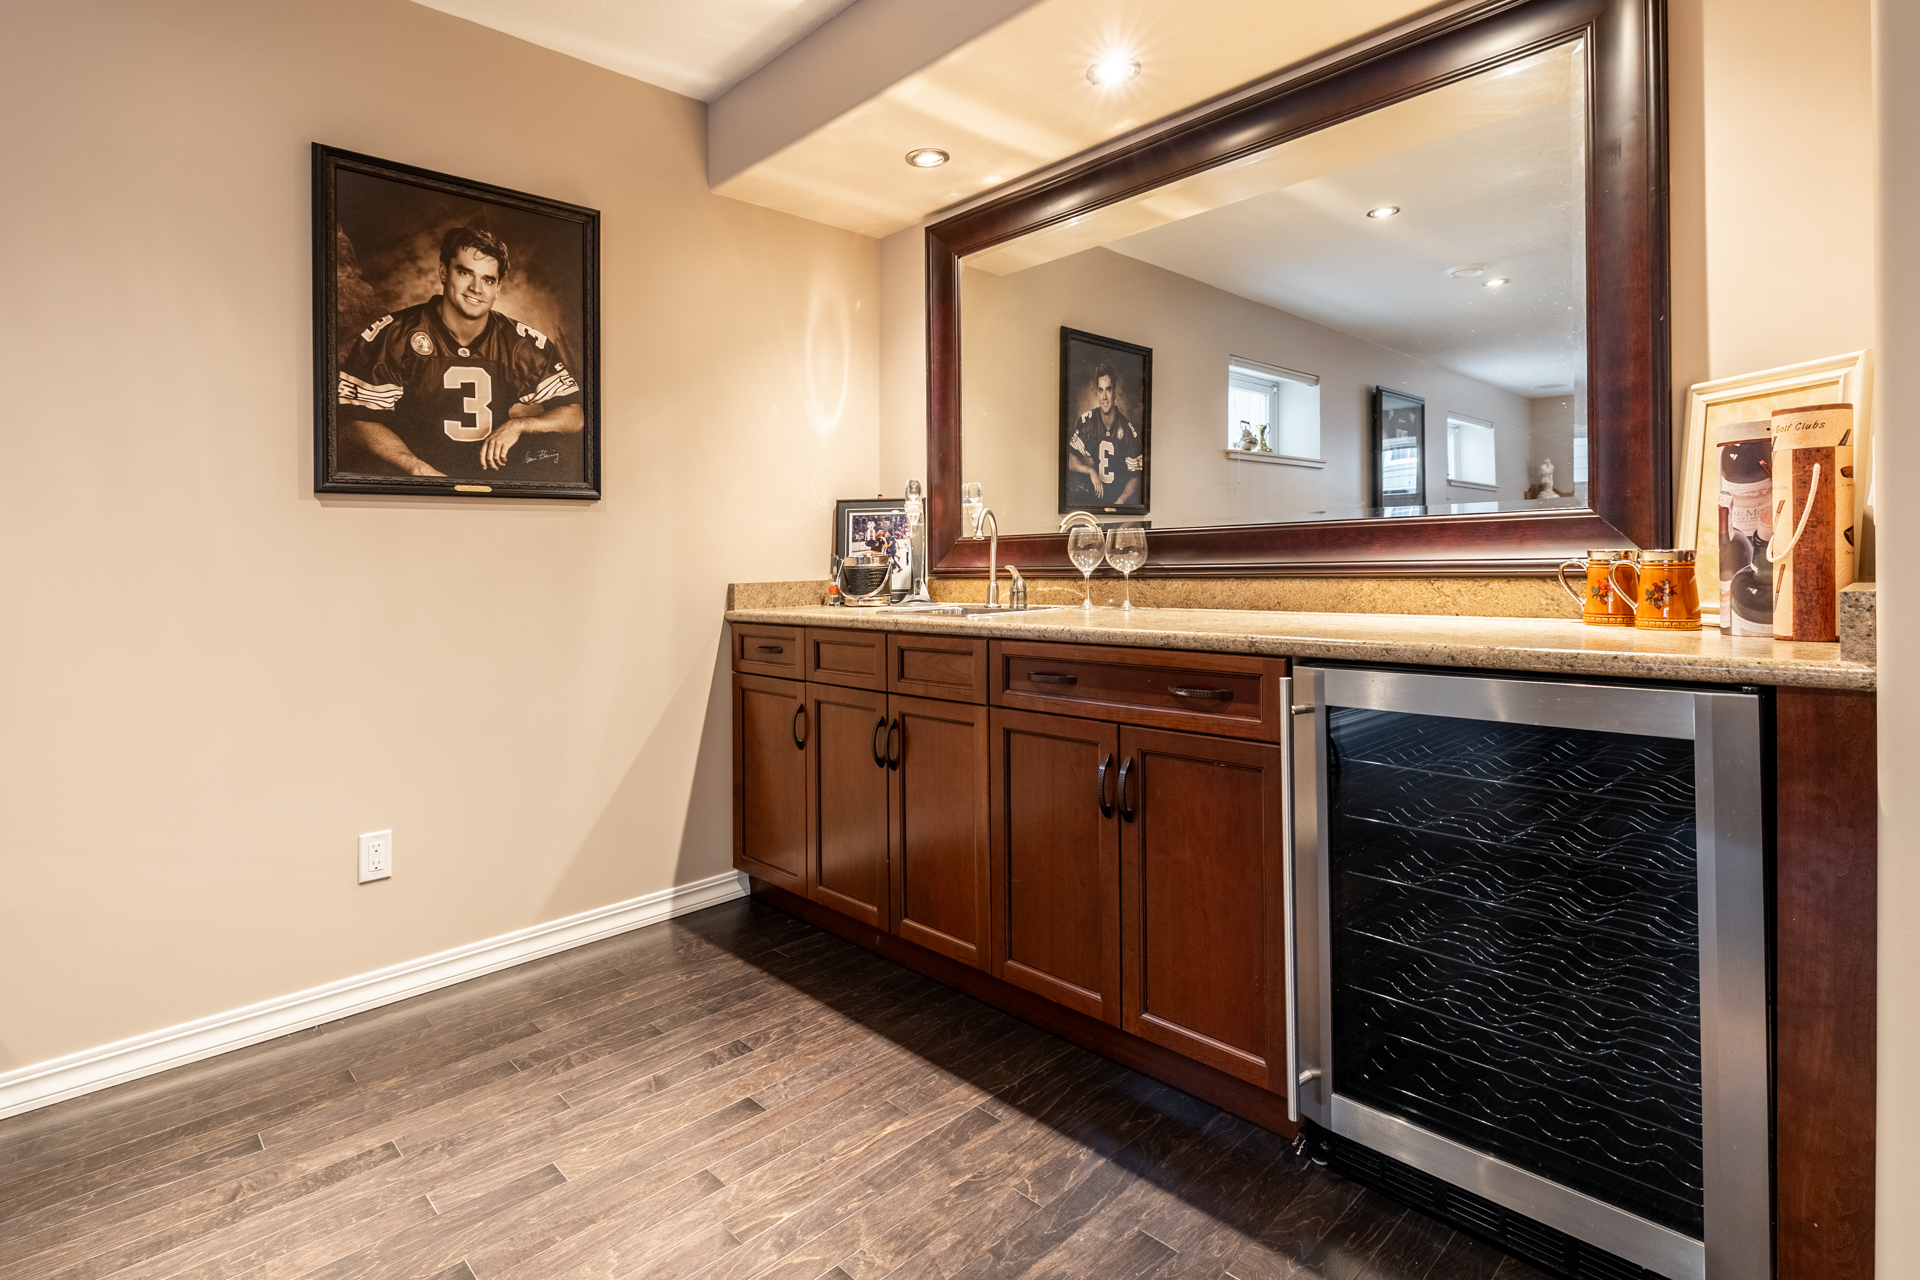
There is a large rec room, wet bar, pool table, gym space and another bedroom. The wet bar continues the cabinetry and granite found elsewhere in the house. The pool table stays. So does the sound equipment.
Built for Highlands
Then there is where they chose to build it.
Highlands is one of Edmonton's great old neighbourhoods, with more than a century of architecture layered into its streets. Century homes sit alongside post-war houses and newer infill. Mature trees tower over lots that were established generations ago. Ada Boulevard follows the river valley. Highlands Golf Club sits below it. Restaurants and independent businesses give 112 Avenue its own small commercial centre.
11122 52 Street brings something different to that landscape: the space and construction of a substantial newer home without giving up the neighbourhood that makes central Edmonton worth living in.
The river valley trails begin half a block from the house.
That puts Highlands Golf Club, Ada Boulevard and the surrounding network of parks and trails into everyday range. Walk. Run. Ride. Golf. Grab dinner on 112 Avenue. Come home.
See What $899K Buys in Highlands
Photos show the design. A showing reveals the scale, construction and the way more than 3,200 sq. ft. actually lives. Come walk through 11122 52 Street, then walk half a block and see what surrounds it.
11122 52 Street NW | Highlands, Edmonton
Offered at $899,000
Book a private showing with Caitlin Heine
ICONIC YEG of RE/MAX Real Estate
587-336-3176 | caitlin@iconicyeg.com