


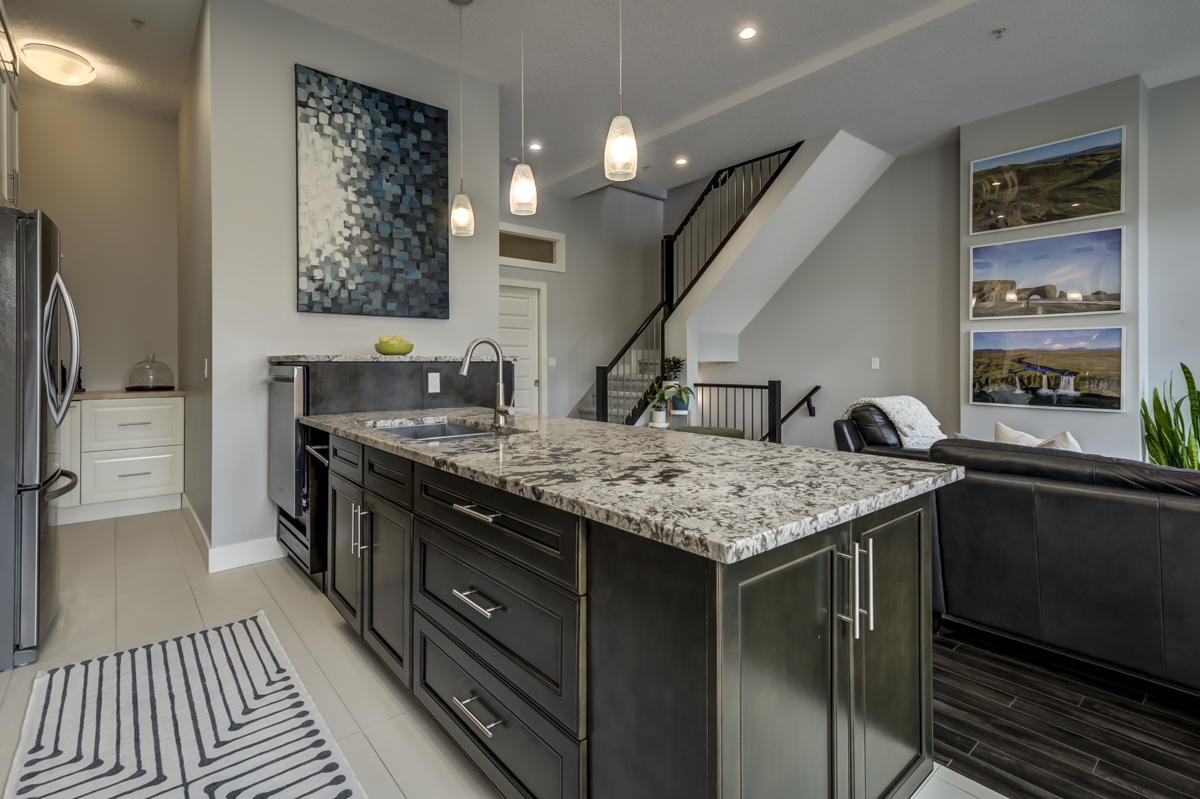
#104, 1350 Windermere Way SW | $574,900
Some properties check a lot of boxes.
This one creates new ones.
Welcome to #104 in Windermere Mansions, where thoughtful design meets real-world functionality—and where downsizing doesn’t mean compromising. This is not about less. It’s about better.
You Drive In, Shut the World Out, and Breathe
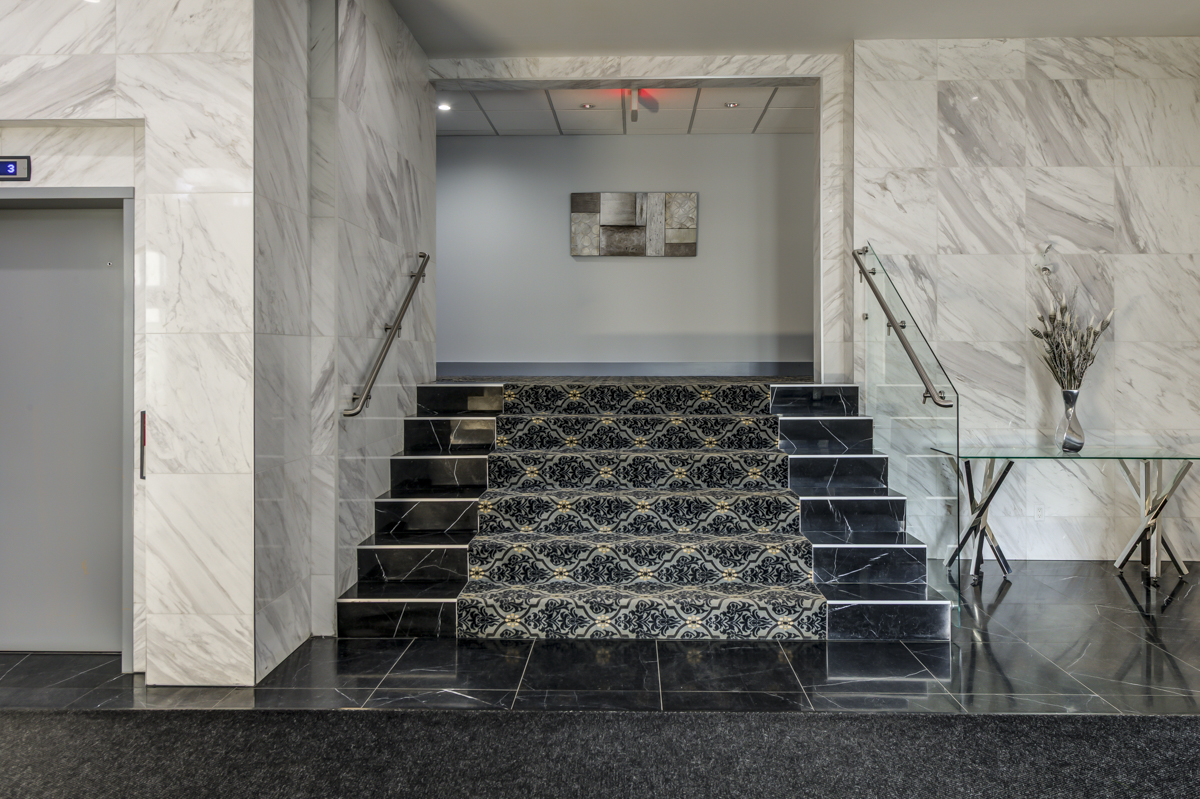
No circling the parkade. No elevator lobbies. No navigating through hallways with bags and keys and winter boots.
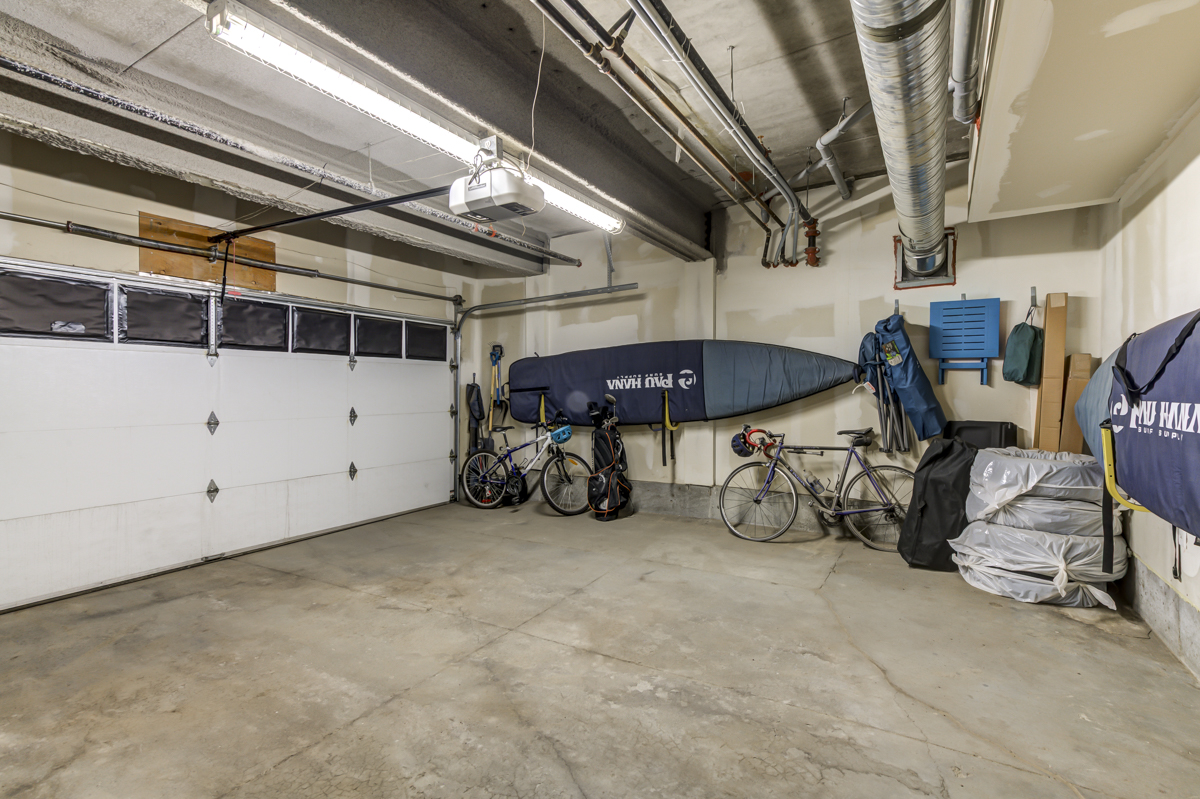
You drive directly into your oversized private double garage, which is heated, secure, and connected right to your unit. You unload your groceries straight into your own in-suite elevator—not one you share with the rest of the building. This elevator takes you to all three levels, including your kitchen, your bedroom, and your finished rec room downstairs.
It’s not flashy. It’s functional. And if you’ve ever lived in a condo before, you’ll know just how rare—and valuable—that is.
This Kitchen Isn’t "Condo Nice." It’s Just... Nice.
Let’s talk about the kitchen. Because it’s one of the first things you’ll notice, and probably the one that will stay with you.
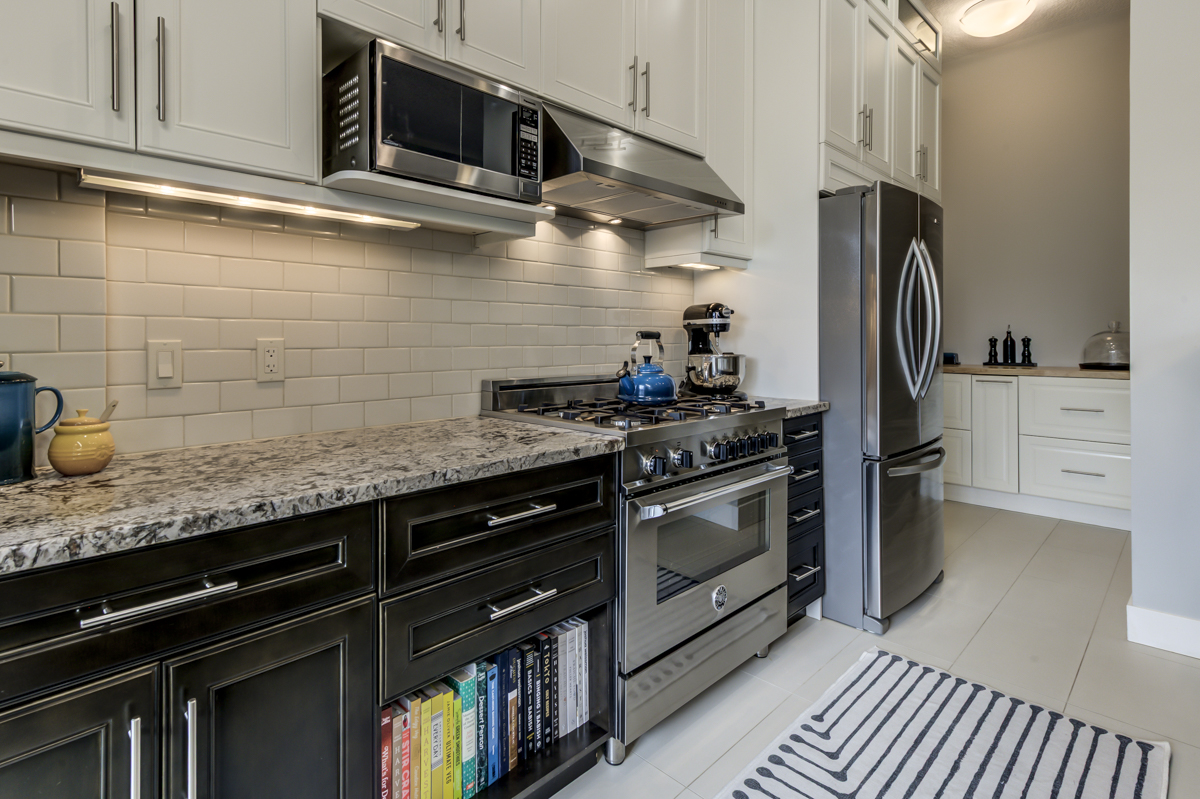
It’s bigger and better than in most detached homes. There’s a gas stove. Granite counters. Full pantry and coffee bar area. A built-in wine fridge. New backsplash. Thoughtful layout. Lots of space to actually cook, actually host, and actually enjoy being in it.
This isn’t a "we’ll make it work" kitchen. This is a “what time should we come over?” kitchen.
Space That Feels Like It Was Designed for You
Across three levels, you have just shy of 2,000 square feet to stretch out. You’ll find:
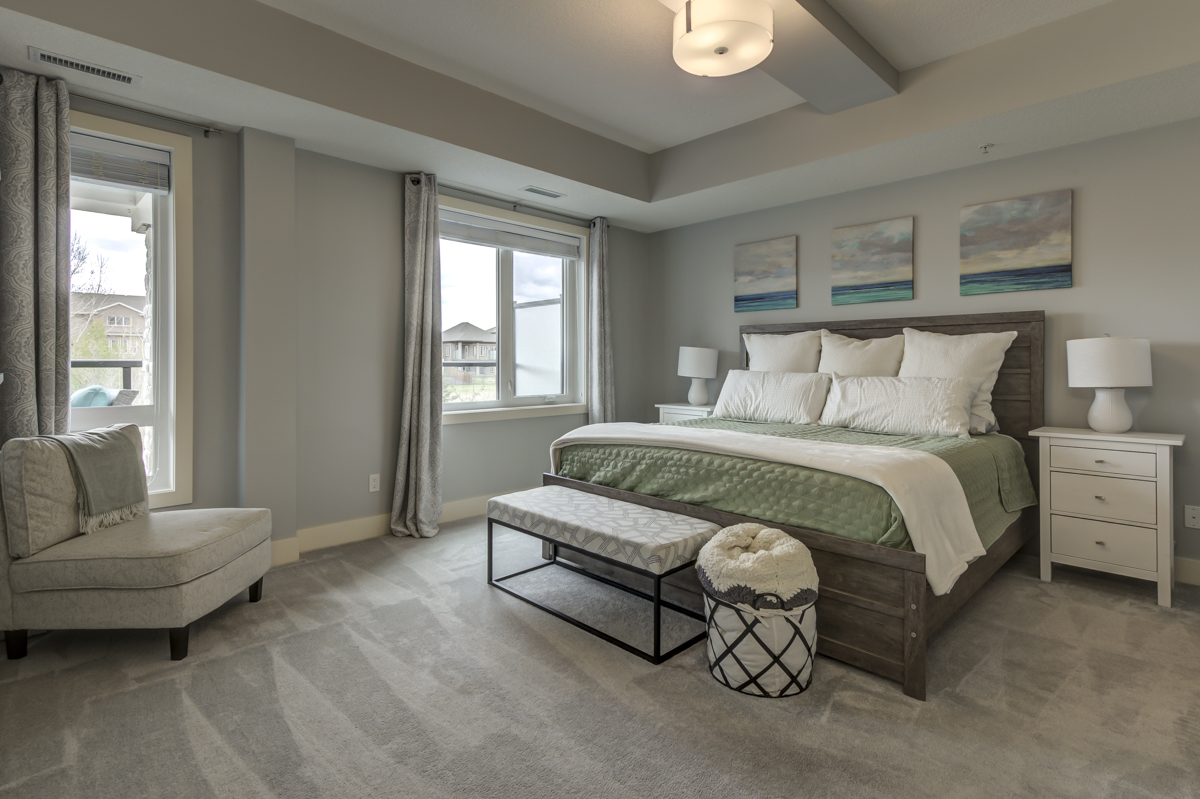
Two large bedrooms, each with its own ensuite
A main-floor den that’s ideal for a home office or library nook
2.5 bathrooms
A fully finished basement rec room (think gym, media room, or just a place to put the Peloton that isn’t your bedroom)
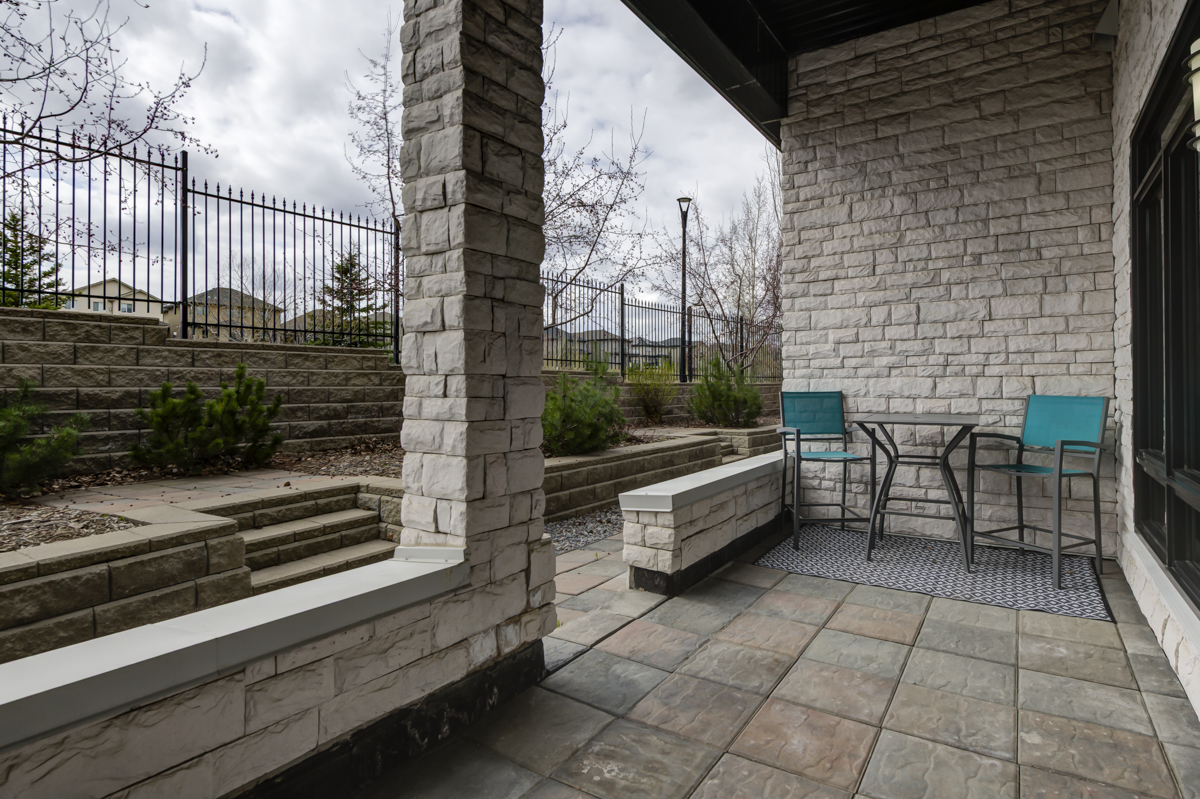
And two outdoor patios, both south-facing, one off the main floor and one off the upper level, offering privacy, sun, and greenbelt views.
Add in fresh paint, new carpets, and custom blinds throughout—and you get a home that doesn’t need your immediate attention. Just your presence.
The Lifestyle? Quiet, Elevated, Effortless.
This is an 18+ building made of concrete and steel, which means real privacy and quiet. It’s not a high-rise. It’s not packed with units. It feels more like a private residence than a complex.
You’re steps from the Currents of Windermere—groceries, wine, restaurants, boutique fitness, banking, trails. You can be everywhere you need to be without crossing the city.
And when you're home, you’re not thinking about mowing lawns or shoveling driveways. You’re sitting on your patio with a coffee or glass of wine, soaking in the sun, overlooking trees—not rooftops or roads.
Noteworthy: The Low Condo Fees
With almost 2000 sqft of living space, this condo offers low condo fees at $865.98/month. And those fees include your heat and water, along with professional management, reserve fund contributions, snow removal, landscaping, common insurance, and access to a well-run, quiet, and secure building.
More importantly, it’s the only property on the market that gives you this lifestyle, with these features, at this price point.
So, Who’s This For?
It’s not for everyone. It’s not supposed to be.
This is for the person who’s over the grind of maintenance and clutter.
Who wants function, not fluff.
Space, not sprawl.
Privacy, not pretence.
It’s for someone who wants a home that supports the way they live now, with room to evolve.
Listed at $574,900
#104, 1350 Windermere Way SW
You’re not giving up anything here.
You’re just gaining more of what matters.
📞 Call or text Caitlin Heine at 587-336-3176
📧 caitlin@iconicyeg.com
📲 Follow along @iconicyeg


