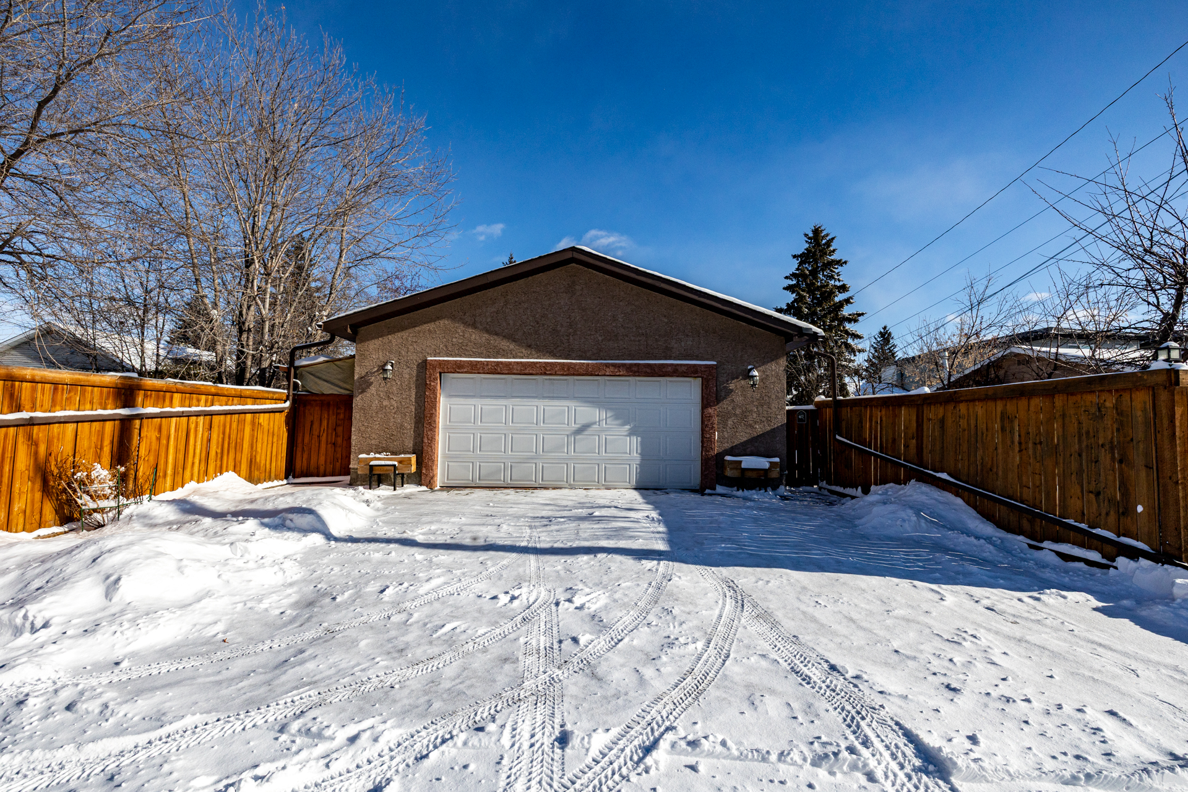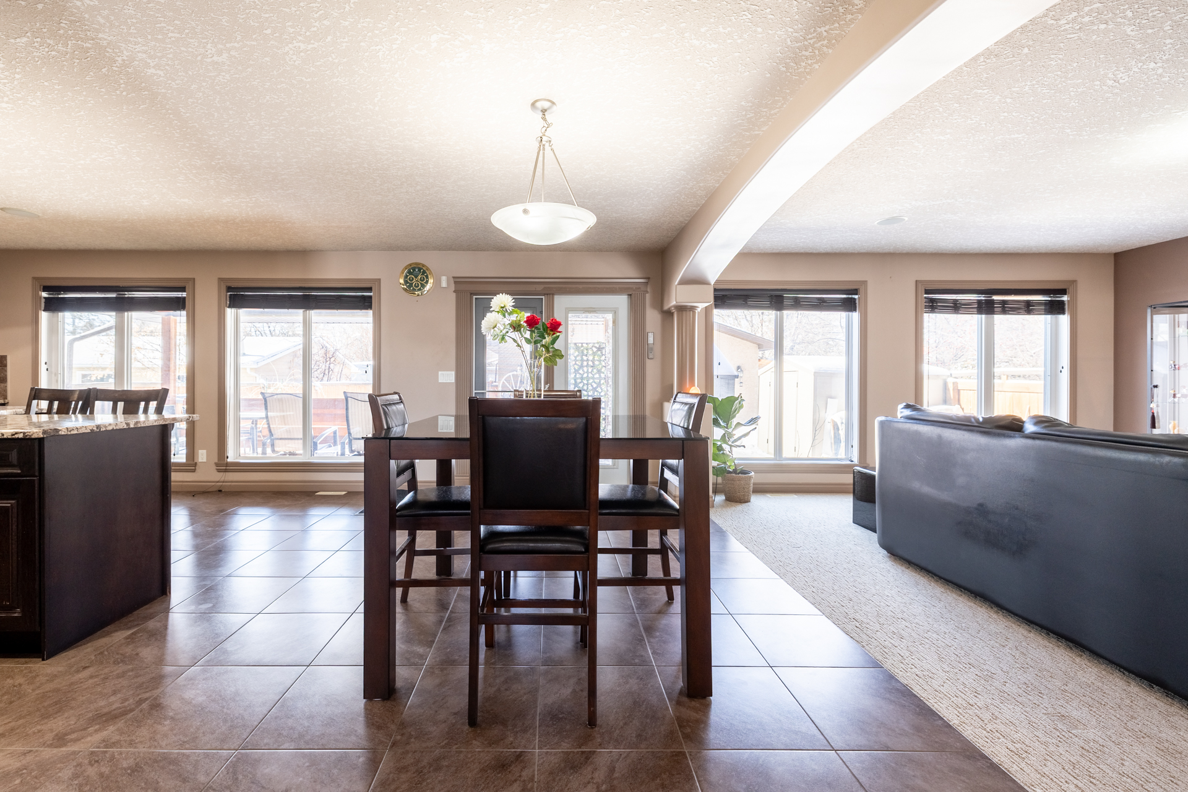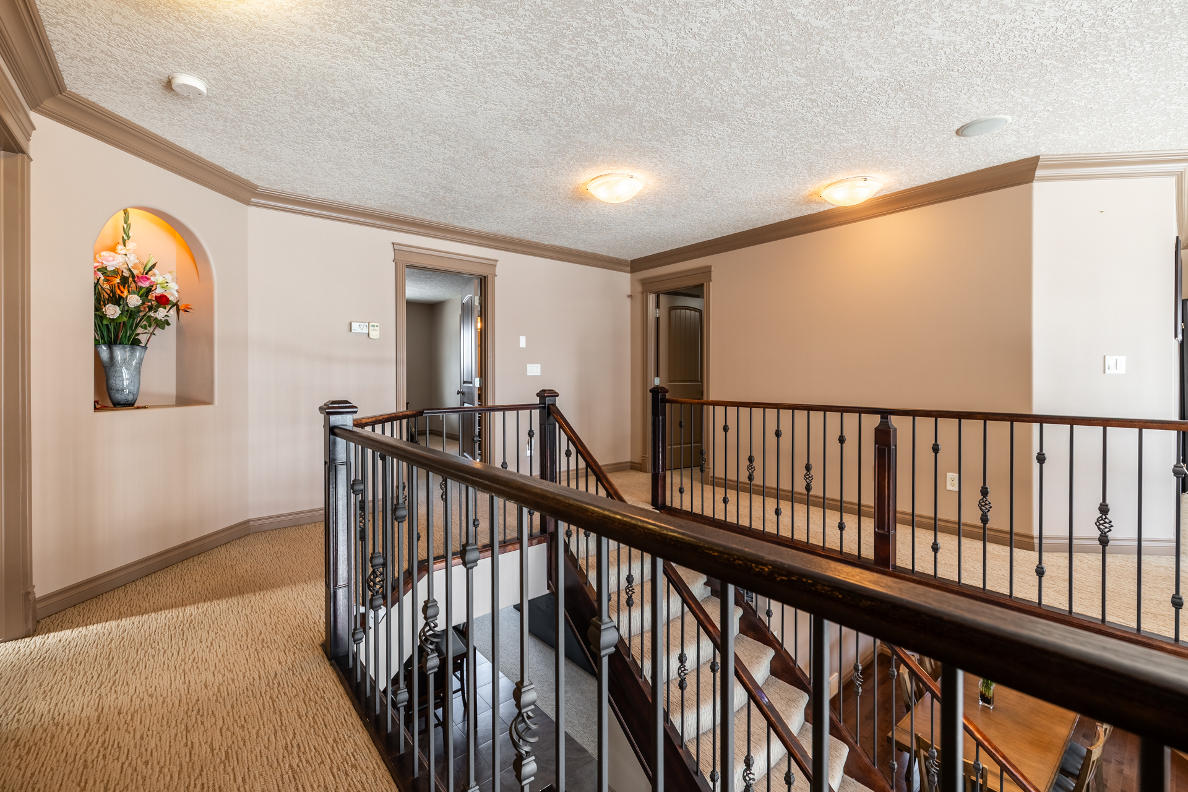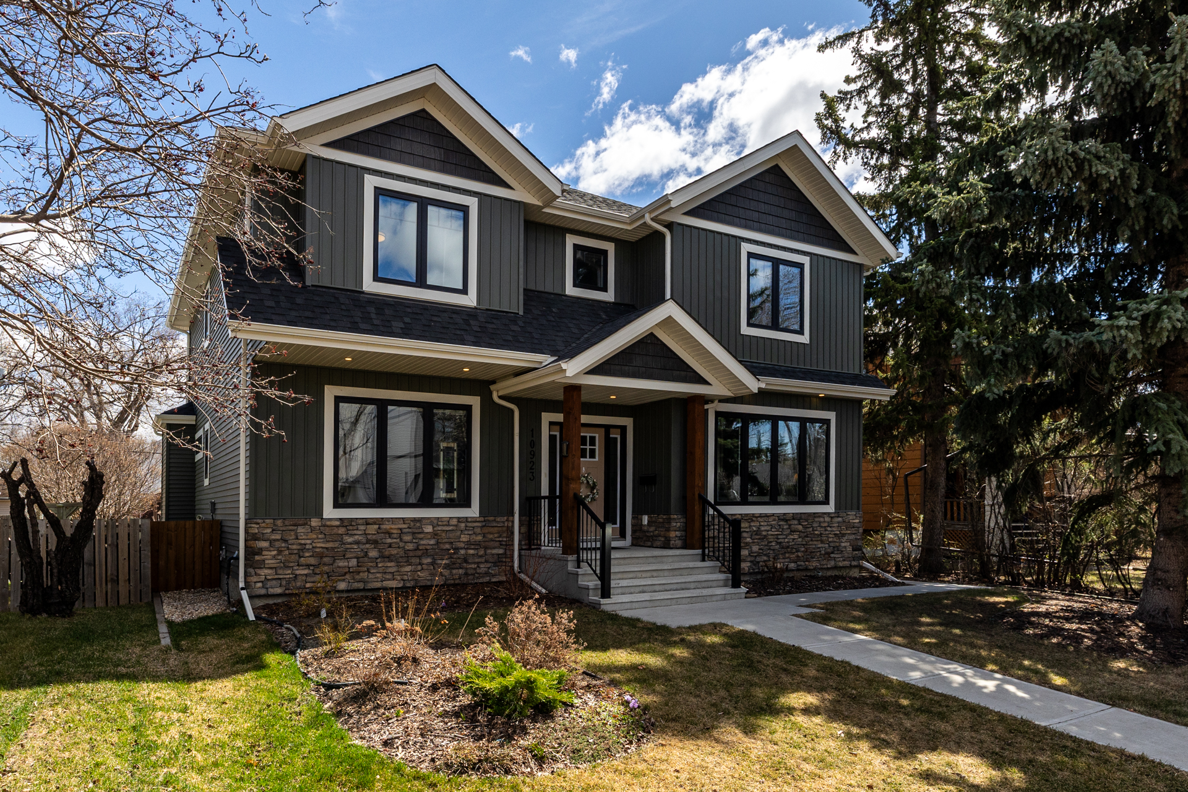
SOLD | 14623 89A Ave

In Parkview, Edmonton

The Story Behind the Sale

Strategic Preparation. Powerful Results.

Some sales happen quietly. Not by chance, but by design.

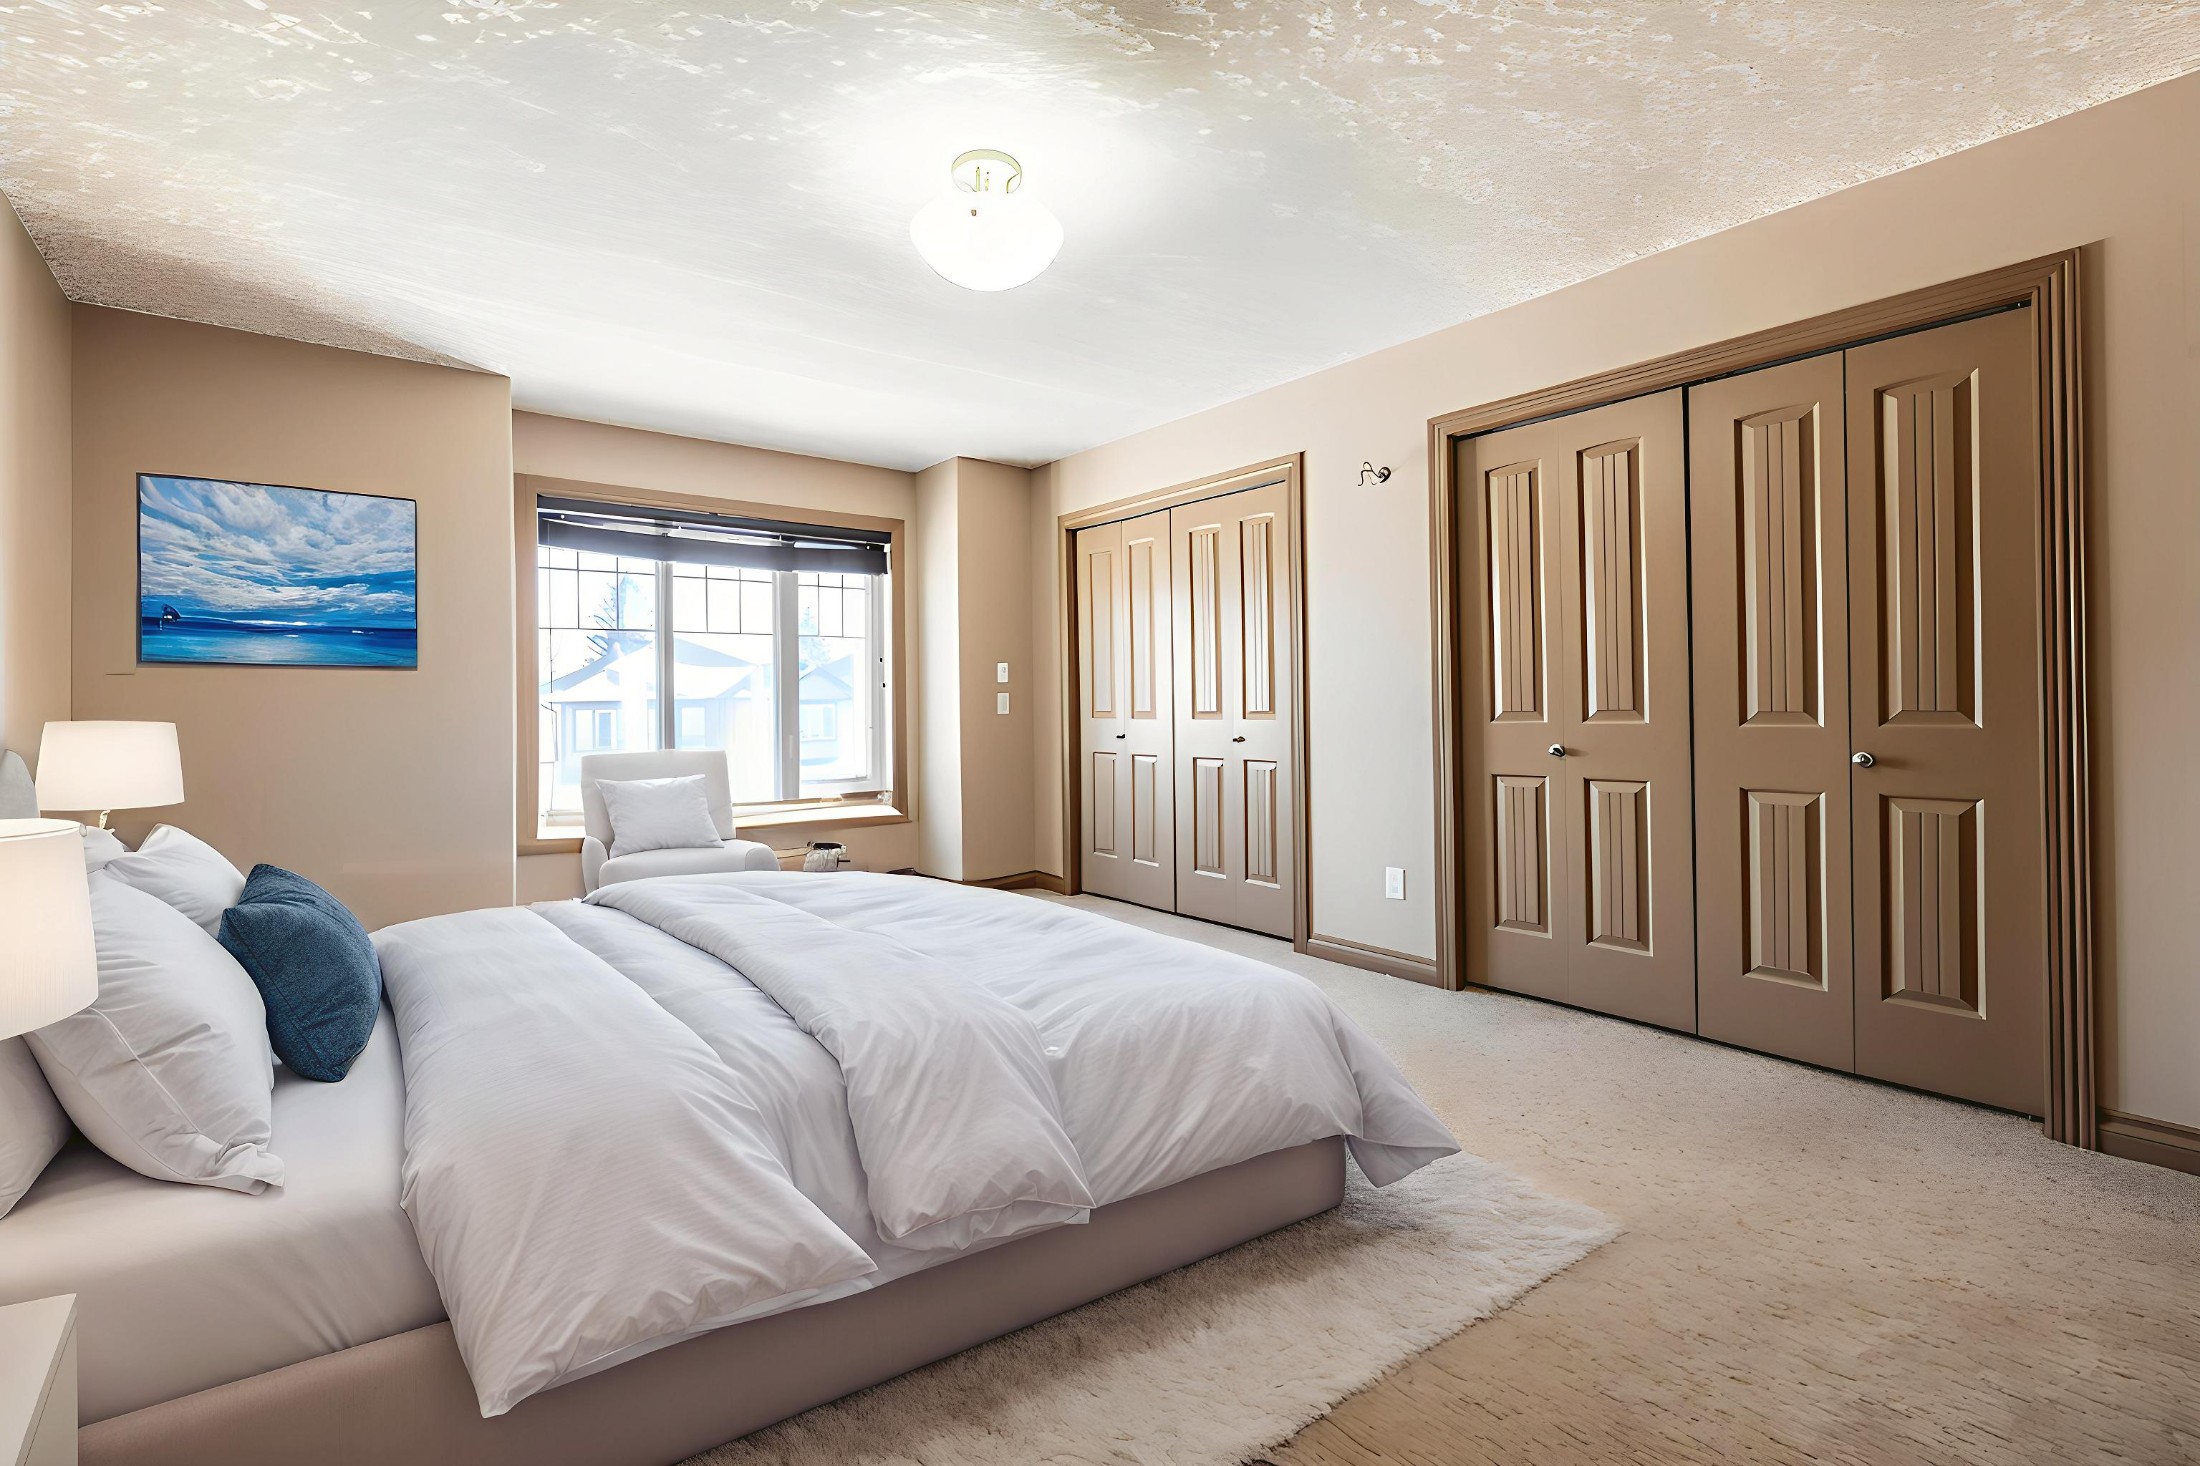
Before this Parkview bungalow ever went live on MLS, it was already generating interest. Through intentional pre-marketing — including professional staging, strategic social media placement, video storytelling, and a custom landing page, we built momentum before the listing launched.

And it worked.

The day before even hitting the market, this property received two strong offers.

The demand for Parkview homes is strong — especially for well-presented, well-positioned properties like this one. Buyers are waiting for listings that feel intentional — not rushed. And that’s where the right strategy makes all the difference.

When you work with me, you’re not just listing a property. You’re launching a campaign built to attract the right buyers, faster, and for stronger results.

What Made This Parkview Sale Different

  • Professional staging and styling to highlight light, flow, and livability.

  • Pre-listing campaign across Instagram, YouTube, and local buyer networks.

  • Custom landing page and storytelling video crafted to connect emotionally with buyers.

  • Local buzz and word-of-mouth before the first showing request.

  • Sold before launch, with multiple strong offers.

Thinking About Selling in Parkview?

If you’ve been considering selling, the best time to start the conversation is before you’re ready. Because how you prepare — and how your story is told — defines the outcome.

Let’s talk strategy. No pressure, no gimmicks — just a conversation about what’s possible.


RSS

Just Listed in Westmount, Edmonton: Custom Luxury Home with Over 4,100 Sq Ft of Living Space

Westmount continues to be one of Edmonton’s most sought-after mature neighbourhoods for buyers looking for central living, large lots, and architecturally distinctive homes.

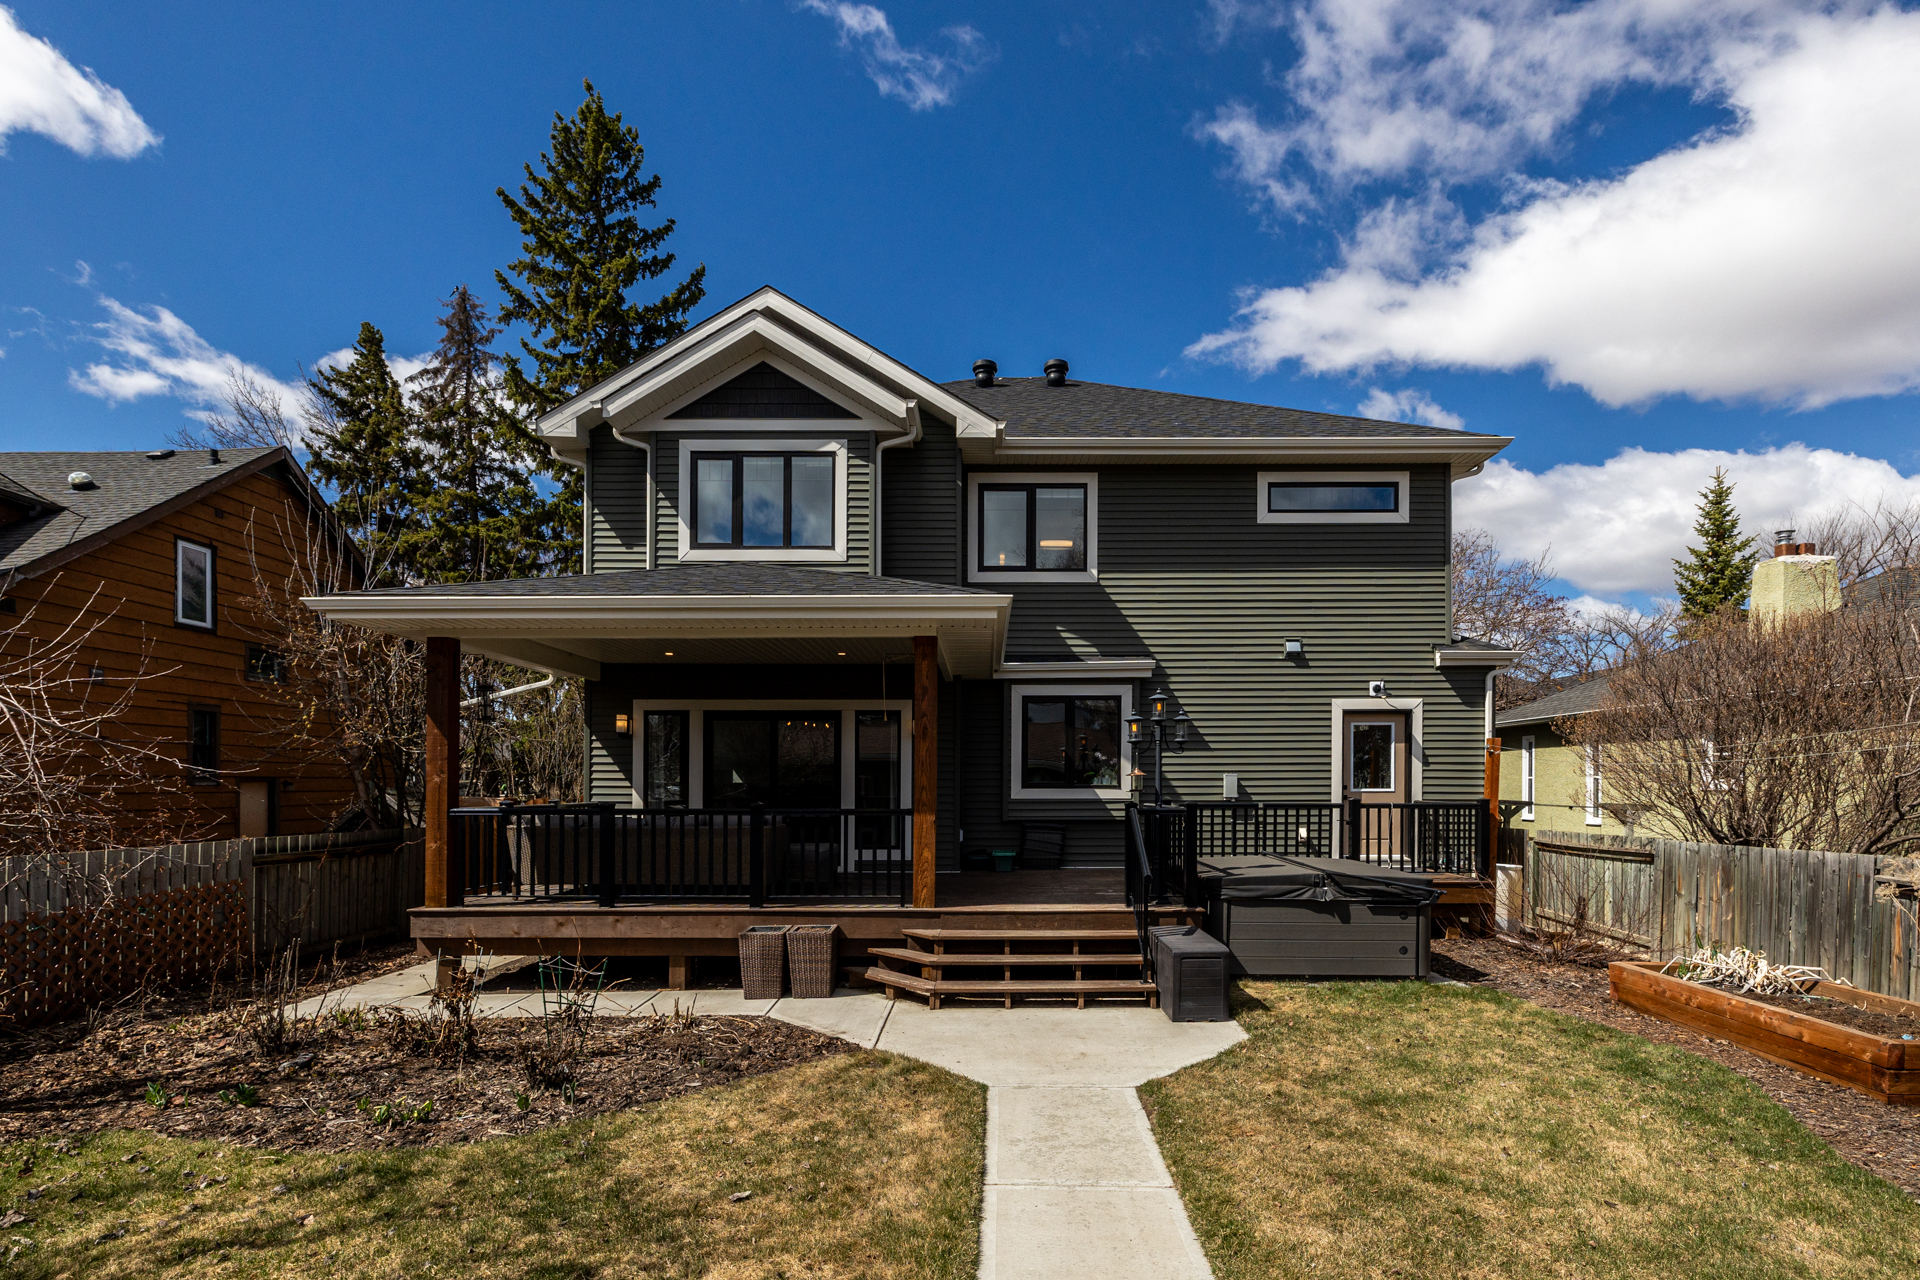
Located on a quiet tree-lined street just minutes from 124 Street, downtown Edmonton, and the river valley, this newly listed custom two-storey home at 10923 130 Street NW offers over 4,100 sq ft of finished living space in one of the city’s most established communities.

Built for modern living while maintaining the scale and presence buyers expect in Westmount, the home features 5 bedrooms, 3.5 bathrooms, multiple living areas, a fully finished basement, and extensive outdoor amenities.

A Central Edmonton Location Buyers Continue to Prioritize

Westmount has become increasingly desirable among Edmonton home buyers who want:

  • proximity to downtown

  • walkable amenities

  • mature streetscapes

  • larger residential lots

  • access to local restaurants and shopping

  • established community character

The neighbourhood offers quick access to:

For many buyers, Westmount provides a balance between central convenience and residential privacy that is difficult to replicate in newer neighbourhoods.


Designed for True Family Life

The layout of this home was designed around practical day-to-day living while still offering the scale expected in Edmonton’s luxury market.
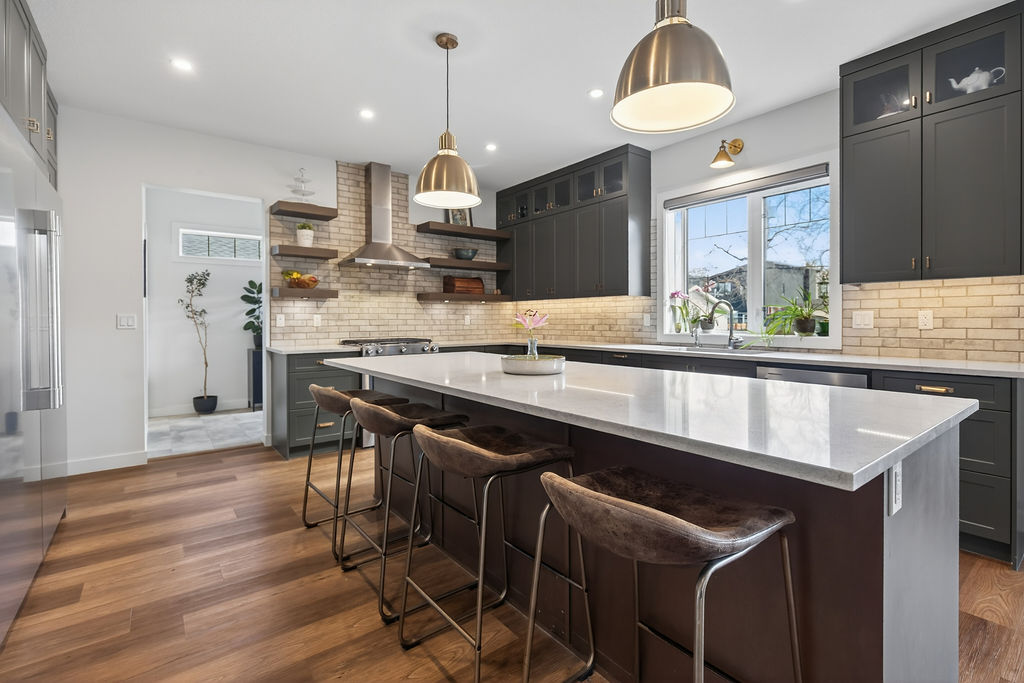
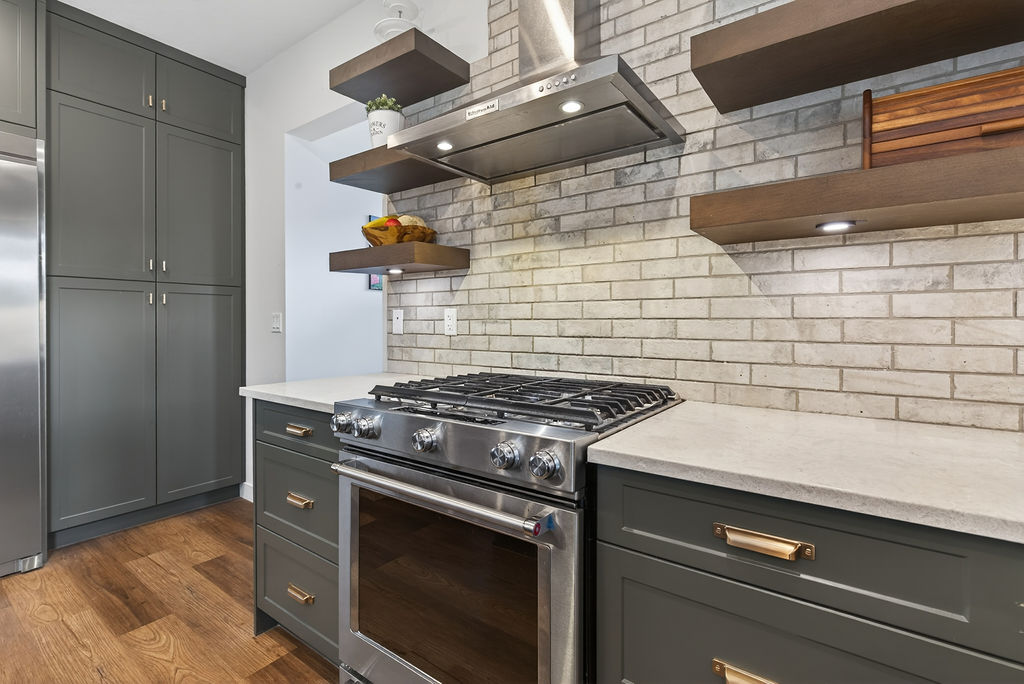
The main floor centres around a large custom kitchen featuring:

  • floor-to-ceiling dark green cabinetry

  • quartz countertops

  • brass hardware

  • full-size fridge and freezer

  • gas range

  • oversized island with seating

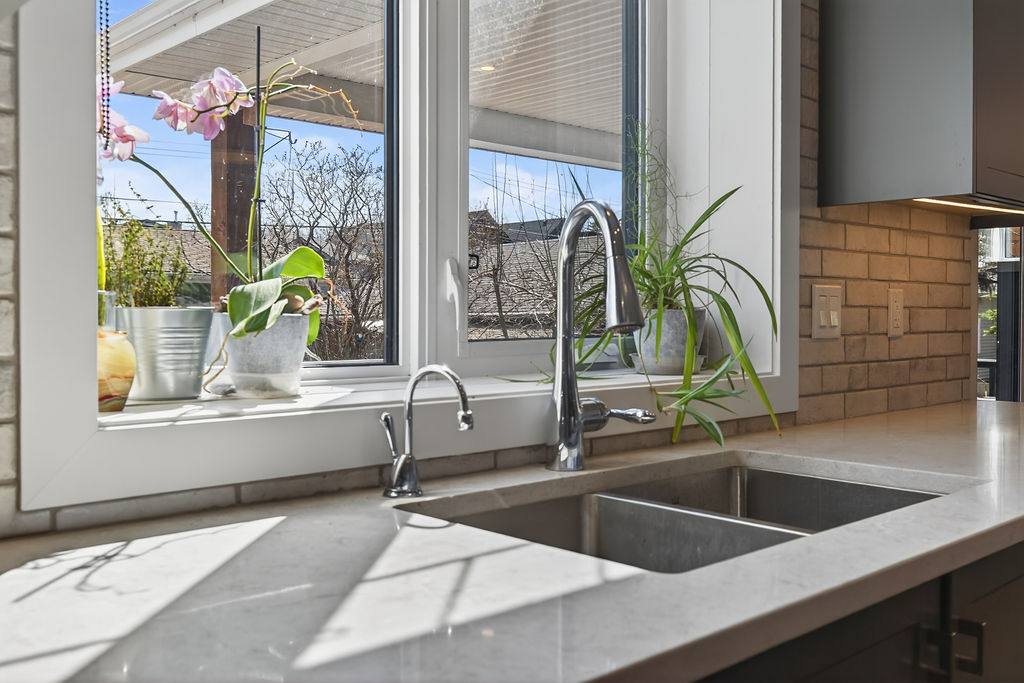
  • direct views of the backyard and outdoor living space
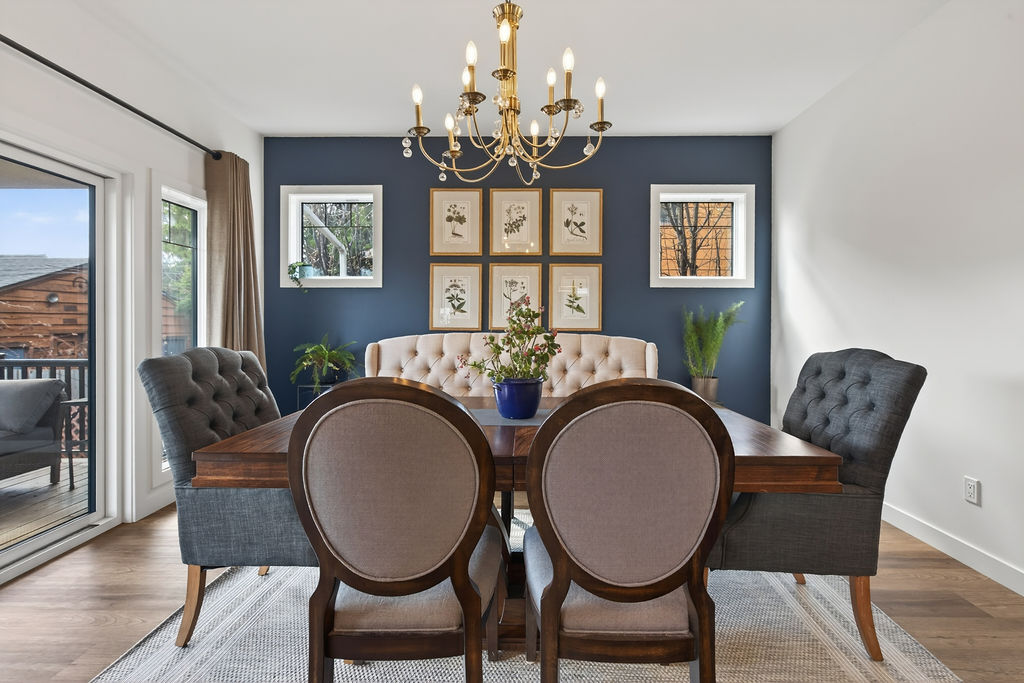
The adjoining dining and living areas create a connected main living space suited for both family living and entertaining.
A main floor office provides additional flexibility for buyers working remotely or needing a dedicated workspace.
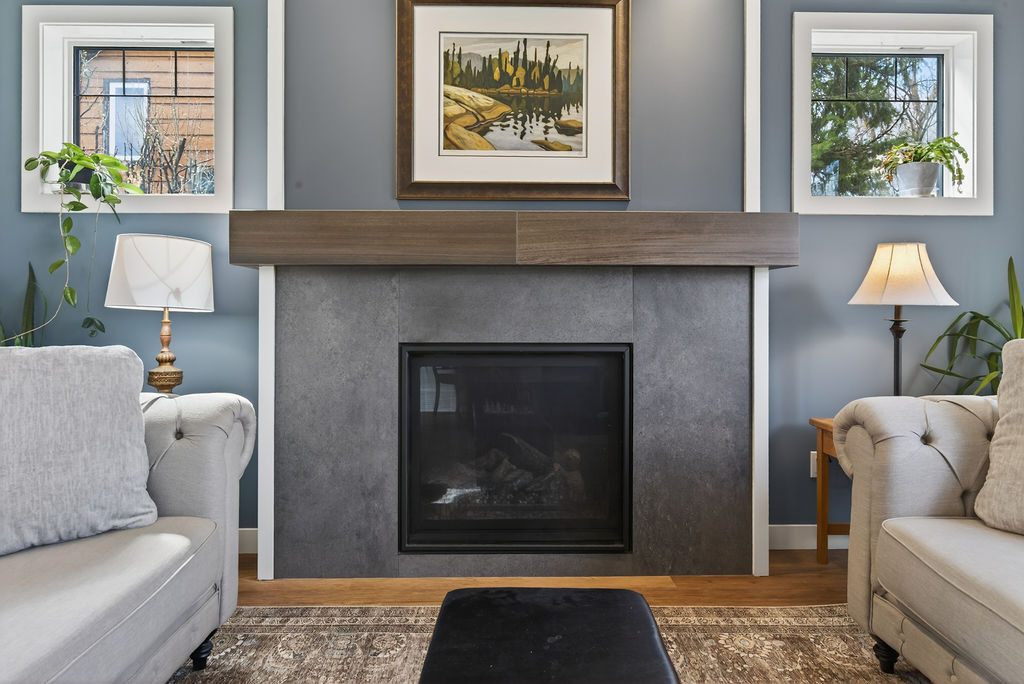

Upper-Level Family Layout

Upstairs, the home offers three generously sized bedrooms, including a vaulted primary suite with a four-piece ensuite.
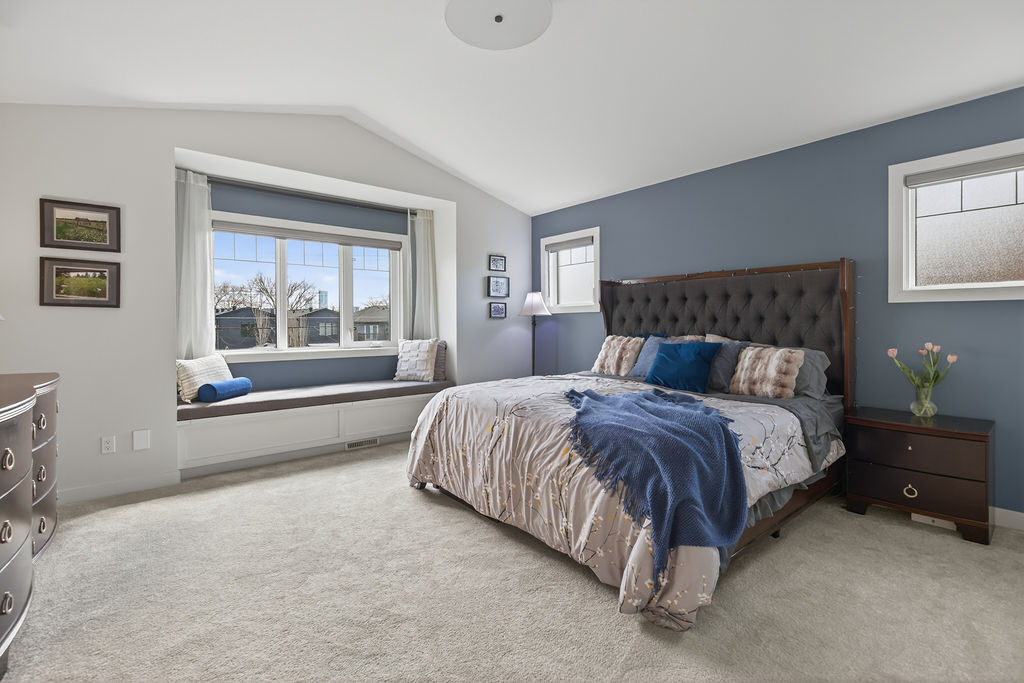
Additional upper-level features include:

  • built-in window benches

  • upper-floor laundry

  • large bedroom layouts

  • extensive natural light throughout

The overall floor plan emphasizes usable square footage and separation between gathering spaces and private areas.


Fully Finished Basement with Additional Living Space

The finished basement expands the home’s functionality significantly with:

  • 2 additional bedrooms

  • large recreation space

  • infrared sauna

  • additional storage and flexible-use areas
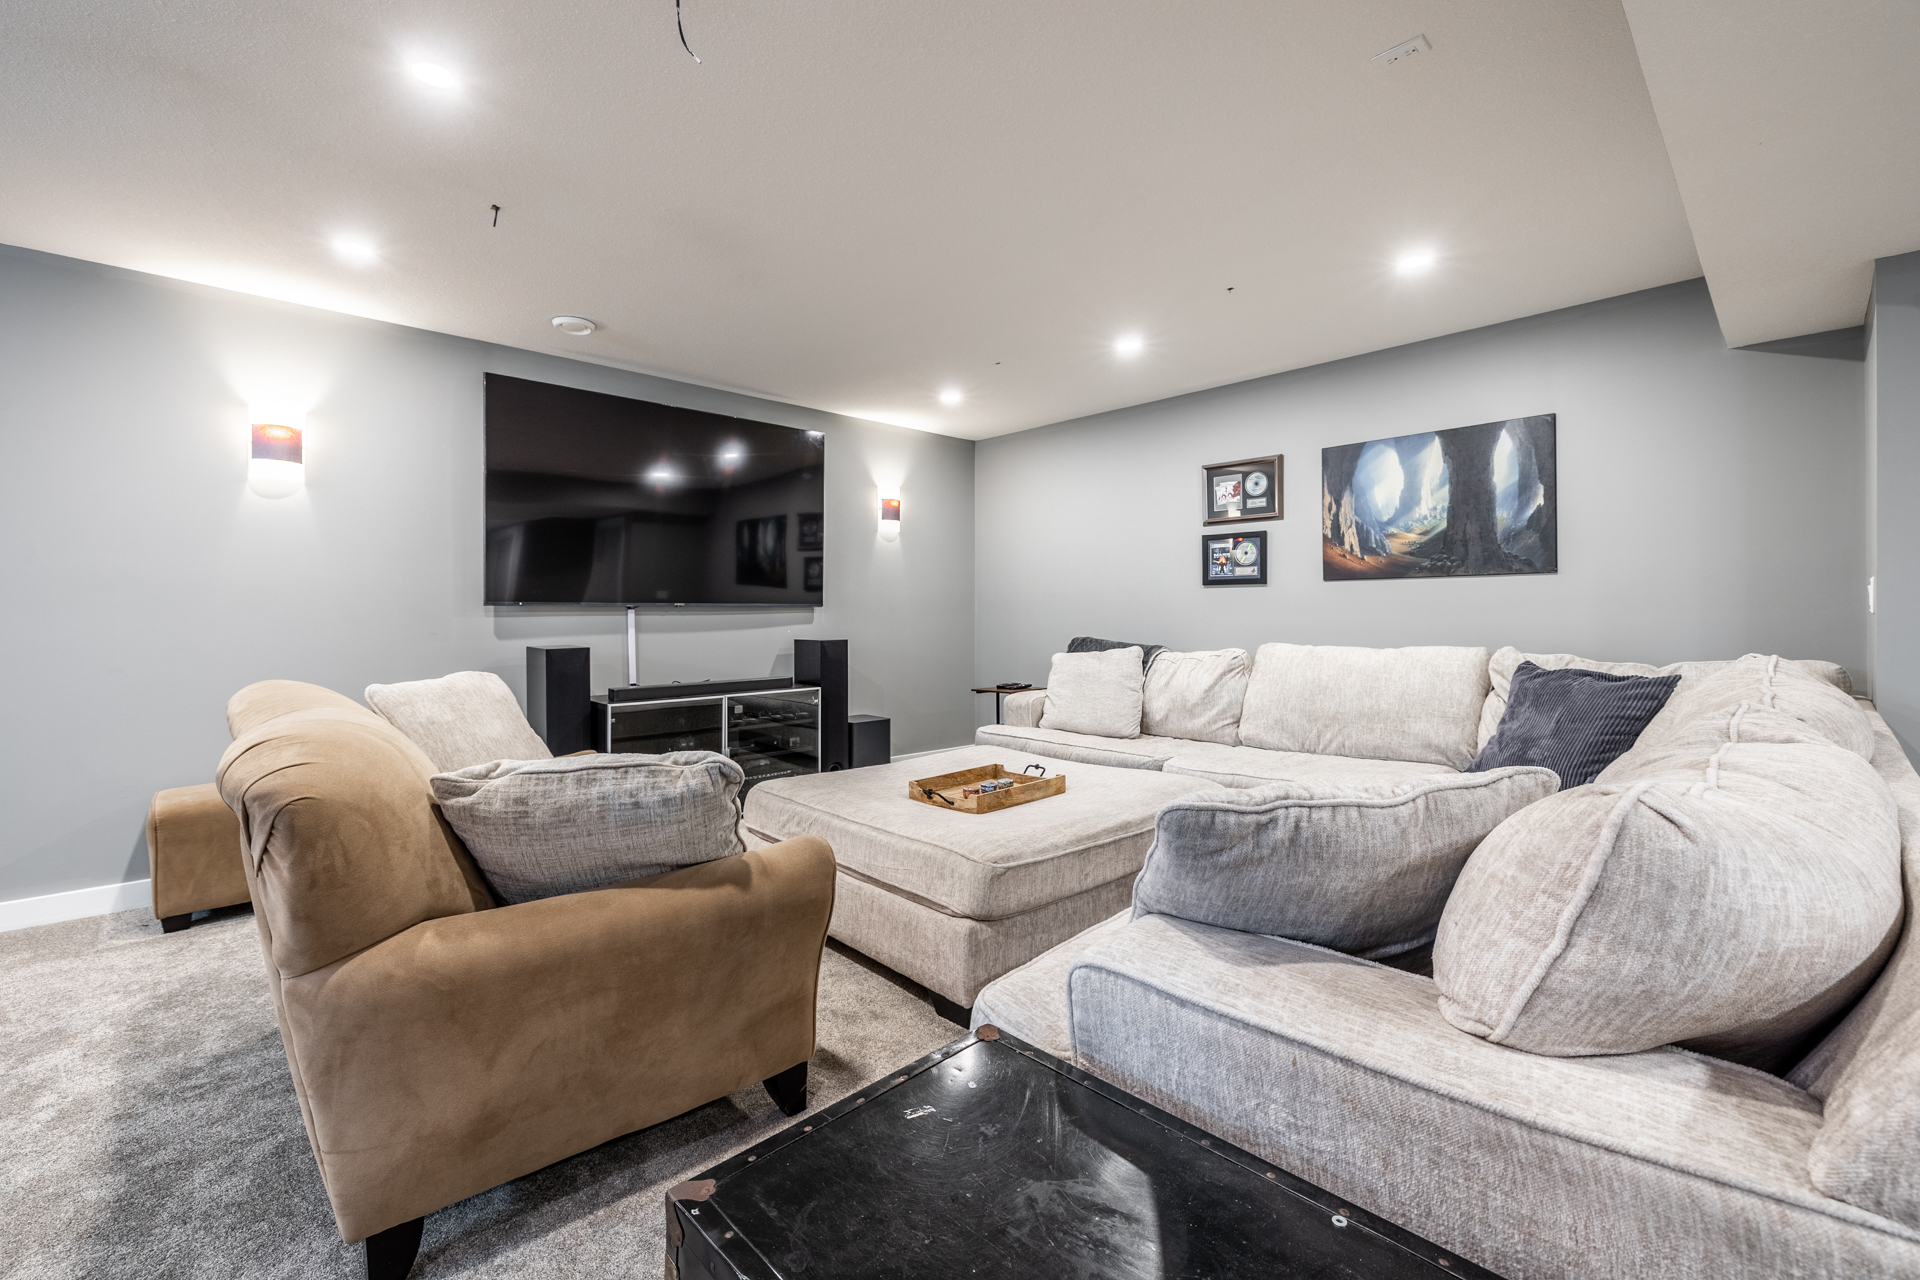
This lower level creates options for larger families, guests, fitness space, media use, or multigenerational living.


Outdoor Features Rarely Found in Central Edmonton

Large outdoor spaces remain one of the defining advantages of mature Edmonton neighbourhoods like Westmount.

This property includes:

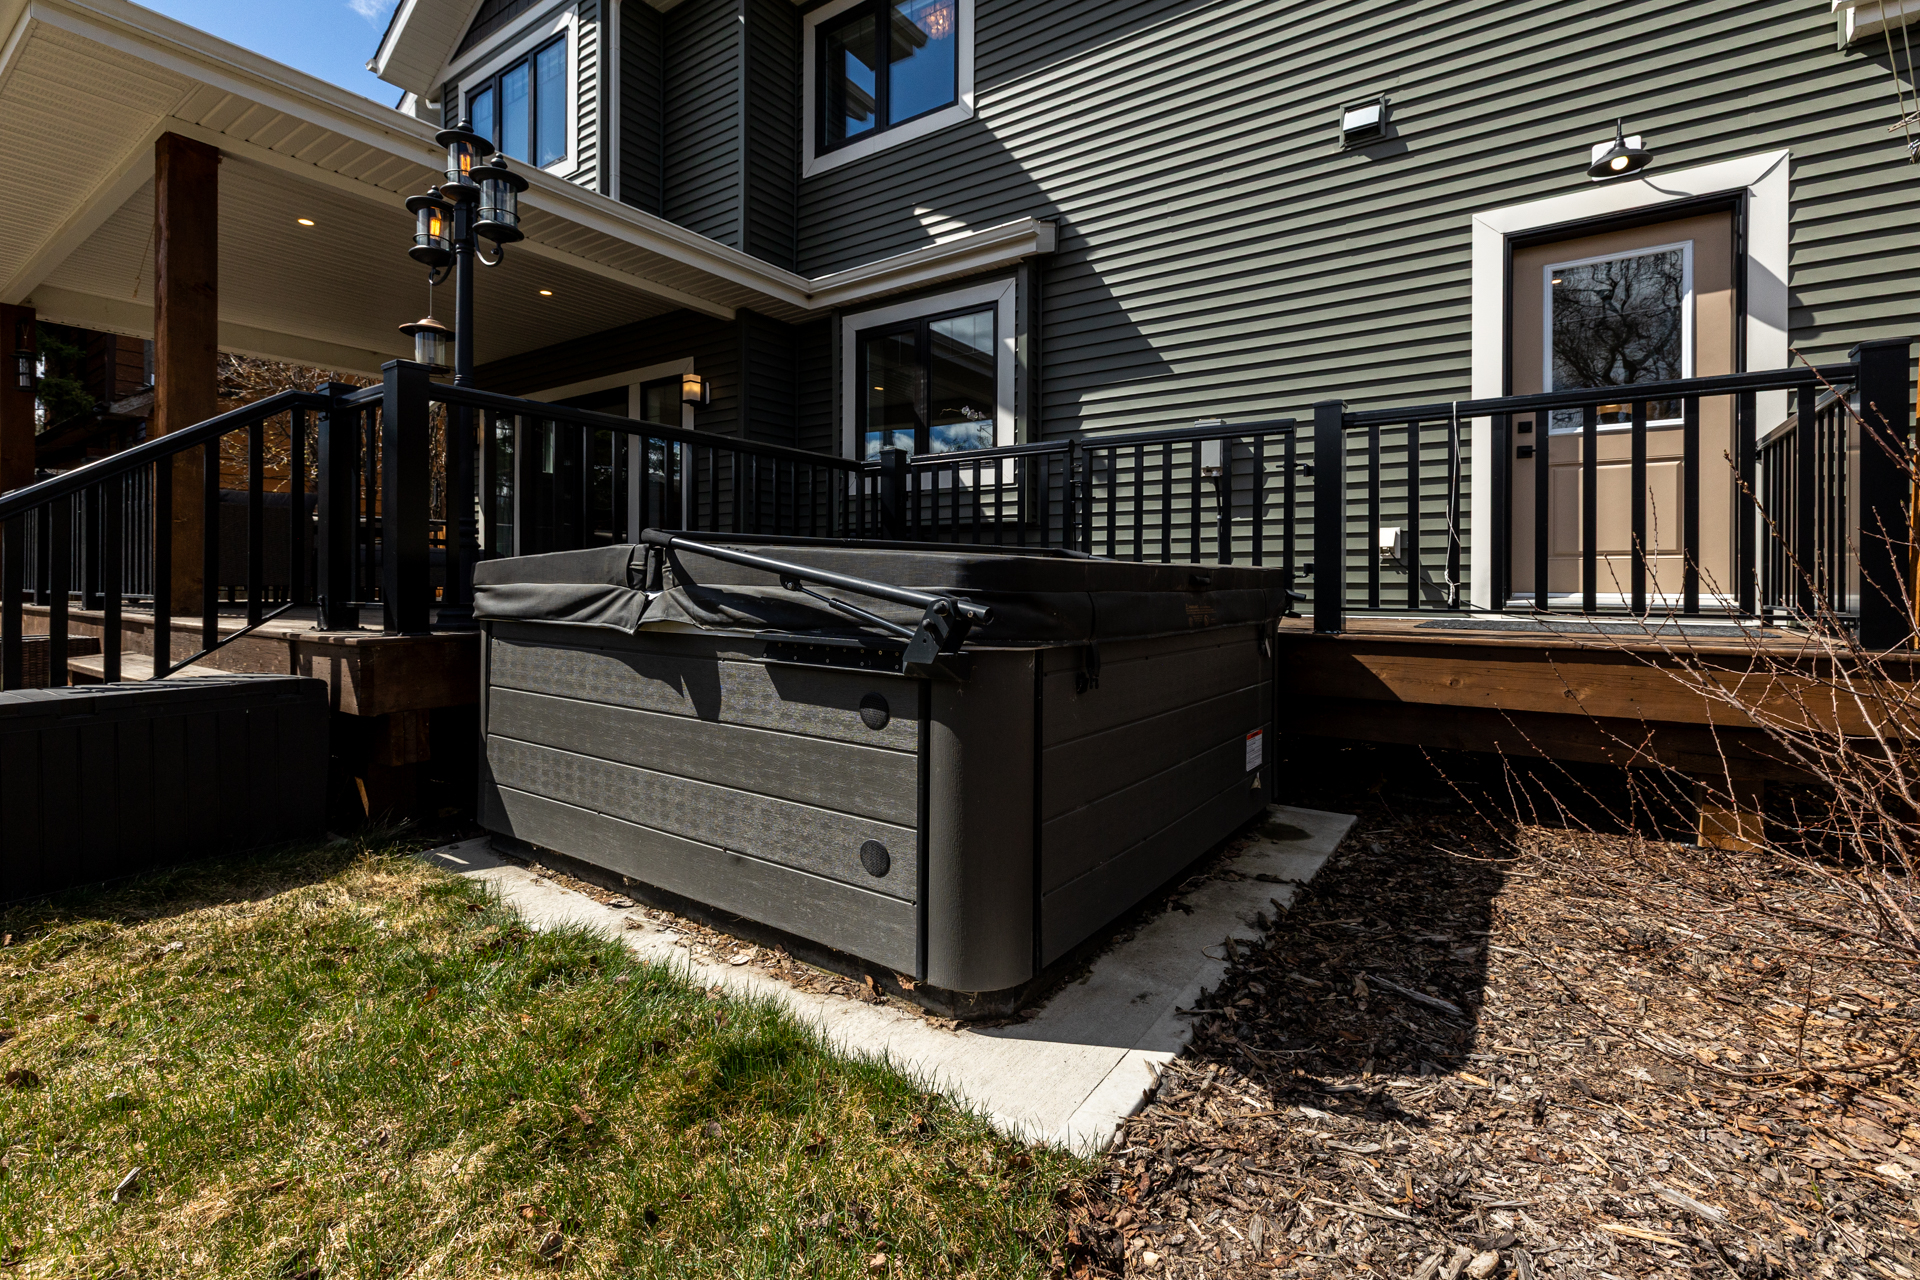
  • covered rear deck

  • landscaped yard

  • hot tub

  • raised garden beds

  • heated oversized garage

  • workshop space

  • RV parking

Combined with the mature tree canopy and quiet residential street, the exterior setting contributes significantly to the overall appeal of the property.


Modern Systems

The home was professionally built in 2021 by Gentry Builders:

Additional features include:

  • air conditioning

  • HRV system

  • central vacuum

  • vinyl windows

  • modern mechanical systems

These updates provide buyers with the benefits of newer construction while remaining in one of Edmonton’s most established neighbourhoods.


Luxury Homes in Westmount, Edmonton

As demand for centrally located luxury homes in Edmonton continues to grow, properties offering this combination of:

  • location

  • lot size

  • finished square footage

  • mature surroundings

  • modern construction

  • functional layout
    remain relatively limited within the market.

10923 130 Street NW is currently listed at $1,299,000.

VIEW MORE

For buyers searching for a luxury home in Westmount Edmonton with substantial living space and access to central amenities, this property represents a rare opportunity within the current Edmonton real estate market.

Book a Private Viewing

Homes in Westmount that combine this level of square footage, lot size, modern construction, and central location rarely become available.

To schedule a private showing or request additional information about 10923 130 Street NW, contact:

Caitlin Heine
RE/MAX Real Estate
Iconic YEG Real Estate Team

📞 587-336-3176
📧 caitlin@iconicyeg.com
🌐 www.iconicyeg.com

Whether you’re relocating within Edmonton, searching for a luxury home in a mature neighbourhood, or looking for a property with more functional living space near downtown, this home is worth experiencing in person.

Read

Just Listed: 9226 154 Street in Sherwood Edmonton

A Rare Multi-Generational 7 Bedroom Estate Offering Nearly 4,800 Sq Ft of Finished Living Space

Some homes are built for living.

Others are built for gathering.

And a rare few are designed for families who choose to live together — comfortably, privately, and with room to grow.

Welcome to 9226 154 Street NW in Sherwood, Edmonton — a custom-built, nearly 4,800 sq ft estate offering 7 bedrooms, 5 full bathrooms, and a layout that is increasingly difficult to find in West Edmonton.

Offered at $749,000, this property delivers exceptional scale, flexibility, and long-term functionality in one of Edmonton’s most established and convenient communities.

A Home Designed for Multi-Generational Living in Edmonton

As housing evolves, more families are choosing to live together across generations. Whether it’s aging parents, adult children, blended families, or long-term guests, the need for privacy and independence under one roof has never been greater.

This home answers that need.

Main Floor Private Suite

One of the most valuable features of 9226 154 Street is the massive main floor bedroom complete with its own private ensuite and walk-in closet.

No stairs required.
No shared bathrooms.
True autonomy within the home.

This makes it ideal for:

  • Grandparents living with family

  • Guests who need extended stays

  • A live-in caregiver

  • Or a private executive home office

Four Oversized Bedrooms Upstairs — Including Two Private Ensuites

The upper level was thoughtfully designed with privacy in mind.

You’ll find:

  • A spacious primary retreat featuring an opulent 5-piece ensuite and walk-in closet

  • A second bedroom with its own private ensuite and walk-in closet

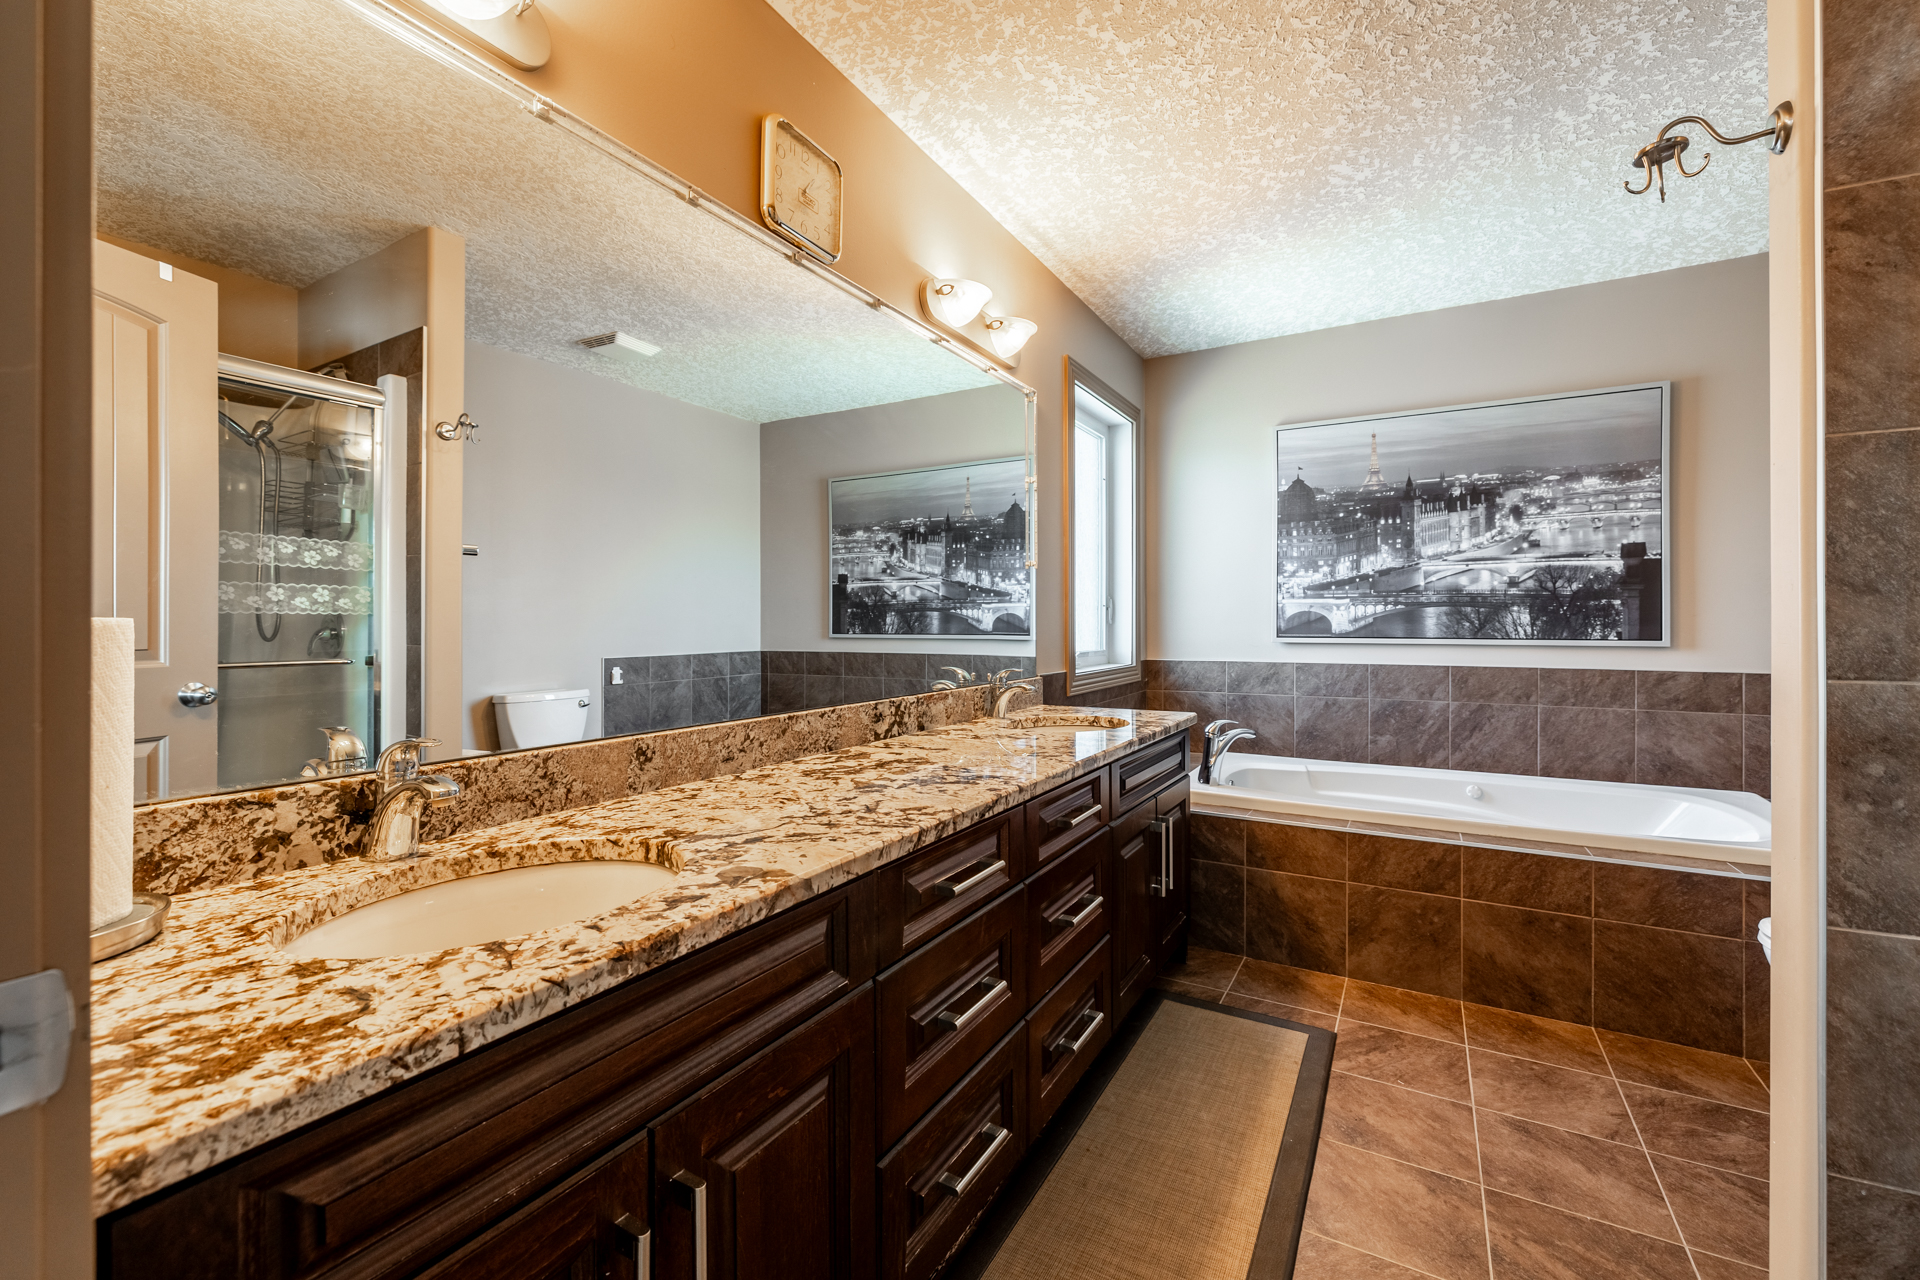
  • Two additional oversized bedrooms connected by a Jack & Jill bathroom

That means three separate bathroom spaces serving the upper level alone — something rarely found in Sherwood homes.

For large families, this layout dramatically reduces morning congestion and increases daily comfort.

A Fully Finished Basement That Functions Like Its Own Level

The professionally finished basement adds another 1,541 sq ft of developed living space, bringing the total to nearly 4,800 sq ft.

Downstairs you’ll find:

  • Two additional large bedrooms

  • A full bathroom

  • A custom bar area

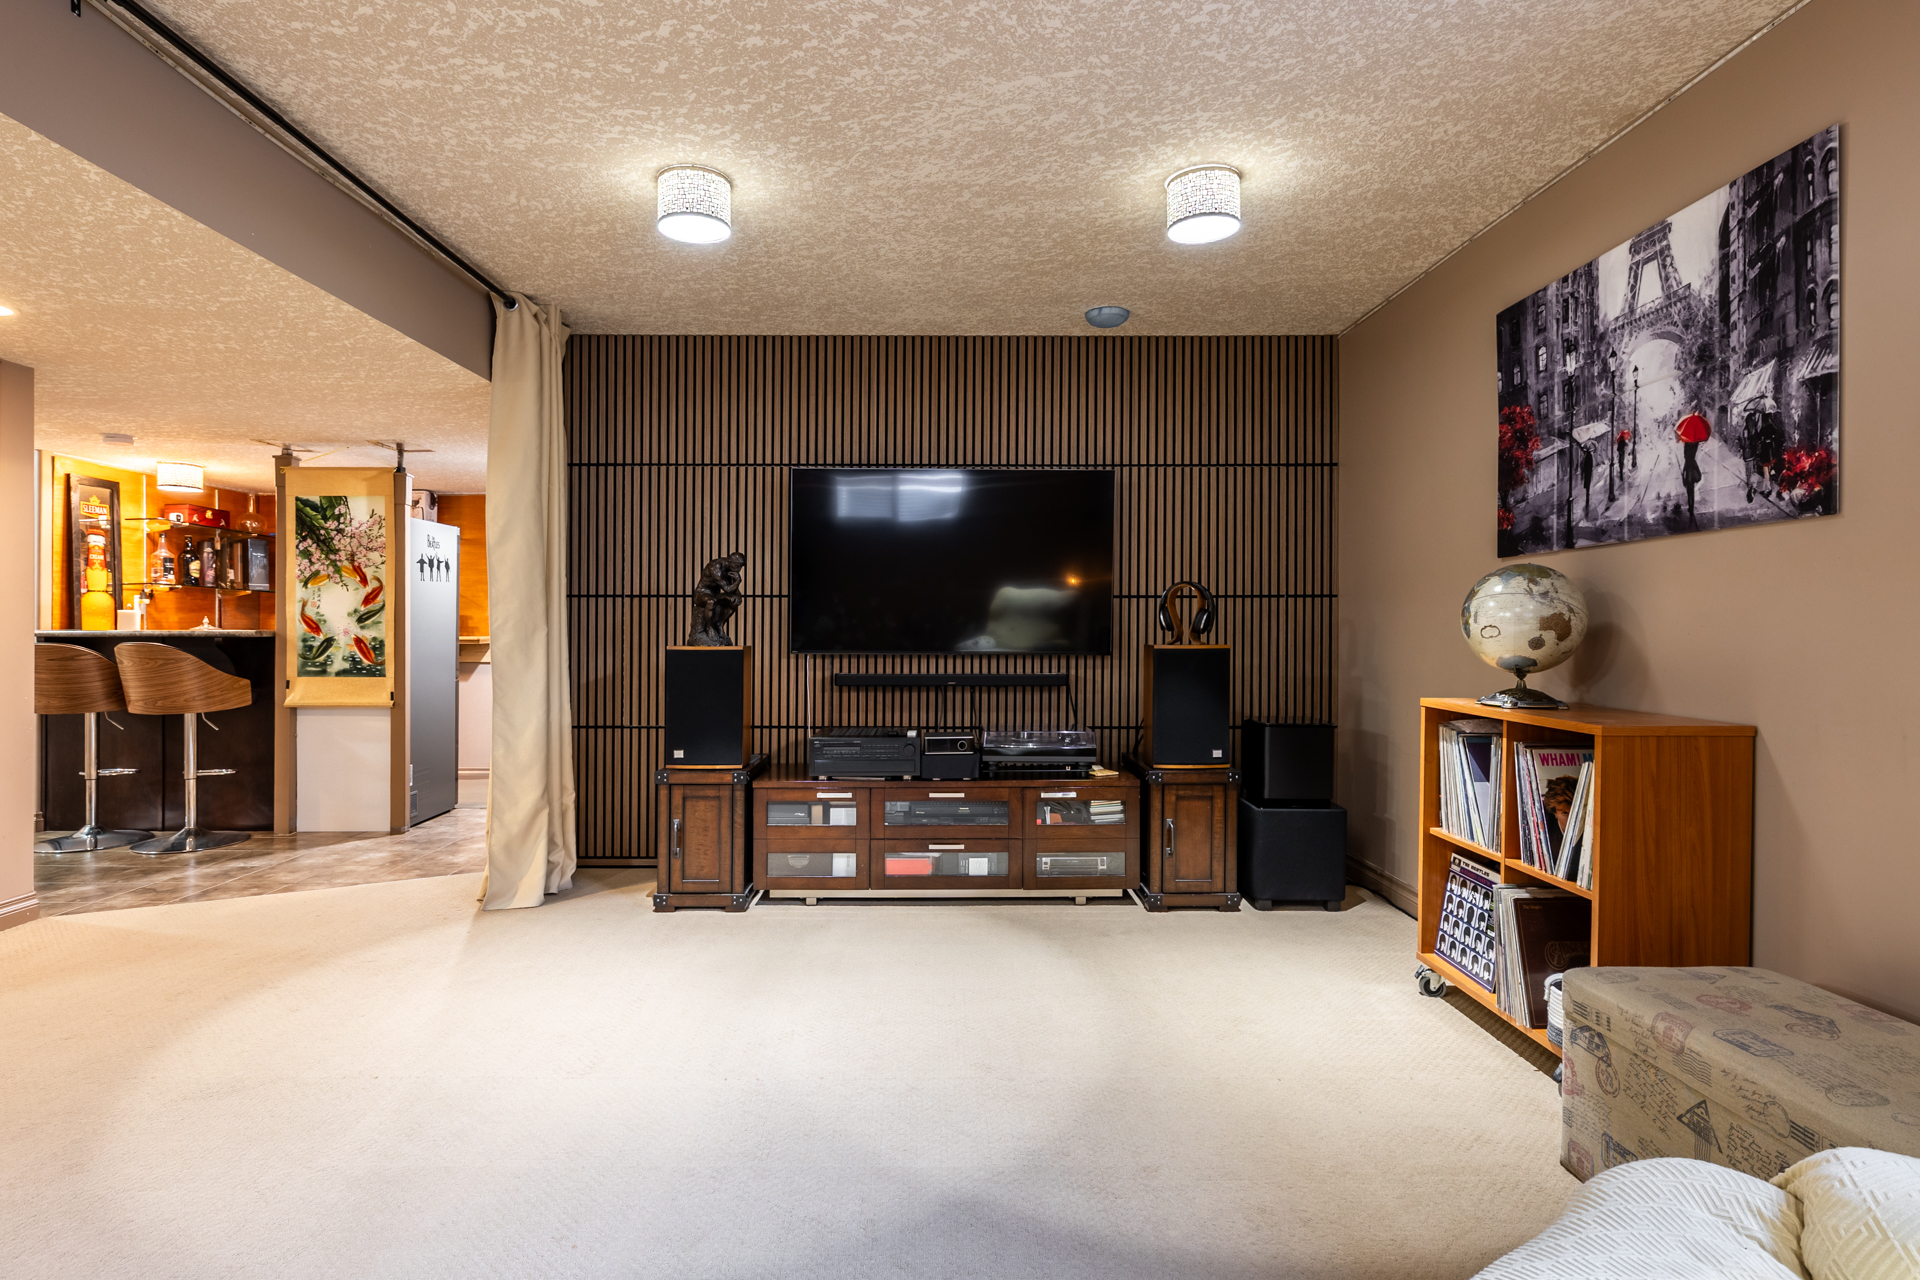
  • A theatre room

  • Expansive open living space

This lower level works beautifully for:

  • Teenagers seeking independence

  • Extended family quarters

  • Long-term guests

  • Recreation and entertaining

The separation across three levels allows everyone to have space — without sacrificing connection.

A Gourmet Kitchen Built for Real Family Life

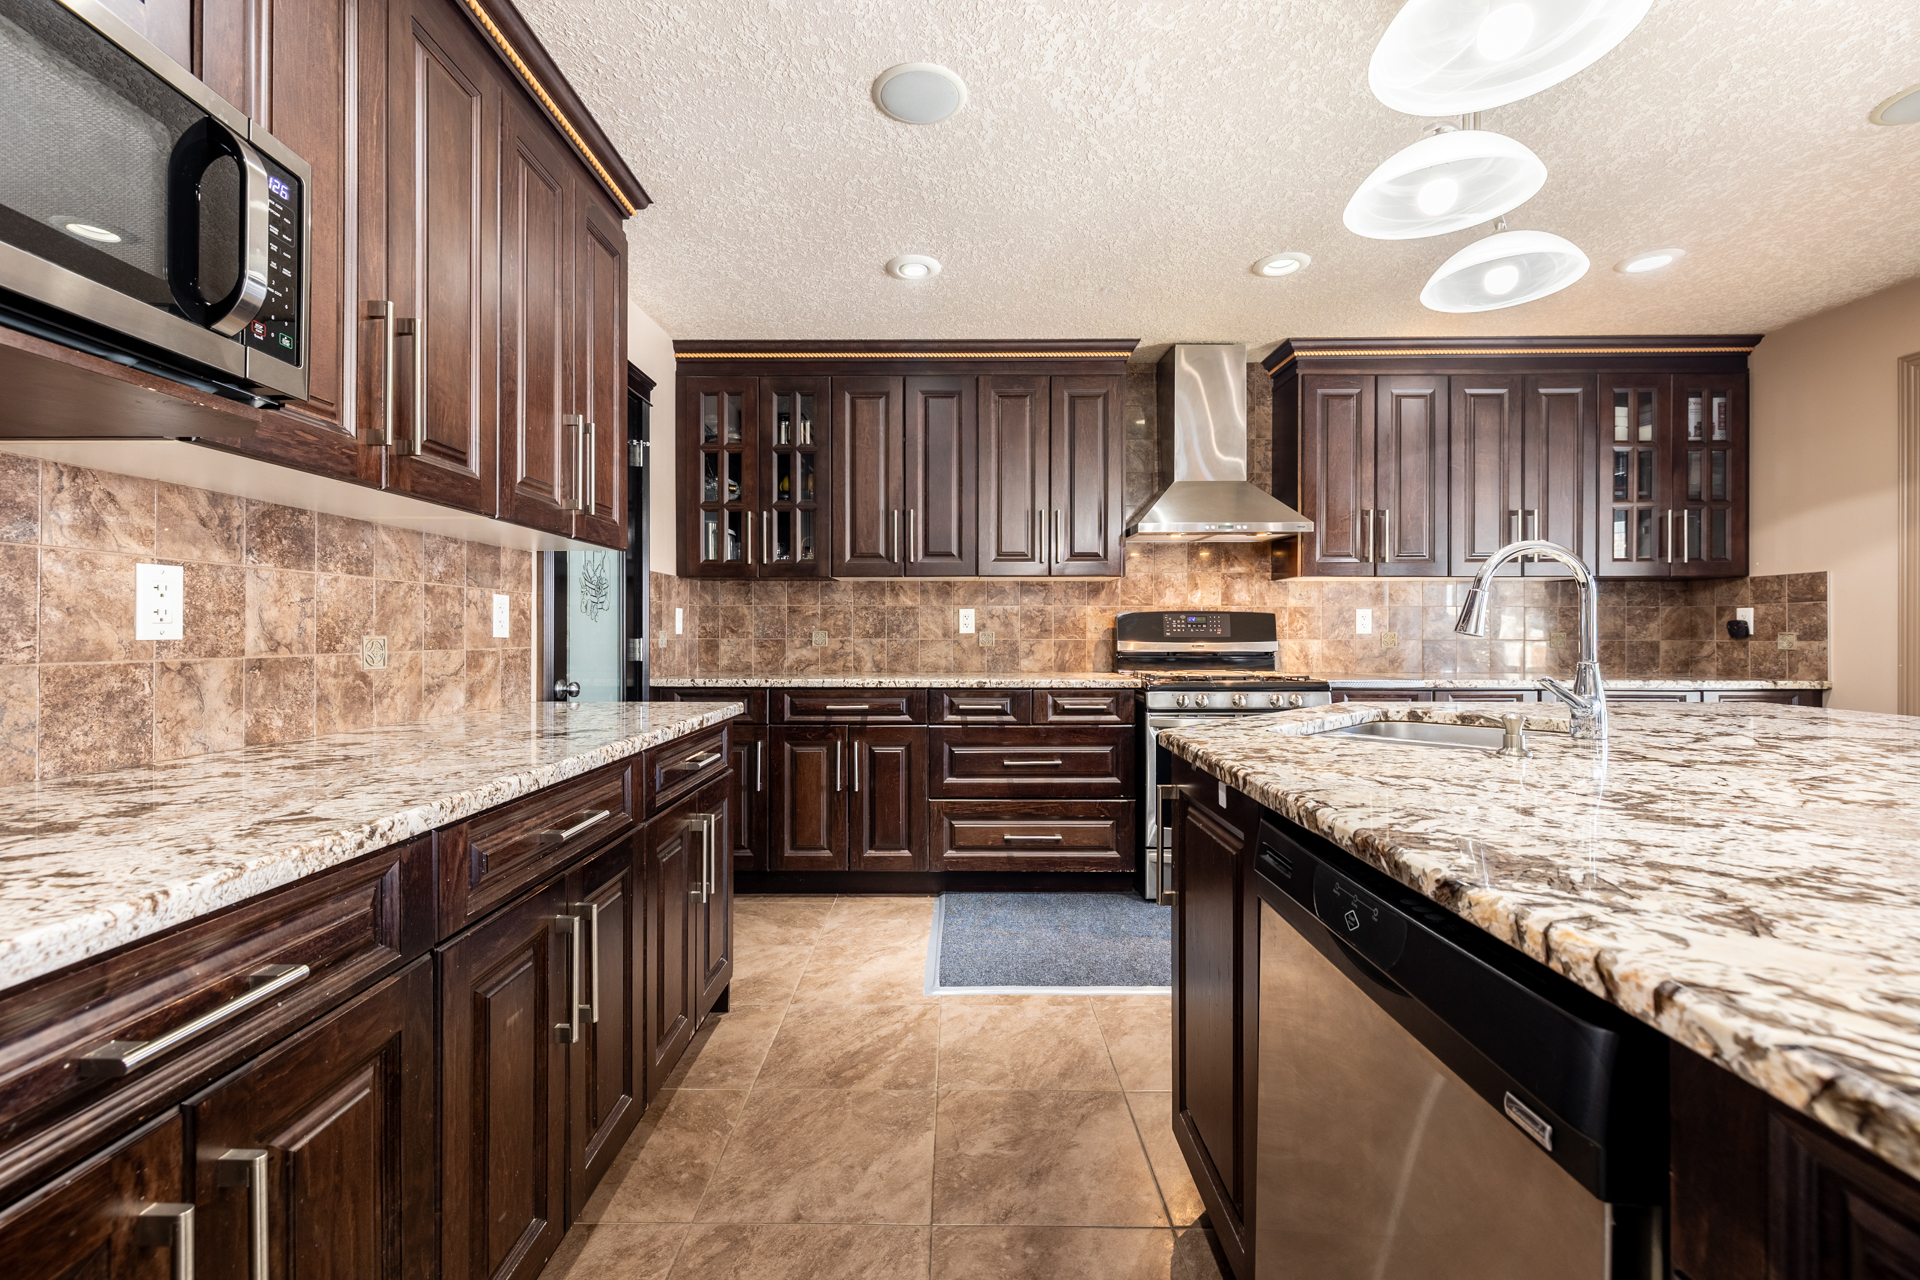
At the center of the home sits a spacious and functional gourmet kitchen featuring:

  • Granite countertops throughout

  • Oversized island with seating

  • Gas stove

  • Stainless steel appliances

  • Massive walk-in pantry

  • Rich cabinetry with timeless appeal

This kitchen isn’t just beautiful — it’s practical.

It was built for holiday gatherings, large dinners, weekend baking sessions, and everyday family routines.

The oversized island becomes the hub — where homework happens, conversations unfold, and memories are made.

Grand Living Spaces with Soaring Ceilings

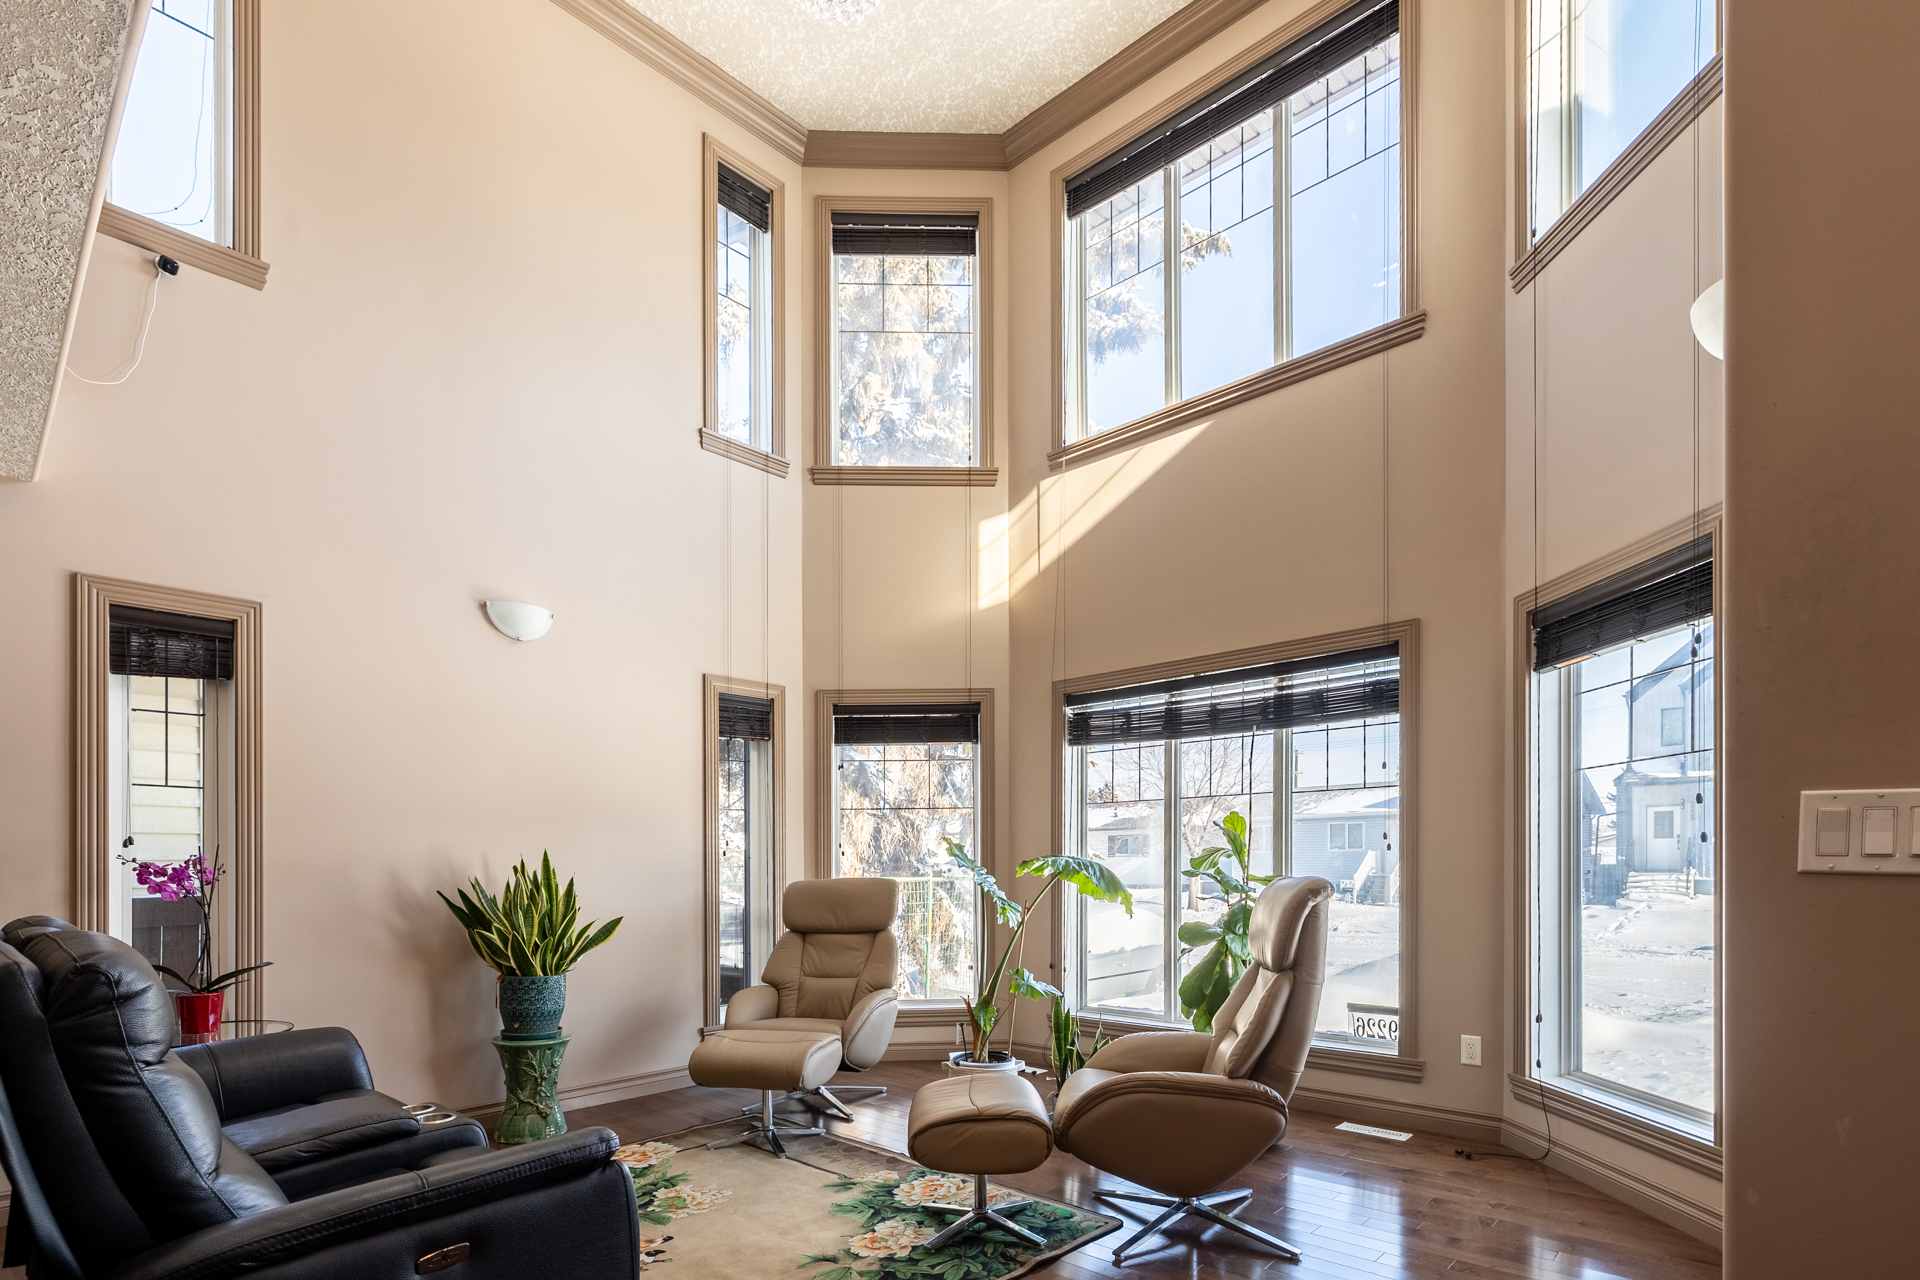

The two-storey living room is one of the home’s most striking features.

  • Dramatic vaulted ceilings

  • Floor-to-ceiling windows

  • Abundant natural light

  • Gas fireplace with black rock surround

  • Hardwood flooring and architectural pillars

The space feels elevated without being cold. Spacious without being overwhelming.

It’s the kind of room that accommodates both quiet evenings and large family celebrations.

Outdoor Space Designed for Edmonton Living

The west-facing backyard offers afternoon and evening sunlight — perfect for Alberta summers.

Outside you’ll find:

  • Fully landscaped yard

  • Covered patio / deck

  • Mature trees

  • Oversized double drive-through garage

Whether you’re hosting summer barbecues, watching children play, or simply enjoying quiet evenings, the outdoor space adds another dimension of livability.

Living in Sherwood, Edmonton

Sherwood is one of West Edmonton’s most established and desirable communities.

Residents love it for:

  • Mature tree-lined streets

  • Larger lot sizes

  • Proximity to schools

  • Easy access to parks and walking trails

  • Minutes to West Edmonton Mall

  • Quick connections to major transportation routes

Families appreciate the balance Sherwood offers — quiet residential streets while remaining close to everyday essentials.

For buyers searching for homes near schools in West Edmonton or large family homes in Sherwood, this location consistently remains in demand.

Exceptional Value at $749,000

At $749,000, 9226 154 Street offers:

  • Nearly 4,800 sq ft of finished living space

  • 7 true bedrooms

  • 5 full bathrooms

  • Main floor private suite

  • Multiple ensuites upstairs

  • Fully finished basement

  • Custom-built quality (2010)

Finding this combination of size, layout, and bathroom count in Sherwood at this price point is exceptionally rare.

For families seeking long-term flexibility, this home provides space that will grow with you for years to come.

Who This Home Is Perfect For

This property is ideal for:

  • Multi-generational families in Edmonton

  • Large or blended families

  • Buyers needing a main-floor bedroom

  • Families hosting international relatives

  • Professionals who entertain

  • Anyone seeking exceptional space in West Edmonton

This is not simply a 7-bedroom house.

It is a thoughtfully designed estate that supports how modern families actually live.

Explore 9226 154 Street NW with Iconic YEG

If you’ve been searching for:

  • 7 bedroom homes in Edmonton

  • Multi-generational homes in Sherwood

  • Large family homes in West Edmonton

  • Executive homes with main floor suites

This is a rare opportunity worth seeing in person.

Contact Iconic YEG Real Estate Team of RE/MAX Real Estate to schedule your private showing and experience the scale, layout, and flexibility this home offers.

Because sometimes, the right home isn’t just about square footage.

It’s about how it allows your family to live — together.

Book Your Private Showing

Read

Parkview is one of Edmonton’s most established west-side communities, known for its tree-lined streets, family-friendly feel, and unbeatable access to the River Valley. Residents are drawn to its top-rated schools, active community league, and proximity to both downtown and Whitemud Drive, making commutes simple while preserving a sense of quiet at home. The River Valley trails are steps away, offering endless opportunities for walking, cycling, and connecting with nature. With its wide lots, mature trees, and strong community spirit, Parkview has remained one of Edmonton’s most desirable neighborhoods for generations.

Data last updated on August 24, 2026 at 05:30 AM (UTC).
Copyright 2026 by the REALTORS® Association of Edmonton. All Rights Reserved.
Data is deemed reliable but is not guaranteed accurate by the REALTORS® Association of Edmonton.
The trademarks REALTOR®, REALTORS® and the REALTOR® logo are controlled by The Canadian Real Estate Association (CREA) and identify real estate professionals who are members of CREA. The trademarks MLS®, Multiple Listing Service® and the associated logos are owned by CREA and identify the quality of services provided by real estate professionals who are members of CREA.