SOLD | 14623 89A Ave

In Parkview, Edmonton

The Story Behind the Sale

Strategic Preparation. Powerful Results.

Some sales happen quietly. Not by chance, but by design.

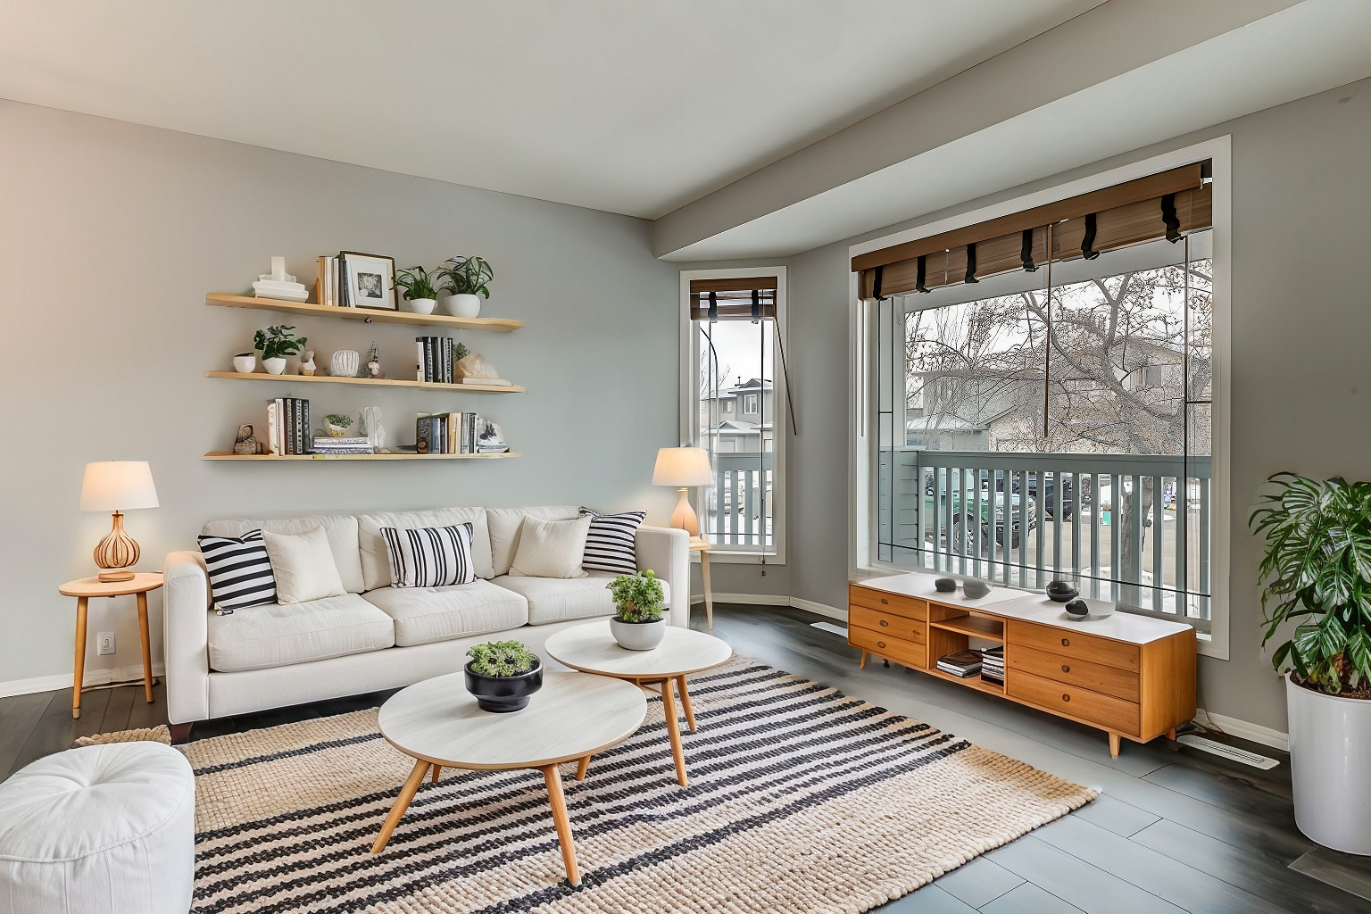
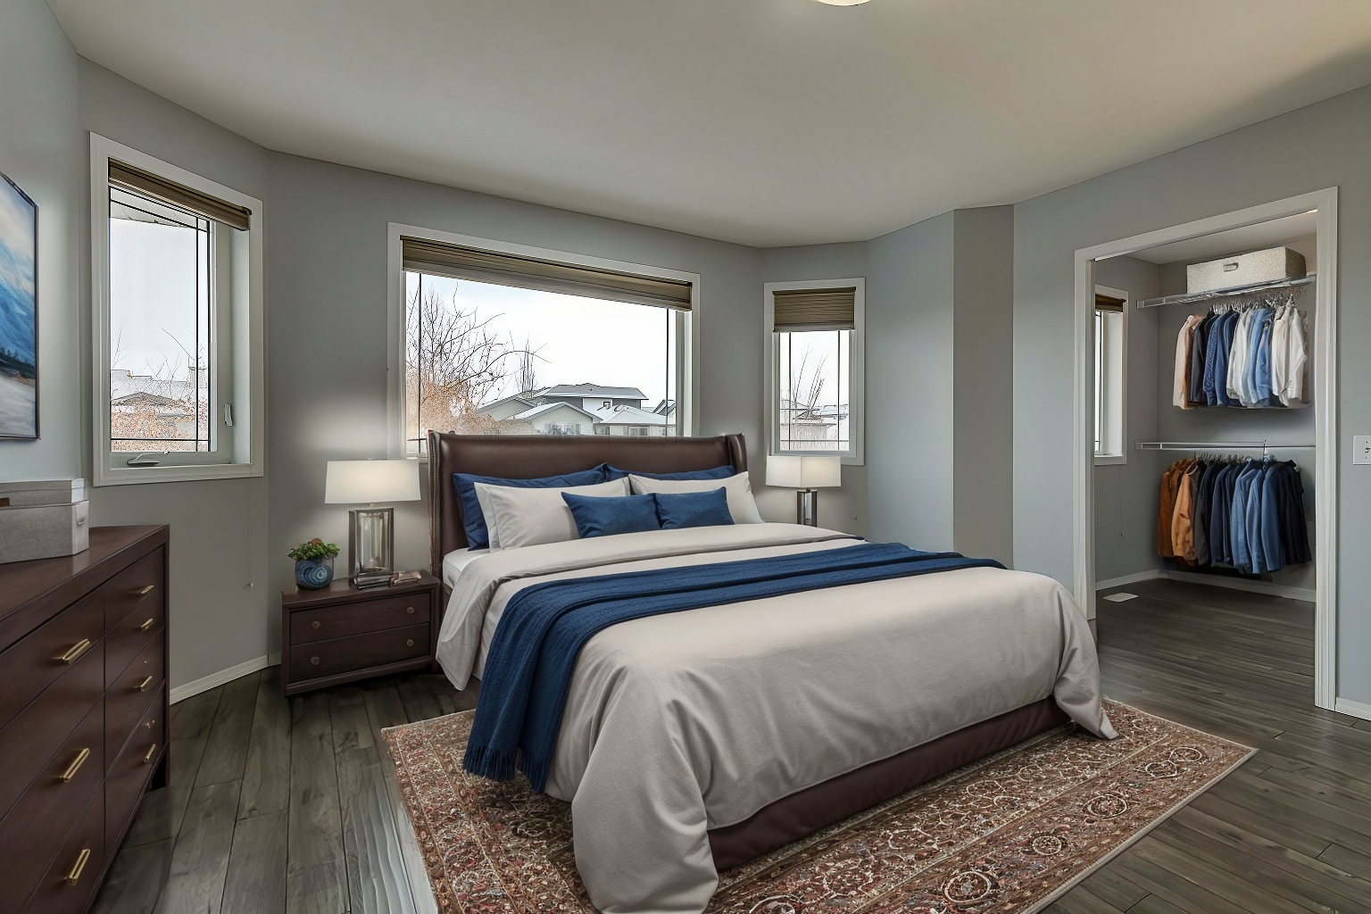
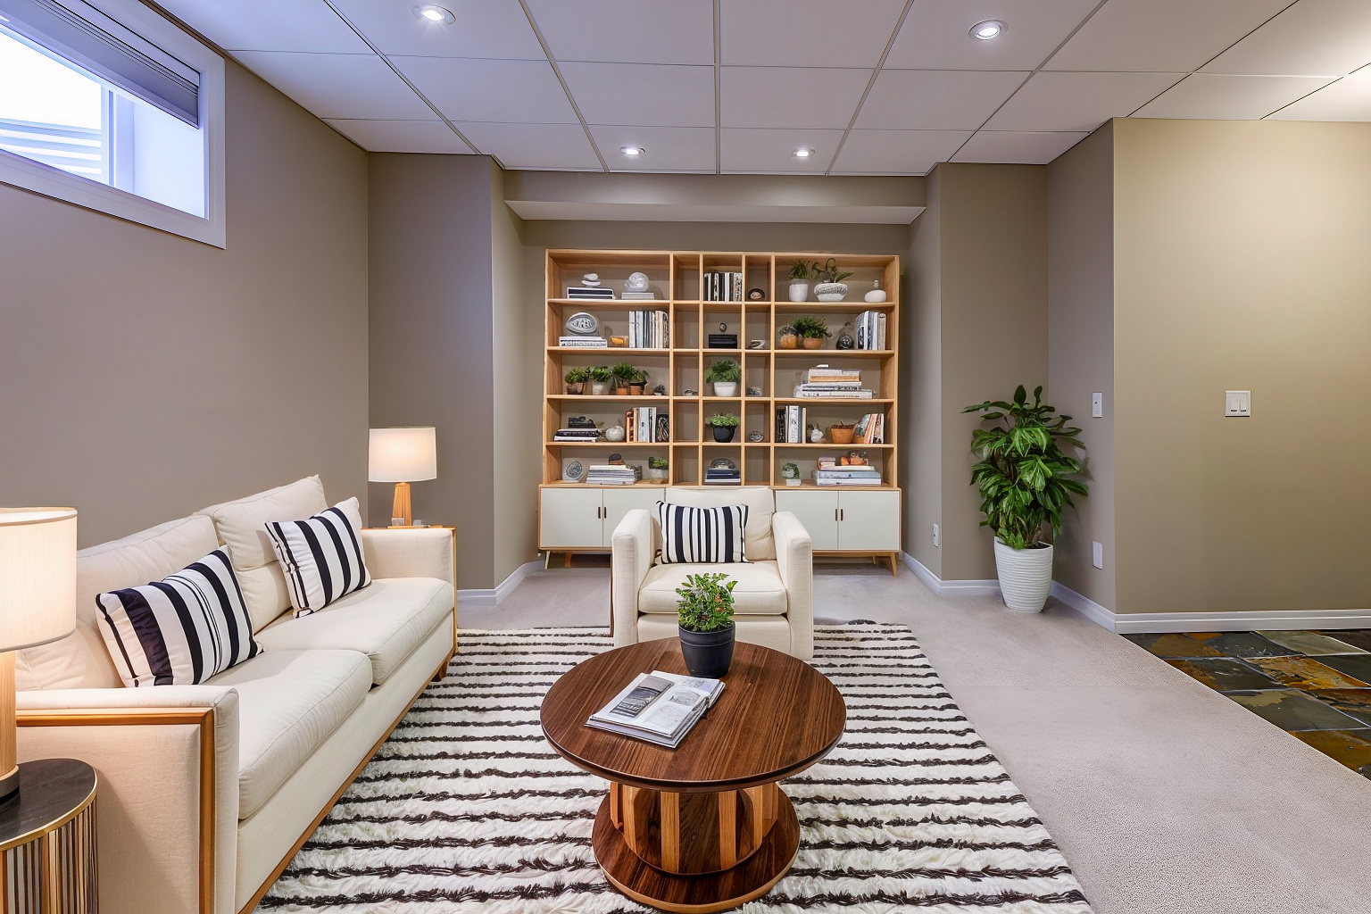
Before this Parkview bungalow ever went live on MLS, it was already generating interest. Through intentional pre-marketing — including professional staging, strategic social media placement, video storytelling, and a custom landing page, we built momentum before the listing launched.

And it worked.

The day before even hitting the market, this property received two strong offers.

The demand for Parkview homes is strong — especially for well-presented, well-positioned properties like this one. Buyers are waiting for listings that feel intentional — not rushed. And that’s where the right strategy makes all the difference.

When you work with me, you’re not just listing a property. You’re launching a campaign built to attract the right buyers, faster, and for stronger results.

What Made This Parkview Sale Different

  • Professional staging and styling to highlight light, flow, and livability.

  • Pre-listing campaign across Instagram, YouTube, and local buyer networks.

  • Custom landing page and storytelling video crafted to connect emotionally with buyers.

  • Local buzz and word-of-mouth before the first showing request.

  • Sold before launch, with multiple strong offers.

Thinking About Selling in Parkview?

If you’ve been considering selling, the best time to start the conversation is before you’re ready. Because how you prepare — and how your story is told — defines the outcome.

Let’s talk strategy. No pressure, no gimmicks — just a conversation about what’s possible.


RSS

A Private Oasis in Beauridge: 5301 56 Avenue, Beaumont

💰 Listed at $534,900 | 1,547.86 sq. ft. above grade + 1351sq. ft. below
📍 4 bedrooms | 4 bathrooms | Quiet cul-de-sac | Southeast-facing pie lot

Where Space, Style, and Serenity Meet

Some homes feel like they were meant for family. For connection. For slowing down just enough to appreciate where you are, and who you’re with. 5301 56 Avenue is one of those homes.

Tucked into a quiet cul-de-sac in the sought-after community of Beauridge in Beaumont, this stunning two-storey offers a rare blend of elegance, comfort, and privacy. With over 2,800 sq. ft. of finished living space and a Southeast-facing, pie-shaped backyard that rivals anything on the market, this property isn’t just a place to live—it’s a place to grow.

Welcome to Beauridge

Nestled in the heart of Beaumont, Beauridge is a community that feels grounded and welcoming. Known for its quiet streets, mature trees, and strong sense of community, it’s the kind of place where neighbours still wave hello, and where kids can ride their bikes to school.
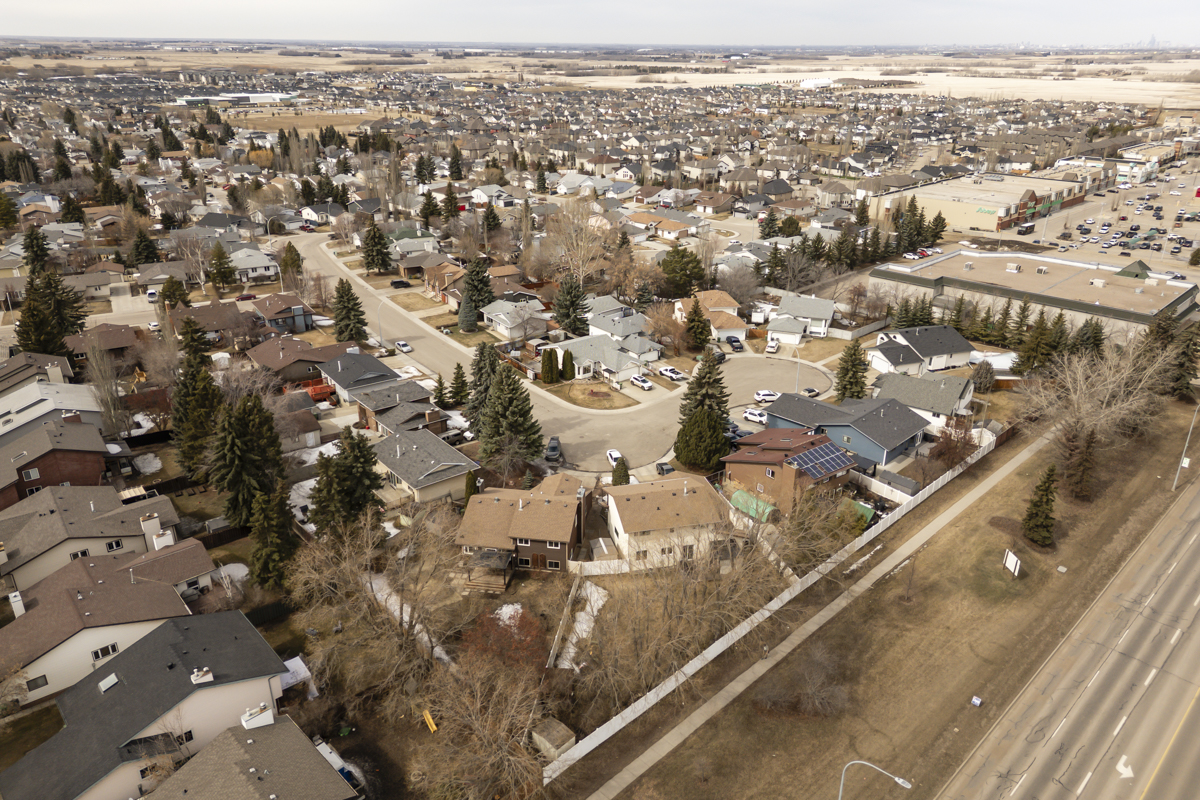
Here, you’re just minutes from parks, playgrounds, walking trails, and all the essentials—from grocery stores and coffee shops to excellent schools and recreation centres. Beauridge offers the ease of small-town living with the convenience of being just a short drive to southeast Edmonton. It’s no wonder so many families choose to put down roots here.

Thoughtfully Upgraded, Lovingly Maintained

What makes 5301 56 Avenue stand out isn’t just its location—it’s the attention to detail. This is a home that’s been continually improved over the years, both aesthetically and behind the scenes.
🛠️ Recent updates include:
✔️ Newer shingles
✔️ Upgraded electrical panel
✔️ High-efficiency furnace
✔️ Tankless hot water system
✔️ Select window replacements
✔️ Newer deck and fencing
✔️ Fresh carpet in the basement

These are the kinds of upgrades you don’t see in the listing photos but feel in day-to-day living—quiet systems, low maintenance, peace of mind.

Inside: A Layout That Works for Real Life

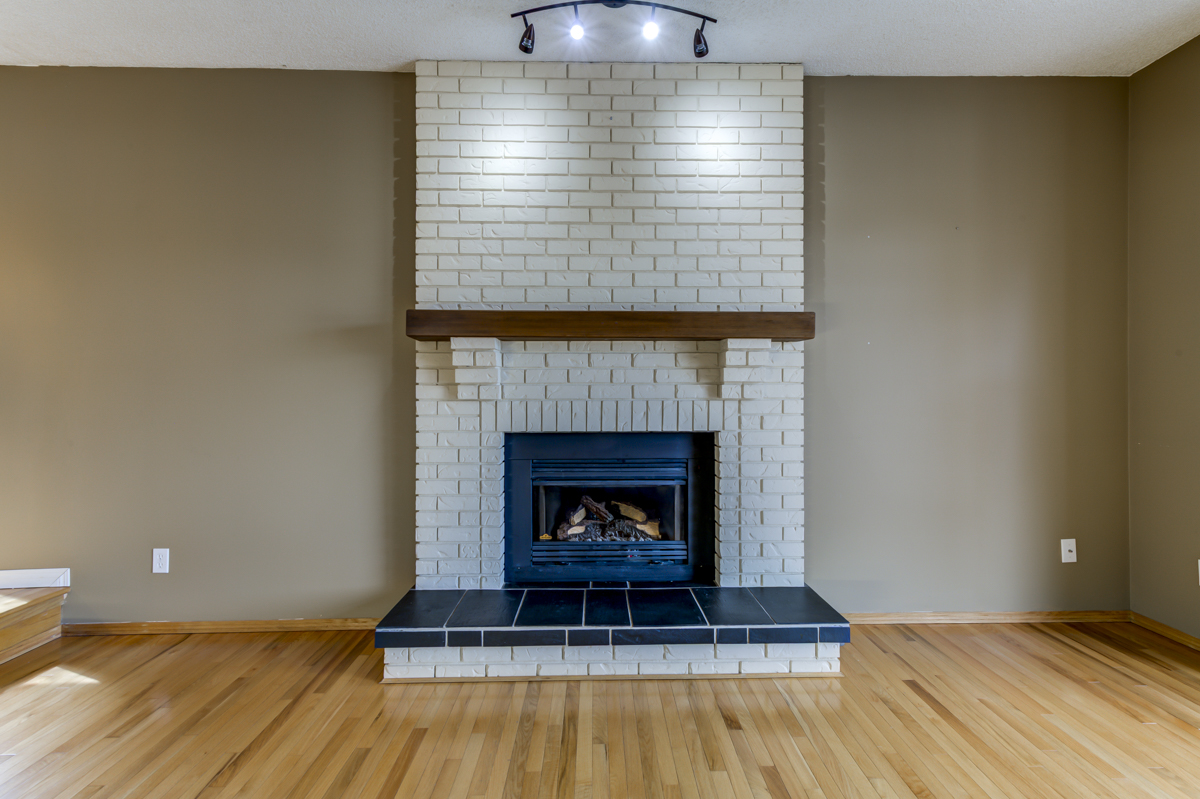
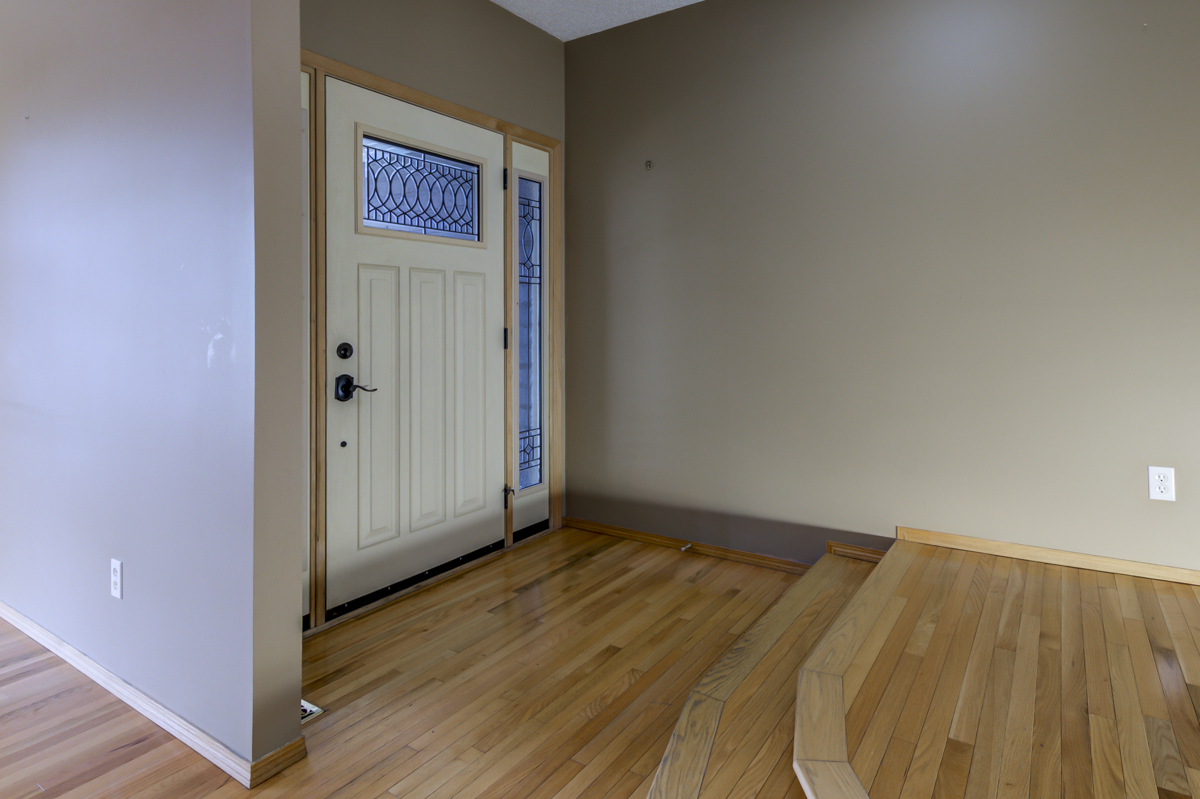
As you walk through the front door, you’re immediately welcomed into a warm, functional main floor. Hardwood floors flow through a bright living room with gas fireplace and into the dining area, which features updated lighting and backyard views.
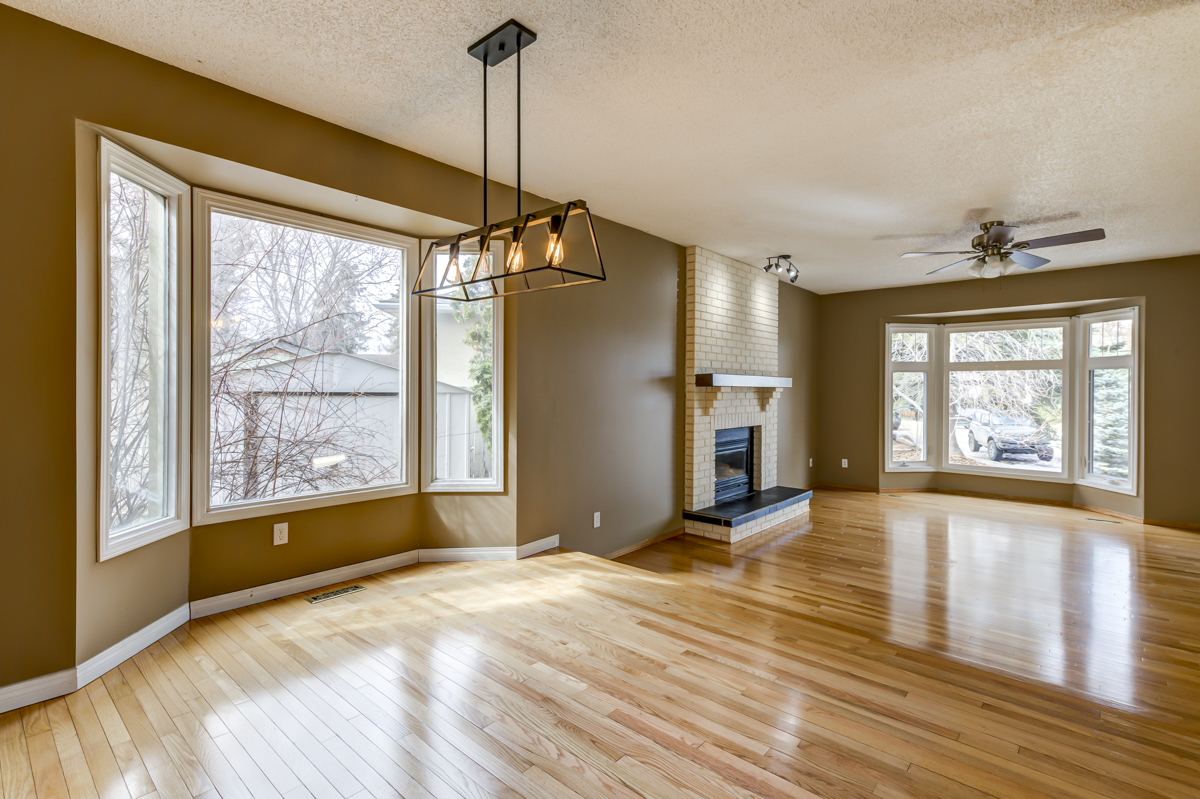
The renovated kitchen includes a center island, updated cabinetry, and a large picture window that frames the view of your own backyard oasis. A garden door leads directly to the deck, where you’ll want to spend every warm morning and quiet evening.

Upstairs: Your Private Retreat

The upper level is where the home really shines. The primary bedroom is a true retreat, complete with a gas fireplace, spa-inspired ensuite (soaker tub, double sinks, and a walk-in tiled shower), and oversized walk-in closets that actually live up to their name.
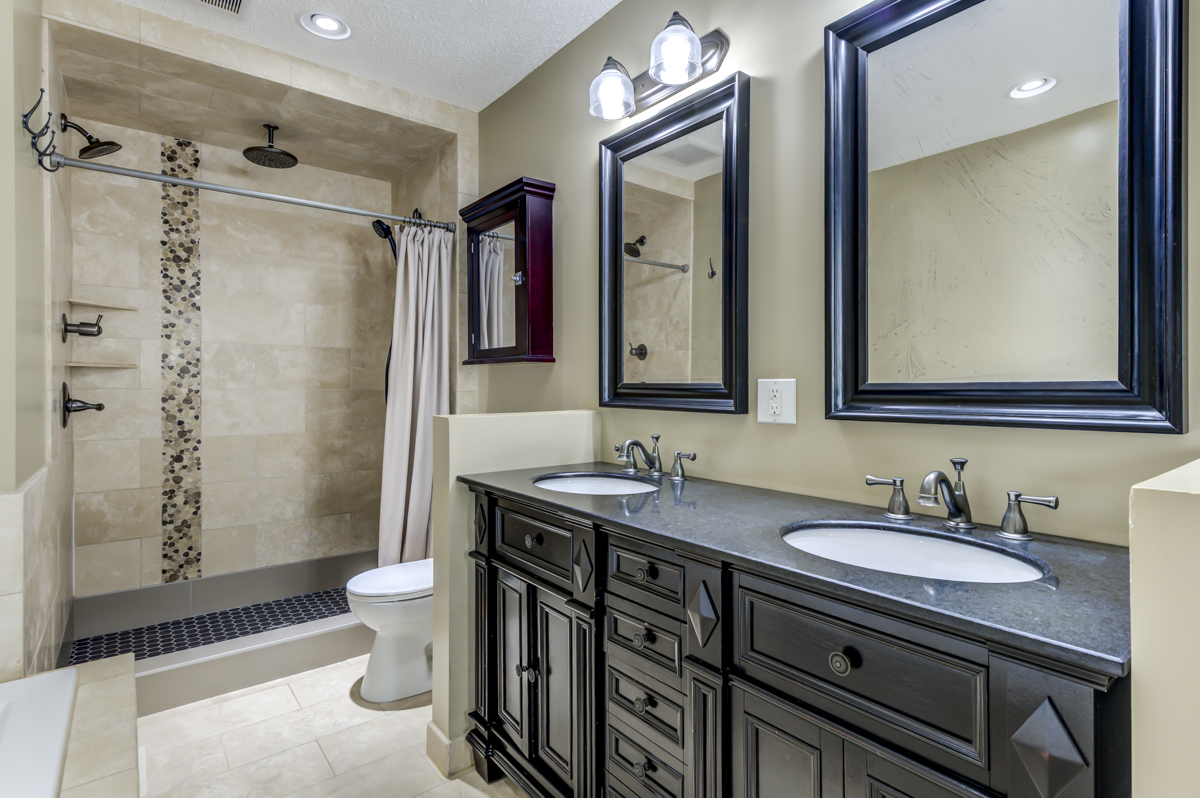
Two more bedrooms and an updated four-piece bathroom complete the upper level—each room offering natural light and comfort.

Flexible Living Spaces, Inside and Out

On the mid-level, you’ll find a bright and airy family room and flex/games area, along with a convenient two-piece bathroom. Whether you need a space for movie nights, homework zones, or work-from-home life, it’s ready for whatever your days require.
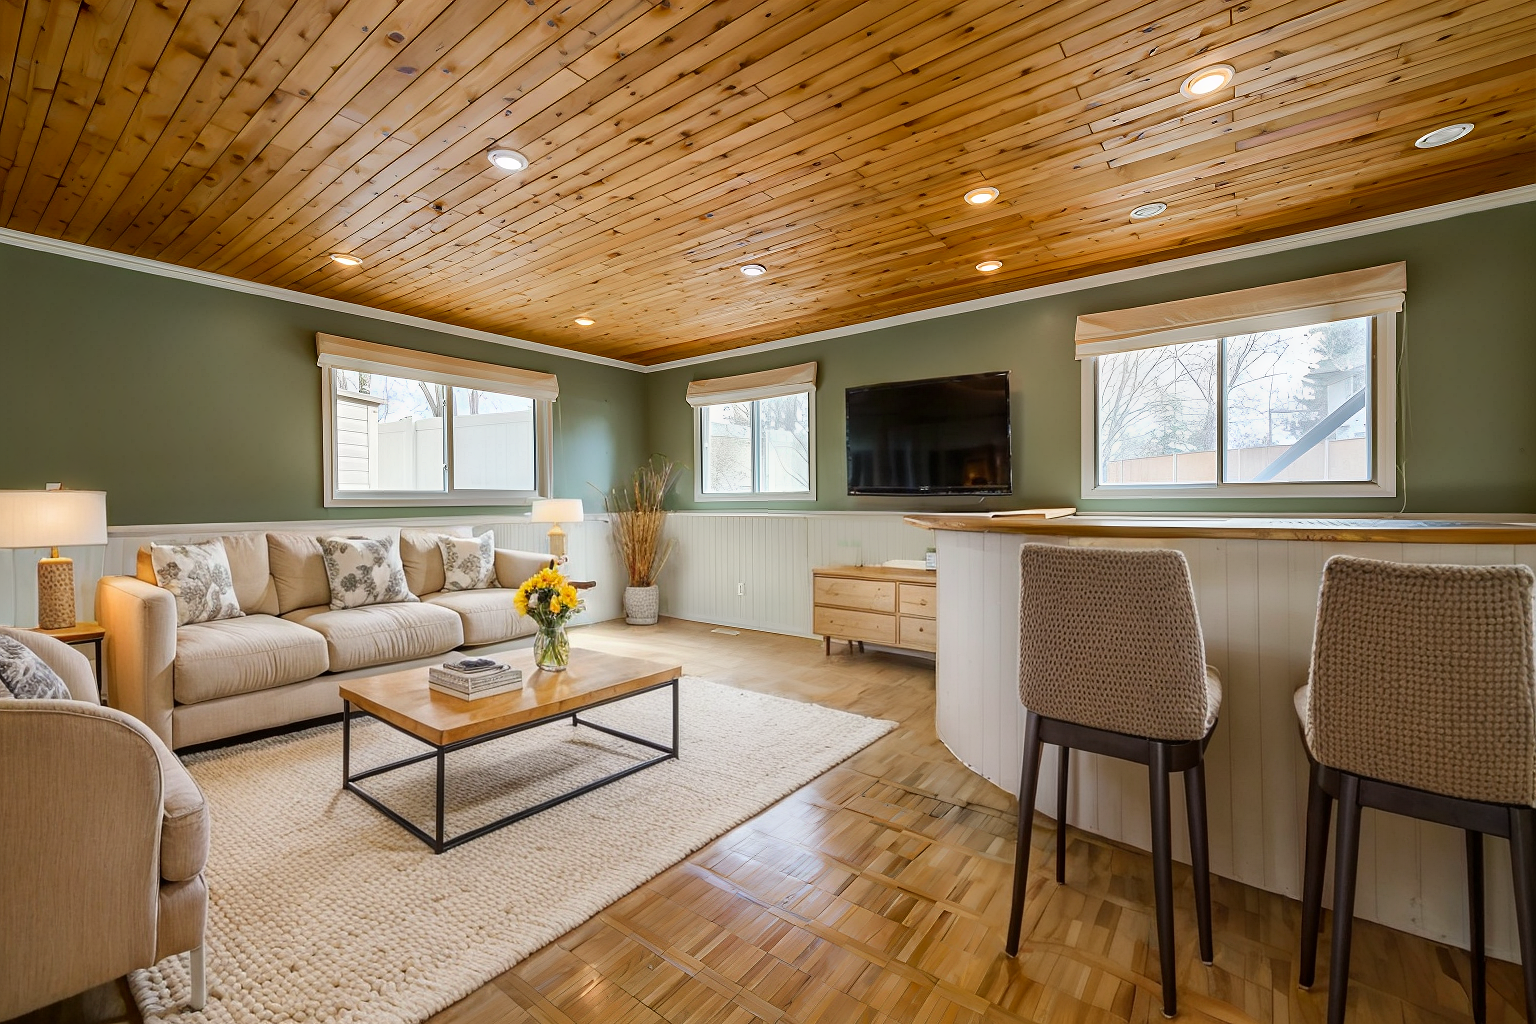
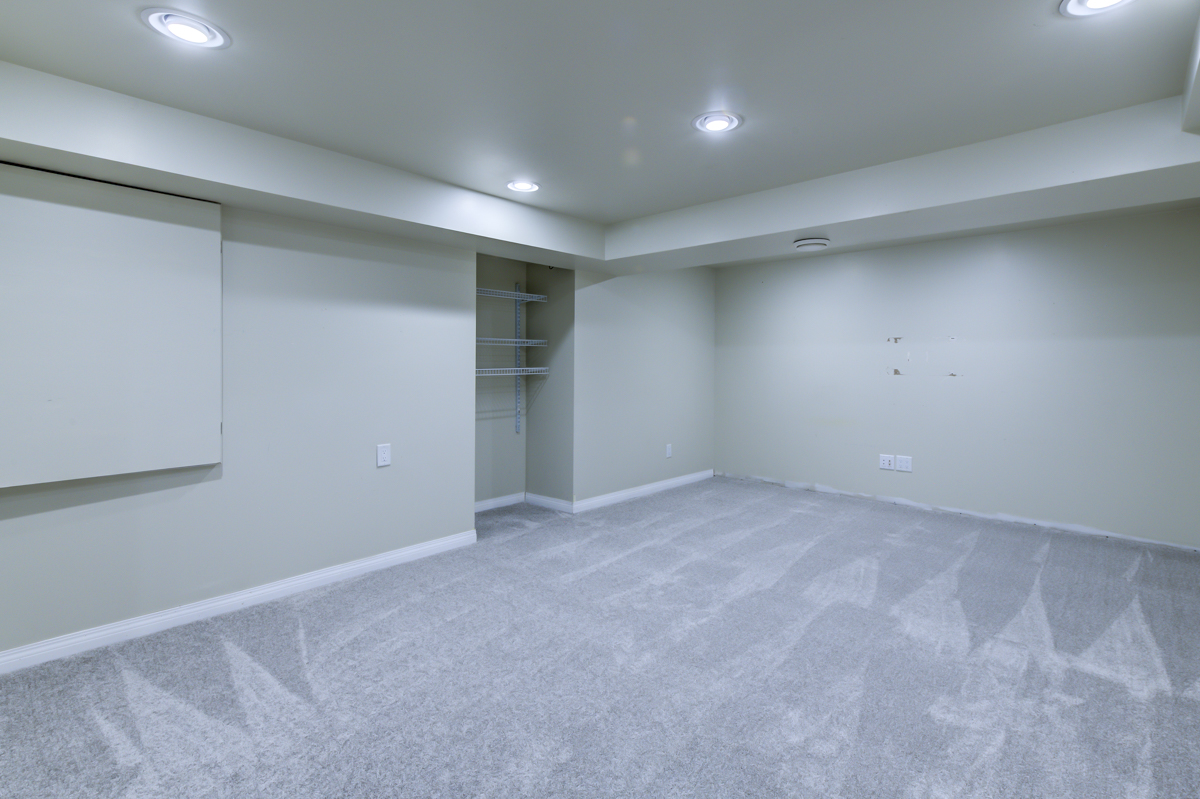
Downstairs, the fully finished basement offers brand-new carpet, a fourth bedroom with its own 3-piece ensuite, a den that can double as an office or guest space, and a second living room that could easily become a rec room, gym, or play space.
The Backyard: Your Private Escape

But what truly sets this home apart is the lot. A Southeast-facing pie lot in a cul-de-sac is rare enough—but this one is also beautifully landscaped with mature trees, shrubs, and perennial gardens.
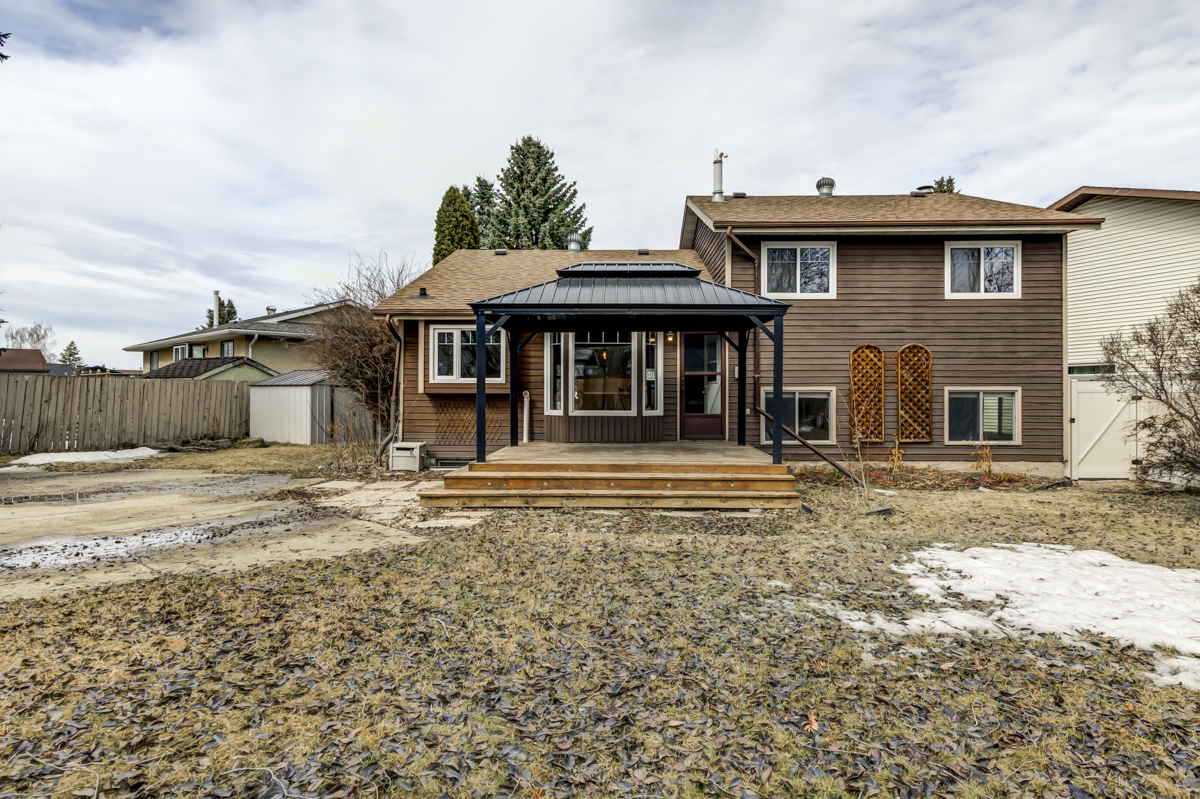
Whether you’re hosting friends under the gazebo, letting the kids run free, or just sipping your morning coffee on the deck with the sun on your face, this backyard offers real peace and privacy—something that’s hard to find and even harder to leave behind.

A Home That Feels Like Home

5301 56 Avenue is one of those homes that’s hard to capture in photos or even in words—because its value goes beyond square footage or finishings. It’s in the feeling you get when you walk through the front door. The way the light hits the hardwood. The quiet of the cul-de-sac. The care in every detail.
If you’ve been looking for a home with substance—where the layout makes sense, the upgrades have been done right, and the community feels like it fits—this just might be the one.

Check out the Virtual Tour

Book Your Private Tour

📞 Contact Allisha McKenzie at 780-994-1855 to schedule a showing or learn more.

Iconic YEG Real Estate Team
Elevating the way Edmonton—and Beaumont—buy and sell homes.
Read

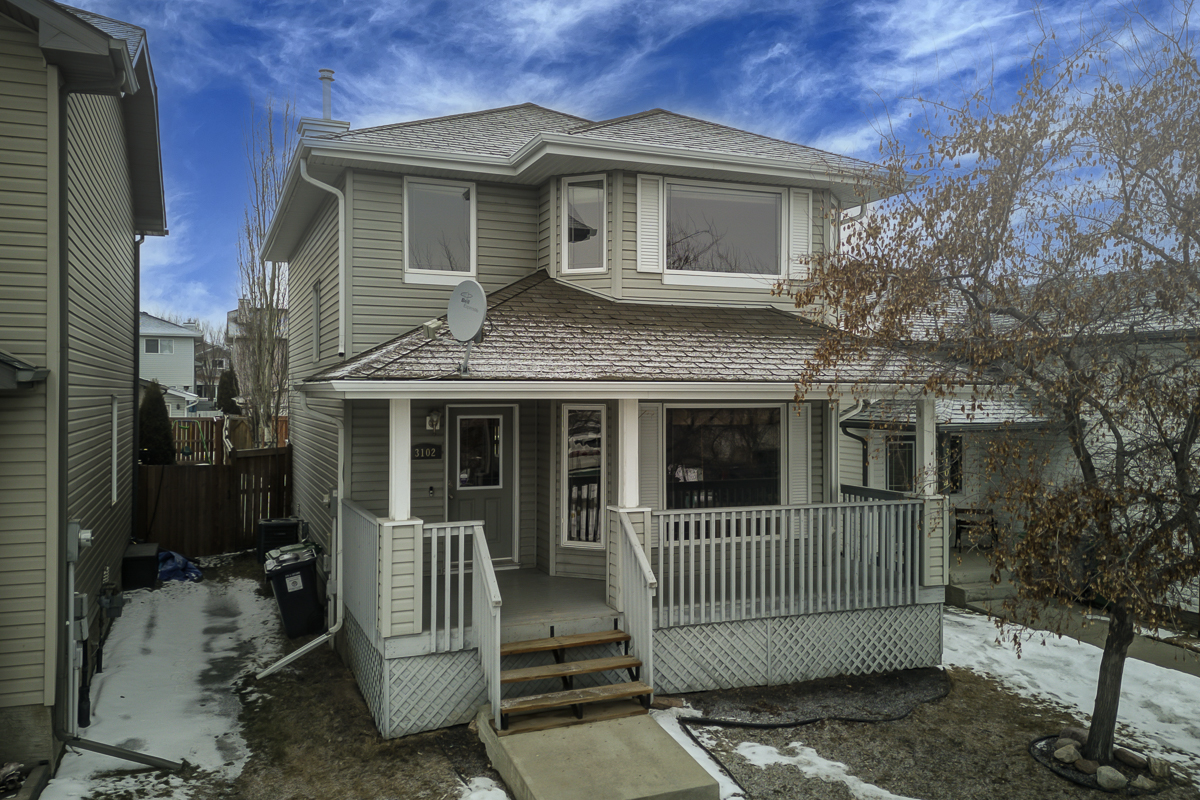
Just Listed: 3102 48 ST in Beau Val, Beaumont

Dreaming of the perfect family home in a vibrant, growing community? 3102 48 Street in Beaumont has just hit the market, and it’s everything you’ve been searching for! Located in the sought-after Beau Val neighbourhood, this beautifully updated 3+1 bed, 3.5 bath home offers over 2,000 sqft of thoughtfully designed living space, making it ideal for families, professionals, and anyone looking for modern comfort.

A Home Designed for Living

From the moment you step inside, you’ll be captivated by the bright, open-concept layout. The main floor features updated vinyl flooring, a functional and stylish kitchen with updated appliances, and a spacious dining and living area bathed in natural light. Whether you’re cooking, entertaining, or simply unwinding, this space is designed for effortless living.

Upstairs, you’ll find a generous primary suite with a walk-in closet and private ensuite, offering the perfect retreat after a long day. Two additional bedrooms and another 4-piece bath provide plenty of space for family or guests.

Ultimate Entertainment Space in the Basement

Looking for a home with a fully finished basement? This one has it all! The spacious rec room comes complete with a wet bar, making it perfect for hosting game nights, movie marathons, or simply relaxing. A 4th bedroom and 3-piece bath add extra convenience, making this space ideal for guests, teenagers, or even a home gym.

Outdoor Living at Its Best

Enjoy the west-facing backyard, perfect for soaking up the evening sun. The large deck is ideal for summer BBQs, outdoor dining, or just unwinding with a good book. Plus, the brand-new double garage (to be completed before possession) ensures you’ll have plenty of space for parking and storage.

Prime Location in Beau Val

Located in one of Beaumont’s most desirable communities, this home is just minutes from parks, scenic walking trails, top-rated schools, and local amenities. With quick access to Edmonton, Nisku, and the airport, you get the best of both worlds—small-town charm with big-city convenience.

Priced to Sell at $449,900

This home offers incredible value in today’s market. Move-in ready and packed with features, it won’t last long!

📞 Want to see it for yourself? Contact us today to book a private tour!

#BeaumontRealEstate #JustListed #YEGHomes #DreamHome #BeauValLiving

Read

Parkview is one of Edmonton’s most established west-side communities, known for its tree-lined streets, family-friendly feel, and unbeatable access to the River Valley. Residents are drawn to its top-rated schools, active community league, and proximity to both downtown and Whitemud Drive, making commutes simple while preserving a sense of quiet at home. The River Valley trails are steps away, offering endless opportunities for walking, cycling, and connecting with nature. With its wide lots, mature trees, and strong community spirit, Parkview has remained one of Edmonton’s most desirable neighborhoods for generations.

Data last updated on August 24, 2026 at 09:30 AM (UTC).
Copyright 2026 by the REALTORS® Association of Edmonton. All Rights Reserved.
Data is deemed reliable but is not guaranteed accurate by the REALTORS® Association of Edmonton.
The trademarks REALTOR®, REALTORS® and the REALTOR® logo are controlled by The Canadian Real Estate Association (CREA) and identify real estate professionals who are members of CREA. The trademarks MLS®, Multiple Listing Service® and the associated logos are owned by CREA and identify the quality of services provided by real estate professionals who are members of CREA.